
Sold!
$575,000
3
Beds
1/1
Bath
1,830
Living Area
-
Property Description
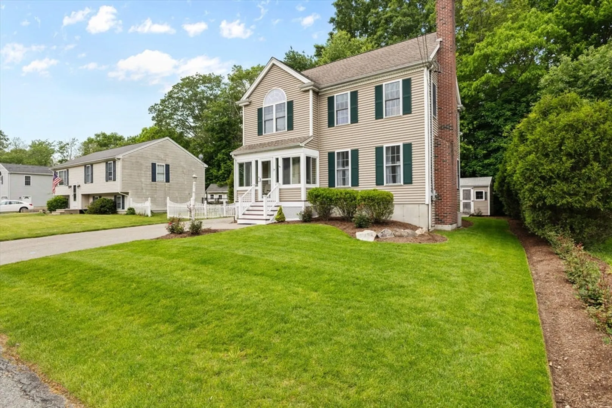
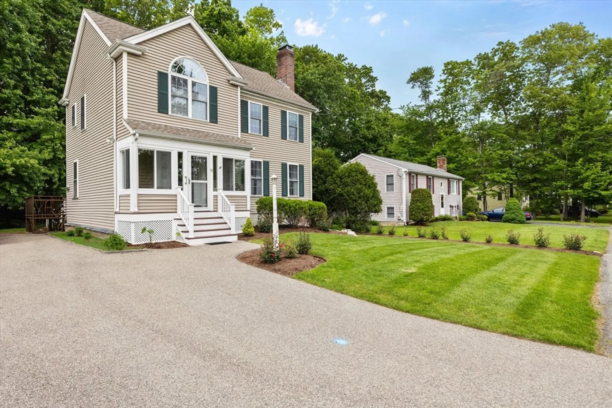
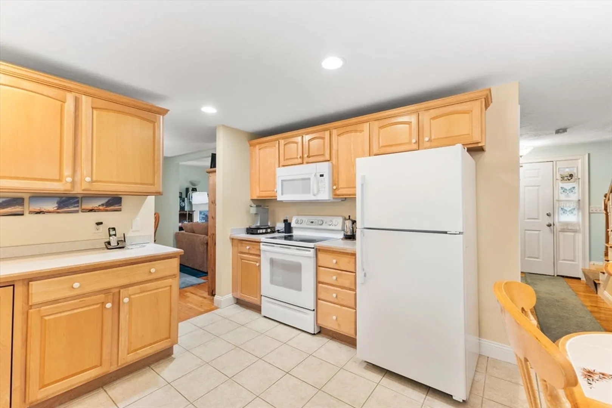
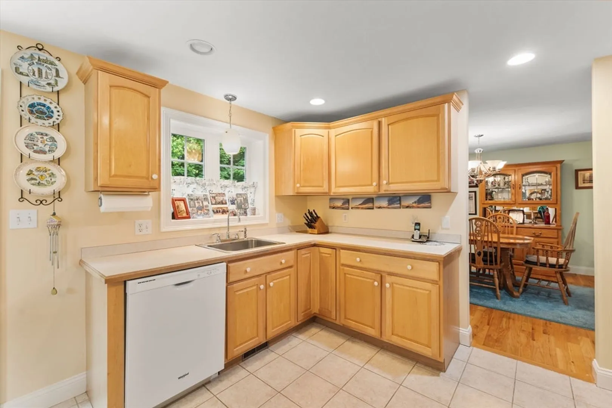
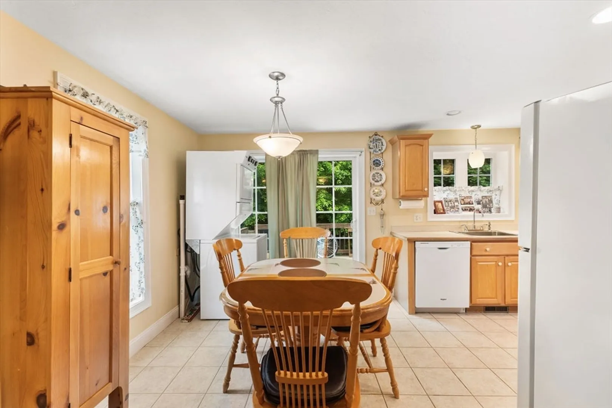
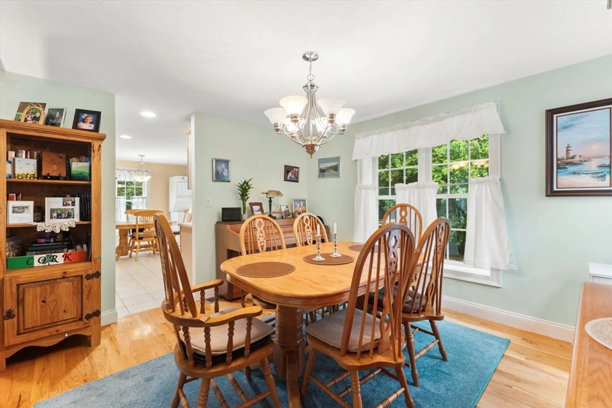
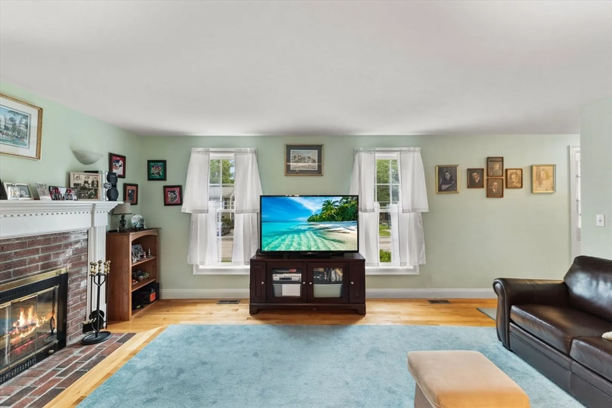
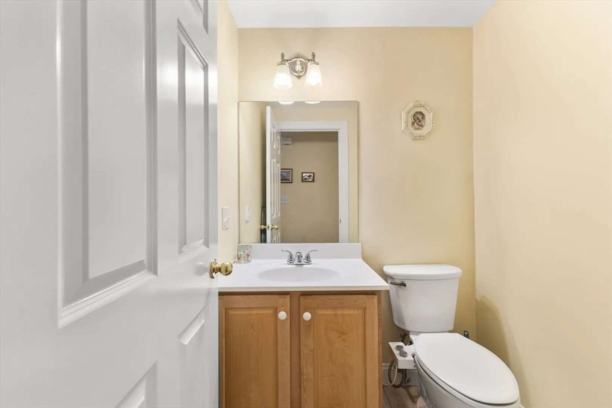
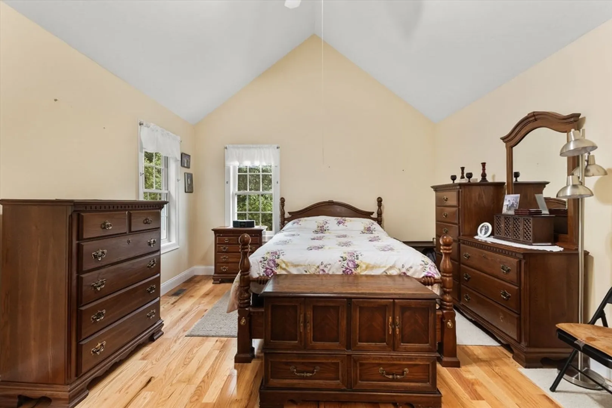
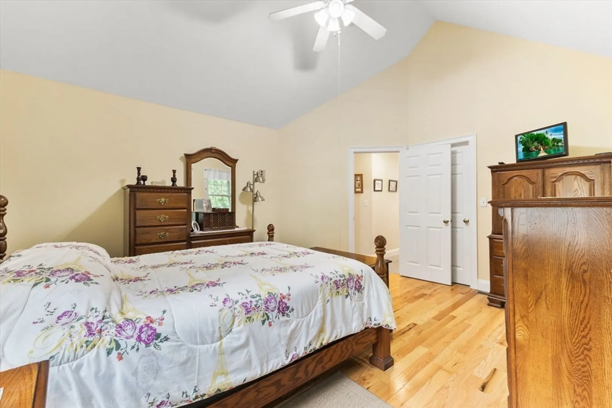
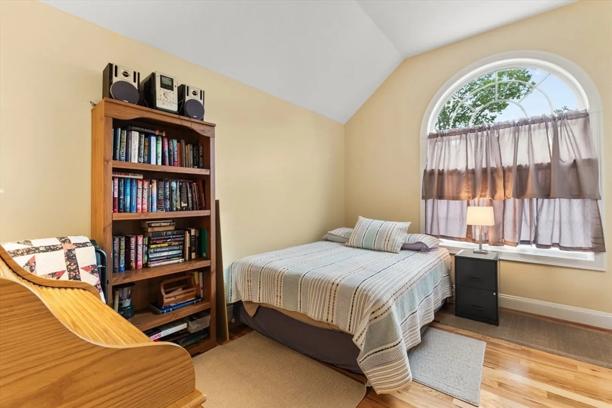
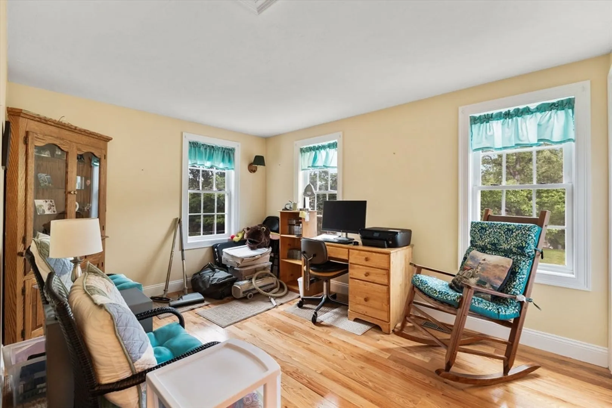
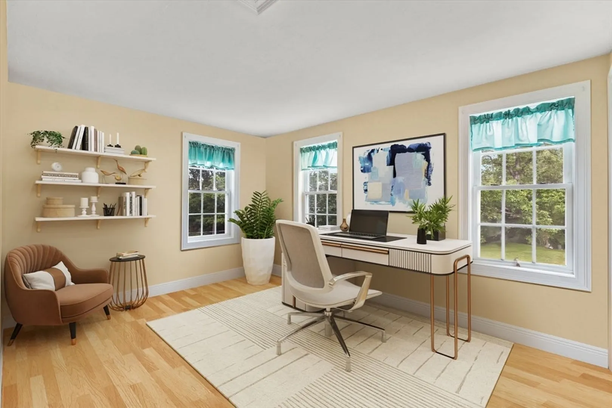
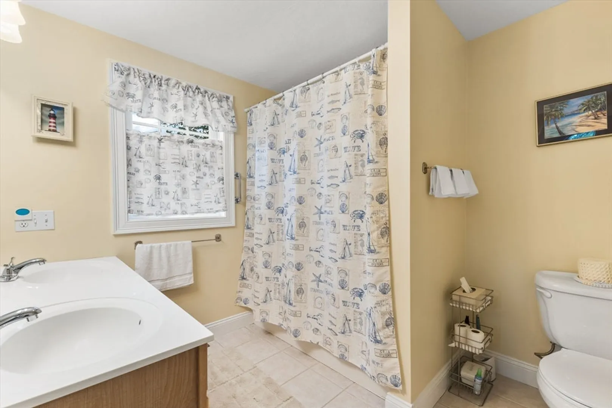
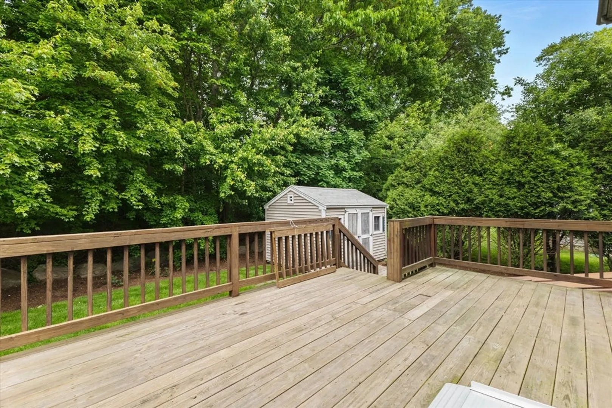
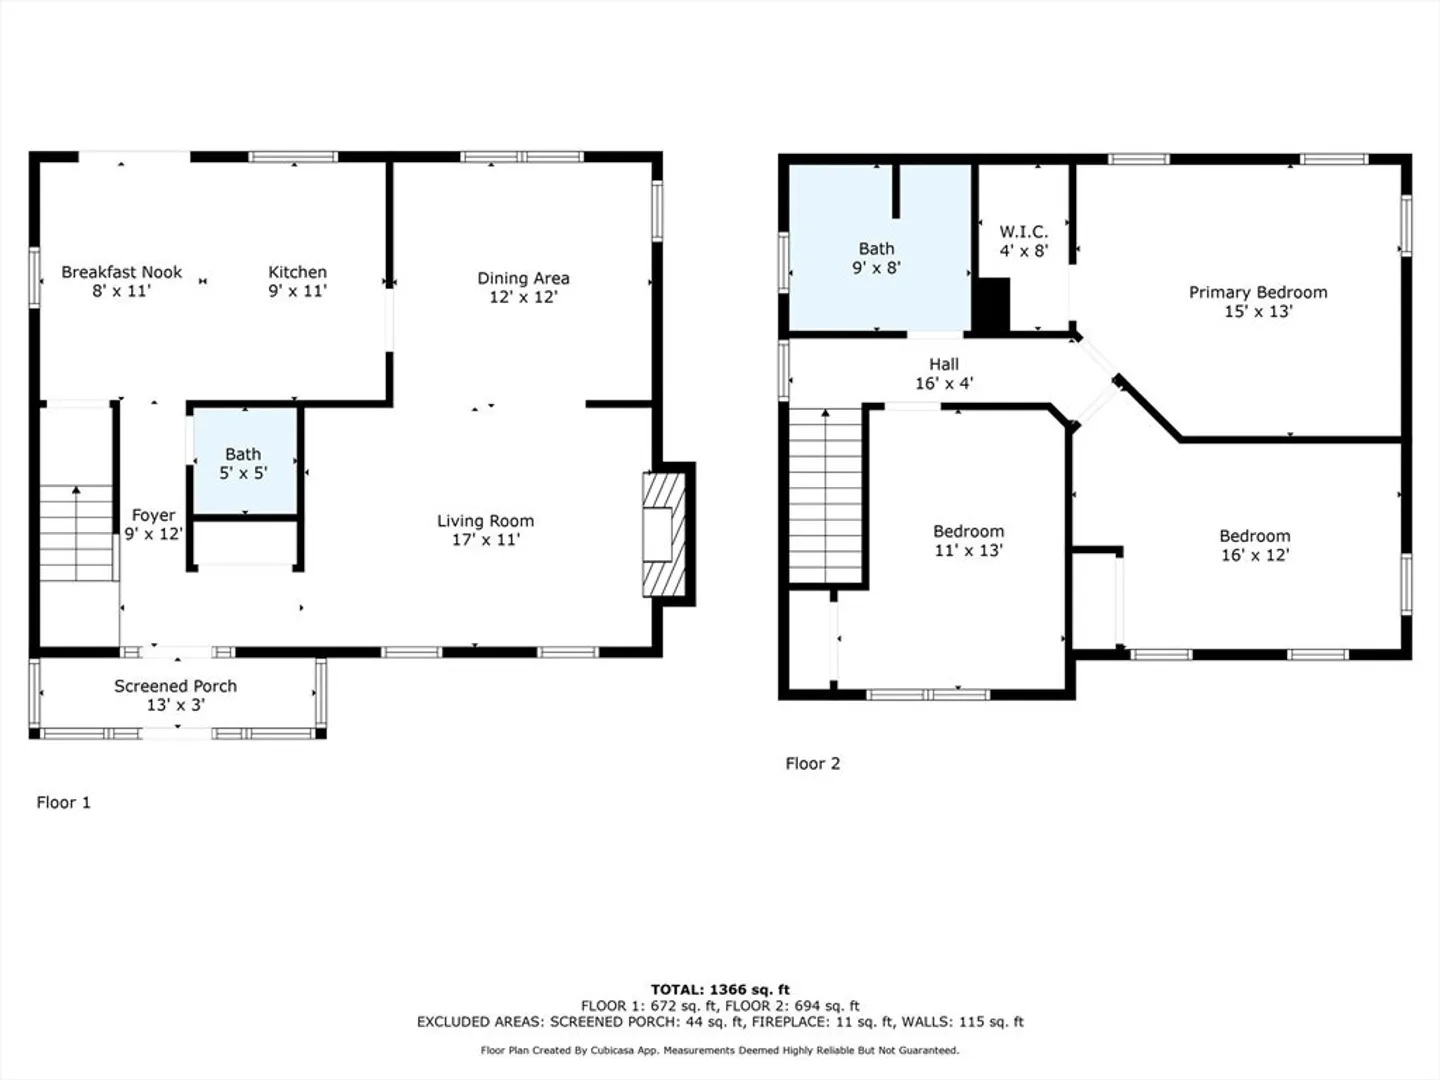
Welcome to this impeccably maintained 3-bedroom, 1.5-bath home tucked away in a charming cul-de-sac -neighborhood. Inside, you'll find gleaming hardwood floors throughout and a cozy fireside living room—perfect for relaxing or entertaining. The kitchen offers access to a large deck, ideal for enjoying your morning coffee. The main bedroom has cathedral ceilings and a walk-in closet! Laundry connections are conveniently located both in the kitchen and the basement. This home also features central air, ensuring comfort all year round. The pride of ownership shown in this home and it is ready for you to move in and enjoy.
-
Highlights
- Cooling: Central Air
- Parking Spots: 3
- Property Type: Single Family Residence
- Total Rooms: 6
- Status: Closed
- Heating: Forced Air, Oil
- Property Class: Residential
- Style: Colonial
- Year Built: 2002
-
Additional Details
- Appliances: Electric Water Heater, Range, Dishwasher, Disposal
- Construction: Frame
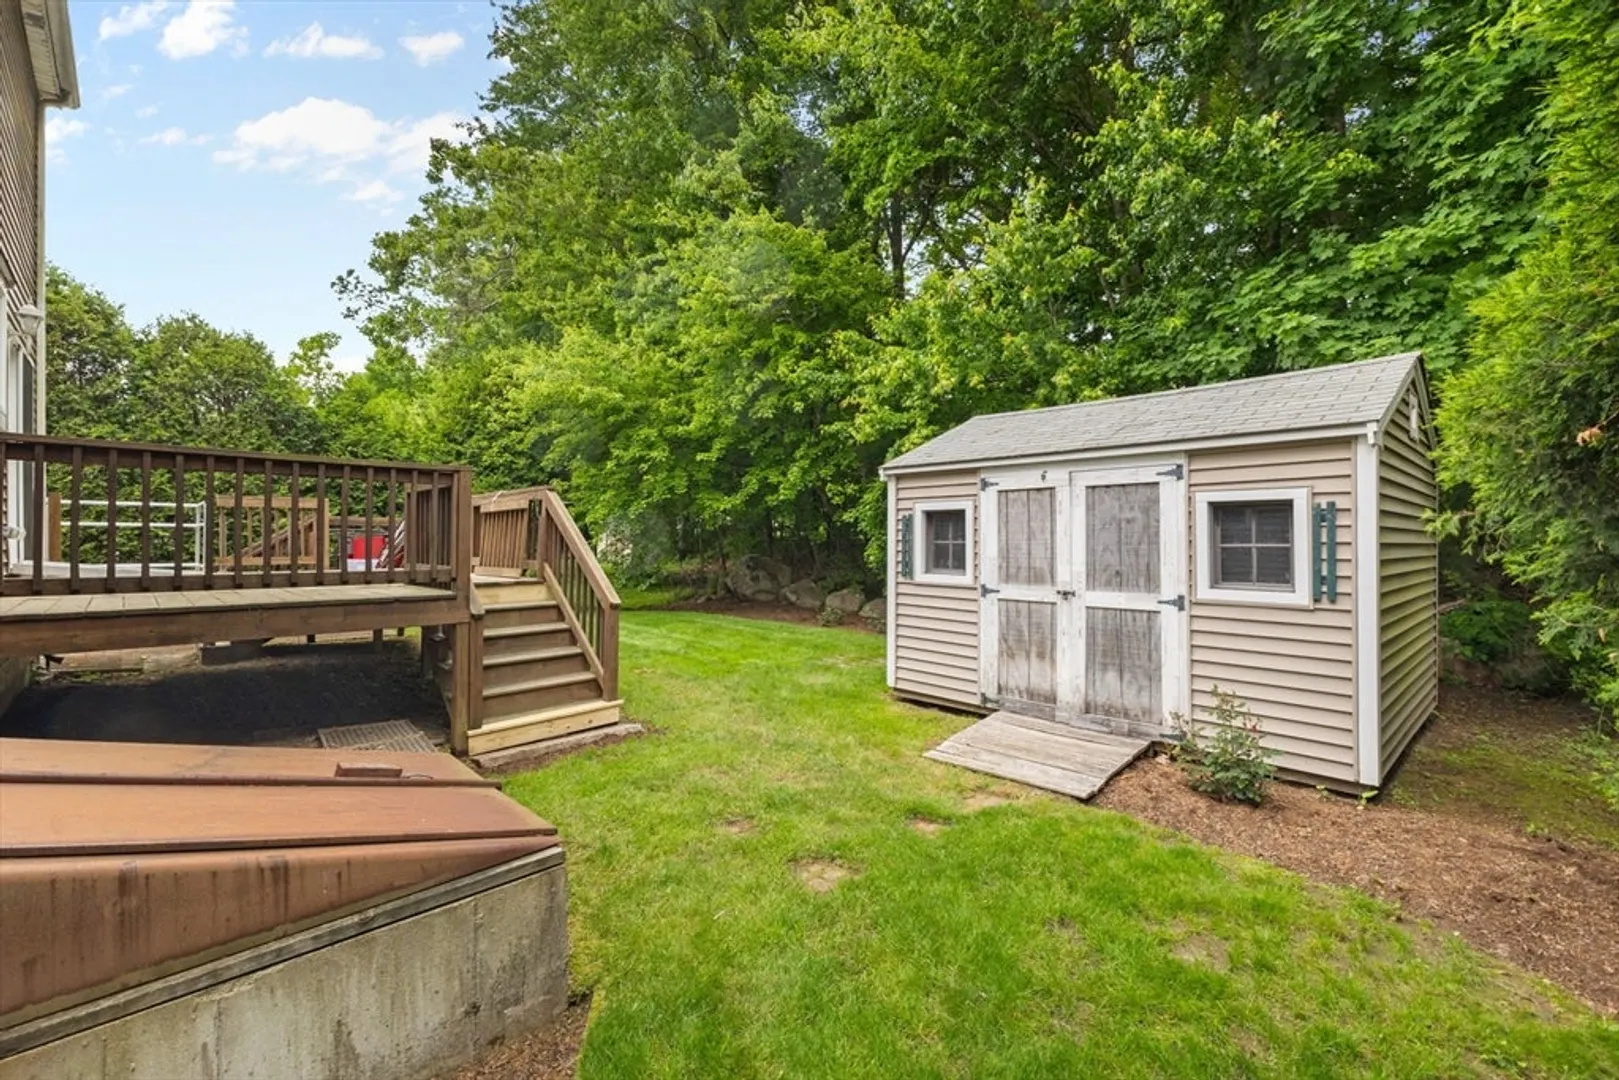
- Exterior Features: Porch - Enclosed, Deck, Storage
- Flooring: Tile, Hardwood
- Lot Features: Wooded, Level
- Roof: Shingle
- Year Built Details: Actual
- Zoning: A2
- Basement: Full, Unfinished
- Exclusions: Corner Hutch In Upstairs Room
- Fireplaces: 1
- Foundation: Concrete Perimeter
- Road Frontage Type: Public
- SqFt Source: Public Record
- Year Built Source: Public Records
-
Amenities
- Community Features: Shopping
- Parking Features: Off Street
-
Utilities
- Sewer: Public Sewer
- Water Source: Public
-
Fees / Taxes
- Assessed Value: $502,900
- Taxes: $6,598
- Tax Year: 2025
Similar Listings

Sold
26 Photos
Sold
21 Photos
Sold
37 Photos
Sold
41 Photos
Content © 2026 MLS Property Information Network, Inc. The information in this listing was gathered from third party resources including the seller and public records.
Listing information provided courtesy of William Raveis R.E. & Home Services.
MLS Property Information Network, Inc. and its subscribers disclaim any and all representations or warranties as to the accuracy of this information.
