
37 Putnam Hill Road
$1,595,000
4
Beds
3/1
Baths
4,362
Sqft
- Request Info
- Call
- Save
-
More
- Mortgage Calculator

Property Tools
$1,595,000
4
Beds
3/1
Baths
4,362
Living Area
-
Property Description
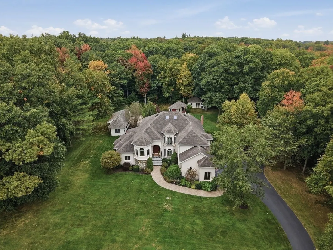
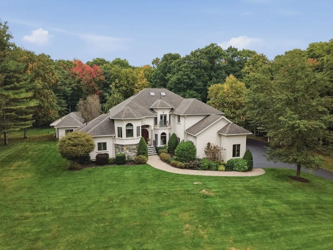
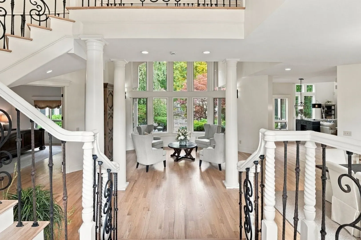
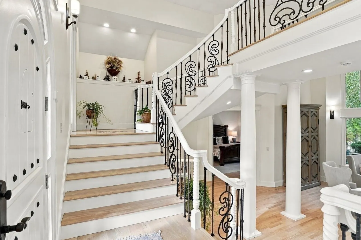
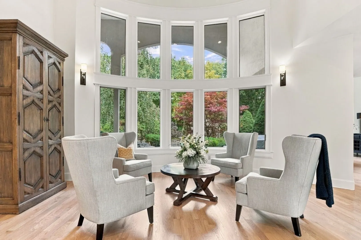
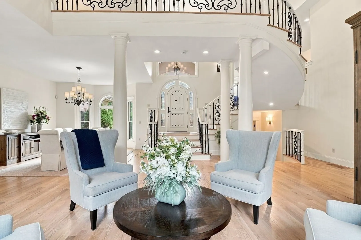
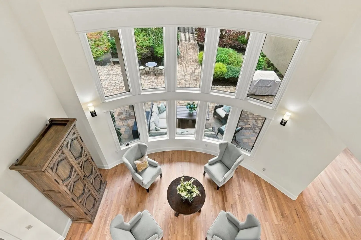
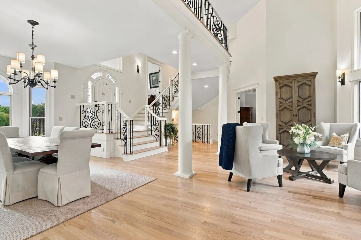
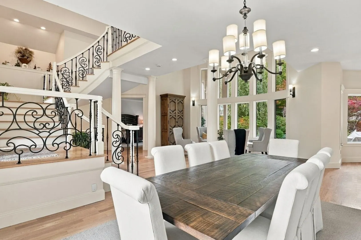
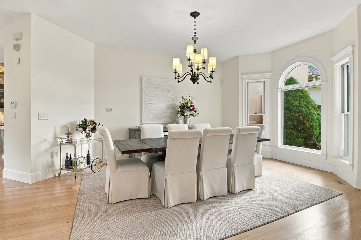
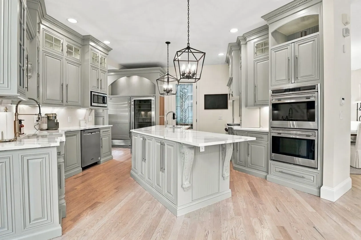
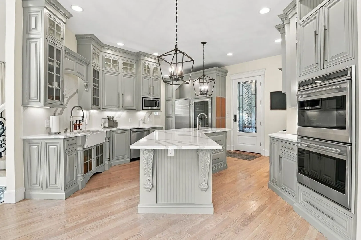
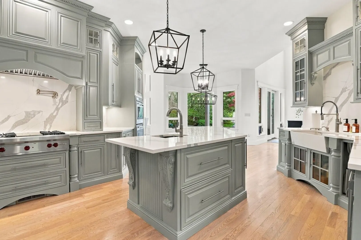
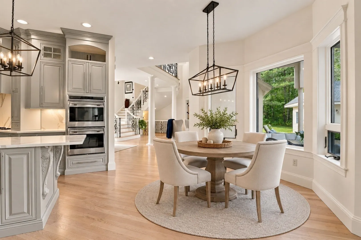
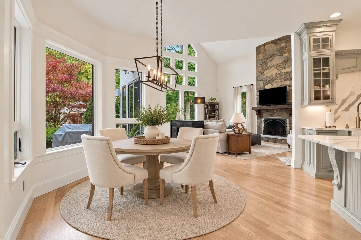
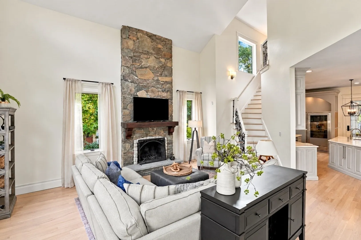
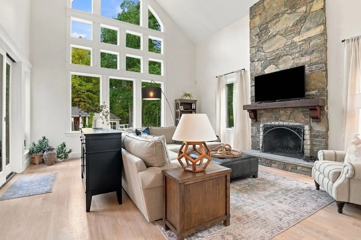
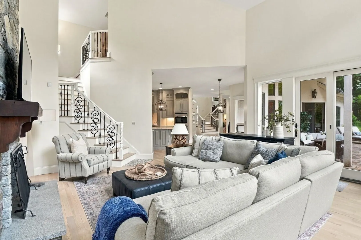
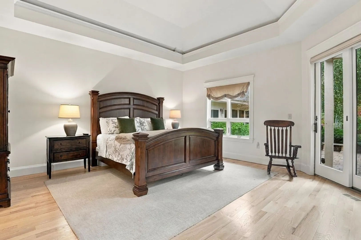
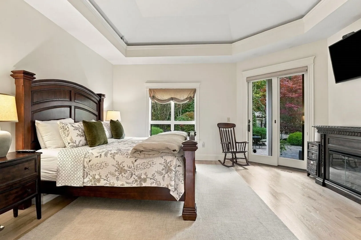
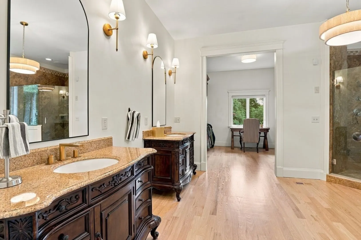
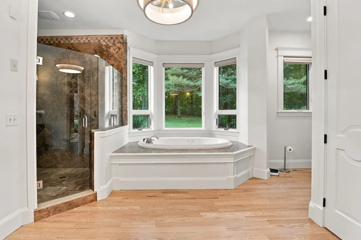
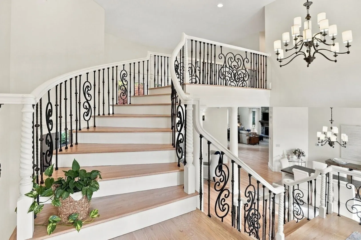
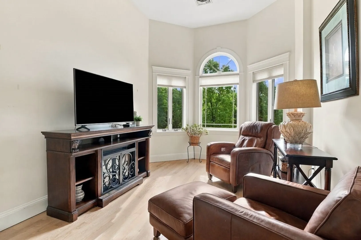
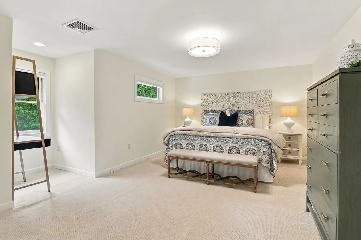
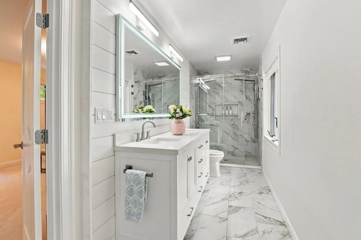
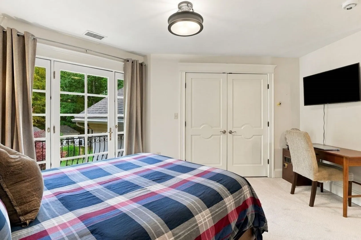
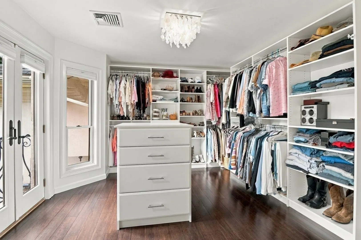
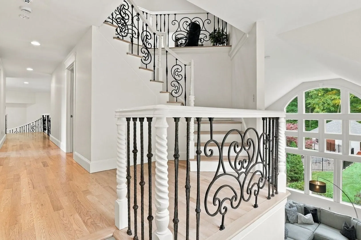
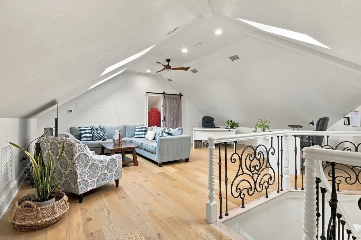
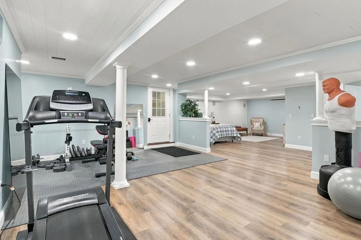
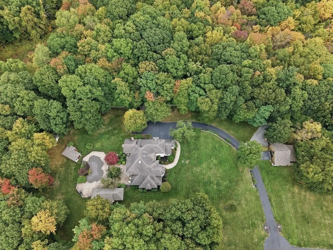
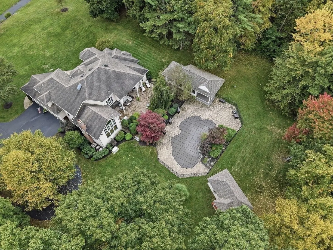
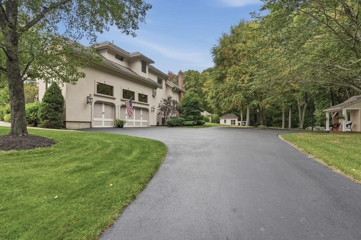
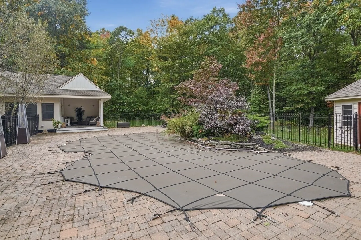
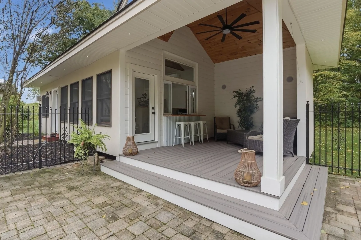
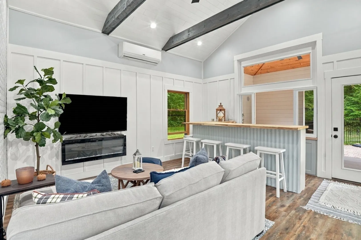
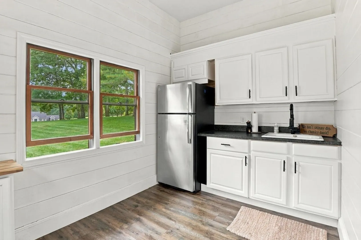
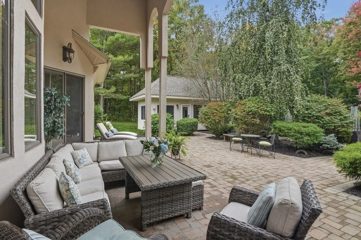
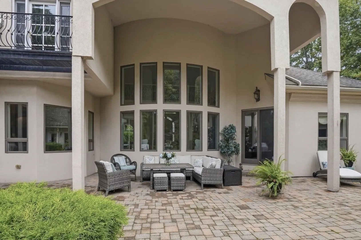
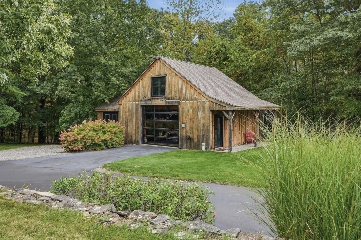
Tucked hundreds of feet from the road and surrounded by 6.34 acres of manicured, park-like grounds, this extraordinary Sutton estate feels worlds away from the everyday. A long private approach reveals a striking custom residence where distinctive stucco-and-stone architecture, mature landscaping, lush gardens and resort-inspired amenities come together to create a property unlike anything else on the market. Step inside and the home immediately makes an impression. Soaring windows infuse the interiors in natural light, while stately architectural columns, custom iron railings, and a dramatic stone fireplace create a striking sense of scale, warmth, and timeless architectural character. At the center is a beautifully appointed kitchen designed as much for entertaining as everyday living, with custom cabinetry, an oversized island, Wolf and Sub-Zero appliances, and dramatic quartz surfaces extending from the countertops up the walls. The thoughtfully designed floor plan offers 4 bedrooms and 3.5 baths, including a private first-floor suite and a separate second-floor primary retreat. A loft, multiple flexible living spaces and a finished walkout lower level provide exceptional versatility, including opportunities for multigenerational living, working from home, recreation and entertaining. Yet it is beyond the walls of the main residence where this property becomes something truly special. The grounds unfold like a private resort, centered around a spectacular saltwater gunite pool surrounded by beautifully landscaped outdoor living areas. An enclosed, climate-controlled pool house with kitchenette and lounge creates a destination of its own and extends the enjoyment of this remarkable setting well beyond the summer months. Elsewhere on the estate, a substantial post-and-beam barn provides exceptional space for hobbies, equipment or storage, while a 3-car garage, two laundry areas, whole-house generator and 400-amp electrical service add to the home's impressive list of amenities. Private, distinctive and beautifully maintained, this is more than a luxury home—it is a one-of-a-kind Sutton estate designed to be experienced.
-
Highlights
- Acres: 6
- Heating: Oil, Hydro Air
- Property Class: Residential
- Style: Other (See Remarks)
- Year Built: 2005
- Cooling: Central Air
- Parking Spots: 15
- Property Type: Single Family Residence
- Total Rooms: 12
- Status: Active
-
Additional Details
- Appliances: Water Heater, Oven, Dishwasher, Microwave, Range, Refrigerator, Freezer, Washer, Dryer, Range Hood
- Construction: Frame
- Exterior Features: Patio, Covered Patio/Deck, Pool - Inground, Cabana, Storage, Stone Wall
- Flooring: Tile, Vinyl, Carpet, Hardwood, Flooring - Stone/Ceramic Tile, Flooring - Vinyl, Flooring - Hardwood
- Interior Features: Bathroom - Full, Bathroom - Double Vanity/Sink, Bathroom - With Shower Stall, Closet - Linen, Countertops - Stone/Granite/Solid, Ceiling Fan(s), Walk-In Closet(s), Recessed Lighting, Bathroom, Loft, Bonus Room, Office
- Roof: Shingle
- Year Built Details: Actual
- Zoning: R1
- Basement: Full, Partially Finished, Interior Entry, Garage Access
- Exclusions: Sellers Personal Property
- Fireplaces: 1
- Foundation: Concrete Perimeter
- Lot Features: Easements
- SqFt Source: Measured
- Year Built Source: Public Records
-
Amenities
- Community Features: Walk/Jog Trails, Stable(s), Golf, Public School
- Parking Features: Attached, Detached, Garage Door Opener, Paved Drive, Off Street, Paved
- Covered Parking Spaces: 5
- Pool Features: In Ground
-
Utilities
- Electric: Circuit Breakers
- Water Source: Private
- Sewer: Private Sewer
-
Fees / Taxes
- Assessed Value: $1,362,500
- Taxes: $15,737
- Tax Year: 2026
Similar Listings
Sold
42 Photos
Sold
42 Photos
Sold
42 Photos
Content © 2026 MLS Property Information Network, Inc. The information in this listing was gathered from third party resources including the seller and public records.
Listing information provided courtesy of Lamacchia Realty, Inc..
MLS Property Information Network, Inc. and its subscribers disclaim any and all representations or warranties as to the accuracy of this information.