
Sold!
$1,300,000
4
Beds
2/1
Baths
3,852
Living Area
-
Property Description
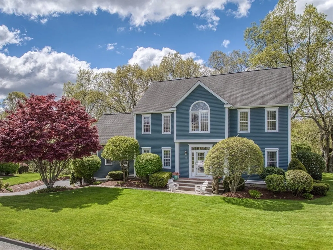
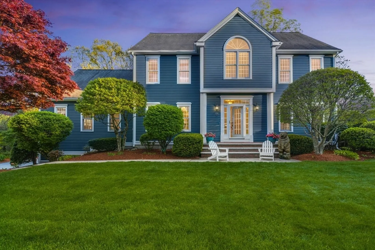
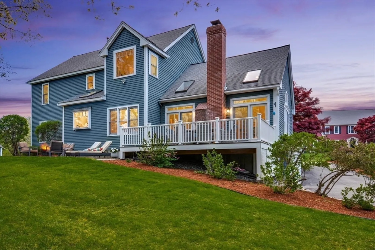
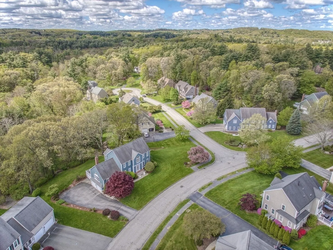
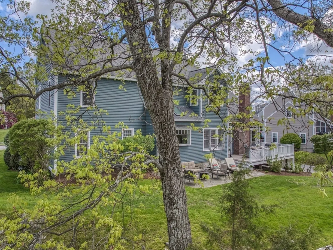
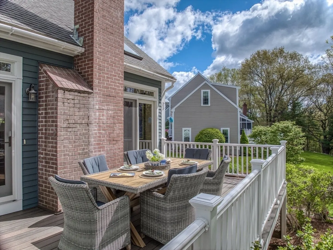
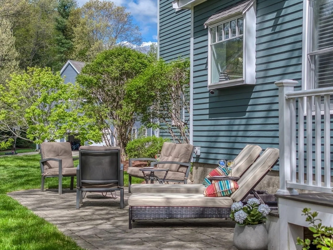
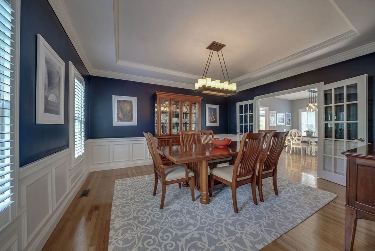
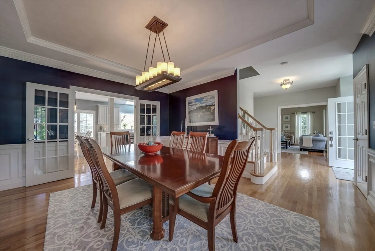
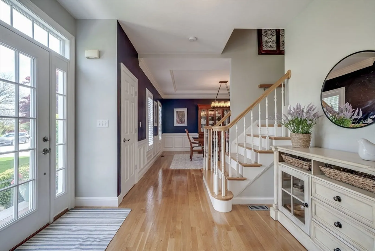
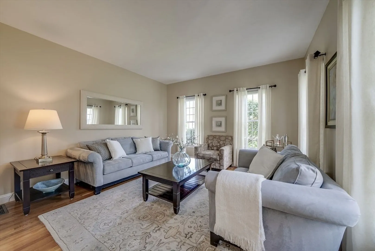
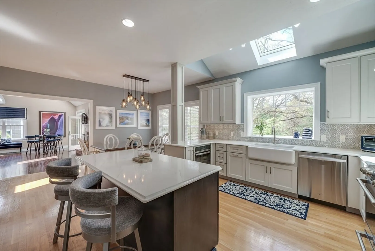
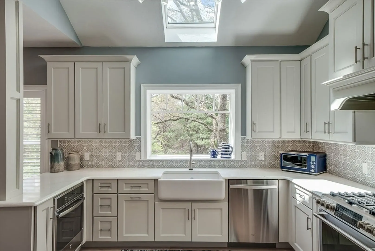
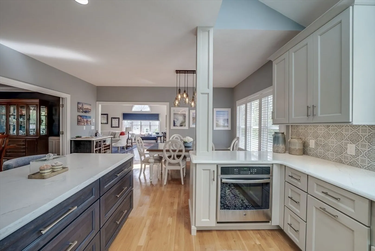
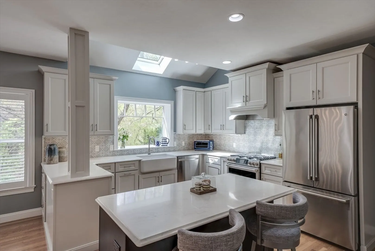
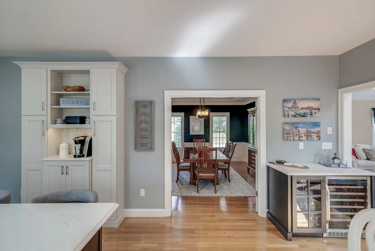
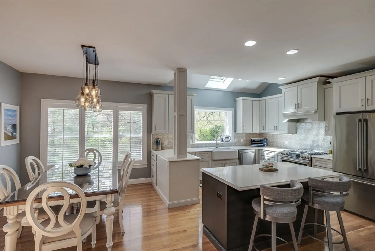
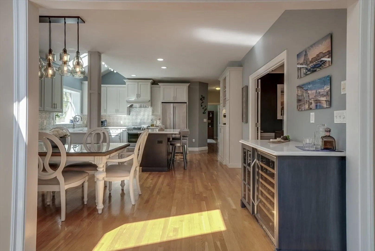
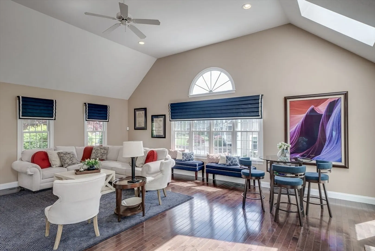
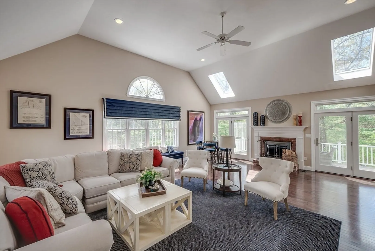
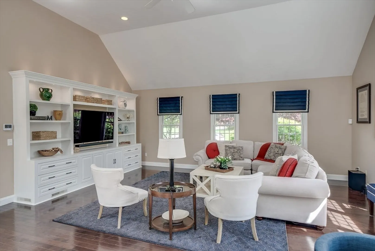
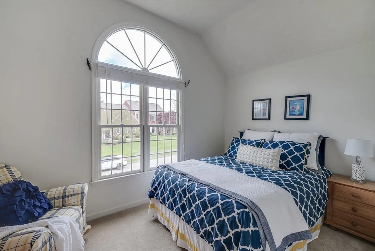
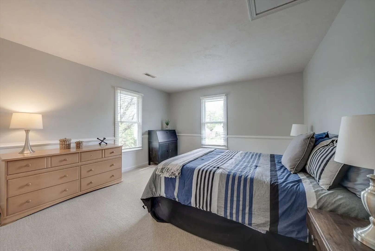
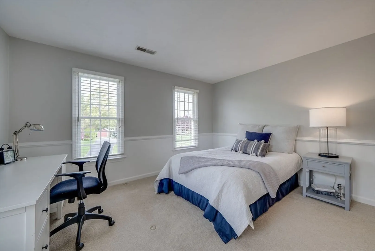
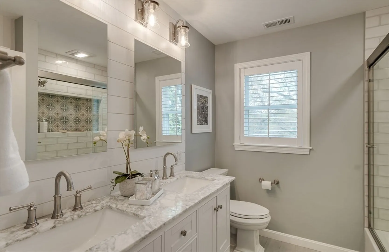
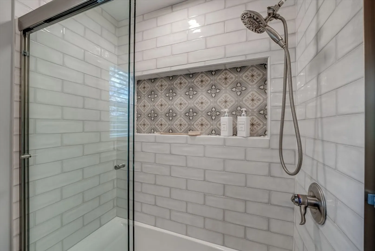
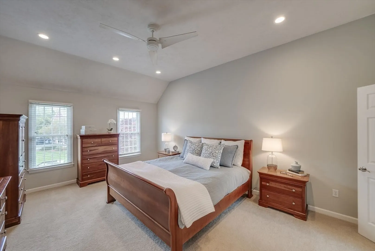
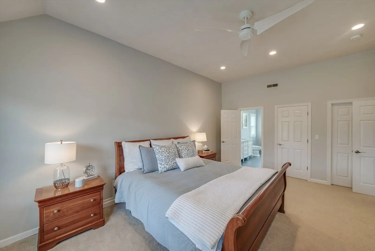
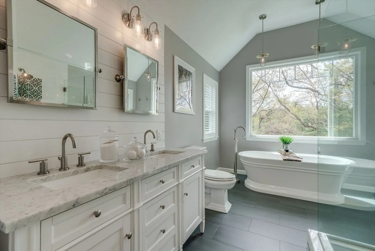
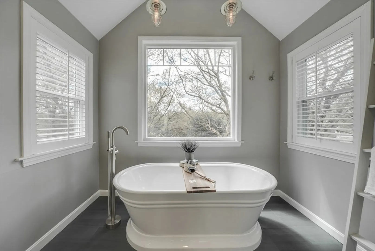
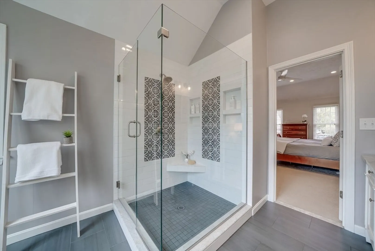
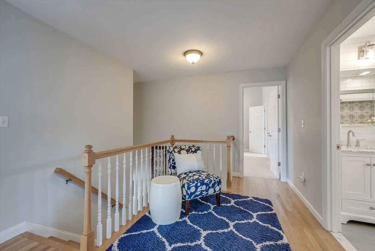
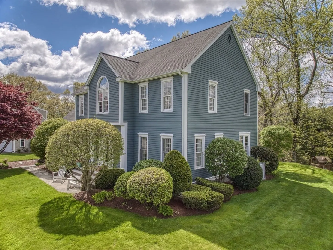
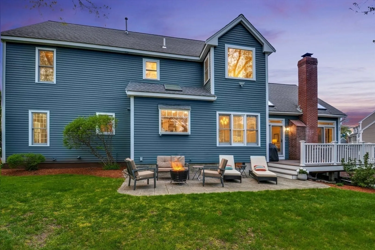
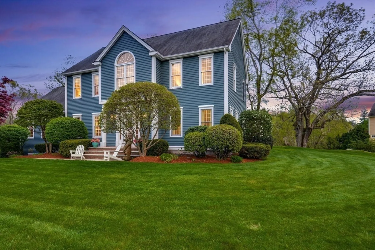
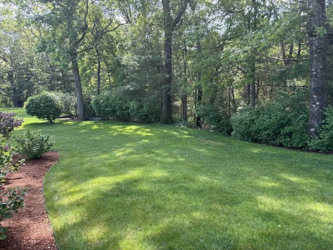
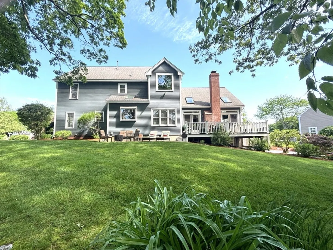
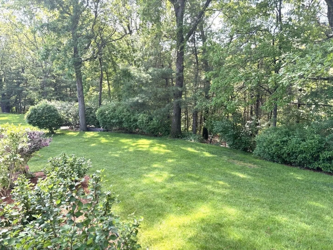
Experience luxury living in the heart of Piccadilly Mill with this stunning colonial home. Newly renovated, the designer kitchen is a chef's dream, featuring soft-close drawers, quartz counters, and double ovens. French doors and a tray ceiling add sophistication to the dining room, while gleaming hardwood floors grace the first floor. The vaulted family room impresses with custom built-ins, a fireplace, and access to the composite deck and patio overlooking the serene backyard, which backs up to open space. Retreat to the vaulted primary bedroom, complete with a walk-in closet, a new luxurious bath boasting heated floors, a freestanding tub, an oversized tile shower, and a double vanity. The attention to detail extends to the renovated main bath with its tiled shower, dual vanity, and high-end finishes. Prepare to be captivated by luxury living, with upgrades galore awaiting your arrival!
-
Highlights
- Cooling: Central Air
- HOA Fee: $195
- Property Class: Residential
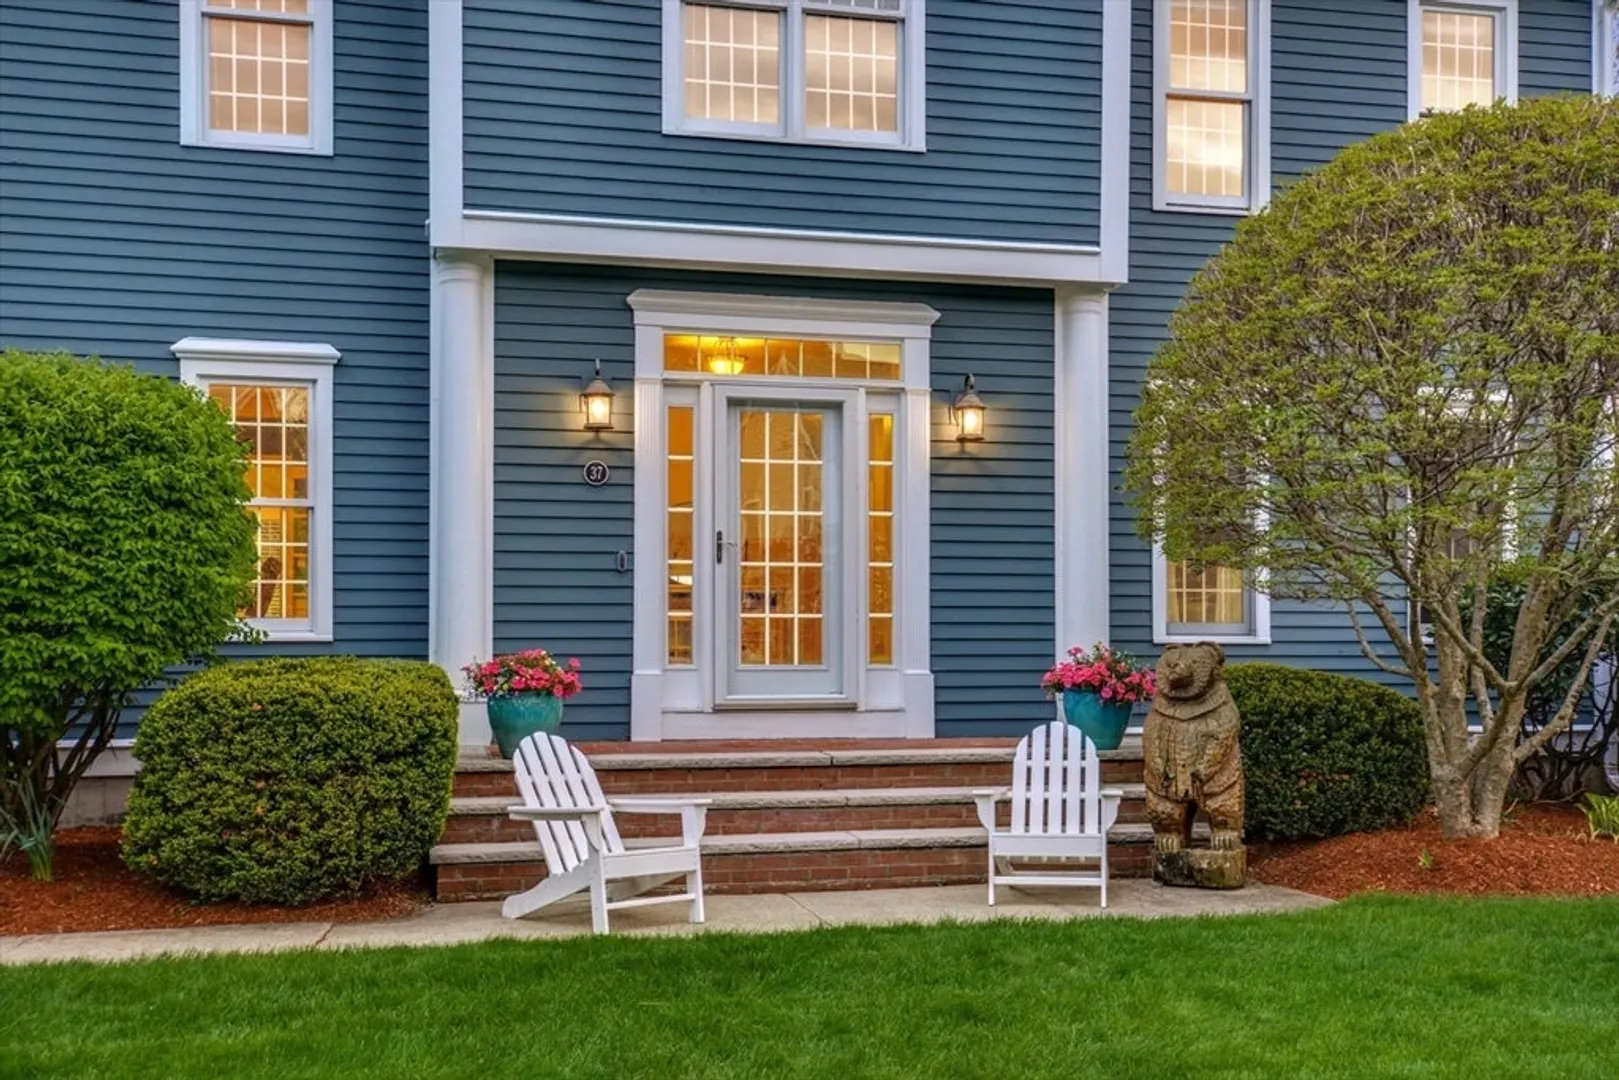
- Style: Colonial
- Year Built: 1995
- Heating: Forced Air, Heat Pump, Natural Gas
- Parking Spots: 6
- Property Type: Single Family Residence
- Total Rooms: 10
- Status: Closed
-
Additional Details
- Appliances: Gas Water Heater, Range, Dishwasher, Microwave, Refrigerator, Wine Refrigerator, Range Hood
- Construction: Frame
- Exterior Features: Deck - Composite, Patio, Professional Landscaping
- Flooring: Tile, Carpet, Hardwood, Flooring - Hardwood, Flooring - Stone/Ceramic Tile, Flooring - Wall to Wall Carpet
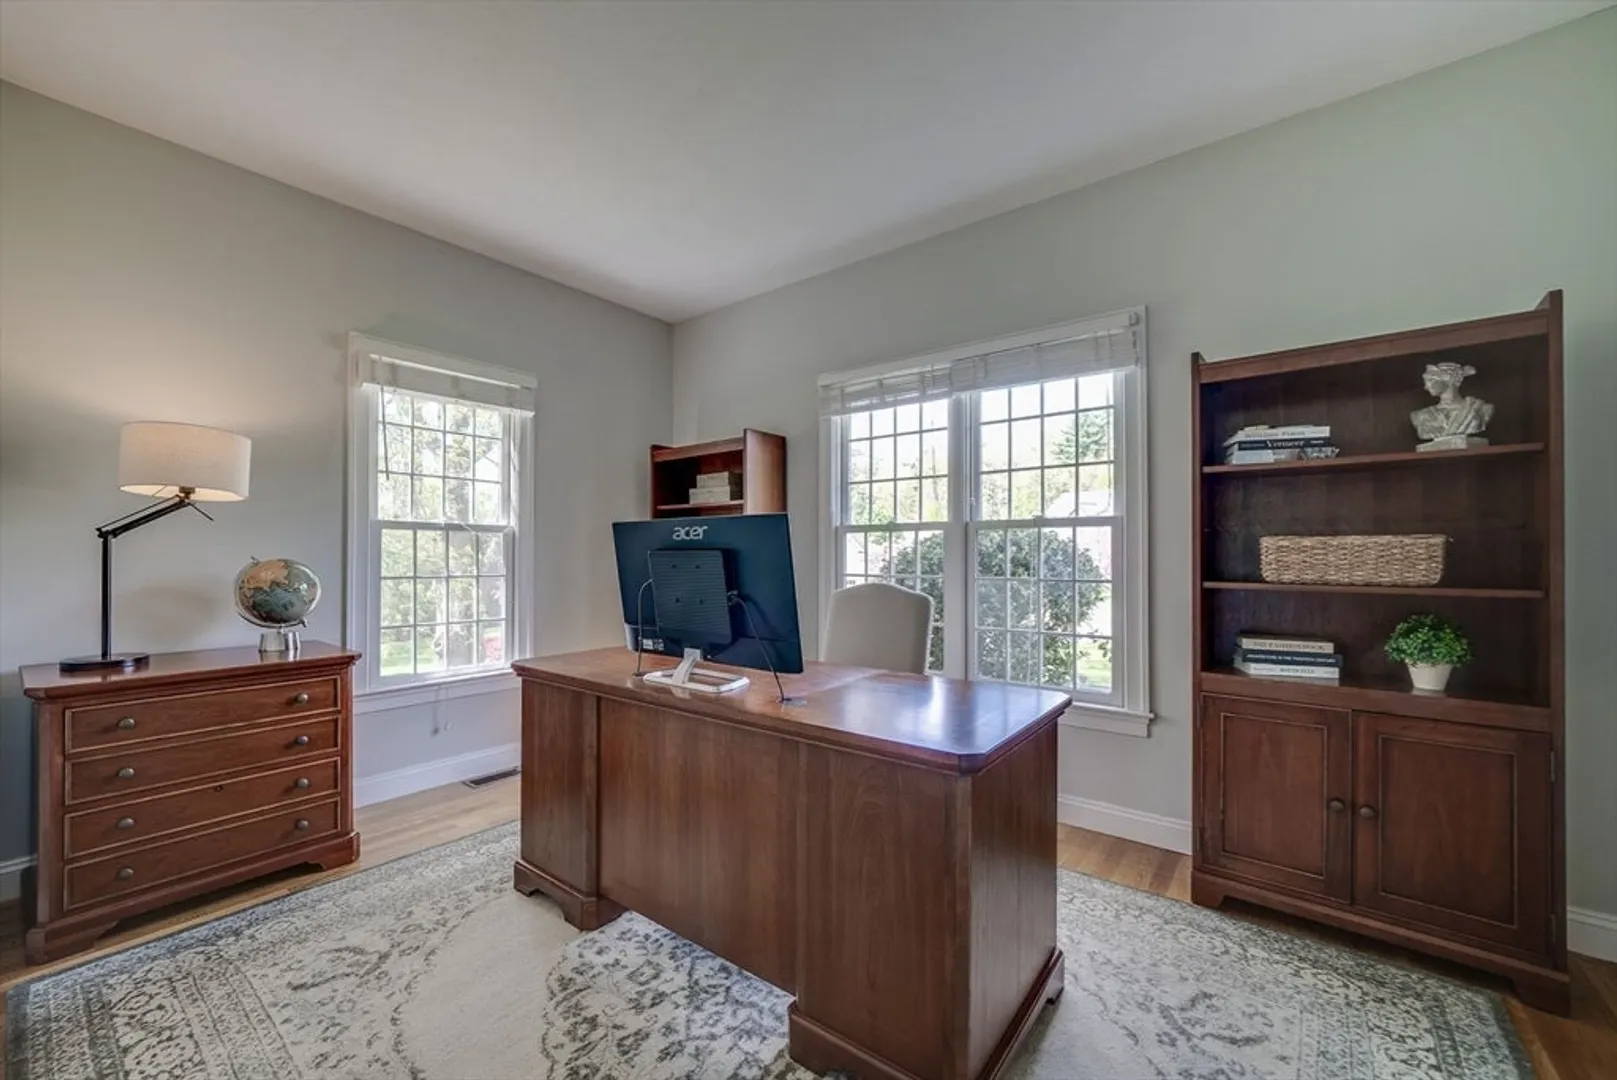
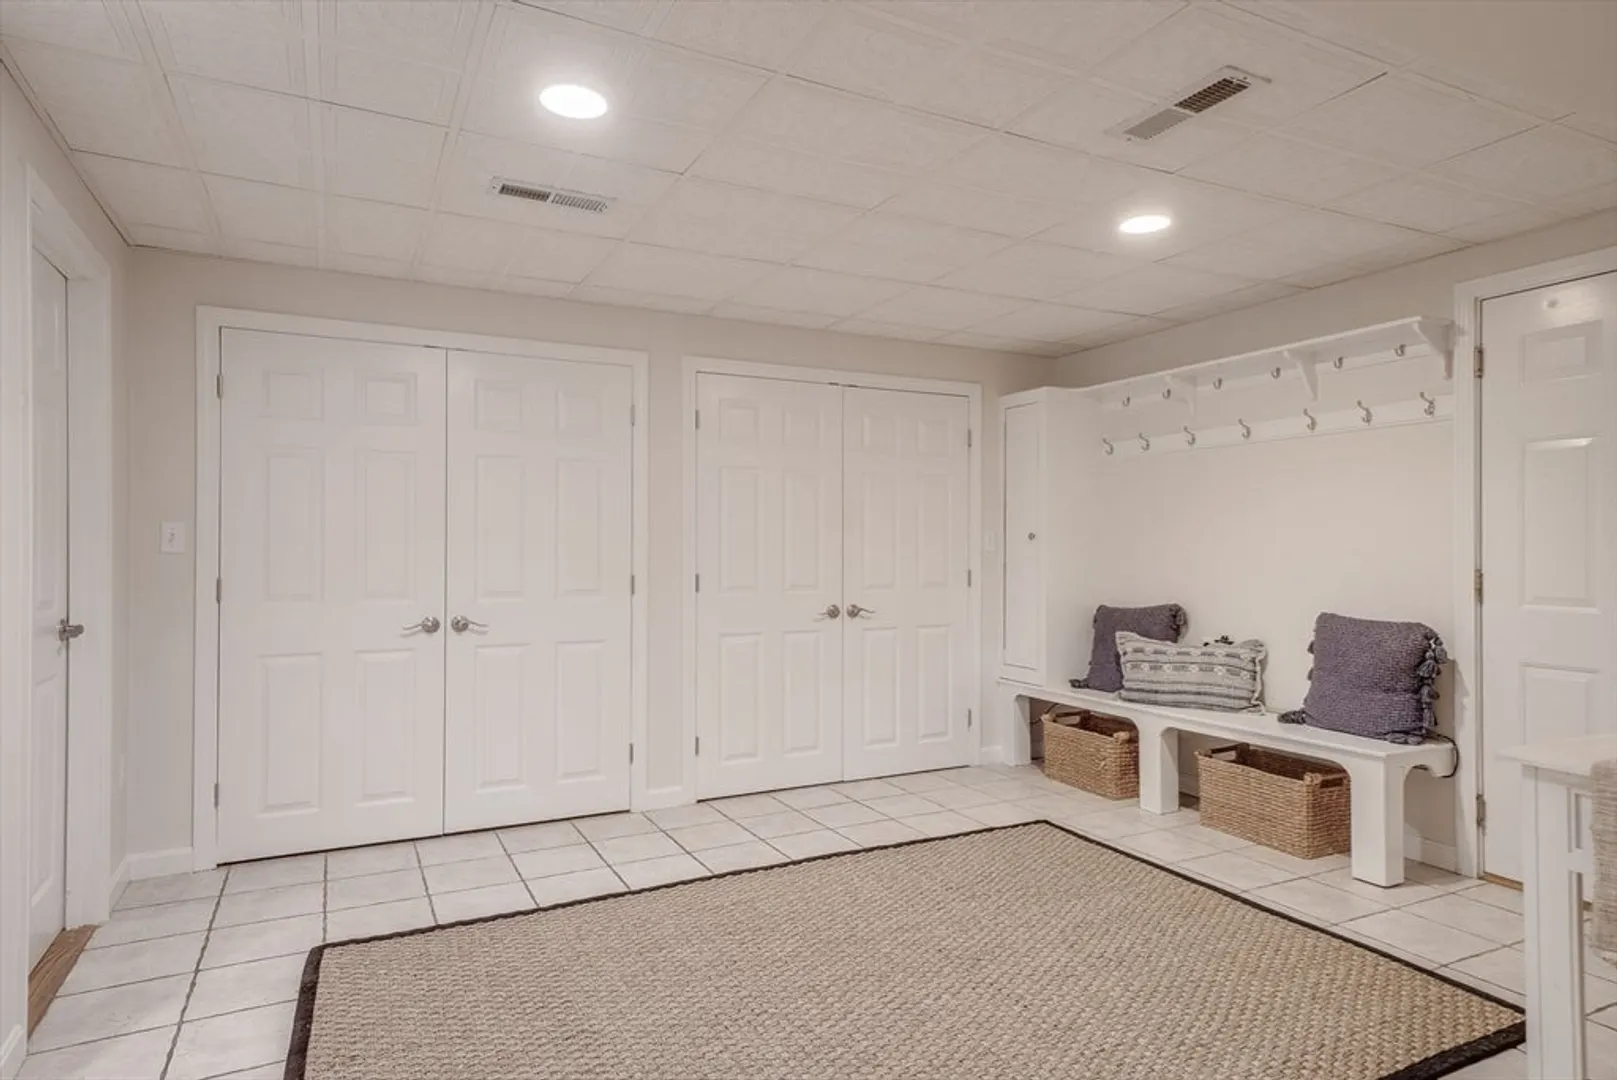
- Interior Features: Home Office, Mud Room, Sitting Room
- Road Frontage Type: Public
- Year Built Details: Actual
- Zoning: Res
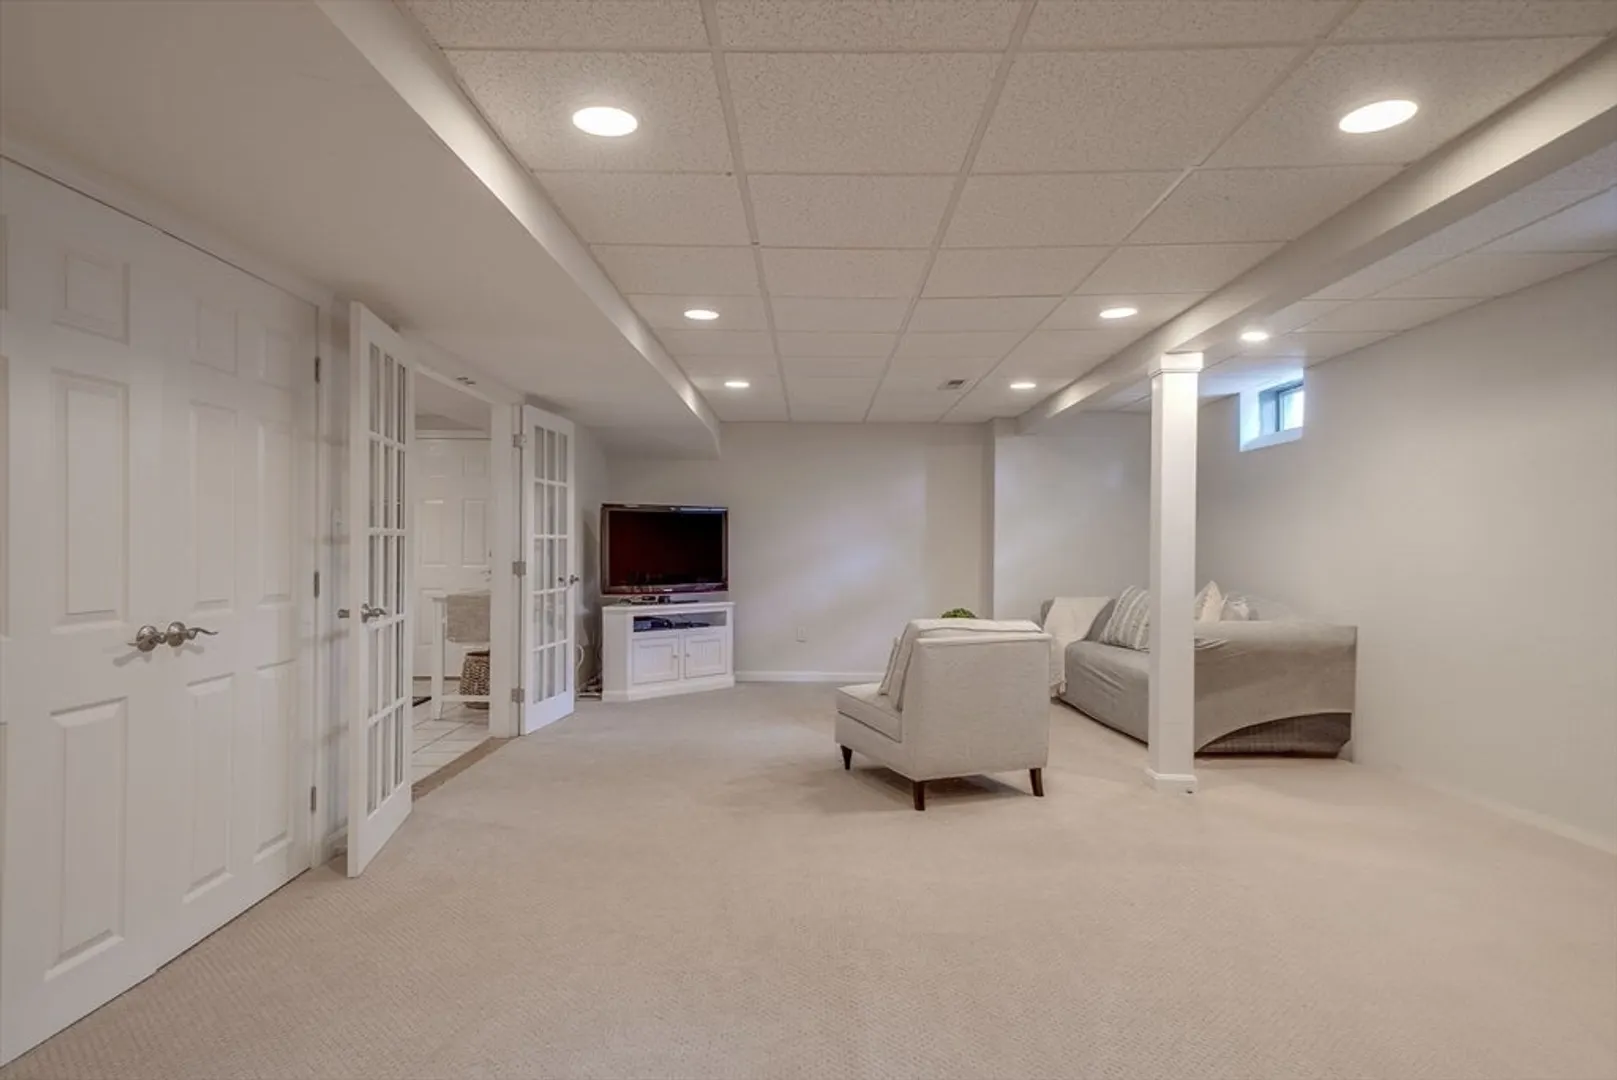
- Basement: Full, Finished, Interior Entry, Garage Access
- Exclusions: Washer/Dryer
- Fireplaces: 1
- Foundation: Concrete Perimeter
- Lot Features: Corner Lot, Wooded
- Roof: Shingle
- Year Built Source: Public Records
-
Amenities
- Community Features: Public Transportation, Shopping, Golf, Highway Access, Public School, T-Station
- Parking Features: Under, Garage Door Opener, Paved Drive, Off Street, Paved
- Covered Parking Spaces: 2
-
Utilities
- Electric: 200+ Amp Service, Generator Connection
- Water Source: Public
- Sewer: Public Sewer
-
Fees / Taxes
- Assessed Value: $1,000,000
- Compensation Based On: Net Sale Price
- HOA: Yes
- Tax Year: 2024
- Buyer Agent Compensation: 2%
- Facilitator Compensation: 2%
- HOA Fee Frequency: Annually
- Taxes: $16,410
Similar Listings
Sold
22 Photos
Sold
42 Photos
Sold
18 Photos
Sold
38 Photos
Content © 2026 MLS Property Information Network, Inc. The information in this listing was gathered from third party resources including the seller and public records.
Listing information provided courtesy of Lamacchia Realty, Inc..
MLS Property Information Network, Inc. and its subscribers disclaim any and all representations or warranties as to the accuracy of this information.
