
Sold!
$1,795,000
4
Beds
3/1
Baths
3,426
Living Area
-
Property Description
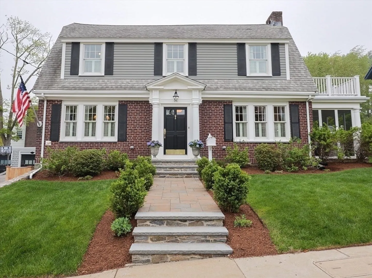
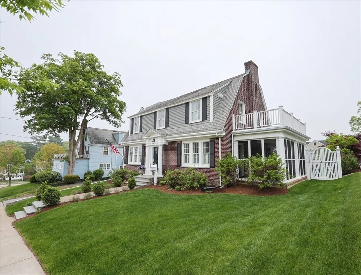
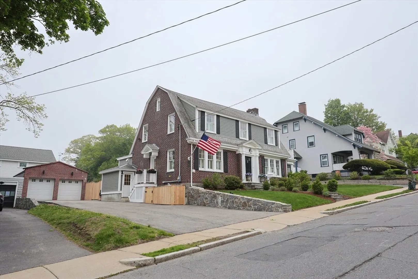
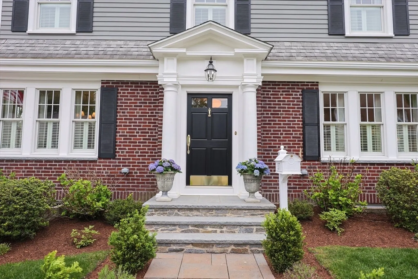
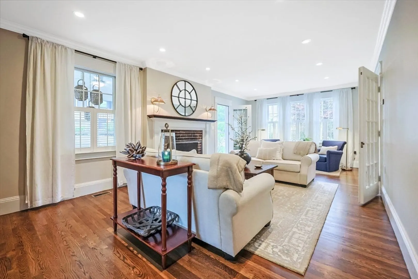
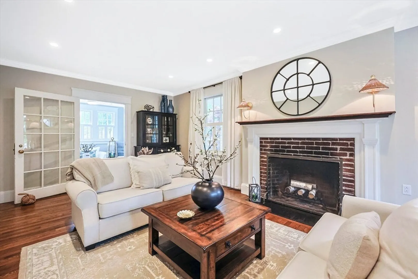
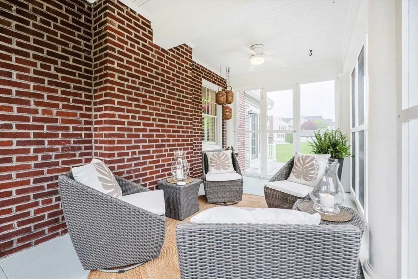
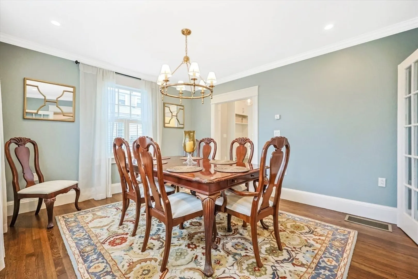
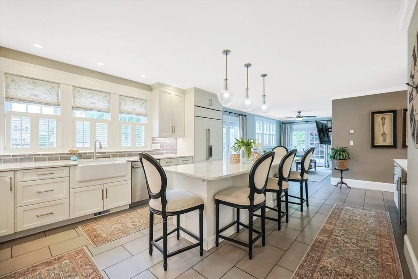
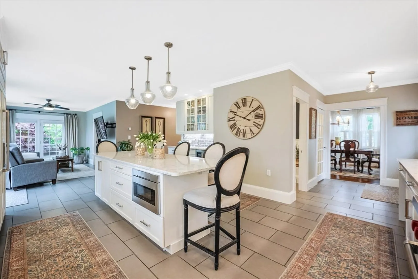
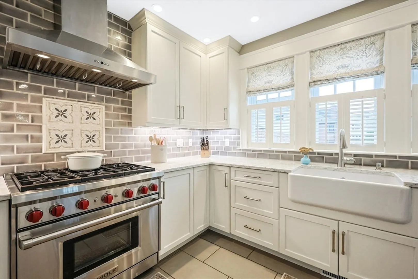
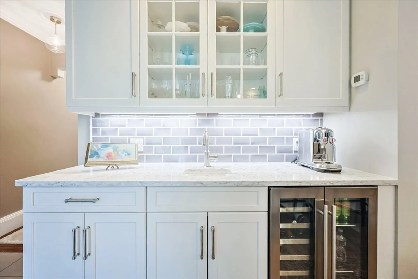
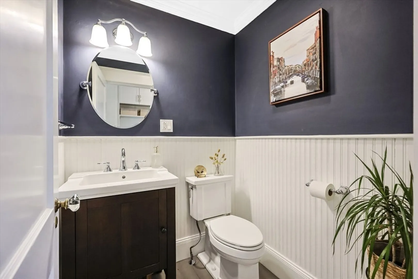
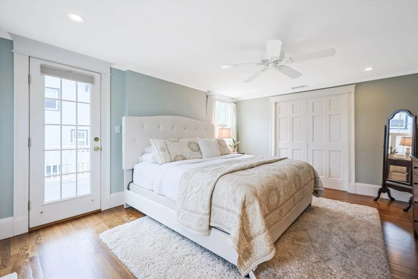
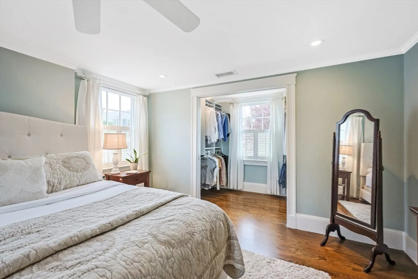
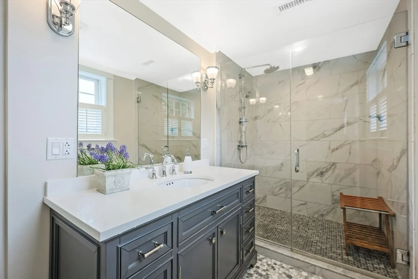
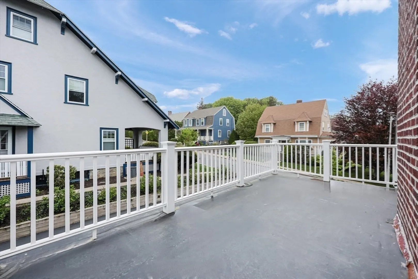
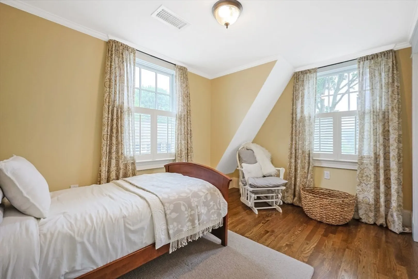
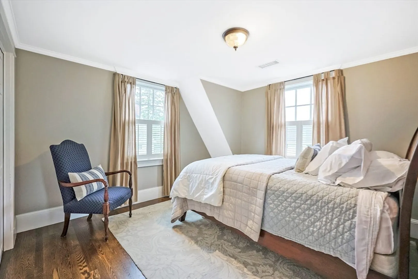
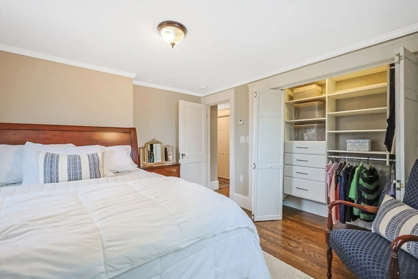
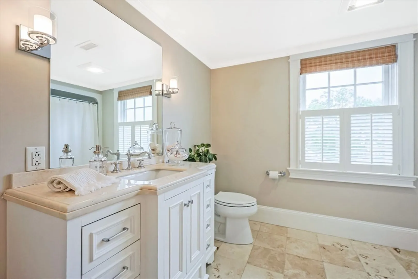
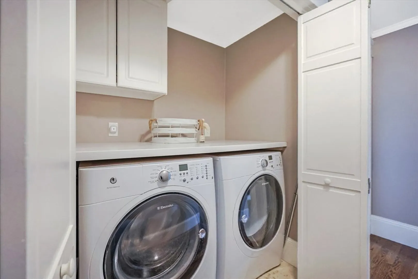
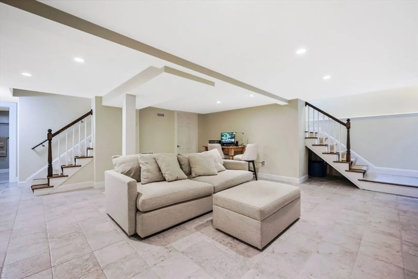
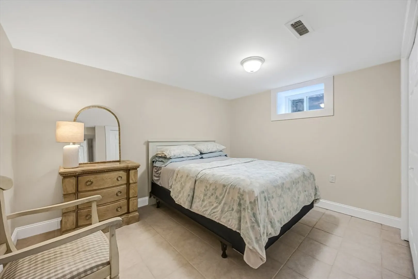
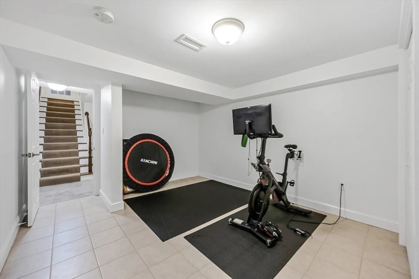
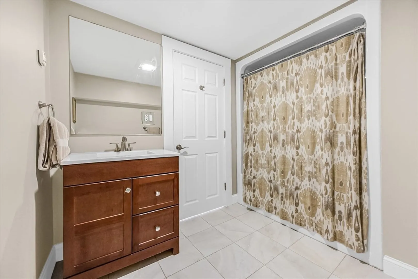
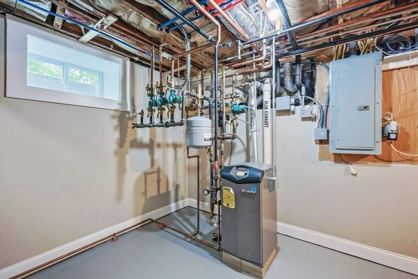
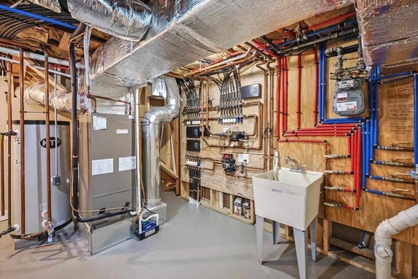
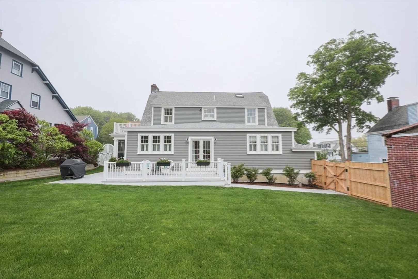
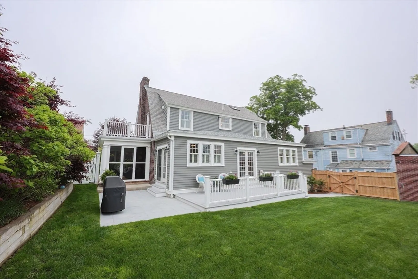
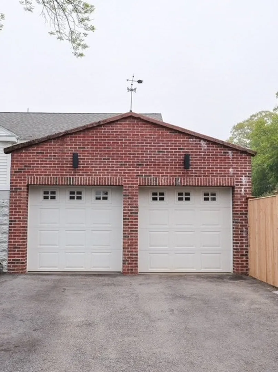
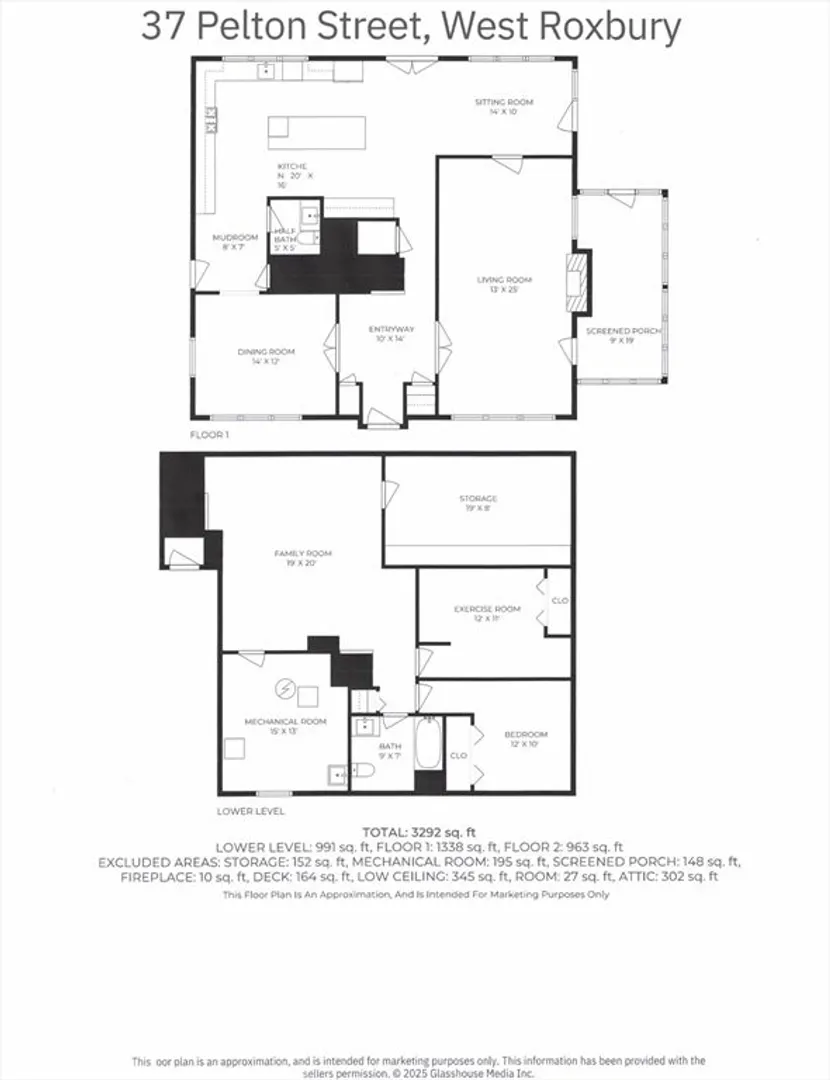
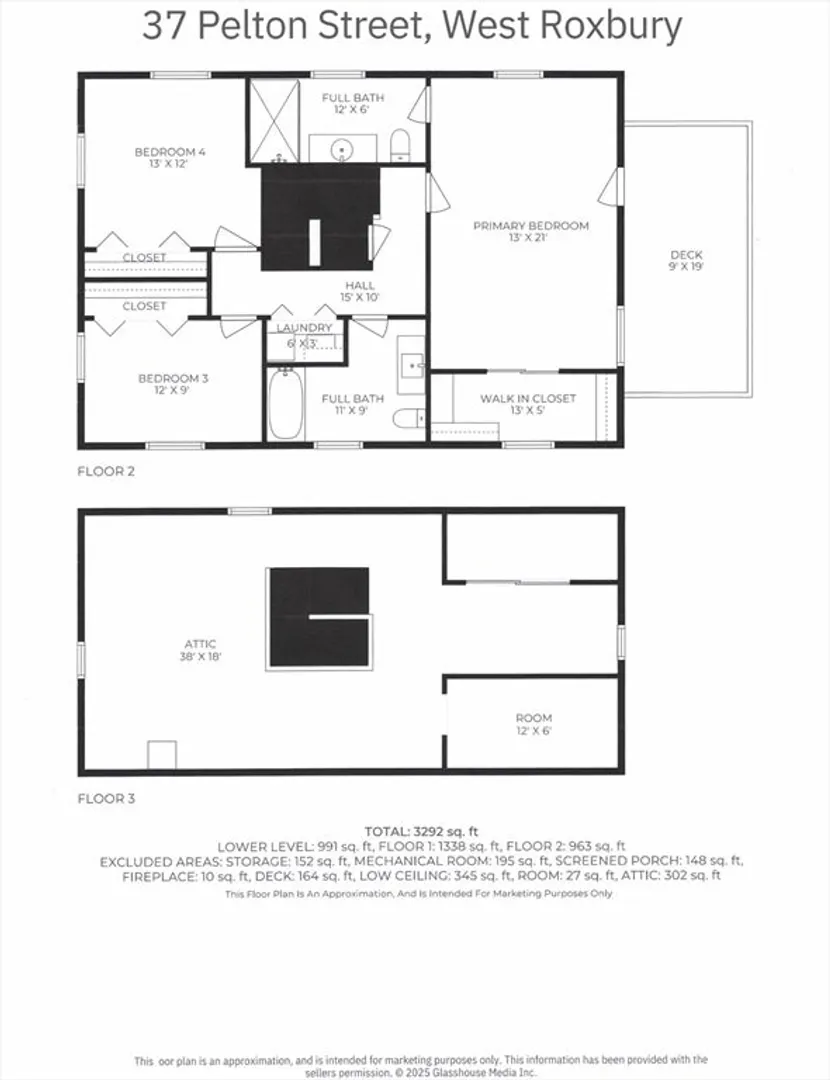
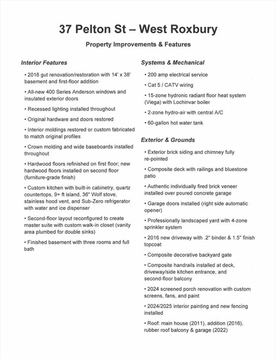
Sophistication meets modern comfort in this exquisitely renovated Grand Colonial in Bellevue Hill. Thoughtfully designed throughout,this gut-renovation w/ in-floor radiant heat on all three levels, a cutting-edge HVAC system, and a layout perfect for effortless indoor-outdoor living. Comfort surrounds as you enter the front foyer, and step into the fire-placed living room. Doors open to a screened porch, and flow onto a blue stone patio and lg elevated deck.The elegant, gourmet kitchen is equipped with high-end appliances, quartz countertops. and a spacious central island. A built-in wet bar w/ beverage refrigerator completes the space. A cozy sitting room flows off the kitchen and transitions seamlessly onto the outside space. Upstairs is a luxurious primary en-suite, two additional bedrooms, laundry, and full bath. The finished lower level, has private entrance, offers a bedroom, bathroom, fitness room, and generous-sized family room. A 2-car garage completes this exceptional home
-
Highlights
- Area: West Roxbury
- Heating: Radiant, Natural Gas, Hydronic Floor Heat(Radiant)
- Property Class: Residential
- Style: Colonial
- Year Built: 1920
- Cooling: Central Air
- Parking Spots: 8
- Property Type: Single Family Residence
- Total Rooms: 10
- Status: Closed
-
Additional Details
- Appliances: Gas Water Heater, Range, Disposal, Microwave, ENERGY STAR Qualified Refrigerator, Wine Refrigerator, ENERGY STAR Qualified Dryer, ENERGY STAR Qualified Dishwasher, ENERGY STAR Qualified Washer, Range Hood, Wine Cooler, Plumbed For Ice Maker
- Construction: Brick
- Fireplaces: 1
- Foundation: Concrete Perimeter, Granite
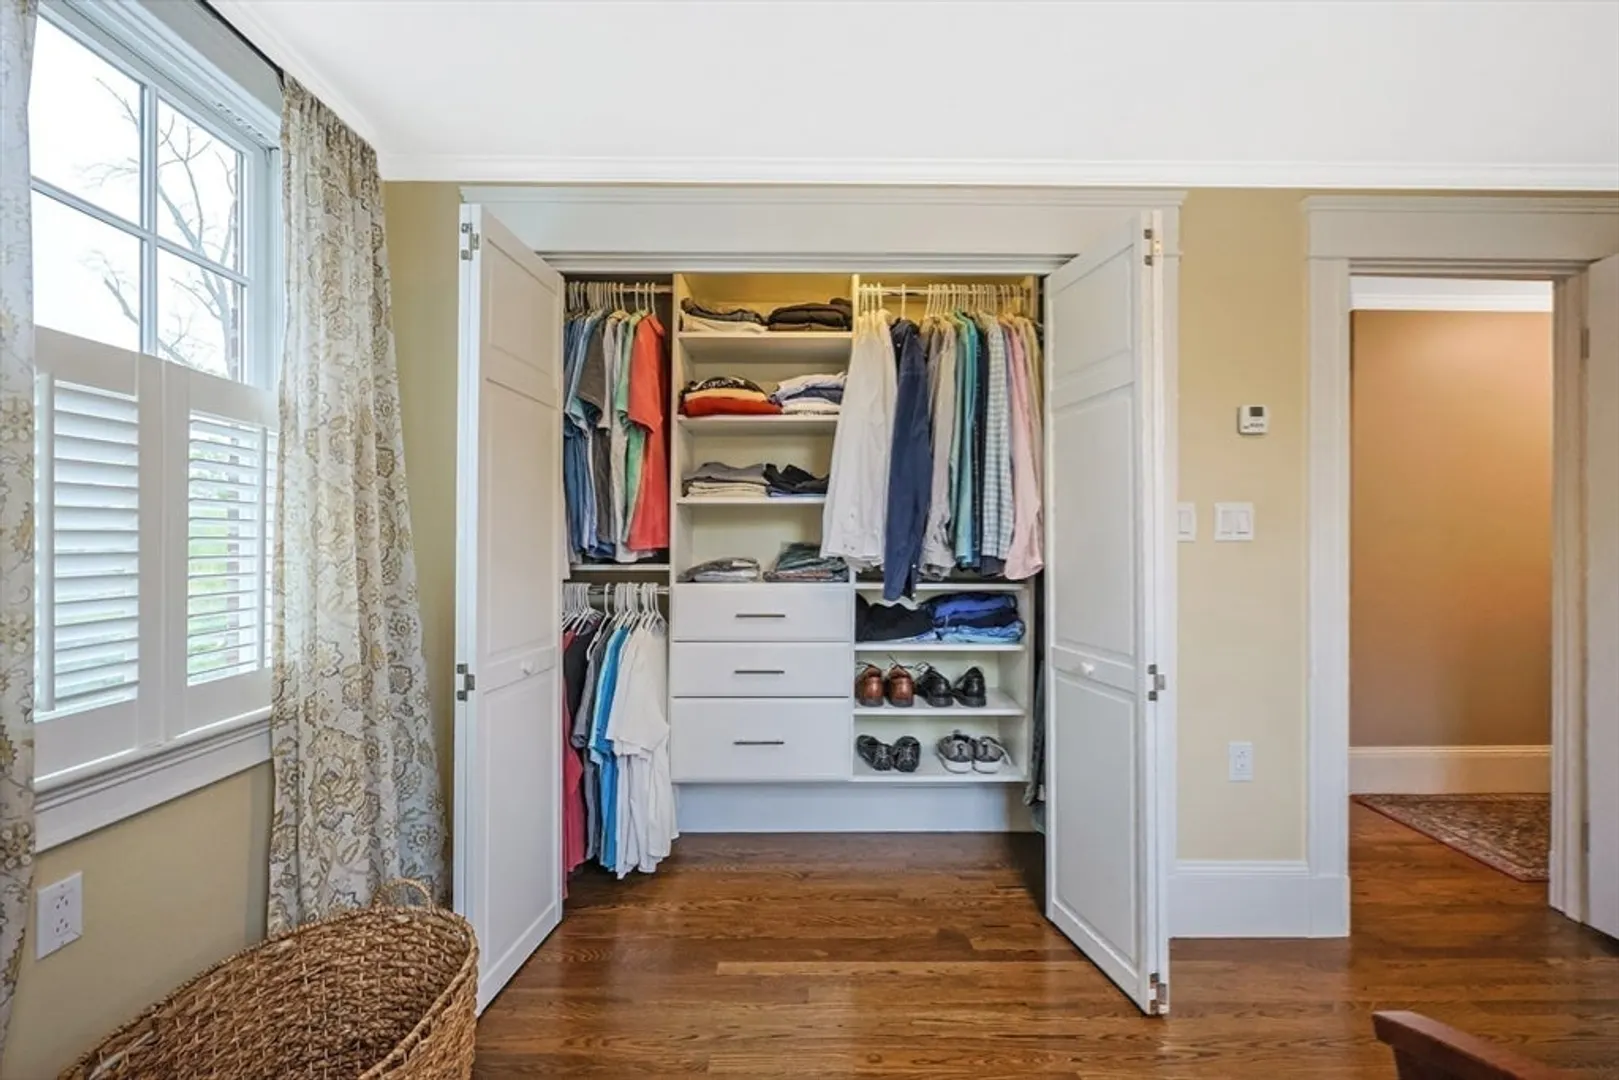
- Interior Features: Crown Molding, Bathroom - Full, Bathroom - With Tub & Shower, Closet - Double, Countertops - Stone/Granite/Solid, Wet bar, Closet, Lighting - Overhead, Bathroom - Half, Recessed Lighting, Sitting Room, Bathroom, Exercise Room, Foyer, Mud Room, Wet Bar, Walk-up Attic, Internet Available - Broadband
- Roof: Shingle
- Year Built Details: Actual, Renovated Since
- Zoning: R1
- Basement: Full, Walk-Out Access, Interior Entry, Sump Pump
- Exterior Features: Porch - Enclosed, Deck - Composite, Patio, Balcony, Professional Landscaping, Sprinkler System
- Flooring: Tile, Marble, Hardwood, Flooring - Stone/Ceramic Tile, Flooring - Hardwood
- Foundation Area: 1330
- Road Frontage Type: Public
- SqFt Source: Public Record
- Year Built Source: Public Records
-
Amenities
- Community Features: Public Transportation, Shopping, Park, Stable(s), Bike Path, Private School, T-Station
- Parking Features: Detached, Garage Door Opener, Paved Drive, Off Street, Paved
- Covered Parking Spaces: 2
-
Utilities
- Electric: 110 Volts, Circuit Breakers, 200+ Amp Service
- Water Source: Public
- Sewer: Public Sewer
-
Fees / Taxes
- Assessed Value: $1,427,200
- Taxes: $13,464
- Tax Year: 2026
Similar Listings
Sold
27 Photos
Sold
30 Photos
Sold
29 Photos
Sold
22 Photos
Content © 2026 MLS Property Information Network, Inc. The information in this listing was gathered from third party resources including the seller and public records.
Listing information provided courtesy of Keller Williams Realty.
MLS Property Information Network, Inc. and its subscribers disclaim any and all representations or warranties as to the accuracy of this information.
