
Sold!
$470,000
2
Beds
2
Baths
1,616
Living Area
-
Property Description
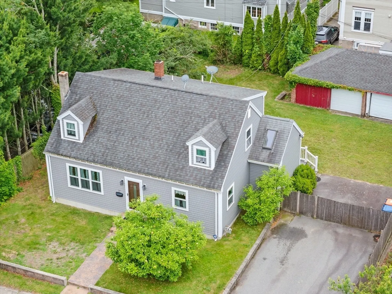
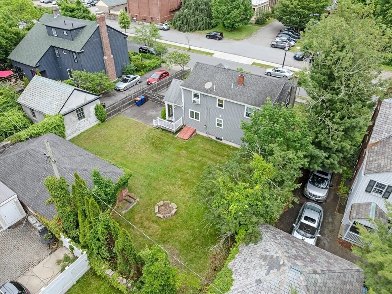
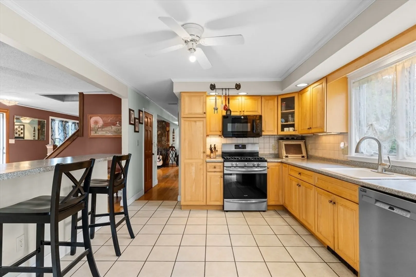
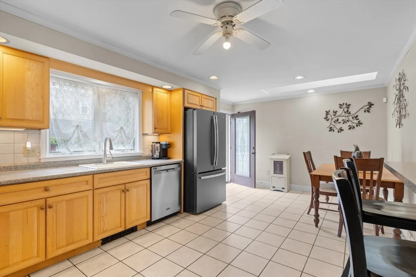
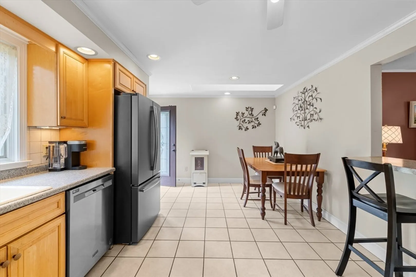
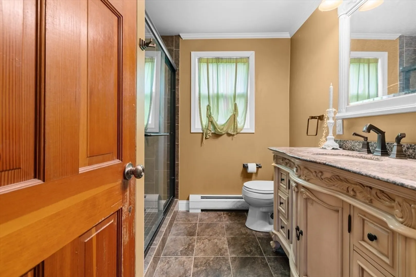
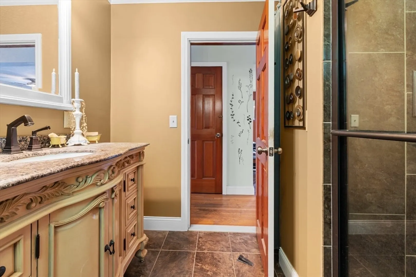
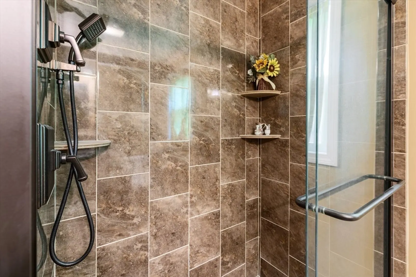
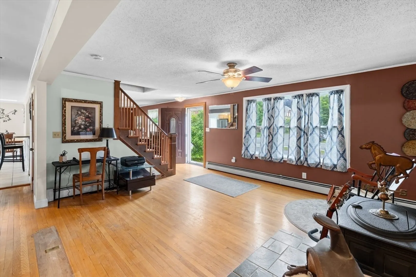
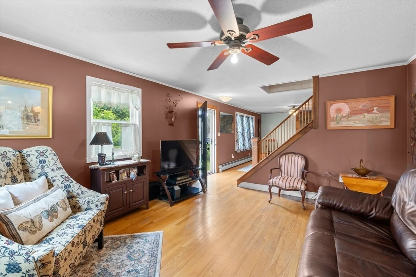
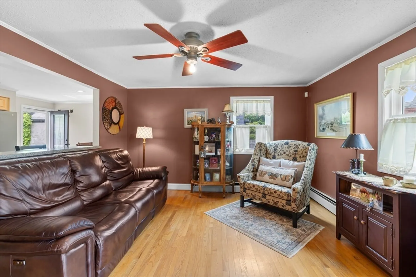
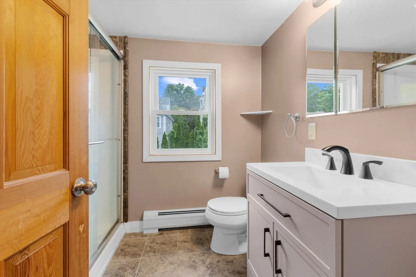
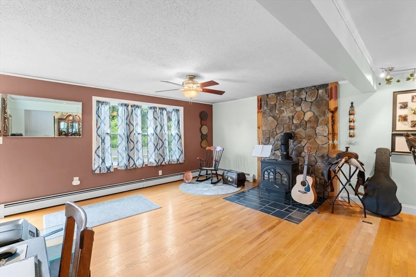
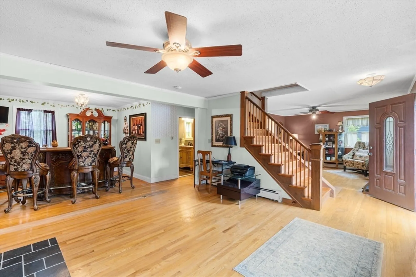
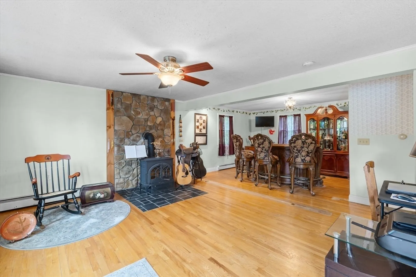
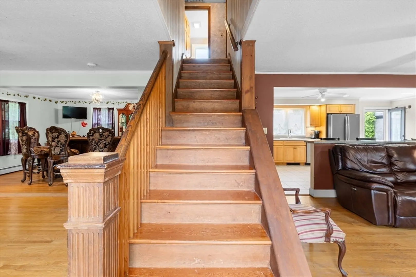
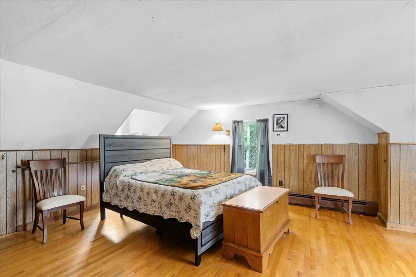
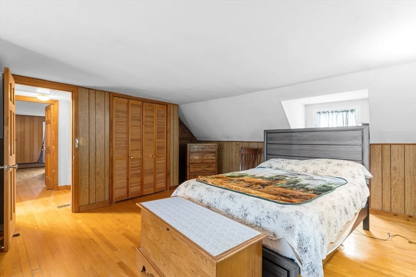
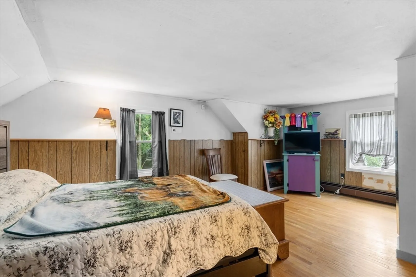
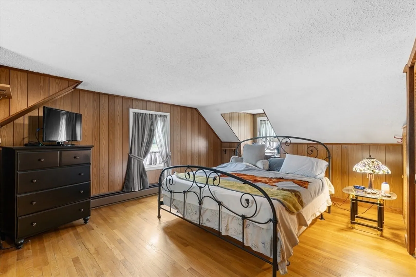
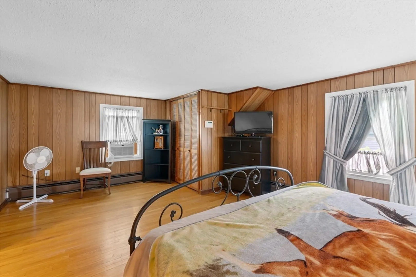
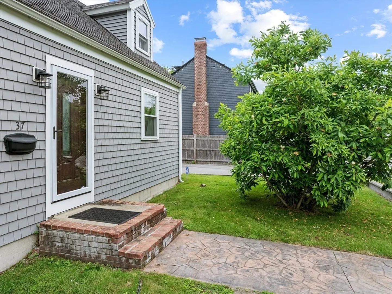
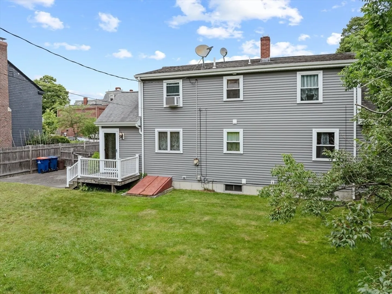
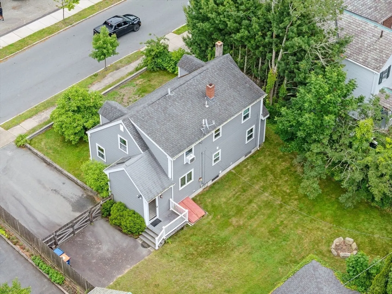
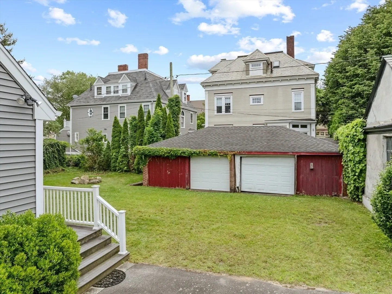
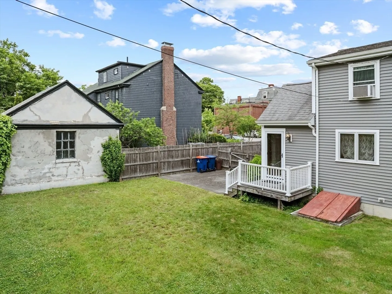
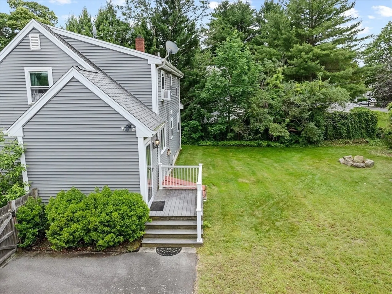
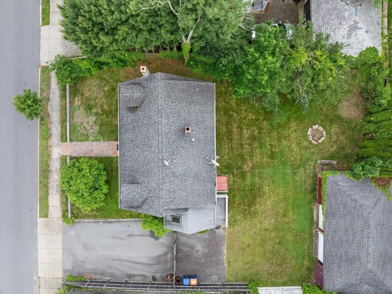
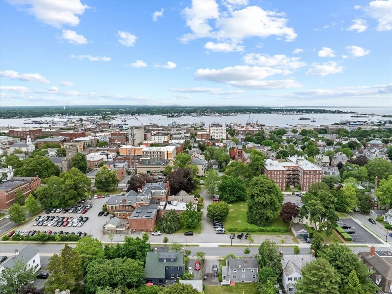
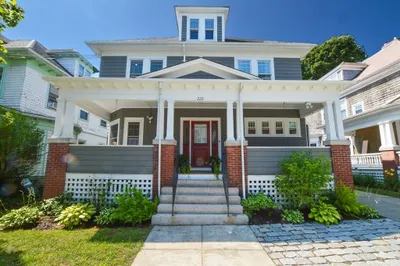
Prime West End Location!! Live in the Heart of the City, without feeling like you are in the heart of a city! This gorgeous home maintains it's classic character, while providing modern conveniences, such as an updated kitchen and TWO updated bathrooms. The modern kitchen has tons of cabinet space and natural light. The bathroom on the main level has a design style that emphasizes timeless elegance. The current dining area was once a bedroom. It could potentially be converted back, to create a large bedroom on the main level. This home enjoys features that are rare to this West End neighborhood. A Large yard, large garage AND off-street parking for multiple cars. Walk to downtown restaurants, cafes, museums and the ferry to Martha's Vineyard! Close to St. Luke's Hospital. A short bike ride to Buttonwood Park. One mile from the Commuter Rail "T" Station. Enjoy The Best of both worlds! Seize your opportunity to become a part of the New Bedford Renaissance!
-
Highlights
- Cooling: Window Unit(s)
- Heating: Natural Gas
- Property Class: Residential
- Style: Cape
- Year Built: 1973
- Has View: Yes
- Parking Spots: 5
- Property Type: Single Family Residence
- Total Rooms: 5
- Status: Closed
-
Additional Details
- Basement: Full, Walk-Out Access
- Foundation: Concrete Perimeter
- View: City View(s)
- Year Built Source: Public Records
- Fireplaces: 1
- SqFt Source: Public Record
- Year Built Details: Approximate
- Zoning: Ra
-
Amenities
- Covered Parking Spaces: 3
- Parking Features: Off Street
-
Utilities
- Sewer: Public Sewer
- Water Source: Public
-
Fees / Taxes
- Assessed Value: $409,000
- Taxes: $4,626
- Tax Year: 2025
Similar Listings
Sold
22 Photos
Sold
42 Photos
Sold
40 Photos
Sold
39 Photos
Content © 2026 MLS Property Information Network, Inc. The information in this listing was gathered from third party resources including the seller and public records.
Listing information provided courtesy of Keller Williams Realty.
MLS Property Information Network, Inc. and its subscribers disclaim any and all representations or warranties as to the accuracy of this information.
