
Rented!
$3,200/mo
3
Beds
1
Bath
1,230
Living Area
-
Property Description
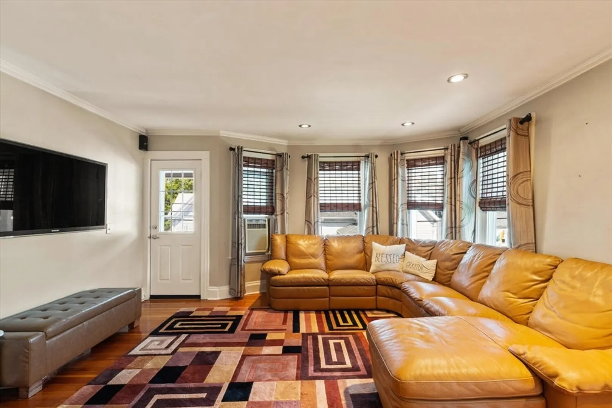
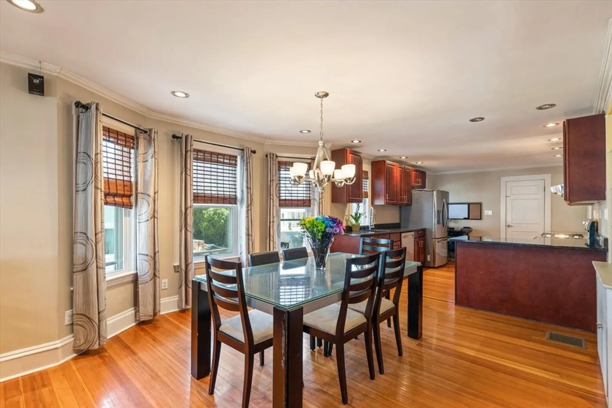
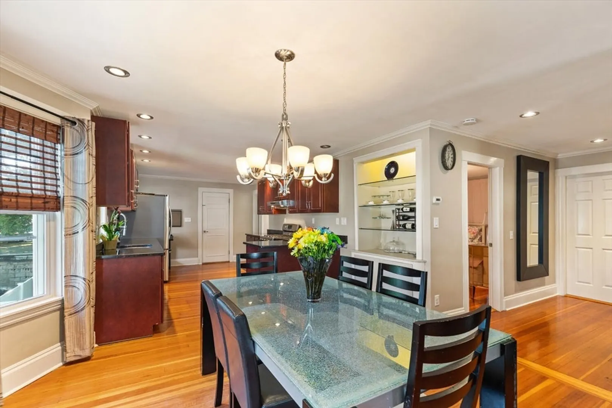
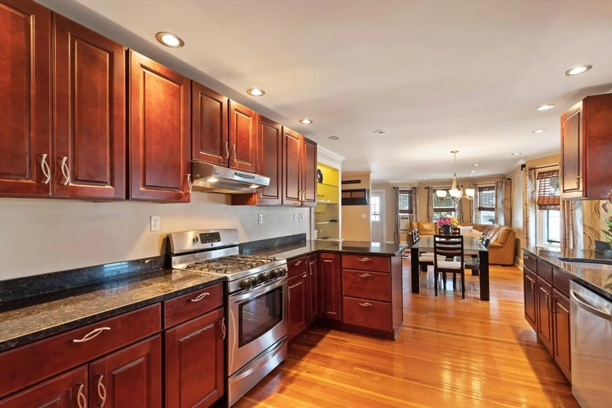
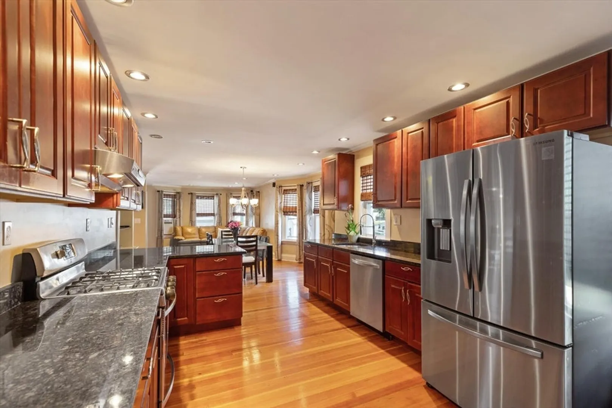
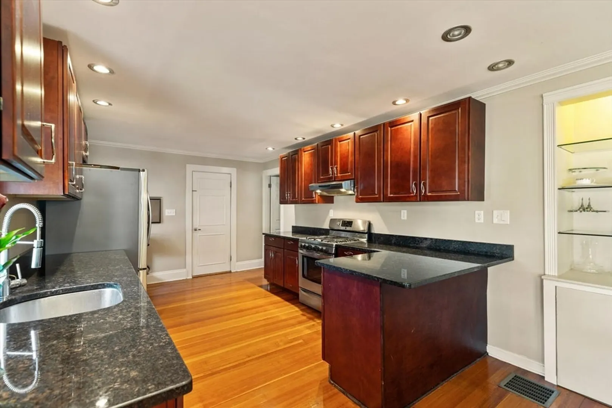
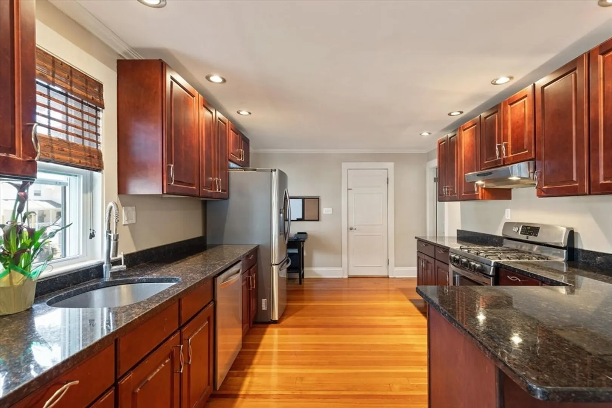
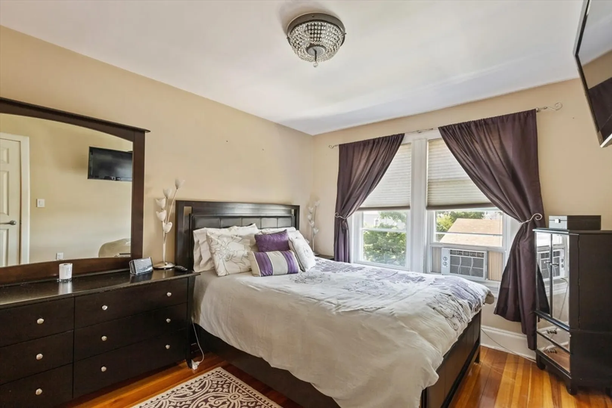
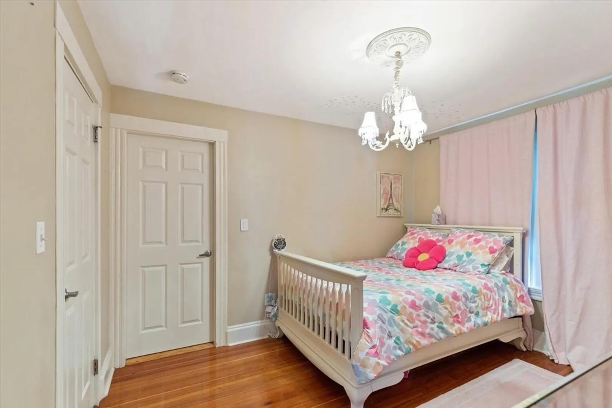
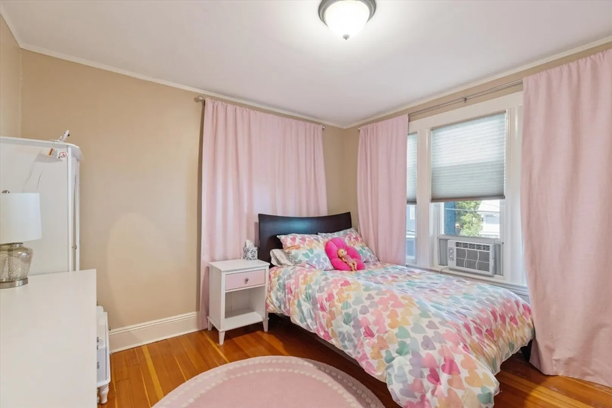
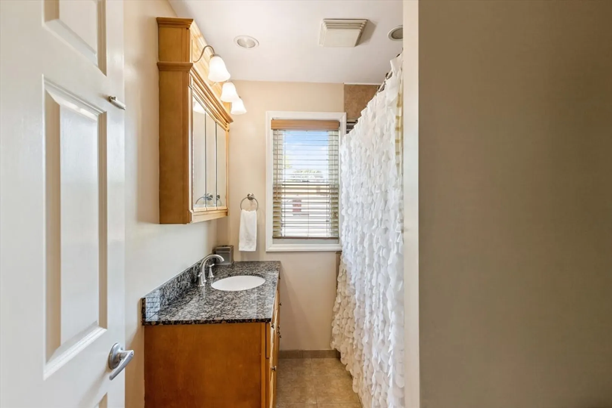
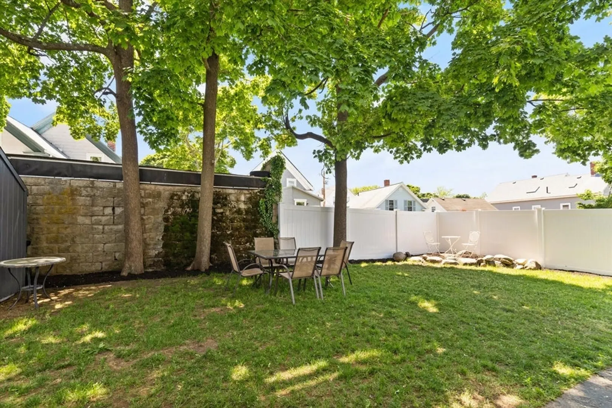
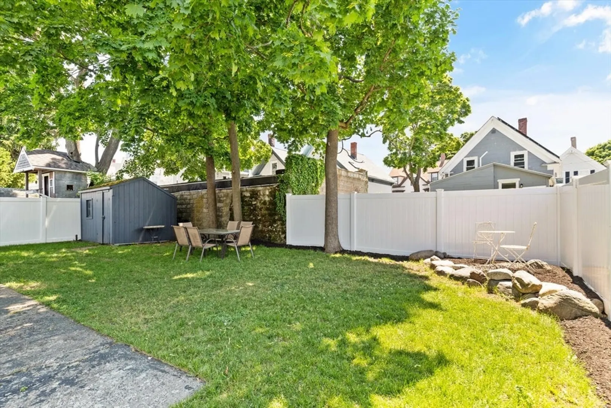
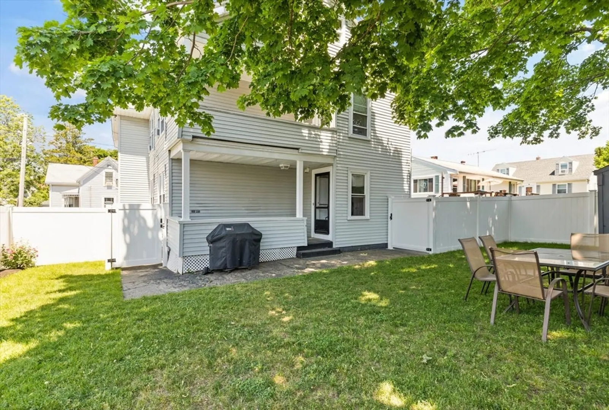
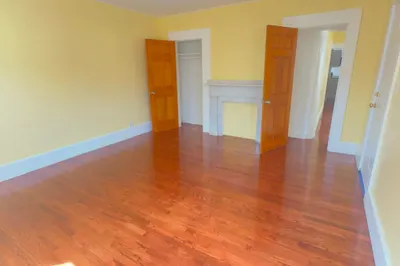
Stunning second level living in a beautifully remodeled two family home in Salem. All updated amenities included in this modern open concept layout. Large galley style kitchen features cherry wood cabinetry, granite counters, all stainless appliances, including a gas range. Dining area flows off the kitchen and on to the living room. Three generous sized bedrooms and an updated bathroom. Washer and dryer in the back hall, near the kitchen. Hardwood floors and Harvey replacement windows. Front and back covered porches give immediate access to outdoors. Separate drive way with two off-street parking spaces. Clean basement with dedicated storage room and separate utilities. Fully fenced back yard. Conveniently located in North Salem near the Peabody line with easy highway access and also near Salem's commuter rail and Salem downtown.
-
Highlights
- Heating: Oil, Forced Air
- Property Class: Residential Lease
- Total Rooms: 6
- Year Built: 1915
- Parking Spots: 2
- Property Type: Apartment
- Unit Number: 2
- Status: Closed
-
Additional Details
- Appliances: Disposal, Washer, Dryer, ENERGY STAR Qualified Refrigerator, ENERGY STAR Qualified Dishwasher, Cooktop, Oven
- Exterior Features: Porch, Patio, Balcony, Fenced Yard, Garden
- Pets Allowed: Yes w/ Restrictions
- Year Built Details: Approximate
- Available Date: August 1, 2026
- Interior Features: Single Living Level
- SqFt Source: Field Card
- Year Built Source: Public Records
-
Amenities
- Community Features: Public Transportation, Shopping, Park
-
Fees / Taxes
- Rental Fee Includes: Water, Sewer, Trash Collection, Snow Removal, Gardener, Extra Storage, Garden Area, Parking
Similar Listings
Sold
27 Photos
Sold
16 Photos
Sold
23 Photos
Sold
33 Photos
Content © 2026 MLS Property Information Network, Inc. The information in this listing was gathered from third party resources including the seller and public records.
Listing information provided courtesy of RE/MAX Beacon.
MLS Property Information Network, Inc. and its subscribers disclaim any and all representations or warranties as to the accuracy of this information.
