
Sold!
$395,000
2
Beds
2
Baths
1,274
Living Area
-
Property Description
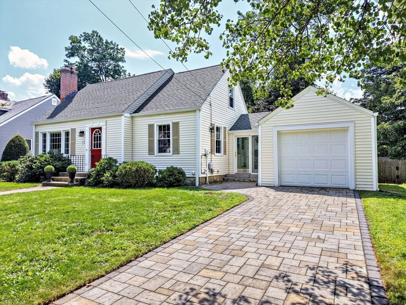
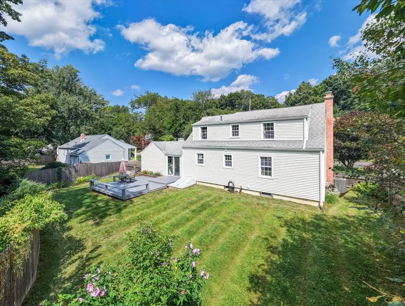
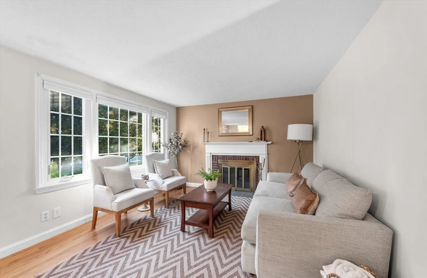
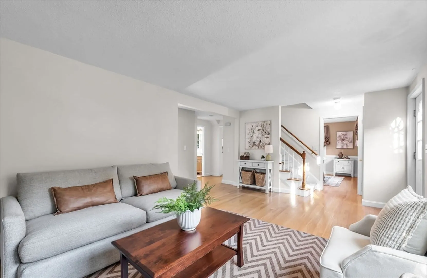
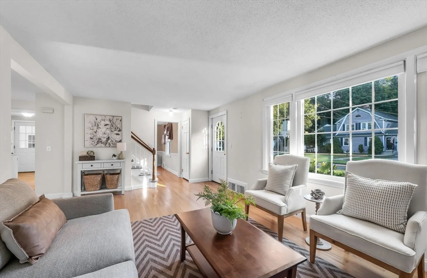
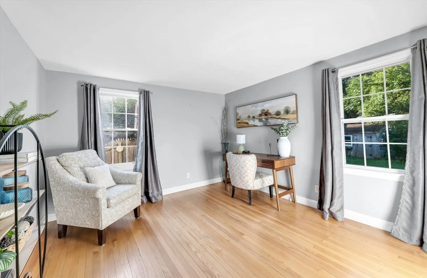
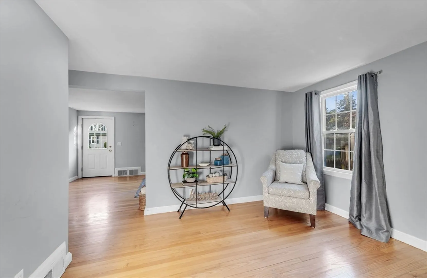
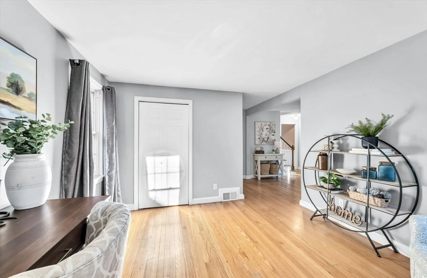
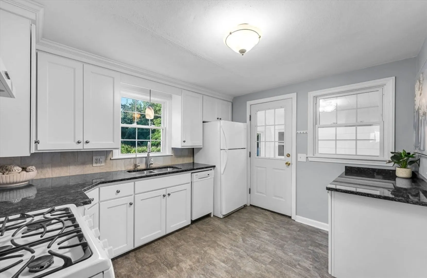
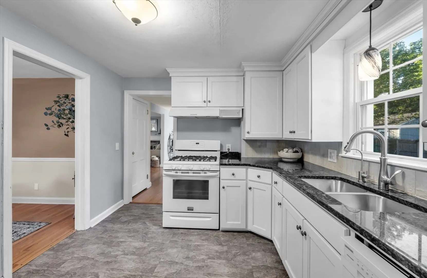
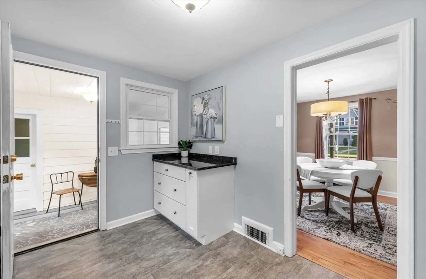
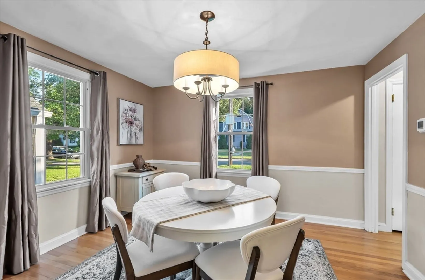
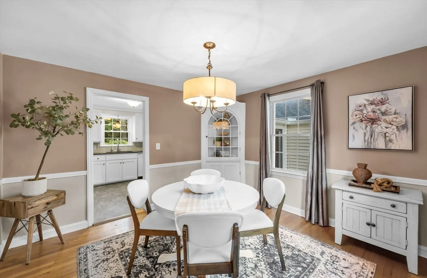
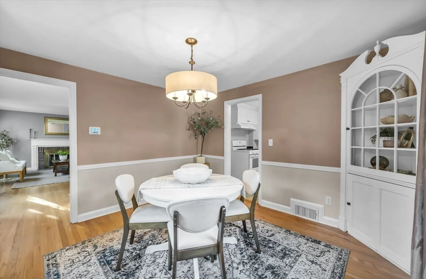
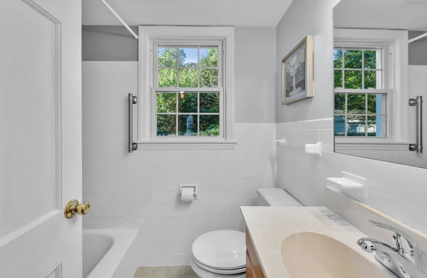
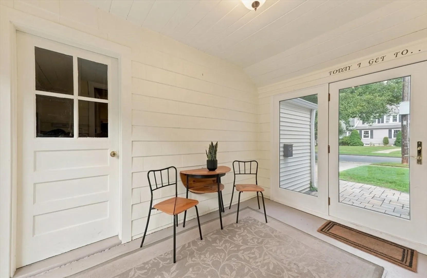
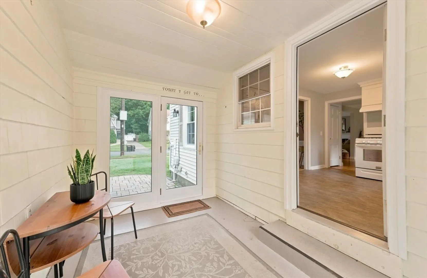
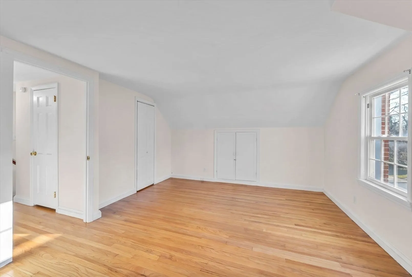
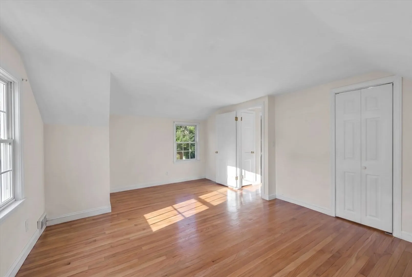
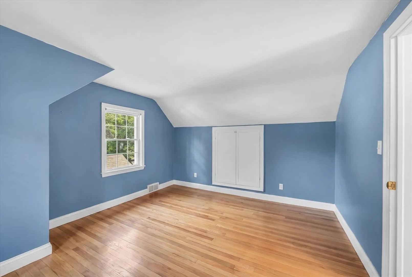
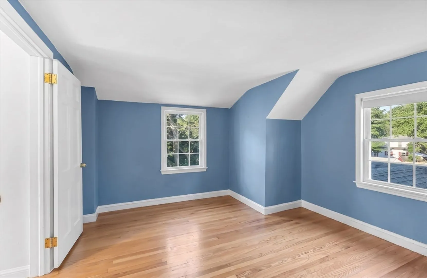
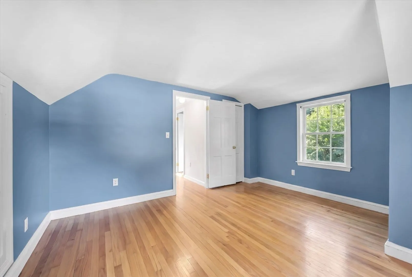
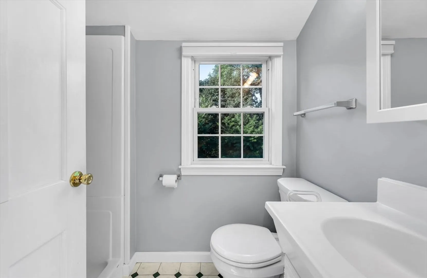
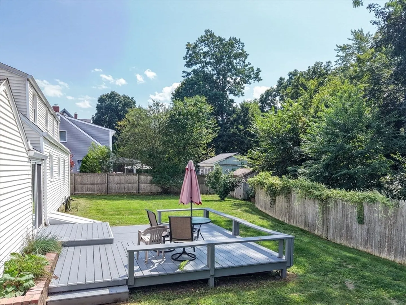
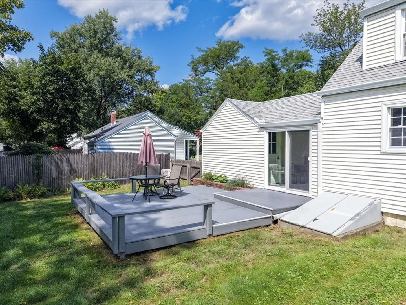
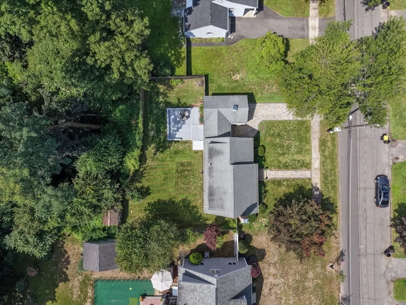
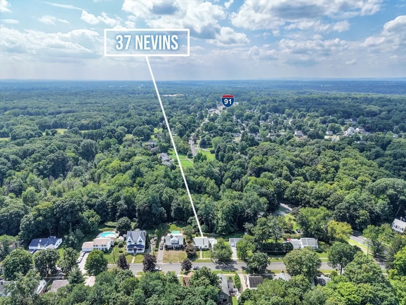
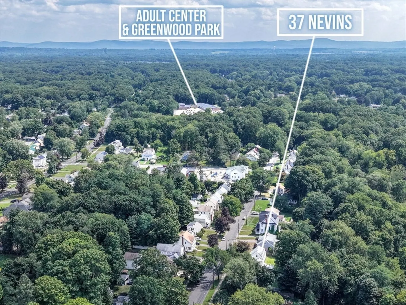
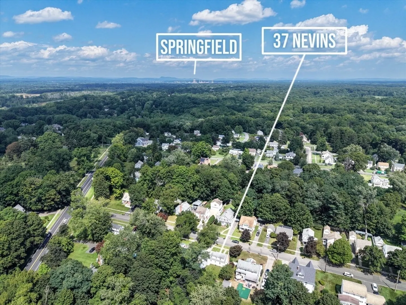
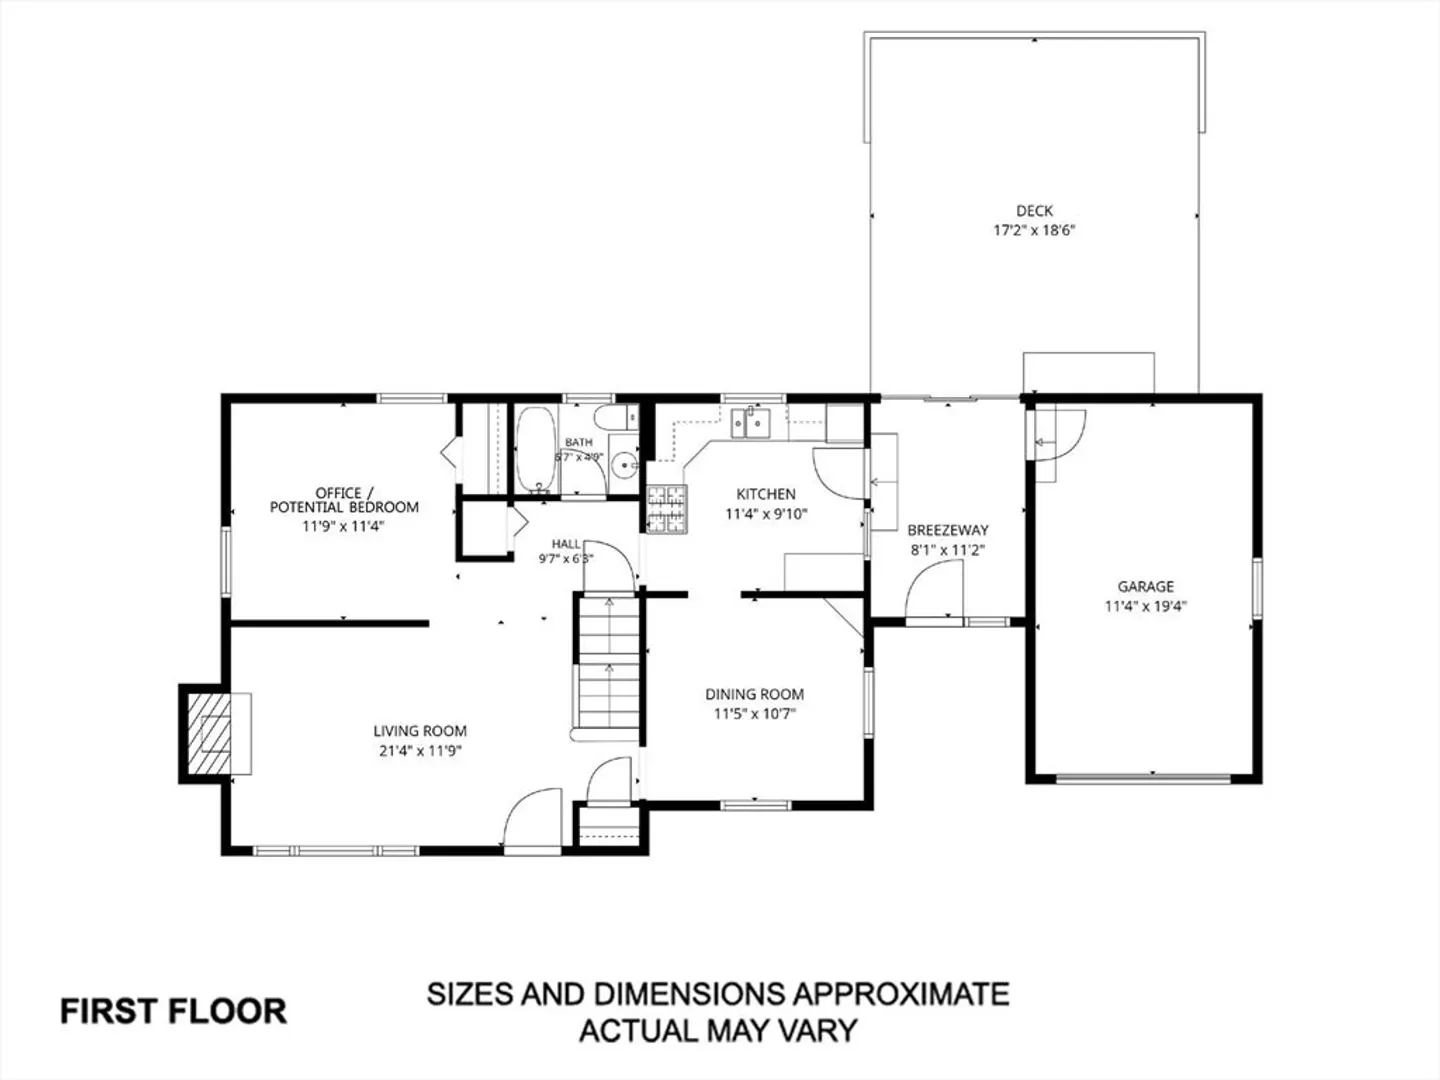
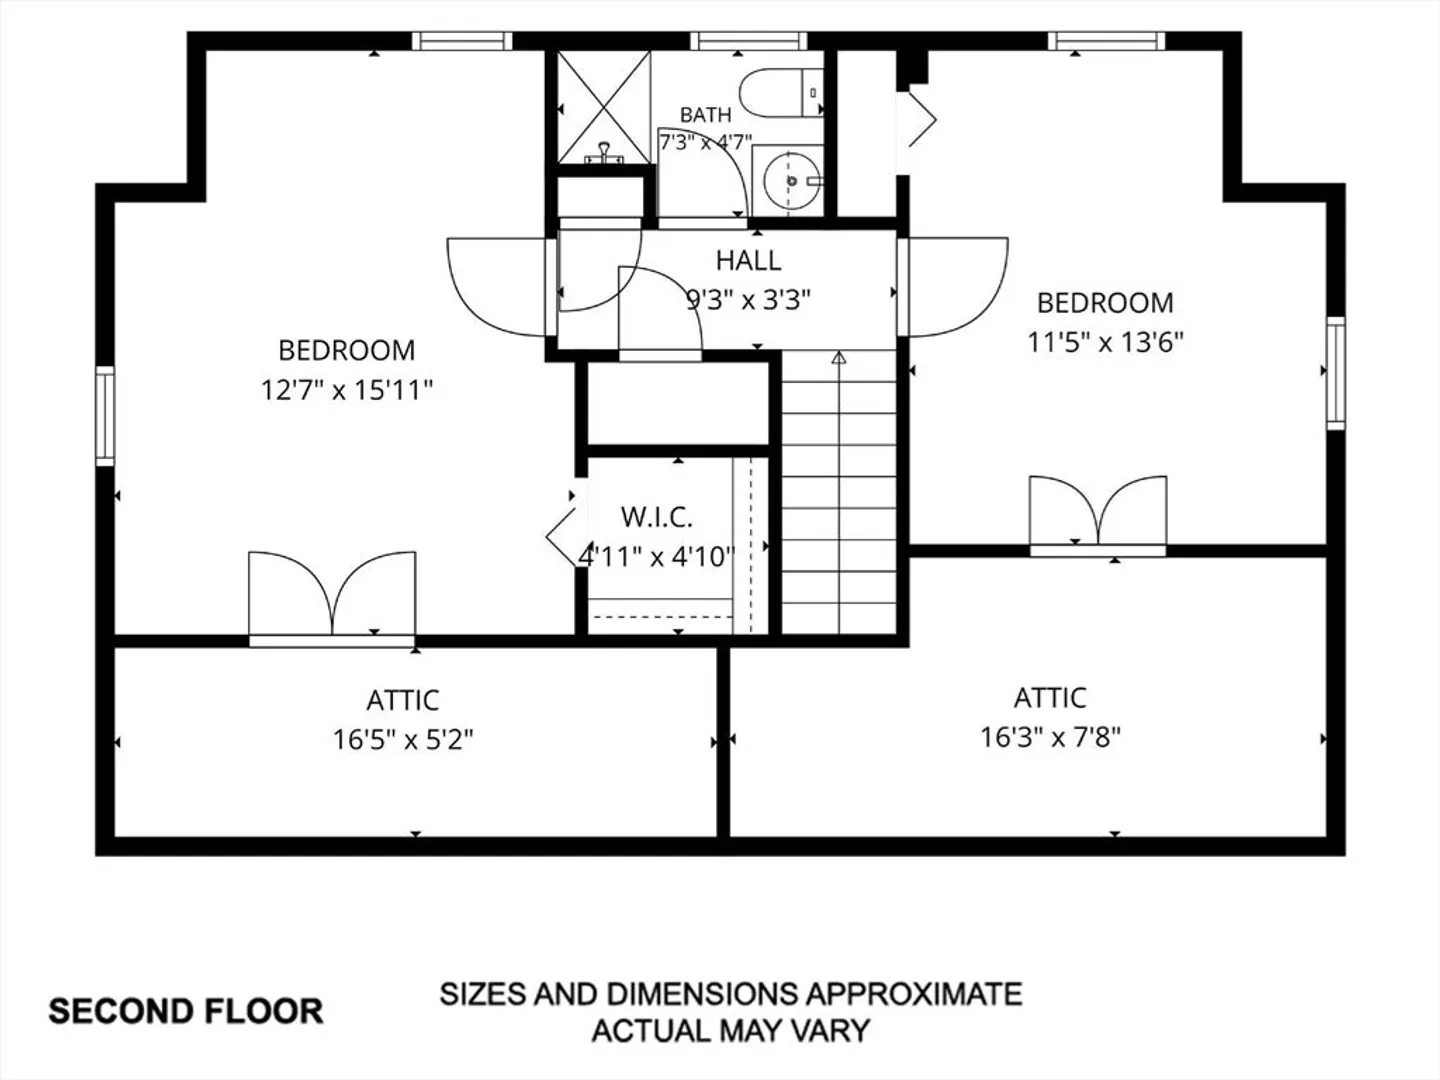
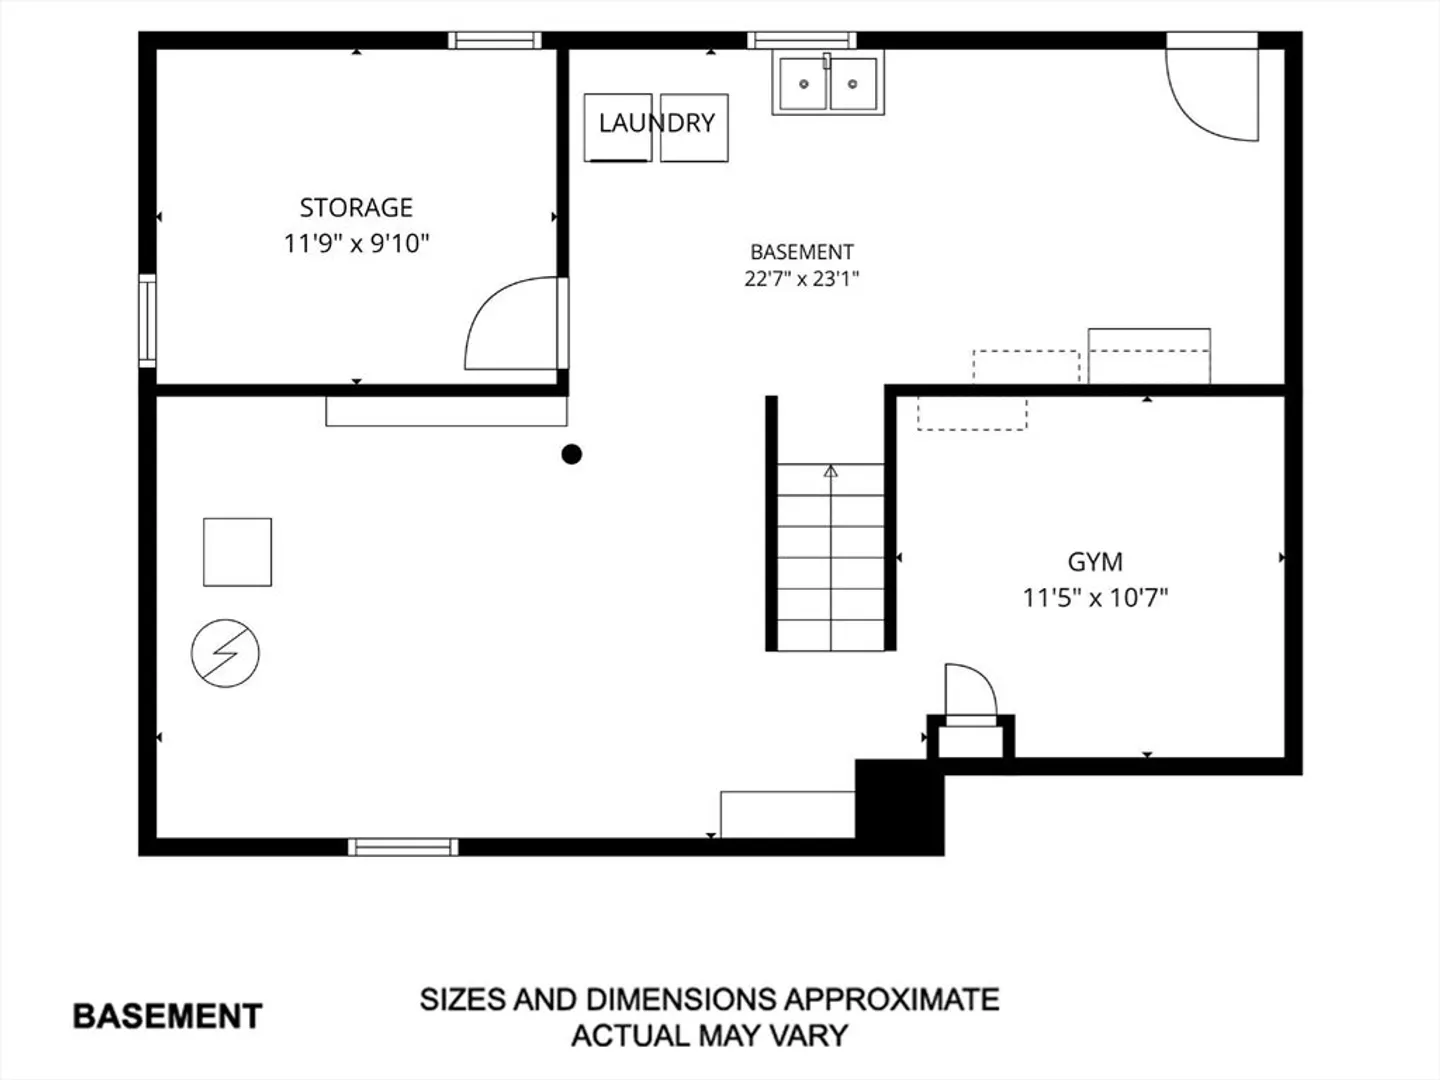
A great opportunity to get into Longmeadow at a price point that is increasingly hard to find. Tucked at the end of a dead-end street, this classic Cape offers a comfortable layout, meaningful updates and a private backyard setting, all with quick access to I-91, Springfield, Enfield and the surrounding area. Inside, natural light, replacement windows and hardwood floors give the home a bright, welcoming feel. The updated kitchen features white Shaker-style cabinetry, granite countertops and a tile backsplash, with easy access to both the formal dining room and enclosed breezeway. The spacious living room is anchored by a fireplace and large picture window overlooking the front yard. A first-floor office, formerly used as a bedroom, provides flexibility and could easily be converted back if desired. A full bath completes the main level. Upstairs are two comfortable bedrooms, including one with a walk-in closet, along with a second full bath and useful eave storage. Outside, enjoy the deck overlooking a level backyard with wooded privacy, along with a paver stone driveway and attached one-car garage. Important updates include the furnace (2017), central air (2022) and water heater (2023), adding both comfort and value. Priced approximately $150,000 below Longmeadow’s median sale price, this is an appealing way to enjoy the town, location and lifestyle without the typical Longmeadow price tag. A smart option for anyone looking for a manageable home, flexible space and an excellent commuter location.
-
Highlights
- Cooling: Central Air
- Parking Spots: 3
- Property Type: Single Family Residence
- Total Rooms: 6
- Status: Closed
- Heating: Forced Air, Natural Gas
- Property Class: Residential
- Style: Cape
- Year Built: 1950
-
Additional Details
- Appliances: Gas Water Heater, Range, Dishwasher, Refrigerator
- Exterior Features: Deck - Wood
- Flooring: Tile, Laminate, Hardwood, Flooring - Hardwood
- Interior Features: Closet, Office
- Road Frontage Type: Public
- SqFt Source: Other
- Year Built Source: Public Records
- Construction: Frame
- Fireplaces: 1
- Foundation: Concrete Perimeter
- Lot Features: Level
- Roof: Shingle
- Year Built Details: Approximate
- Zoning: Ra1
-
Amenities
- Community Features: Public Transportation, Shopping, Highway Access, Public School, University
- Parking Features: Attached, Paved Drive, Off Street, Paved
- Covered Parking Spaces: 1
-
Utilities
- Electric: Circuit Breakers
- Water Source: Public
- Sewer: Public Sewer
-
Fees / Taxes
- Assessed Value: $374,600
- Taxes: $7,237
- Tax Year: 2026
Similar Listings
Sold
42 Photos
Sold
41 Photos
Sold
42 Photos
Sold
34 Photos
Content © 2026 MLS Property Information Network, Inc. The information in this listing was gathered from third party resources including the seller and public records.
Listing information provided courtesy of Berkshire Hathaway HomeServices Realty Professionals.
MLS Property Information Network, Inc. and its subscribers disclaim any and all representations or warranties as to the accuracy of this information.
