
Sold!

$1,015,000
4
Beds
2/1
Baths
2,532
Living Area
-
Property Description
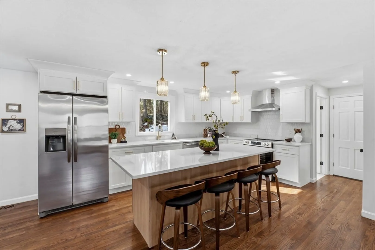
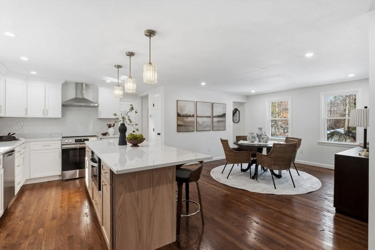
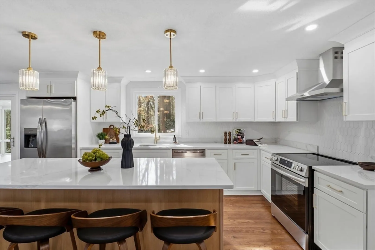
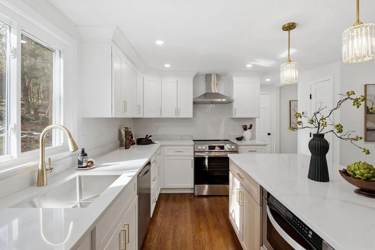
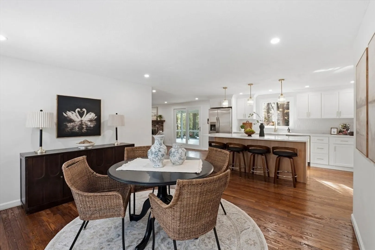
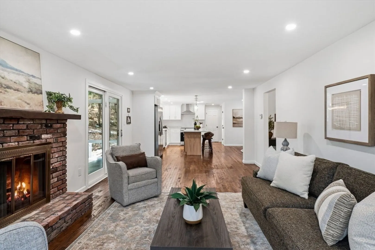
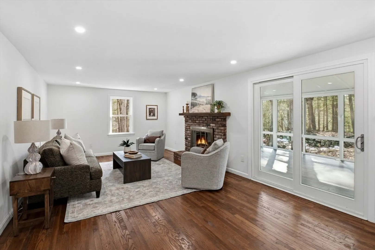
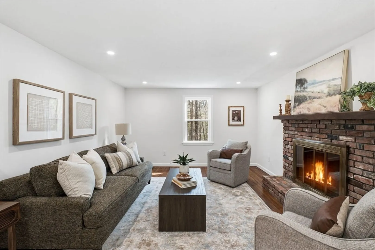
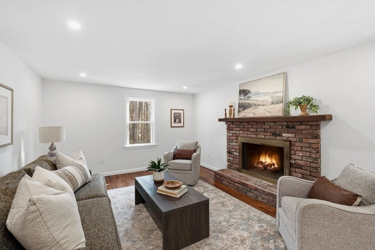
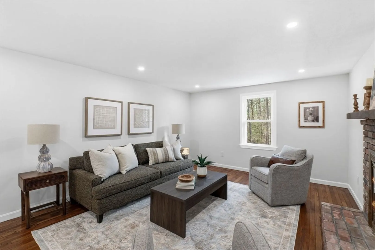
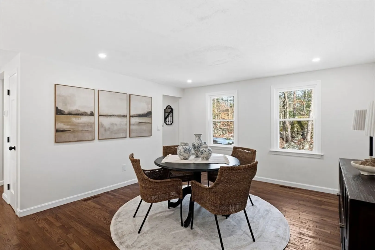
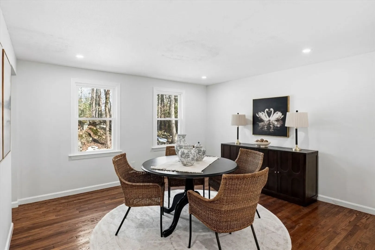
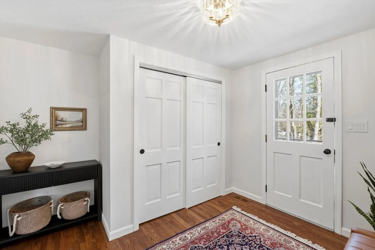
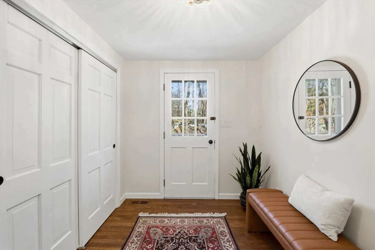
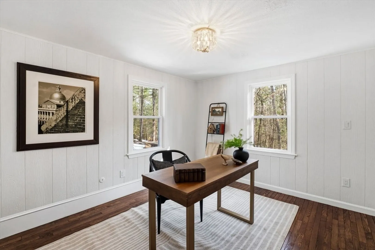
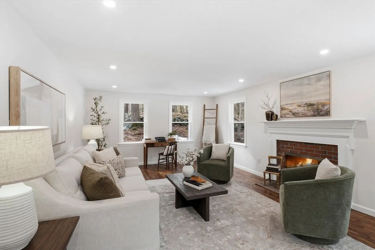
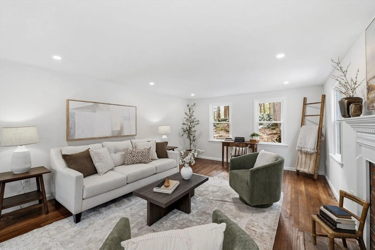
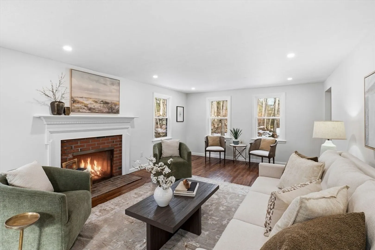
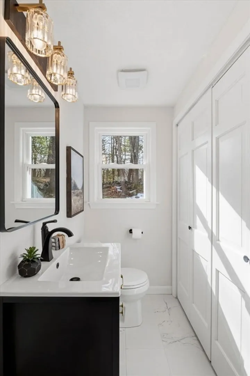
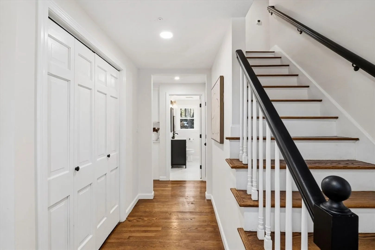
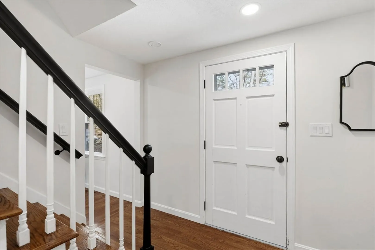
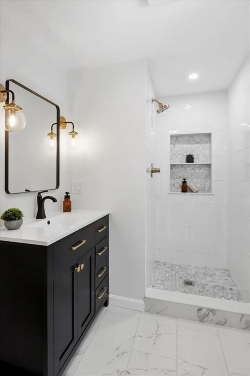
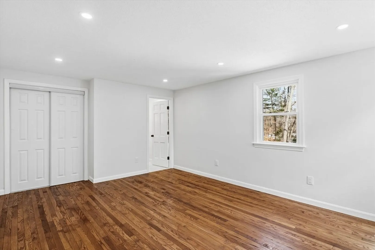
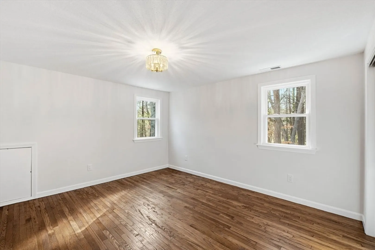
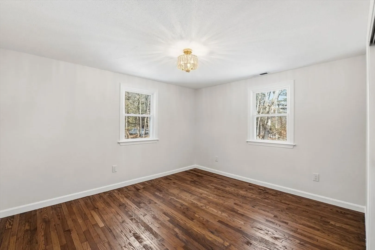
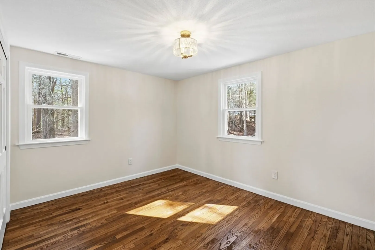
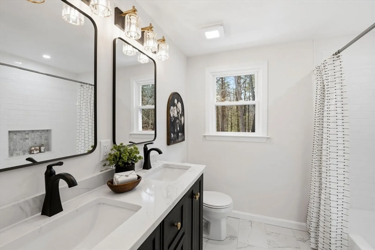
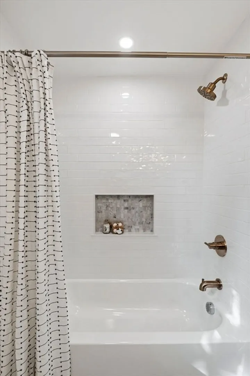
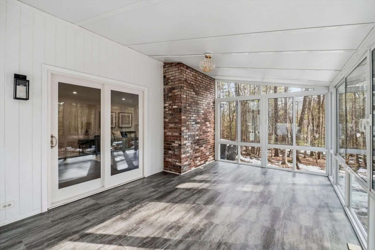
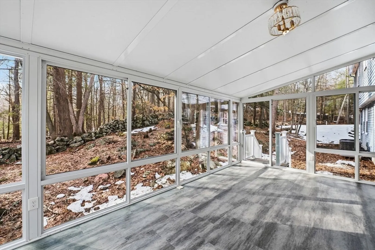
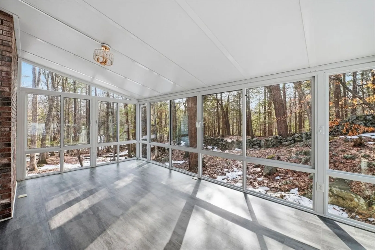
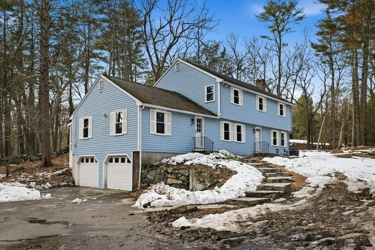
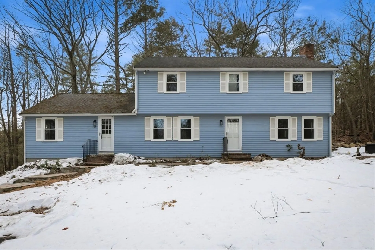
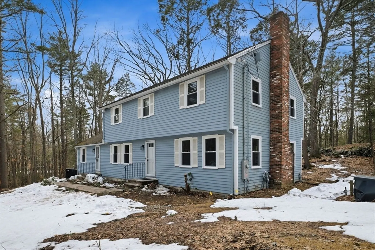
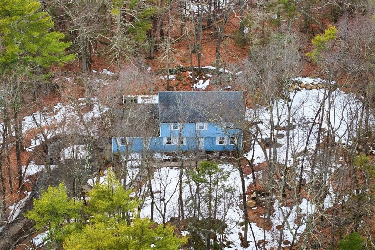
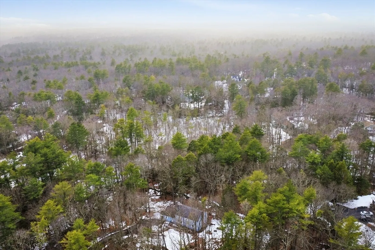
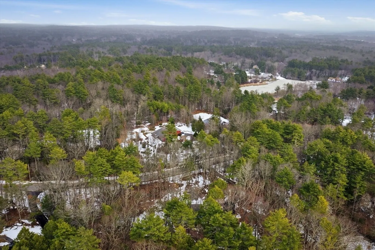
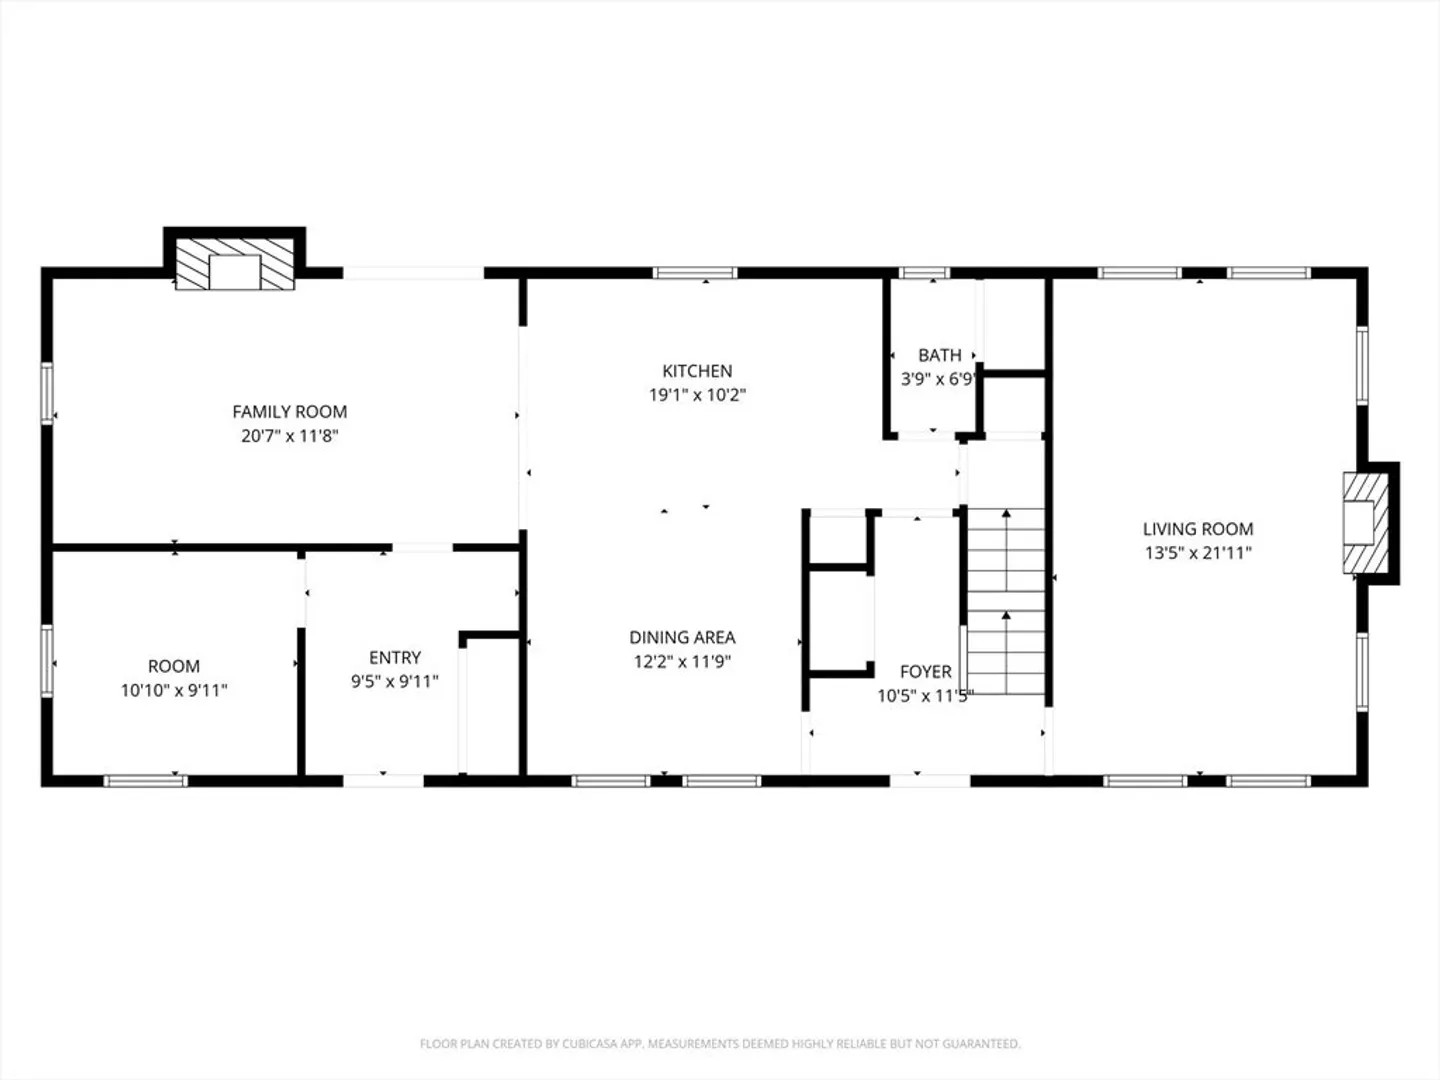
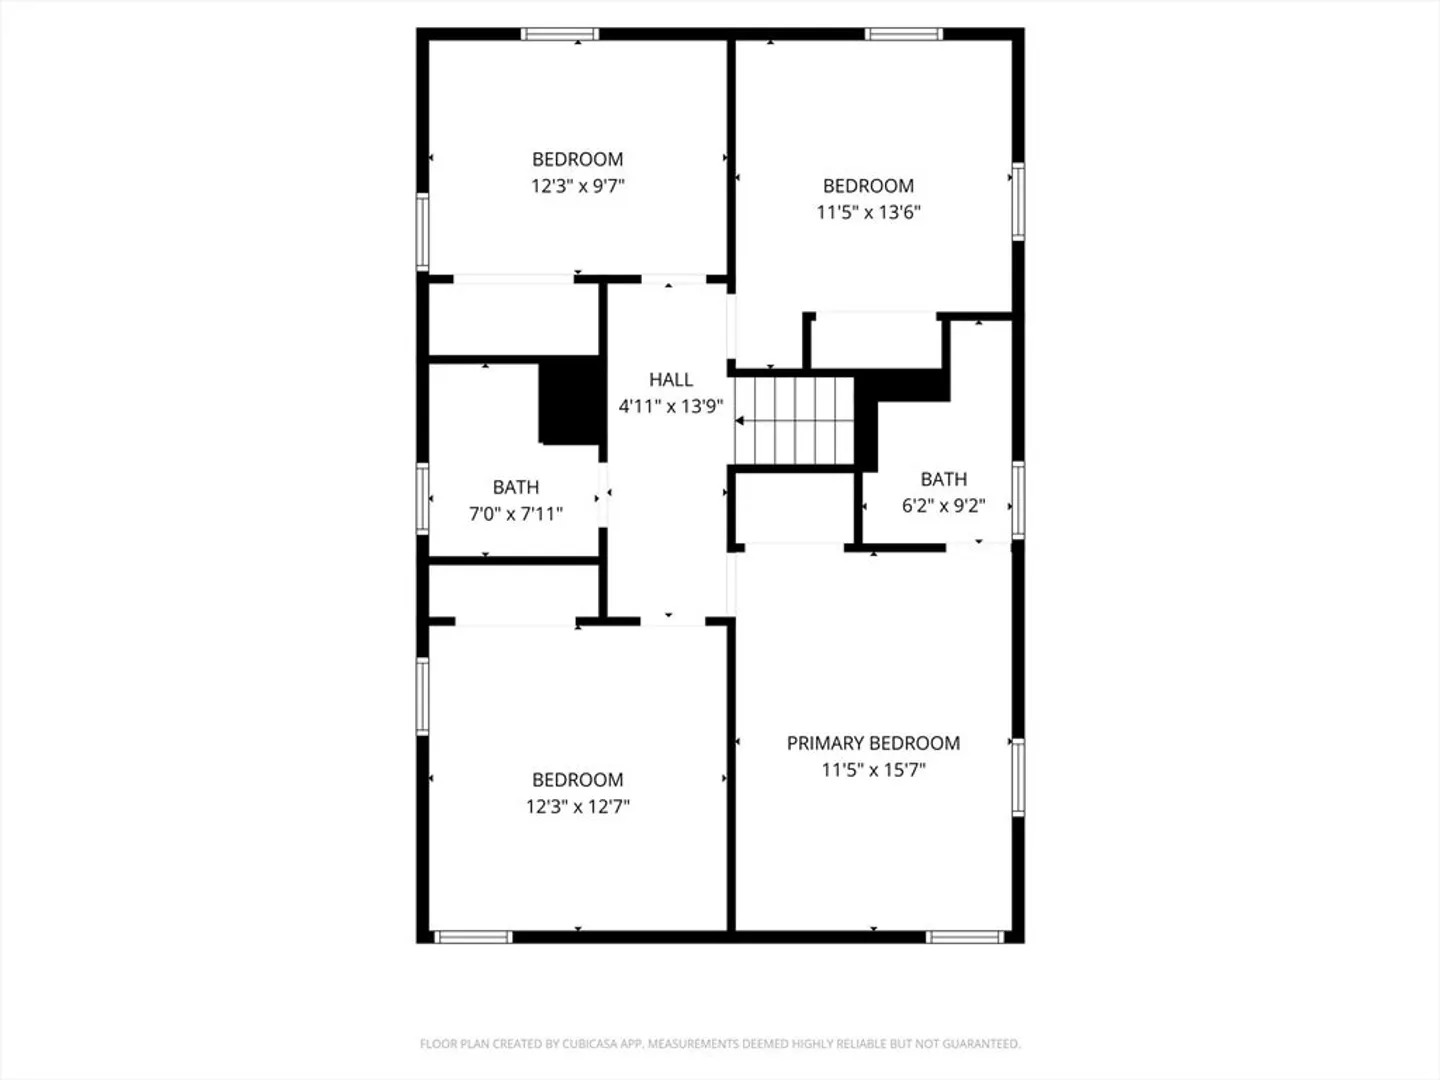
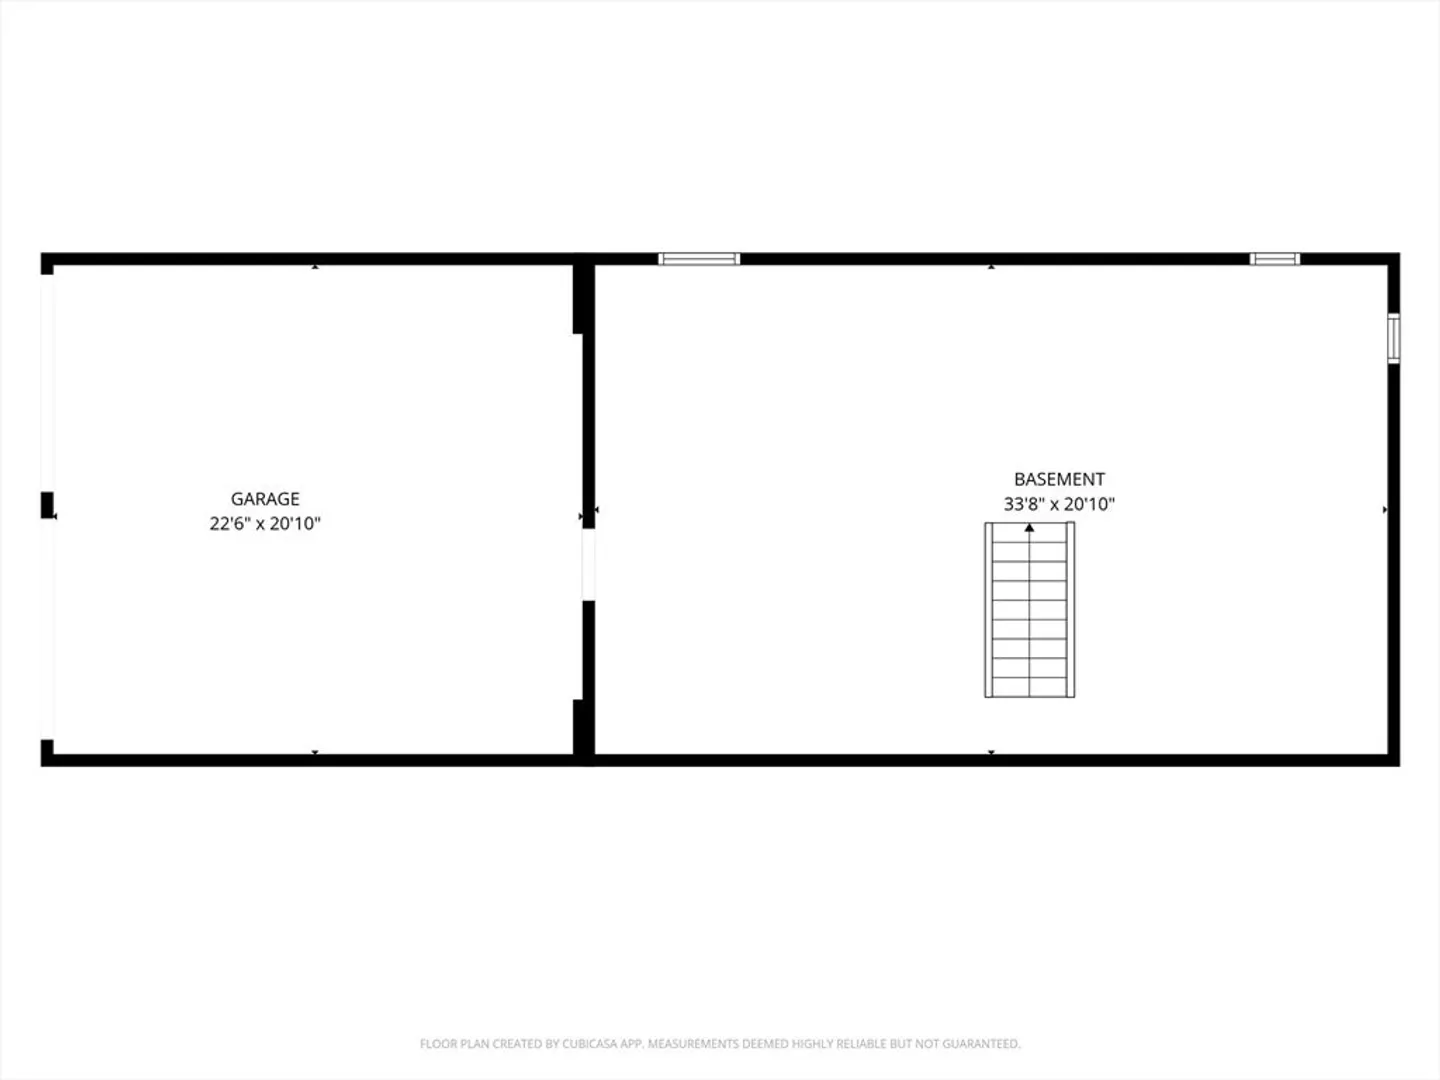
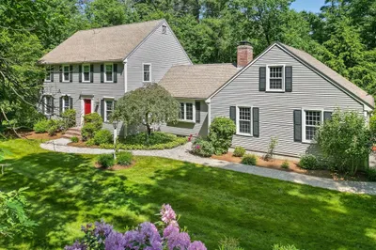
Welcome to 37 Moonpenny Dr, Boxford, a beautifully updated 4-bedroom, 2.5-bath center entrance Colonial set on a private 4-acre lot. Offering 2,532 sq ft, this home blends classic charm with modern updates. The open-concept kitchen features new cabinets, an 8-ft island, stainless steel appliances, and flows into the living areas, perfect for entertaining. The main level also includes a home office, living room, dining room, family room, and a half bath, with 1st-floor laundry hookups & a 3-season porch. Walk up to the large 2nd floor with 4 generously sized bedrooms, including a primary suite with a main bath as well as an additional full bath with double sink vanity. Recent updates include a new 4-bed septic system, a 200-amp electrical service, New AC+Heat and new windows. Highlights include refinished hardwood floors, freshly painted interior, generator, & a 2-car garage. Conveniently located near Route 95 for easy commuting while enjoying the privacy and tranquility of Boxfor
-
Highlights
- Acres: 4
- Cooling: Central Air
- Parking Spots: 8
- Property Type: Single Family Residence
- Total Rooms: 9
- Status: Closed
- Area: East Boxford
- Heating: Forced Air, Natural Gas
- Property Class: Residential
- Style: Colonial
- Year Built: 1973
-
Additional Details
- Appliances: Gas Water Heater, Microwave, ENERGY STAR Qualified Refrigerator, Range
- Construction: Frame
- Fireplaces: 2
- Foundation: Concrete Perimeter
- Lot Features: Wooded
- Roof: Shingle
- Year Built Details: Actual
- Zoning: R
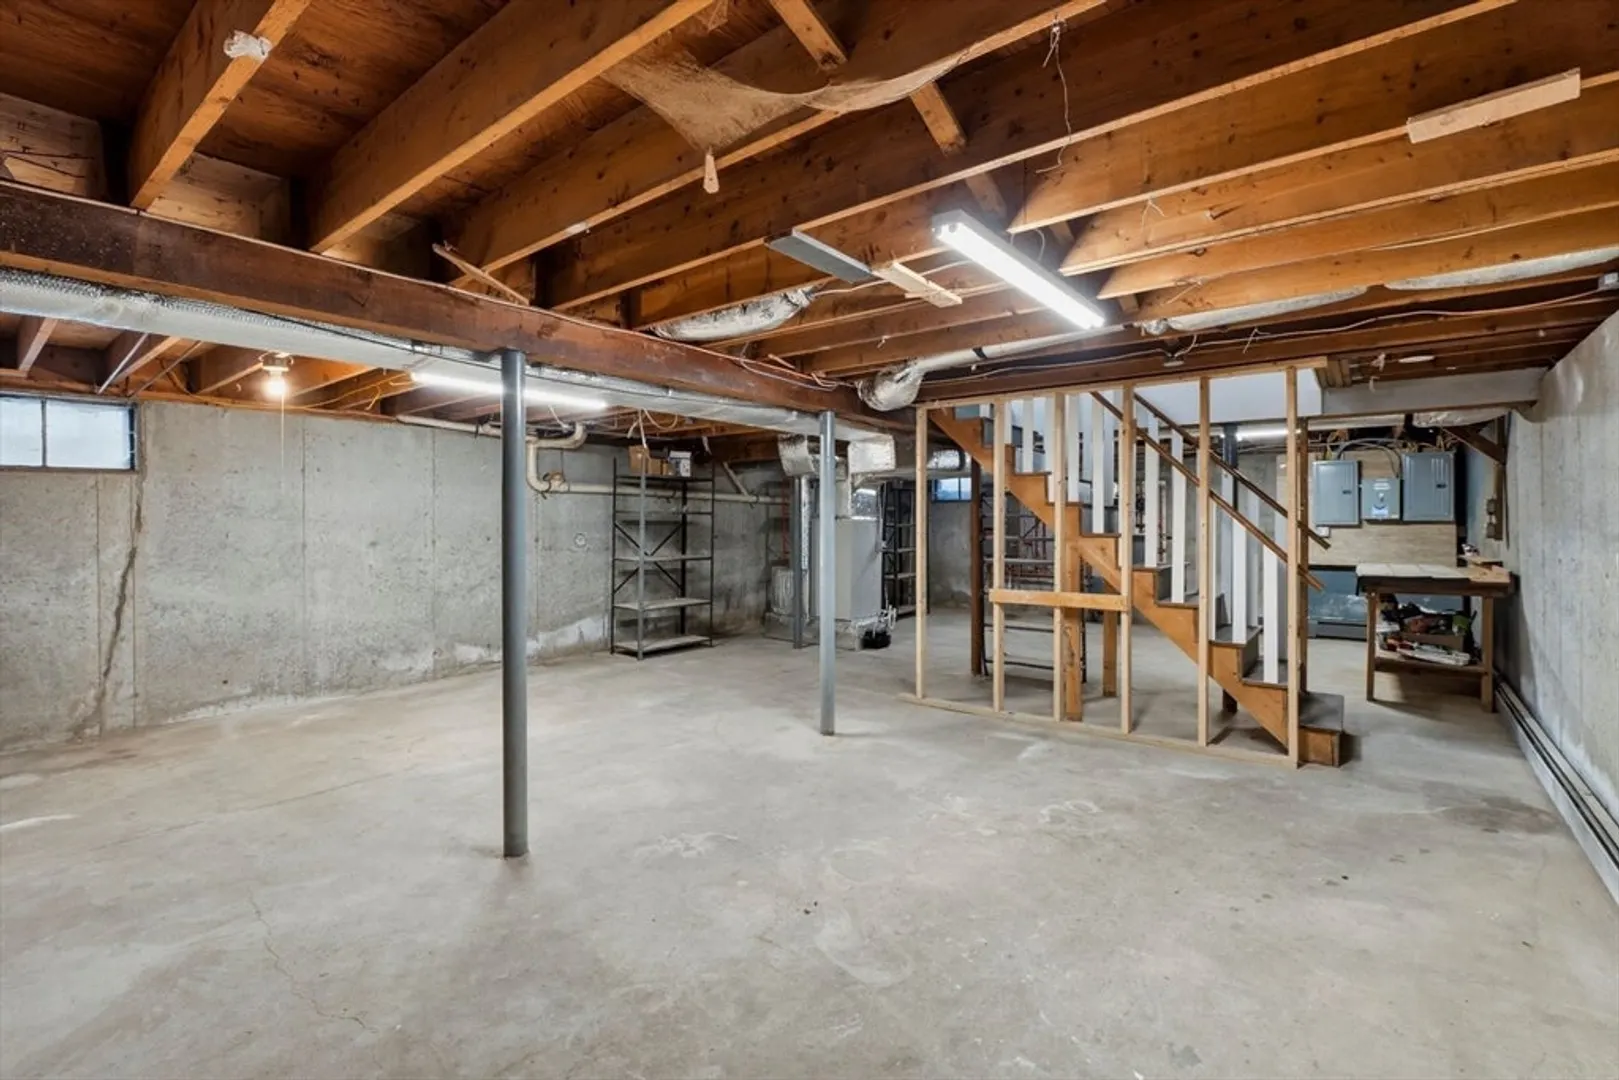
- Basement: Full, Interior Entry, Garage Access, Unfinished
- Exterior Features: Porch - Enclosed
- Flooring: Tile, Hardwood, Flooring - Hardwood
- Interior Features: Lighting - Overhead, Office, Sun Room
- Road Frontage Type: Public
- SqFt Source: Public Record
- Year Built Source: Public Records
-
Amenities
- Community Features: Highway Access
- Parking Features: Attached, Under, Paved Drive, Off Street, Paved
- Covered Parking Spaces: 2
-
Utilities
- Electric: Generator, 200+ Amp Service
- Water Source: Private
- Sewer: Private Sewer
-
Fees / Taxes
- Assessed Value: $767,800
- Taxes: $10,327
- Tax Year: 2025
Similar Listings
Sold
41 Photos
Sold
42 Photos
Sold
33 Photos
Sold
42 Photos
Content © 2026 MLS Property Information Network, Inc. The information in this listing was gathered from third party resources including the seller and public records.
Listing information provided courtesy of Compass.
MLS Property Information Network, Inc. and its subscribers disclaim any and all representations or warranties as to the accuracy of this information.
