
Sold!
$580,000
3
Beds
1
Bath
1,029
Living Area
-
Property Description
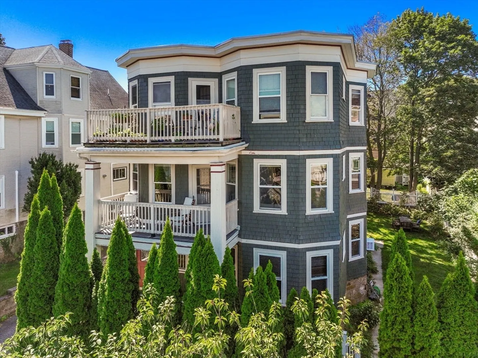
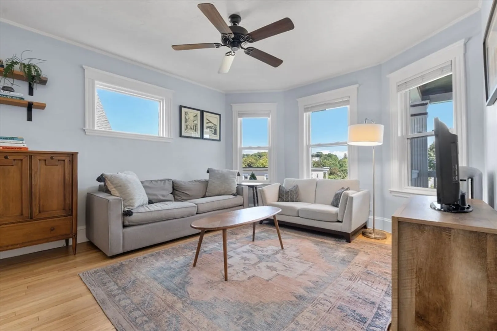
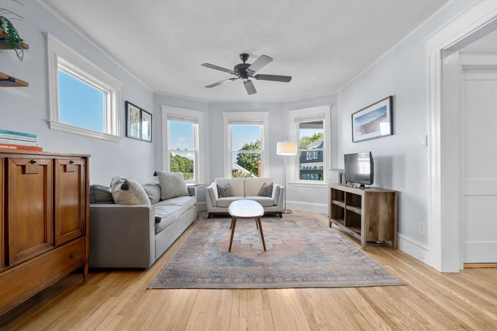
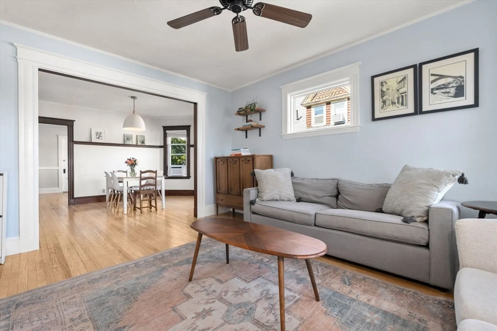
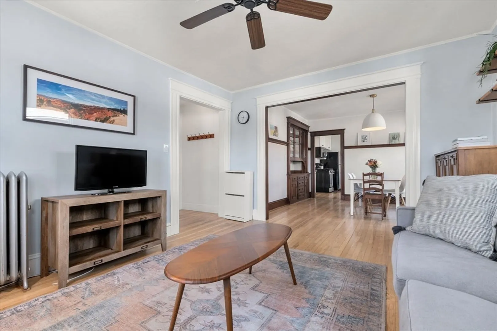
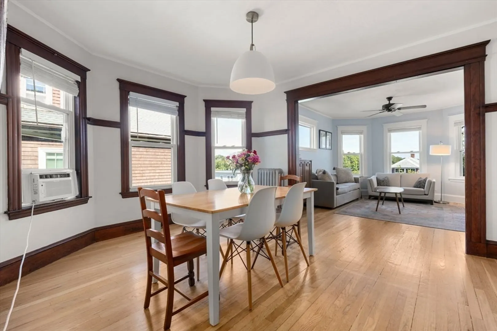
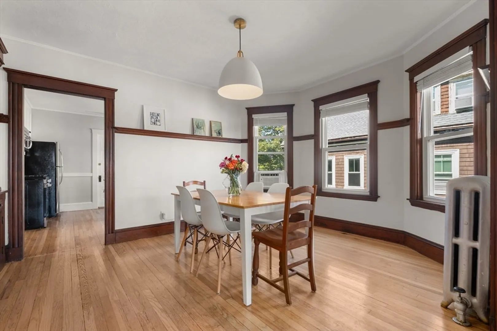
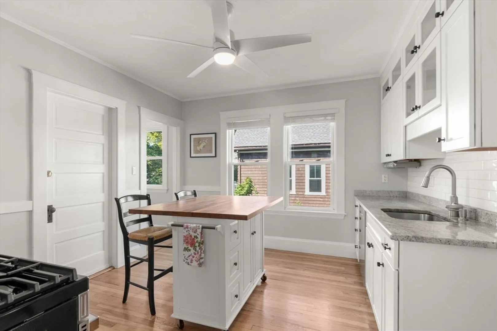
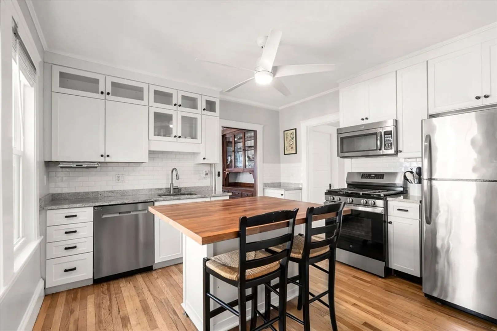
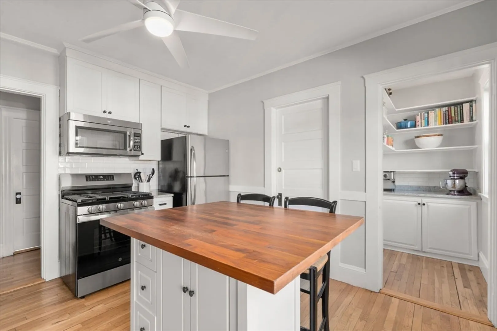
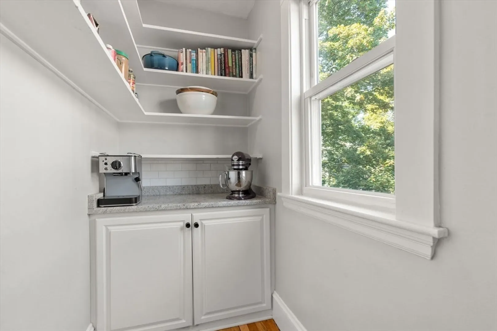
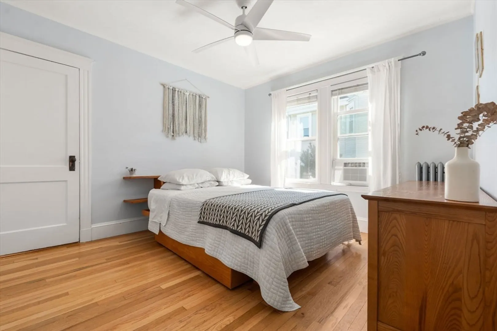
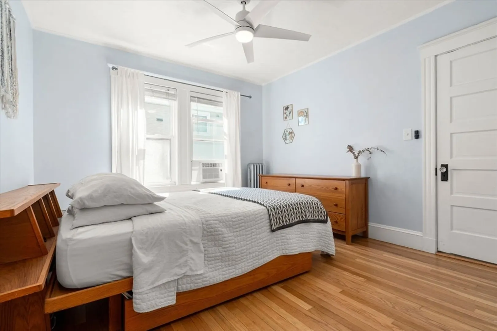
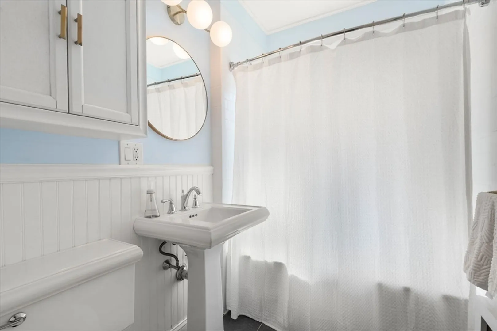
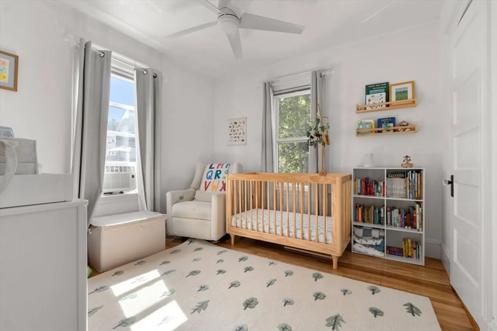
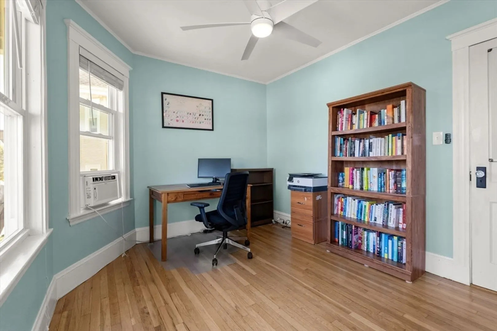
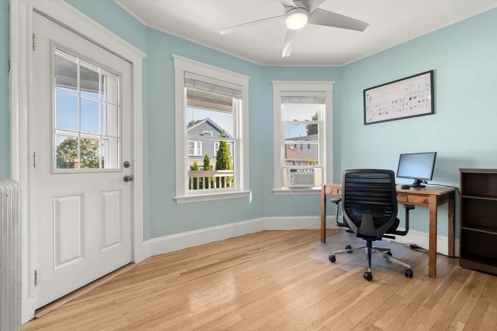
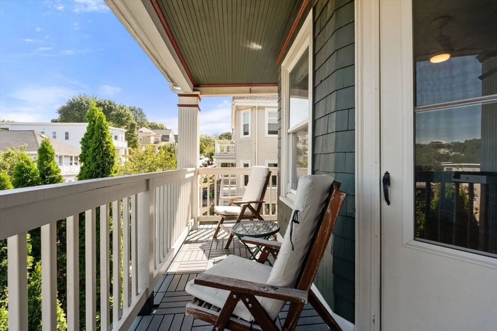
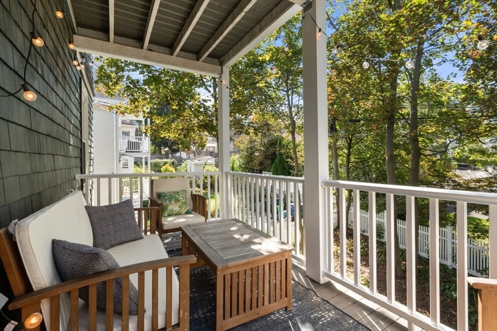
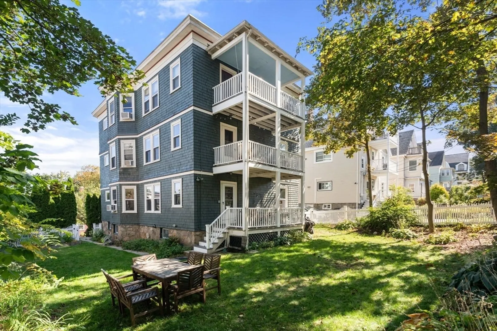
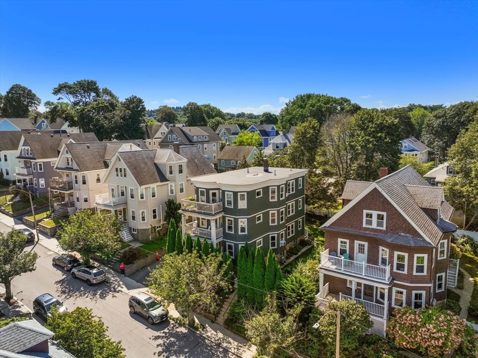
Perched high above the street with lovely treetop and distant city vistas, this pristine, light-filled condo blends modern updates with classic charm in an unbeatable location near Roslindale Village and West Roxbury’s Centre Street shops and restaurants. A thoughtful floor plan flows seamlessly from the living room into the dining room, while the bright, inviting kitchen—featuring a butcher-block island, and bonus pantry—is perfect for everyday cooking and easy entertaining. Private front and rear porches extend your living space, and a shared yard with raised garden beds (with timed drip irrigation) invites green thumbs. Three comfortable bedrooms promise restful nights, and abundant natural light shines throughout. Commuting is a breeze with a quick walk to the Bellevue MBTA Commuter Rail or direct bus to Forest Hills for the Orange Line. Enjoy vibrant cafes, parks, and neighborhood amenities just moments from your door—your ideal Roslindale home. Offer deadline - 10/7 at 1:00pm.
-
Highlights
- Area: Roslindale
- Has View: Yes
- HOA Fee: $300
- Property Type: Condominium
- Total Rooms: 6
- Year Built: 1915
- Cooling: Window Unit(s)
- Heating: Steam, Natural Gas
- Property Class: Residential
- Stories: 1
- Unit Number: 2
- Status: Closed
-
Additional Details
- Basement: N
- Pets Allowed: Yes
- SqFt Source: Public Record
- View: City
- Year Built Source: Public Records
- Exterior Features: Deck, City View(s), Garden
- Roof: Rubber
- Total Number of Units: 3
- Year Built Details: Approximate
- Zoning: Res
-
Amenities
- Community Features: Public Transportation, Shopping, Park, Walk/Jog Trails, Medical Facility, Laundromat, Public School, T-Station
-
Utilities
- Sewer: Public Sewer
- Water Source: Public
-
Fees / Taxes
- Assessed Value: $533,800
- HOA Fee Includes: Electricity, Water, Sewer, Insurance
- Taxes: $2,207
- HOA Fee Frequency: Monthly
- Tax Year: 2025
Similar Listings
Sold

13 Photos
Sold
42 Photos
Sold
21 Photos
Sold
15 Photos
Content © 2026 MLS Property Information Network, Inc. The information in this listing was gathered from third party resources including the seller and public records.
Listing information provided courtesy of The Agency Boston.
MLS Property Information Network, Inc. and its subscribers disclaim any and all representations or warranties as to the accuracy of this information.
