
Sold!
$425,000
2
Beds
1/1
Bath
1,202
Living Area
-
Property Description
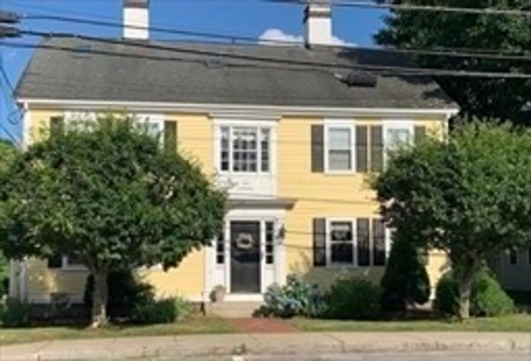
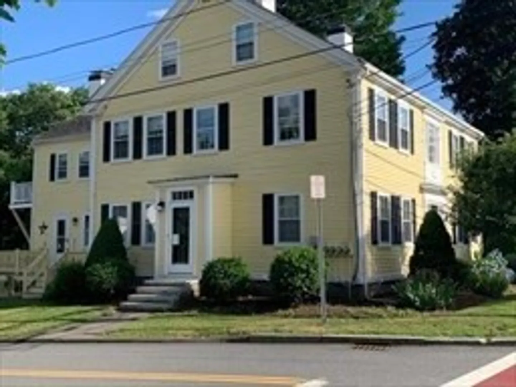
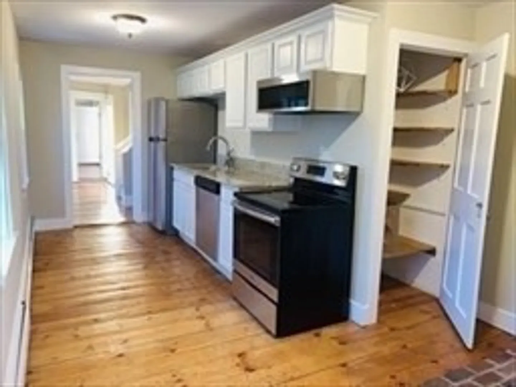
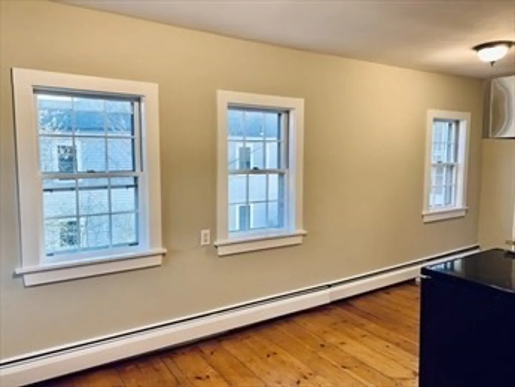
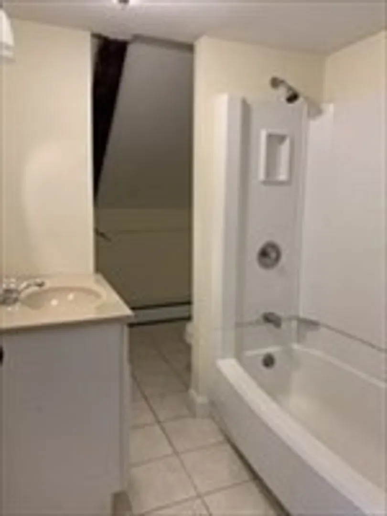
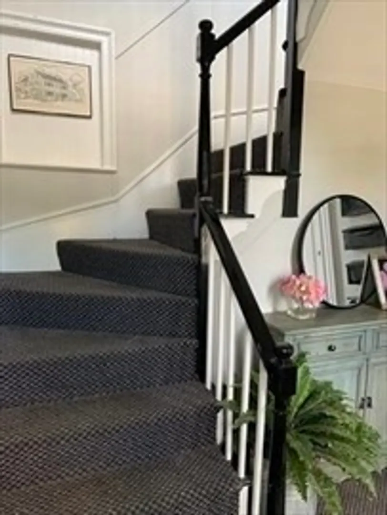
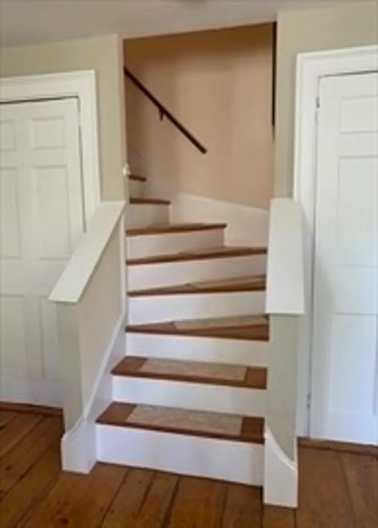
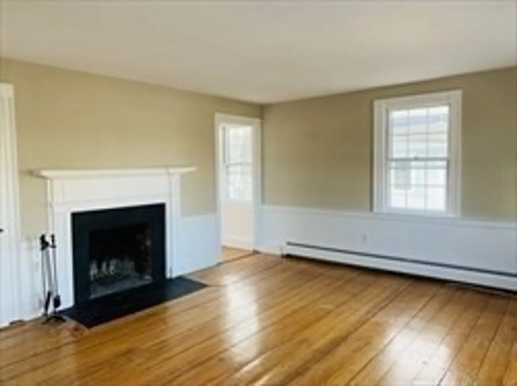
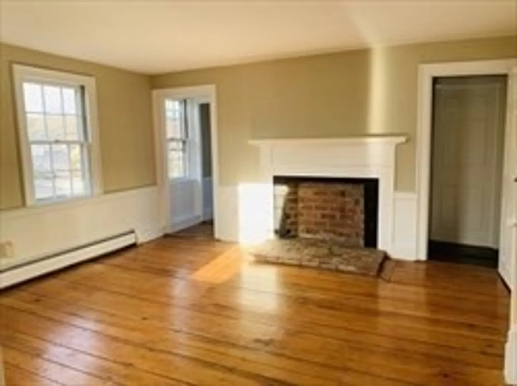
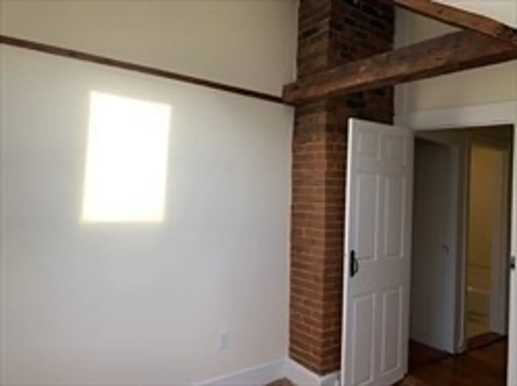
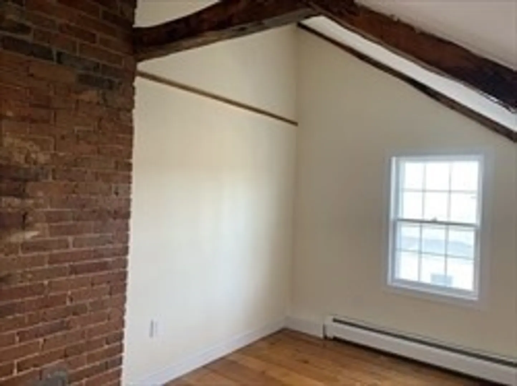
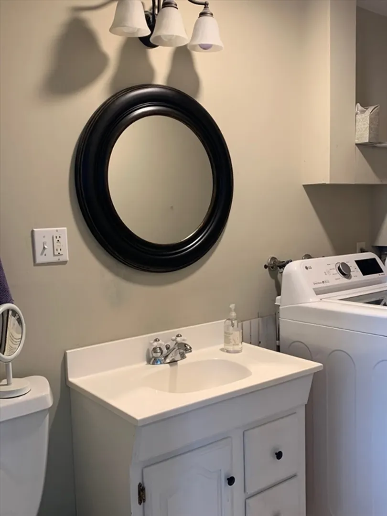
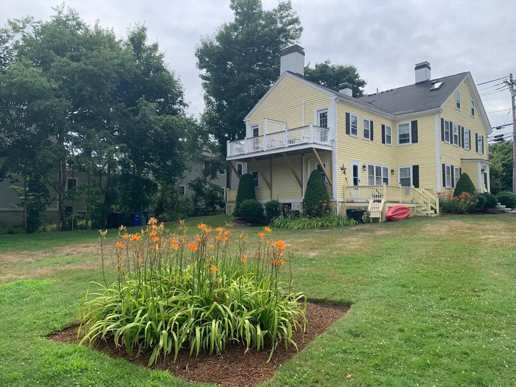
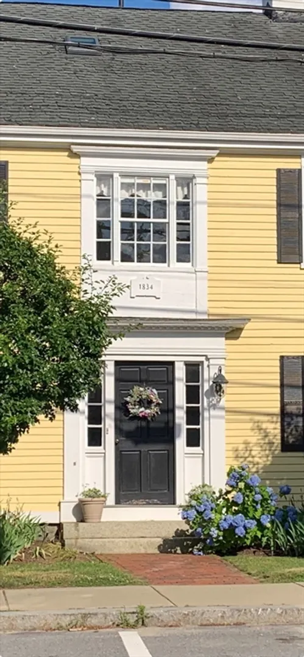
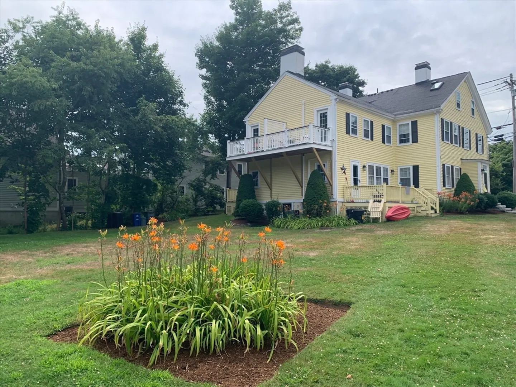
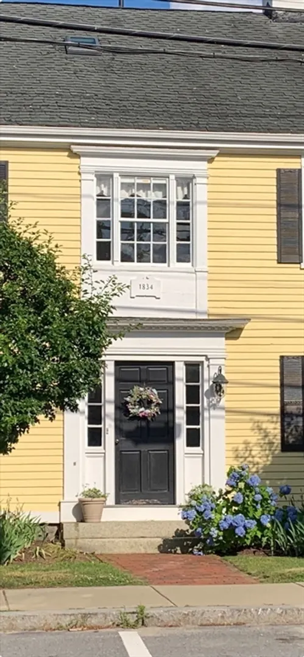
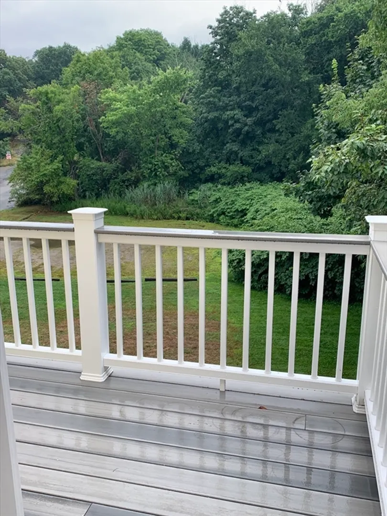
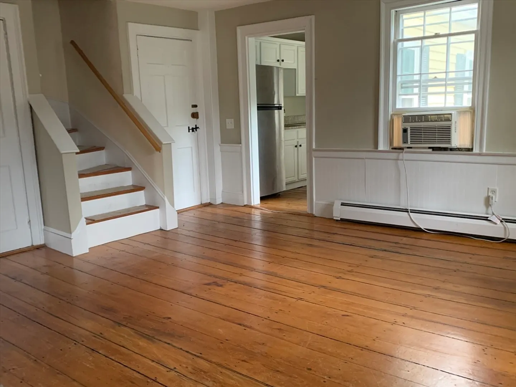
Great location for this charming 2 bedroom, 1.5 bath condo situated in Topsfield Village with expansive common yard for entertaining or BBQ. Showcasing in unit access to private deck and basement storage, wide pine floors, bead board, chair rail, exposed brick & wood beams. Featuring a fireplaced living room, fireplaced kitchen w/ stainless steel appliances, granite counters. Enjoy exploring the North Shore beaches, trails and parks. Great location for commuter needing access to major routes. Natural gas heat. In unit laundry, basement storage, off street parking. Move right in!
-
Highlights
- Cooling: Window Unit(s)
- HOA Fee: $300
- Property Class: Residential
- Style: Other (See Remarks)
- Unit Number: 3
- Status: Closed
- Heating: Baseboard, Natural Gas
- Parking Spots: 2
- Property Type: Condominium
- Total Rooms: 5
- Year Built: 1834
-
Additional Details
- Appliances: Range, Dishwasher, Microwave, Refrigerator, Washer, Dryer
- Construction: Frame
- Fireplaces: 2
- Interior Features: Internet Available - Broadband
- Roof: Shingle
- Year Built Details: Approximate, Renovated Since
- Year Converted: 2003
- Basement: Y
- Exterior Features: Deck
- Flooring: Wood
- Pets Allowed: Yes
- Total Number of Units: 4
- Year Built Source: Public Records
- Zoning: res
-
Amenities
- Community Features: Shopping, Tennis Court(s), Park, Walk/Jog Trails, Golf, Bike Path, Conservation Area, Highway Access, Public School
- Waterfront Features: Beach Front, Lake/Pond, 1 to 2 Mile To Beach, Beach Ownership(Association)
- Parking Features: Off Street
-
Utilities
- Electric: Circuit Breakers
- Water Source: Public
- Sewer: Private Sewer
-
Fees / Taxes
- Assessed Value: $392,000
- HOA Fee Includes: Water, Sewer, Insurance, Maintenance Structure, Maintenance Grounds, Snow Removal, Reserve Funds
- Taxes: $5,758
- HOA Fee Frequency: Monthly
- Tax Year: 2024
Similar Listings
Sold
16 Photos
Sold
7 Photos
Sold
18 Photos
Sold
10 Photos
Content © 2026 MLS Property Information Network, Inc. The information in this listing was gathered from third party resources including the seller and public records.
Listing information provided courtesy of Keller Williams Realty Evolution.
MLS Property Information Network, Inc. and its subscribers disclaim any and all representations or warranties as to the accuracy of this information.
