
37 Lynde Ave
$779,000
2
Beds
1
Bath
1,074
Sqft
- Request Info
- Call
- Save
-
More
- Mortgage Calculator

Property Tools
$779,000
2
Beds
1
Bath
1,074
Living Area
-
Property Description
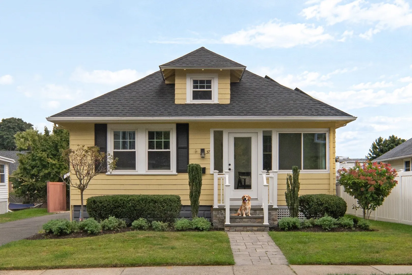
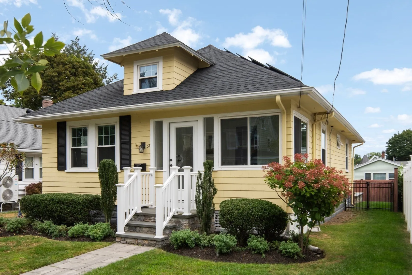
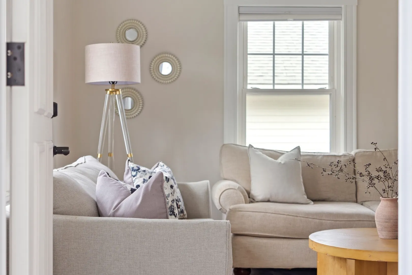
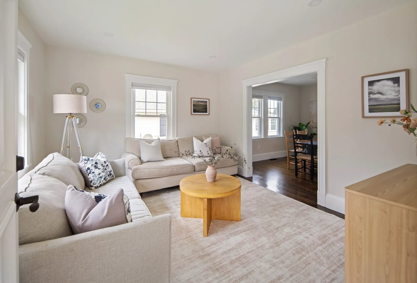
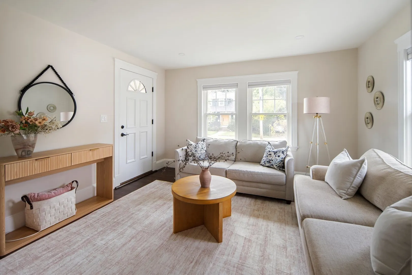
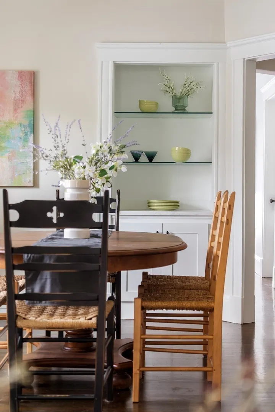
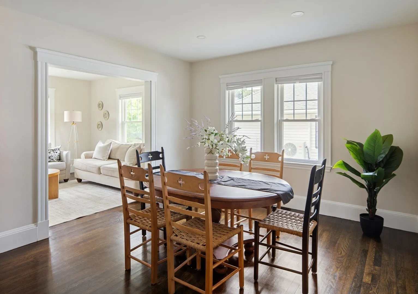
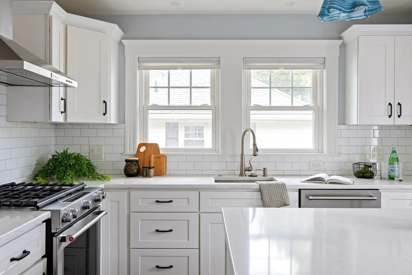
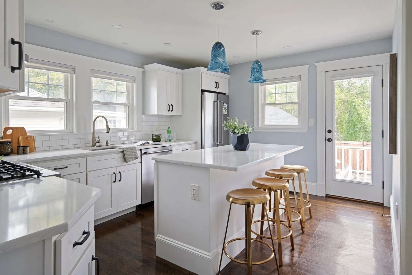
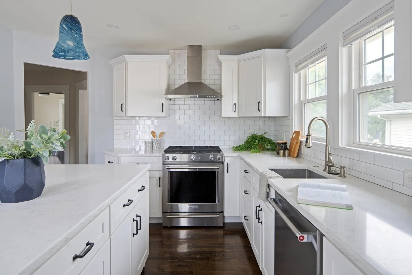
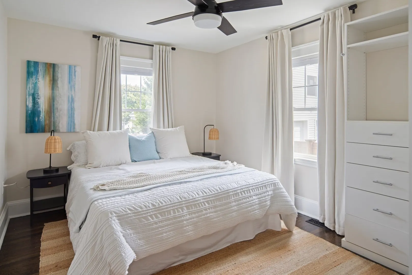
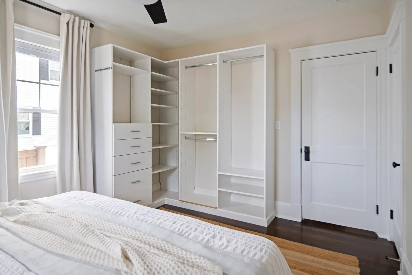
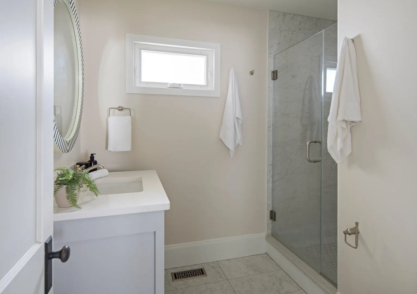
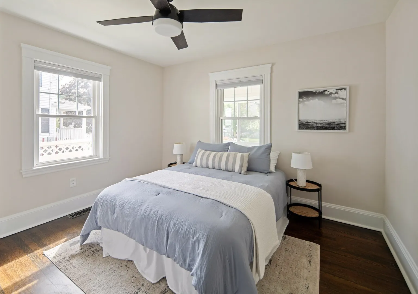
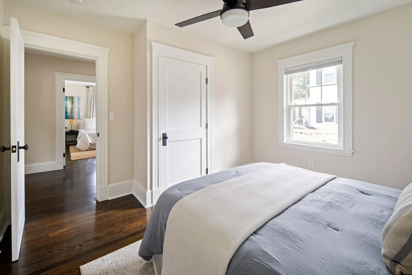
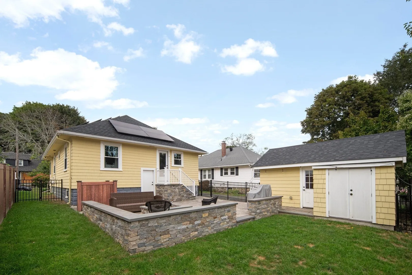
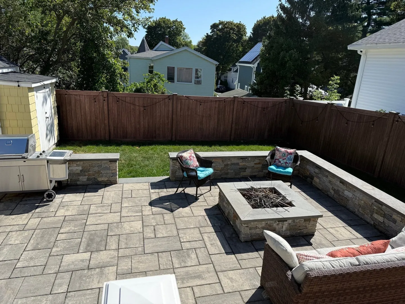
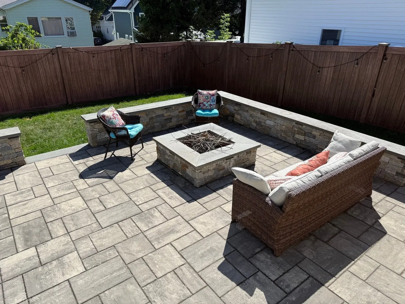
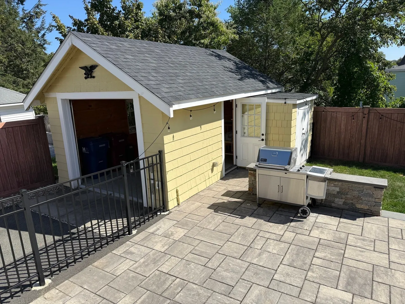
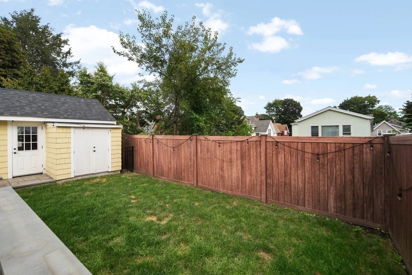
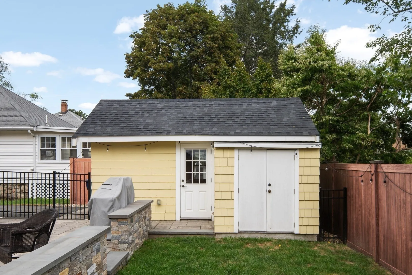
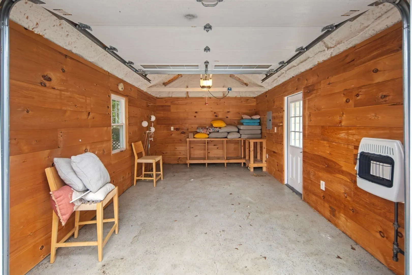
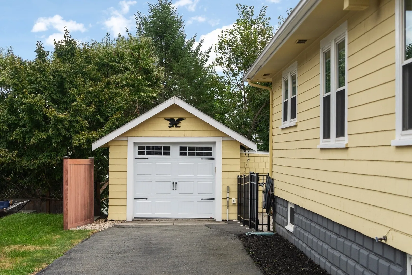
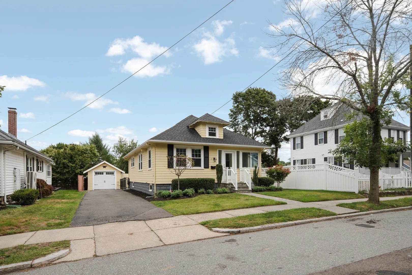
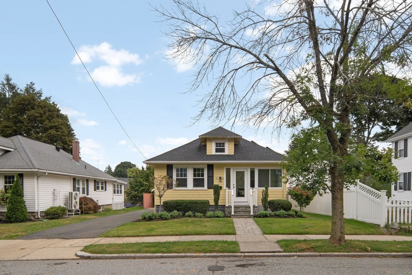
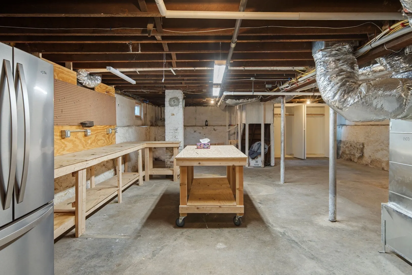
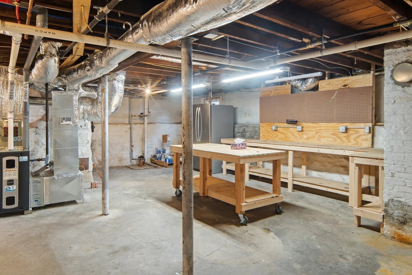
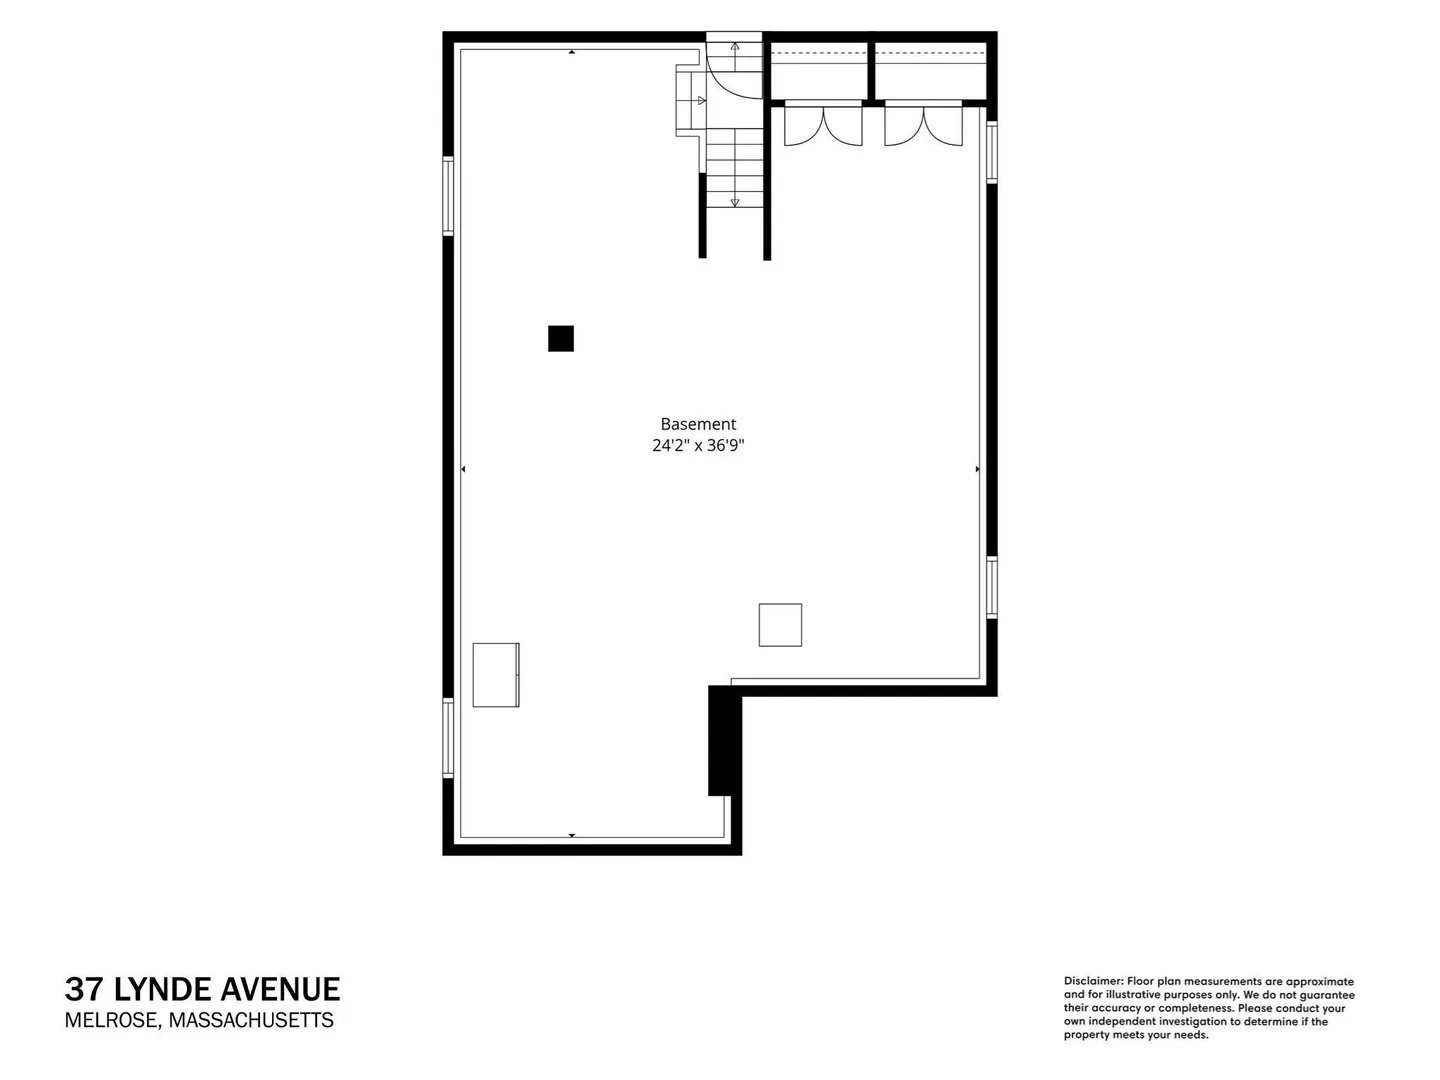
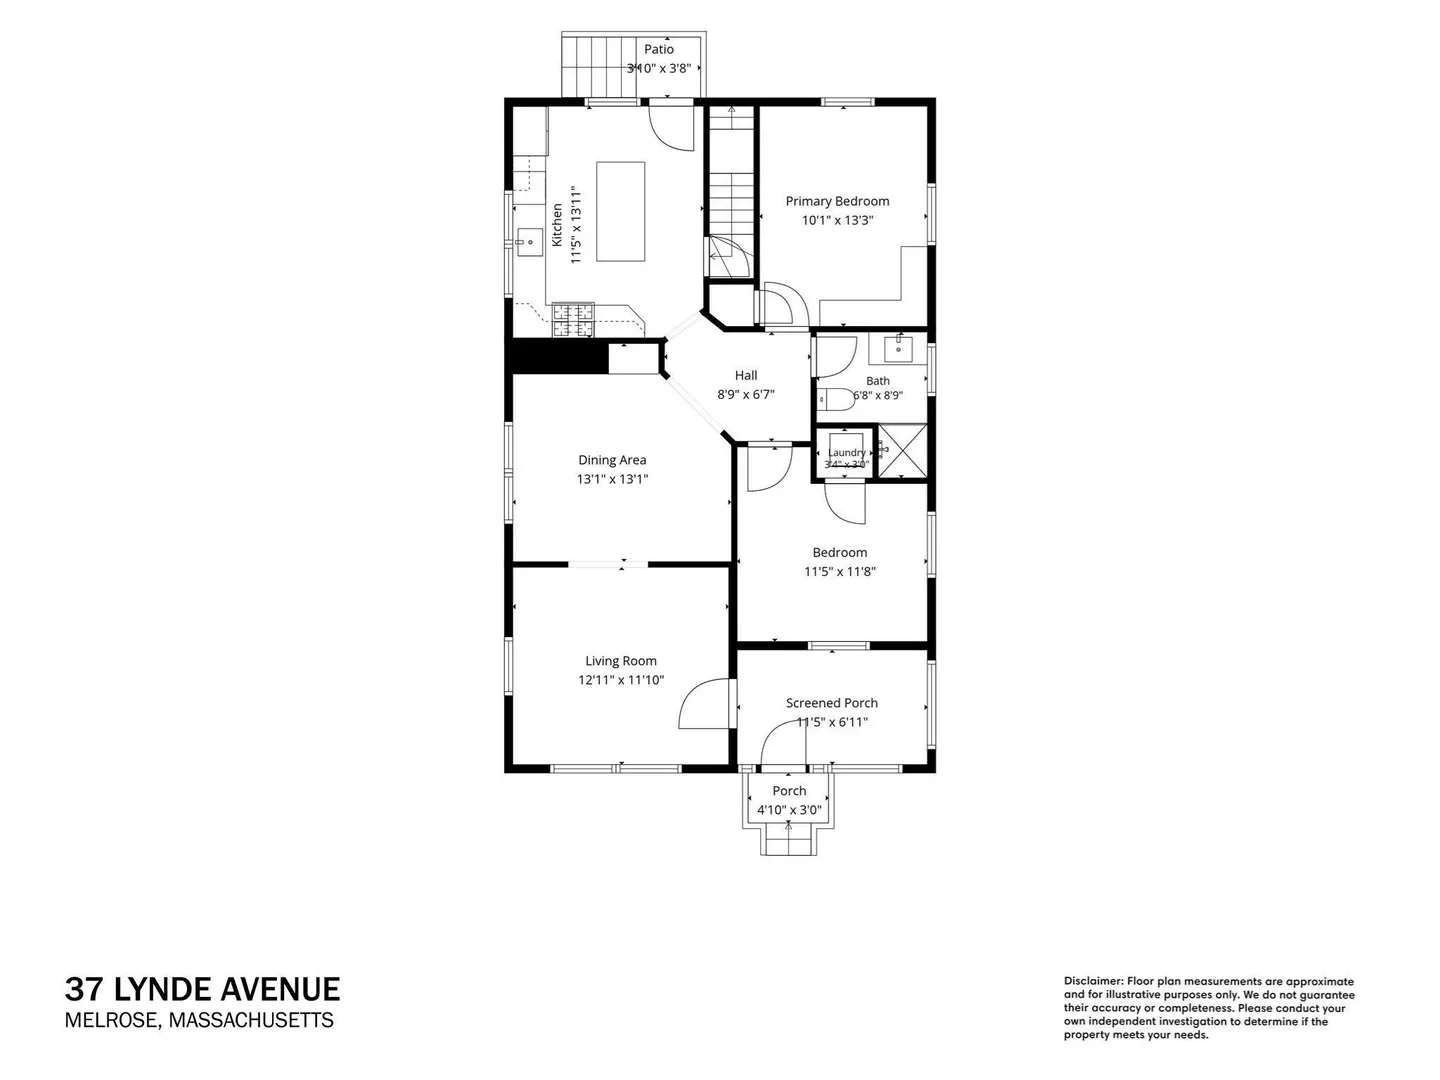
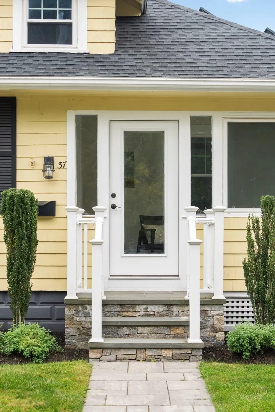
Big Charm. Smart Updates. Solar-Powered. One-level Living: A second chance at the one you've been waiting for, now with added peace of mind following significant seller-funded improvements! Welcome home to a beautifully renovated single family bungalow, designed for effortless single-level living. This turnkey home offers the rare convenience of having everything you need on one main floor—living and dining spaces, bedrooms, a full bathroom, and laundry—with valuable bonus space below and expansion potential above! At the heart of the home, a bright quartz kitchen with center island, lots of windows, stainless steel appliances and gas cooking makes everyday living and entertaining fun and easy. The elegant bathroom features a tiled shower, glass door and heated floor! Extensive improvements completed by previous owners include gas furnace replacement and gas lines, central AC, tankless hot water heater, ceiling refinishing, updated electrical, plumbing, insulation, and main floor laundry. Adding to the home’s efficiency, the Seller installed a 6.4 kW OWNED solar energy system in 2022, which produced over 7,600 kWh in 2025. An enormous full basement with tall ceilings, full size refrigerator, radon mitigation system, exceptional storage, exterior access, and a dedicated work area offers tremendous flexibility and future potential. The renovated, insulated and heated garage is currently enjoyed as additional hobby/flex space and may also accommodate a small car. Outside, living extends to a beautiful stone paver patio with built-in wood-burning fire pit and gas grill—an inviting setting for morning coffee, dinner outdoors, and crisp fall evenings. The fully fenced yard offers room for gardening, pets, play, and entertaining, as well as breathtaking sunsets year-round. Ideally situated on a tree-lined street with sidewalks on both sides, between Middlesex Fells Reservation with lakes, trails and bike paths, and Main Street, with Whole Foods, Wyoming Hill Station, schools, shops, restaurants, and everyday conveniences just minutes from home. Move right in and enjoy a home that has already had the substantial work done—with easy living on one level, surprising bonus and storage space, outdoor living, and an exceptionally convenient location. Settle in before the holidays, and enjoy! Offers reviewed Tuesday Oct 20 at 12 PM.
-
Highlights
- Cooling: Central Air
- Parking Spots: 4
- Property Type: Single Family Residence
- Total Rooms: 5
- Status: Active
- Heating: Central, Forced Air, Natural Gas
- Property Class: Residential
- Style: Bungalow
- Year Built: 1926
-
Additional Details
- Appliances: Tankless Water Heater, Range, Dishwasher, Disposal, Refrigerator, Washer, Dryer, Range Hood
- Construction: Frame
- Flooring: Tile, Hardwood, Flooring - Stone/Ceramic Tile
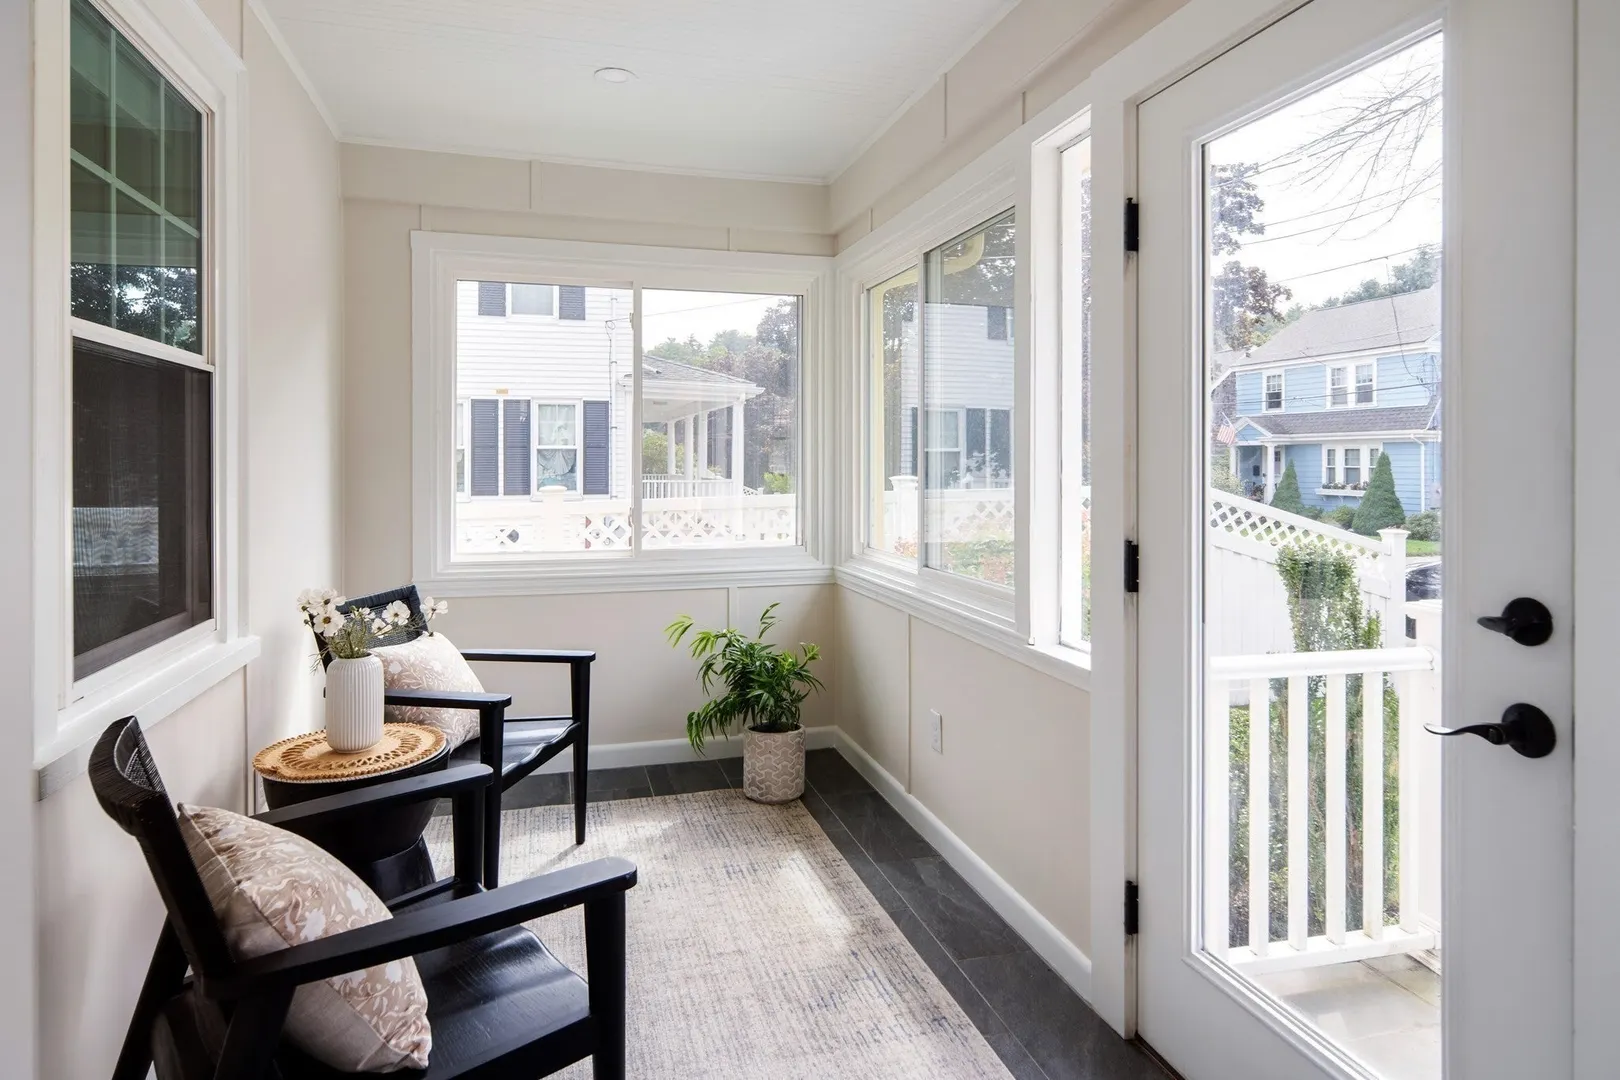
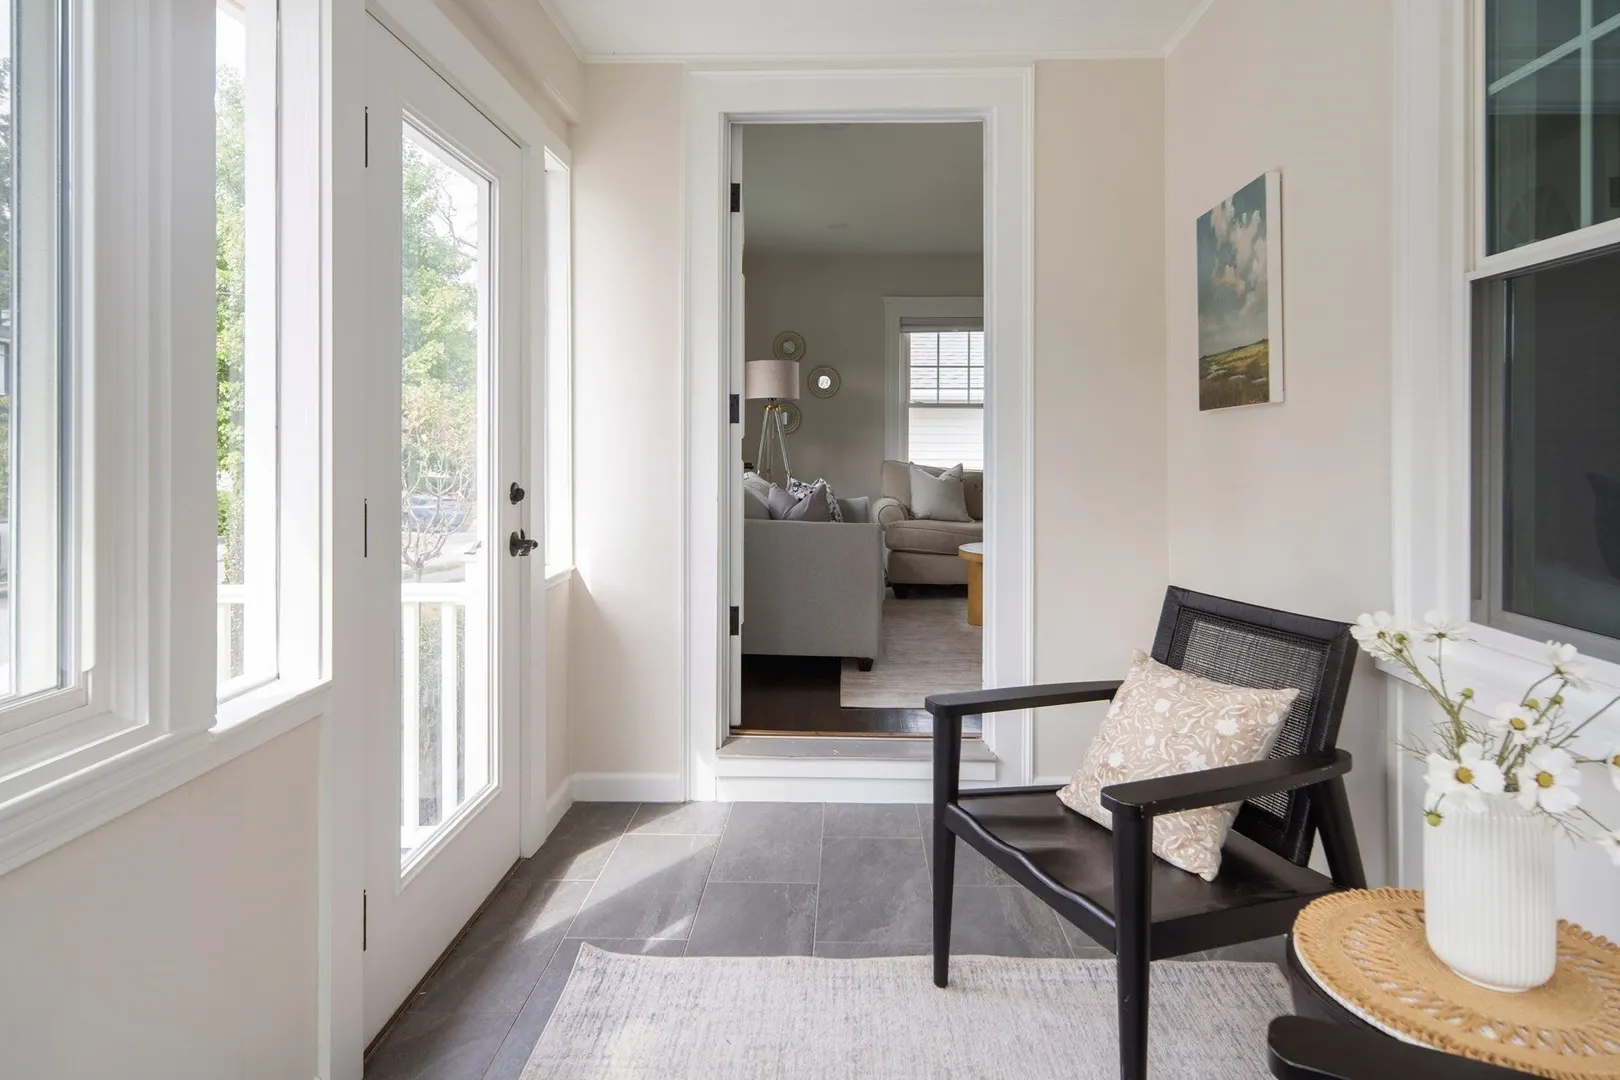
- Interior Features: Recessed Lighting, Sun Room, Internet Available - Unknown
- Roof: Shingle
- Year Built Details: Approximate
- Zoning: Ura
- Basement: Full, Interior Entry, Radon Remediation System, Concrete, Unfinished
- Exterior Features: Patio, Rain Gutters, Storage, Professional Landscaping, Fenced Yard, Integrated Pest Management
- Foundation: Stone
- Road Frontage Type: Public
- SqFt Source: Measured
- Year Built Source: Public Records
-
Amenities
- Community Features: Public Transportation, Shopping, Pool, Tennis Court(s), Park, Walk/Jog Trails, Golf, Medical Facility, Bike Path, Conservation Area, Highway Access, Public School, T-Station, Sidewalks
- Parking Features: Detached, Garage Door Opener, Heated Garage, Storage, Workshop in Garage, Garage Faces Side, Insulated, Paved Drive, Off Street, Paved
- Covered Parking Spaces: 1
-
Utilities
- Sewer: Public Sewer
- Water Source: Public
-
Fees / Taxes
- Assessed Value: $705,900
- Taxes: $8,636
- Tax Year: 2026
Similar Listings
Sold
40 Photos
Sold
39 Photos
Sold
41 Photos
Sold
1 Photo
Content © 2026 MLS Property Information Network, Inc. The information in this listing was gathered from third party resources including the seller and public records.
Listing information provided courtesy of Compass.
MLS Property Information Network, Inc. and its subscribers disclaim any and all representations or warranties as to the accuracy of this information.