
Sold!
$537,000
3
Beds
1
Bath
900
Living Area
-
Property Description
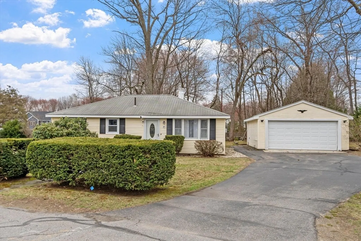
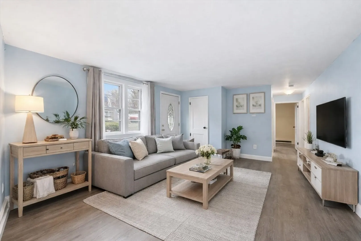
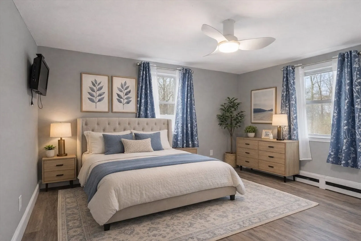
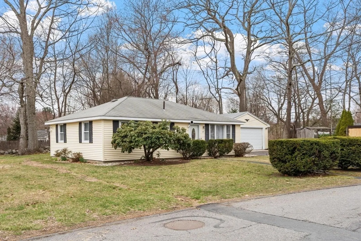
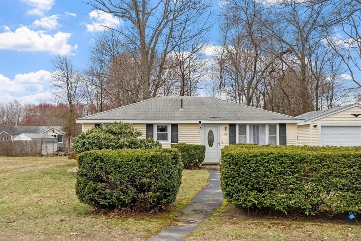
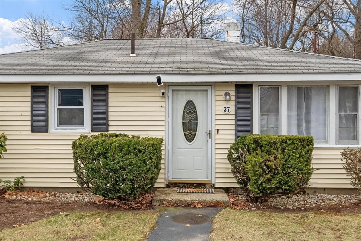
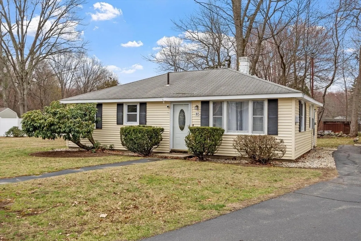
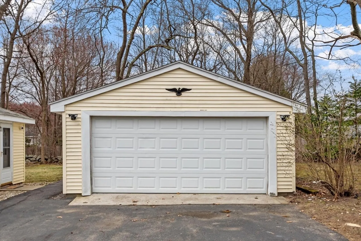
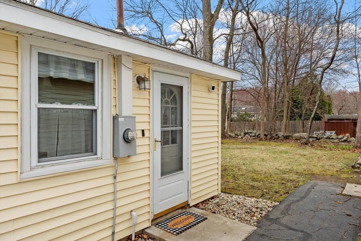
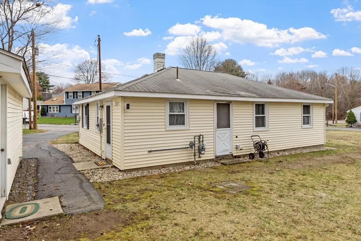
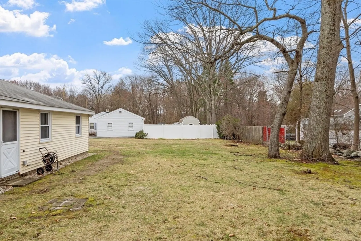
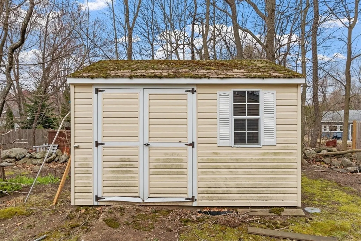
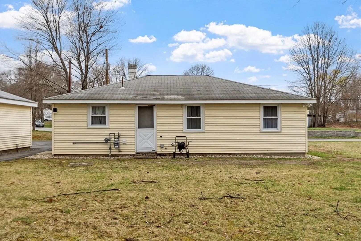
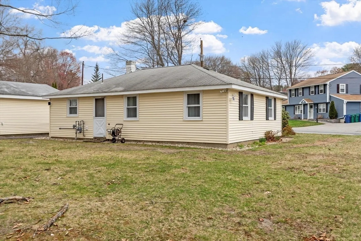
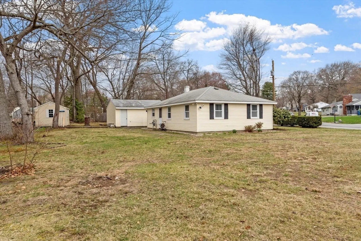
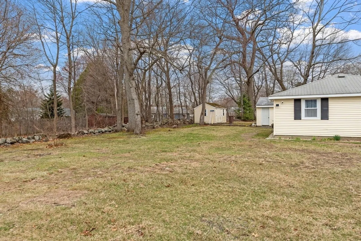
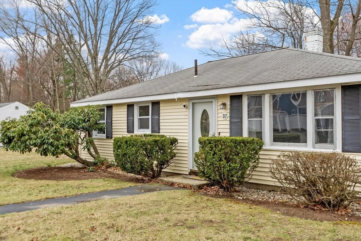
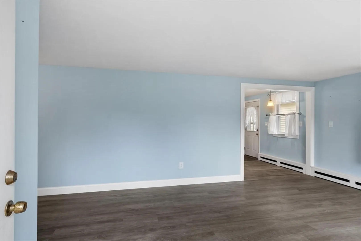
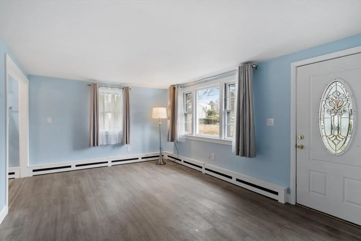
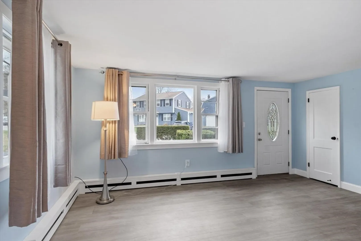
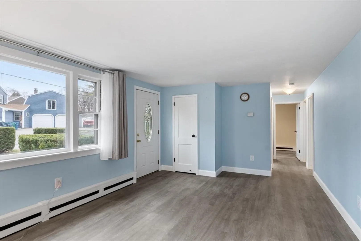
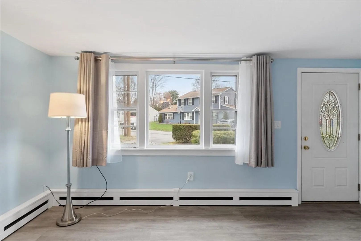
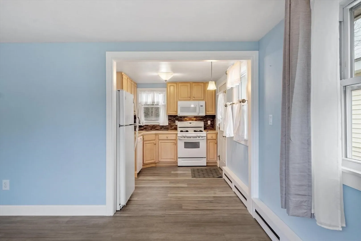
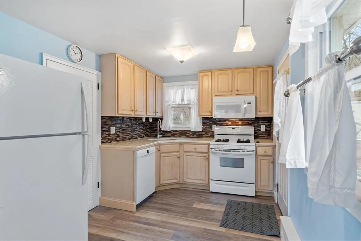
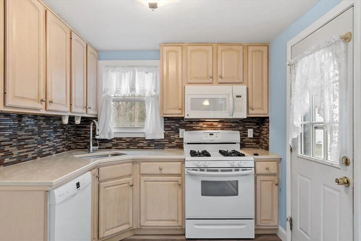
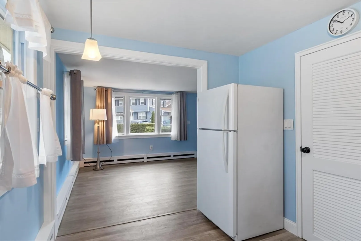
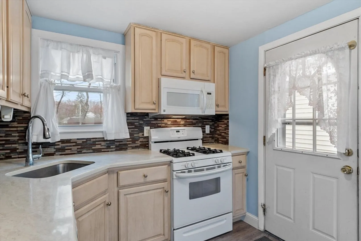
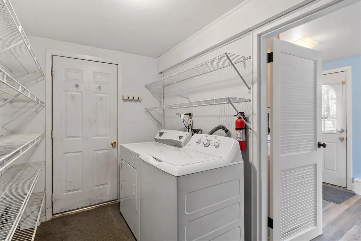
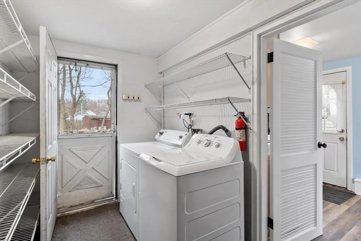
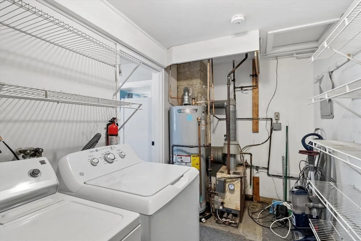
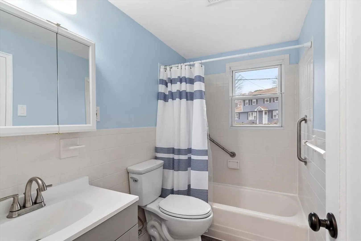
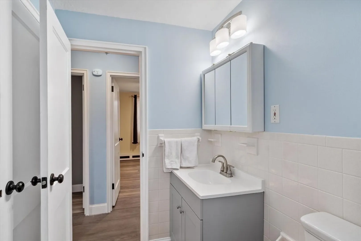
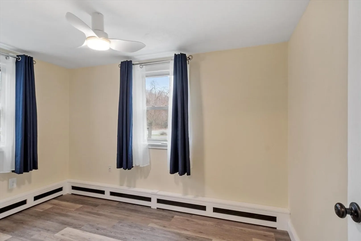
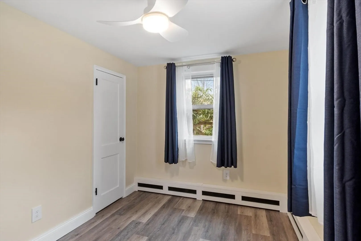
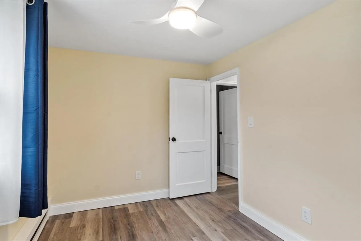
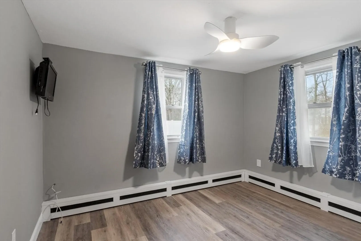
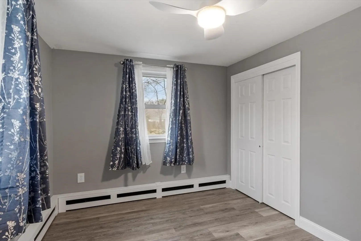
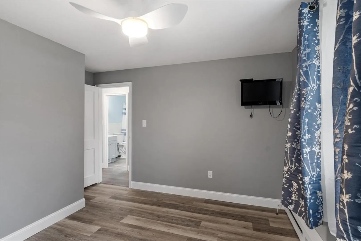
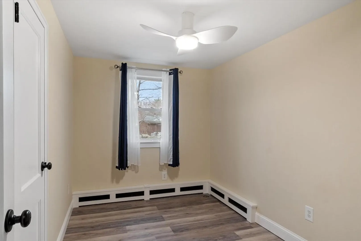
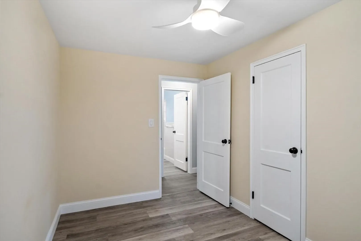
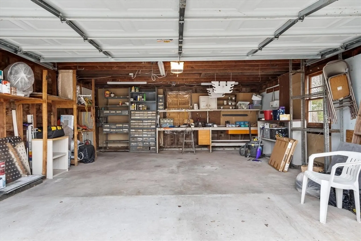
Great opportunity for one-level living! This 3BR ranch is set on a level 0.34-acre lot in a neighborhood setting and offers a detached 2-car garage plus a storage shed. Interior features include newer laminate flooring throughout and fresh paint, trim and baseboard covers which create a move-in-ready space. The kitchen offers a gas range, microwave, dishwasher, and refrigerator. A pantry/laundry room provides additional storage and includes a new washer and dryer. All bedrooms have a new ceiling fan. Bathroom features an updated vanity, a linen closet and a humidity sensing fan. Midea brand 12,000 BTU window a/c included. Roof approximately 15 yo. Town sewer and water, gas heating and cooking. One-year home warranty included for buyer.
-
Highlights
- Cooling: Window Unit(s)
- Parking Spots: 6
- Property Type: Single Family Residence
- Total Rooms: 5
- Status: Closed
- Heating: Baseboard, Natural Gas
- Property Class: Residential
- Style: Ranch
- Year Built: 1945
-
Additional Details
- Appliances: Gas Water Heater, Water Heater, Range, Dishwasher, Microwave, Refrigerator, Washer, Dryer, Plumbed For Ice Maker
- Exclusions: Ring Camera Is Negotiable
- Flooring: Laminate
- Foundation Area: 900
- Road Frontage Type: Public
- SqFt Source: Public Record
- Year Built Source: Public Records
- Construction: Frame
- Exterior Features: Storage
- Foundation: Slab
- Lot Features: Easements, Level
- Roof: Shingle
- Year Built Details: Actual
- Zoning: 3
-
Amenities
- Covered Parking Spaces: 2
- Parking Features: Detached, Garage Door Opener, Workshop in Garage, Off Street, Paved
-
Utilities
- Electric: Circuit Breakers
- Water Source: Public
- Sewer: Public Sewer
-
Fees / Taxes
- Assessed Value: $462,500
- Taxes: $5,259
- Tax Year: 2025
Similar Listings
Sold
10 Photos
Sold
31 Photos
Sold
38 Photos
Sold
38 Photos
Content © 2026 MLS Property Information Network, Inc. The information in this listing was gathered from third party resources including the seller and public records.
Listing information provided courtesy of Gibson Sotheby's International Realty.
MLS Property Information Network, Inc. and its subscribers disclaim any and all representations or warranties as to the accuracy of this information.
