
Sold!
$715,000
3
Beds
2
Baths
2,034
Living Area
-
Property Description
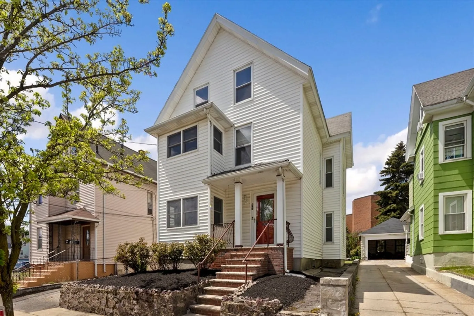
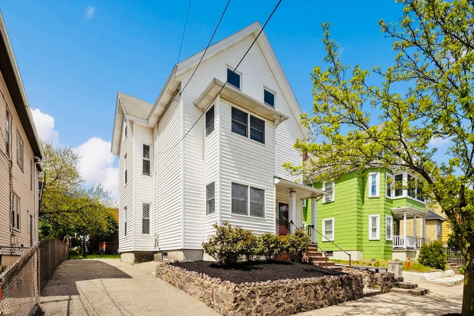
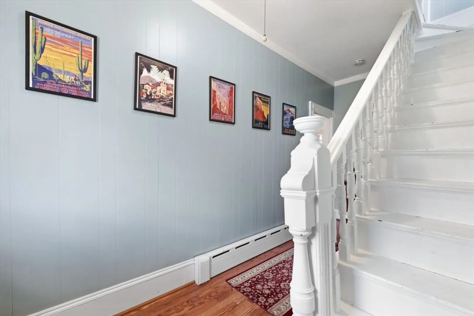
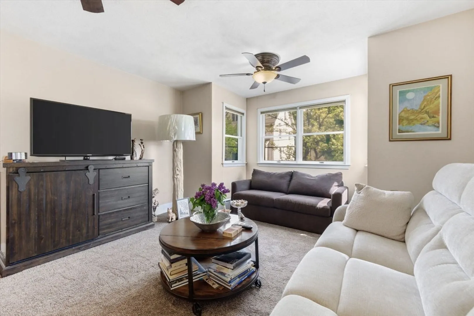
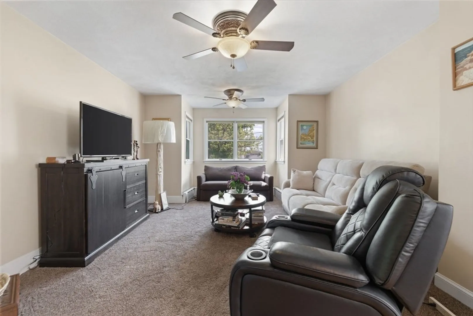
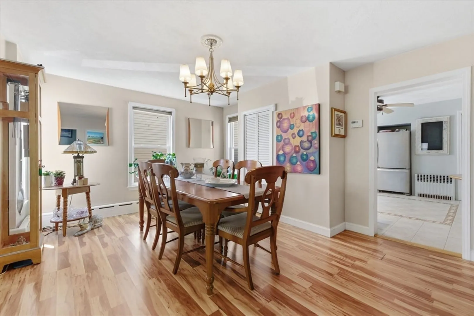
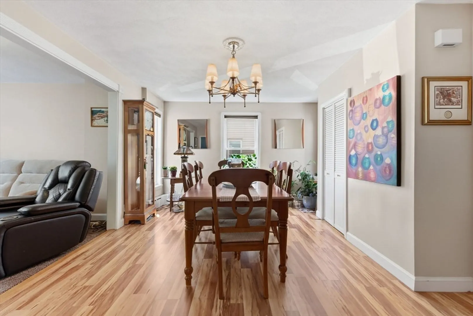
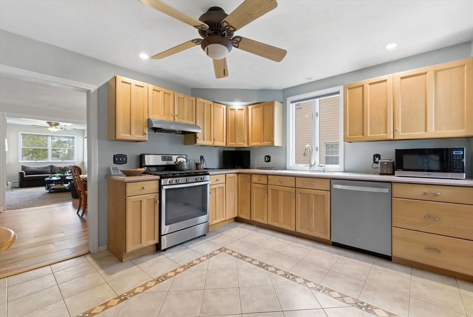
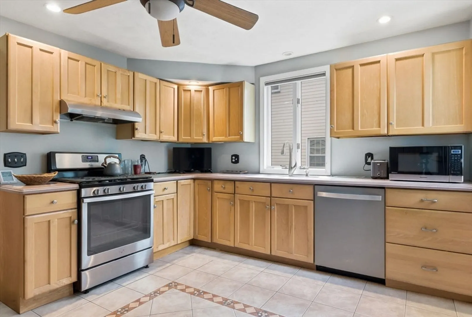
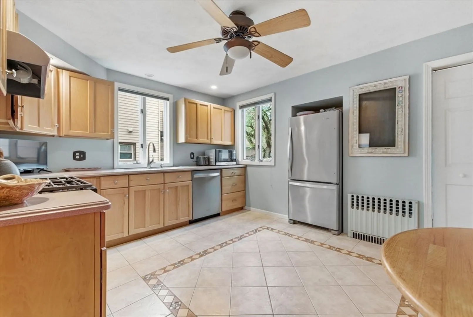
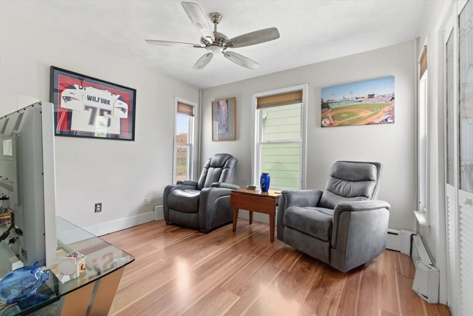
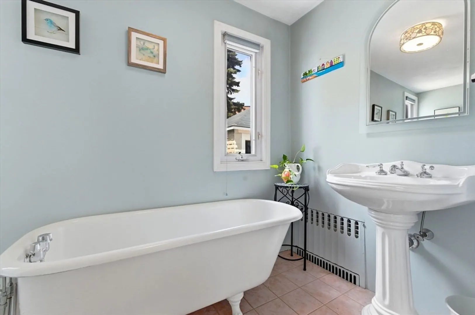
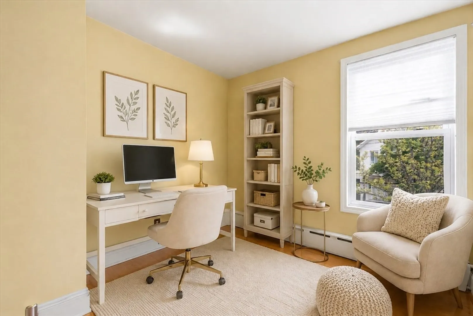
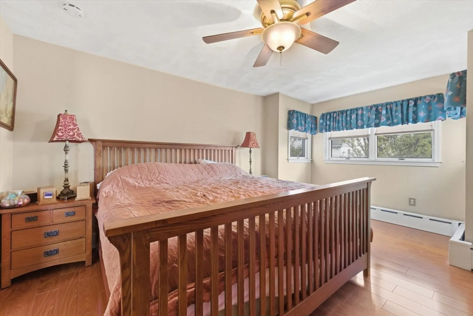
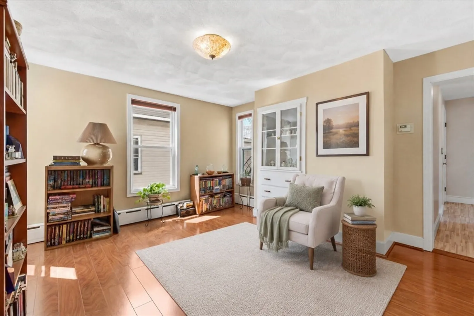
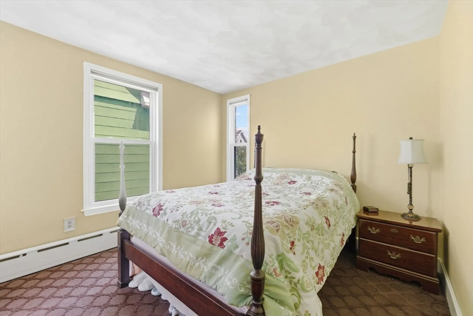
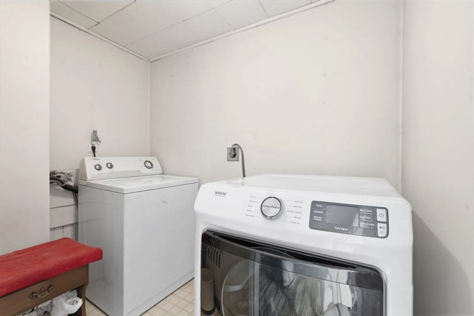
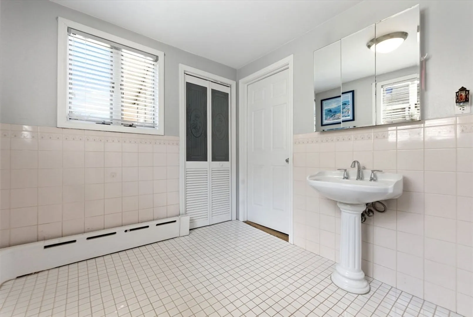
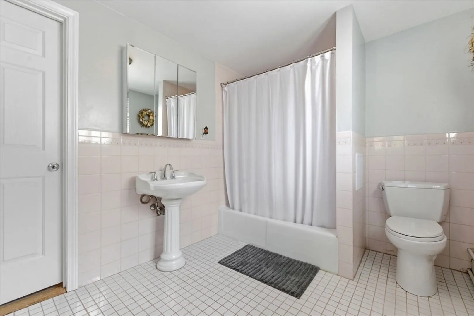
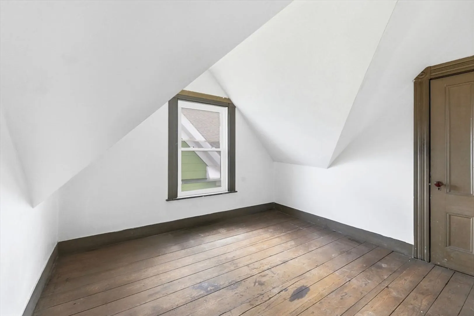
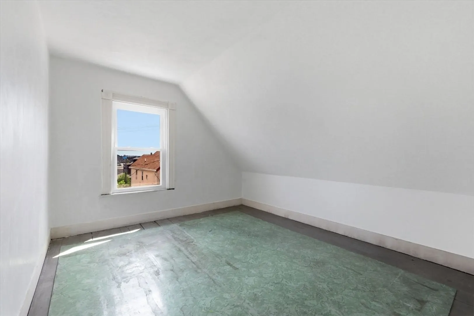
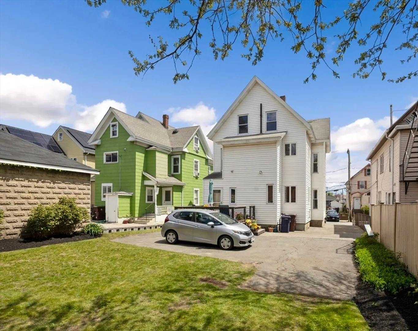
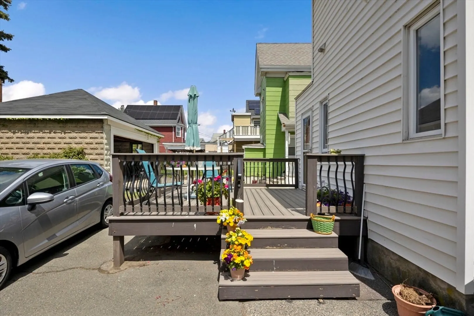
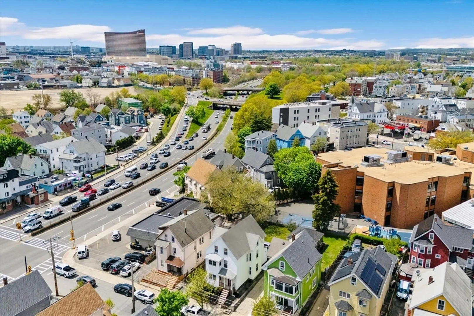
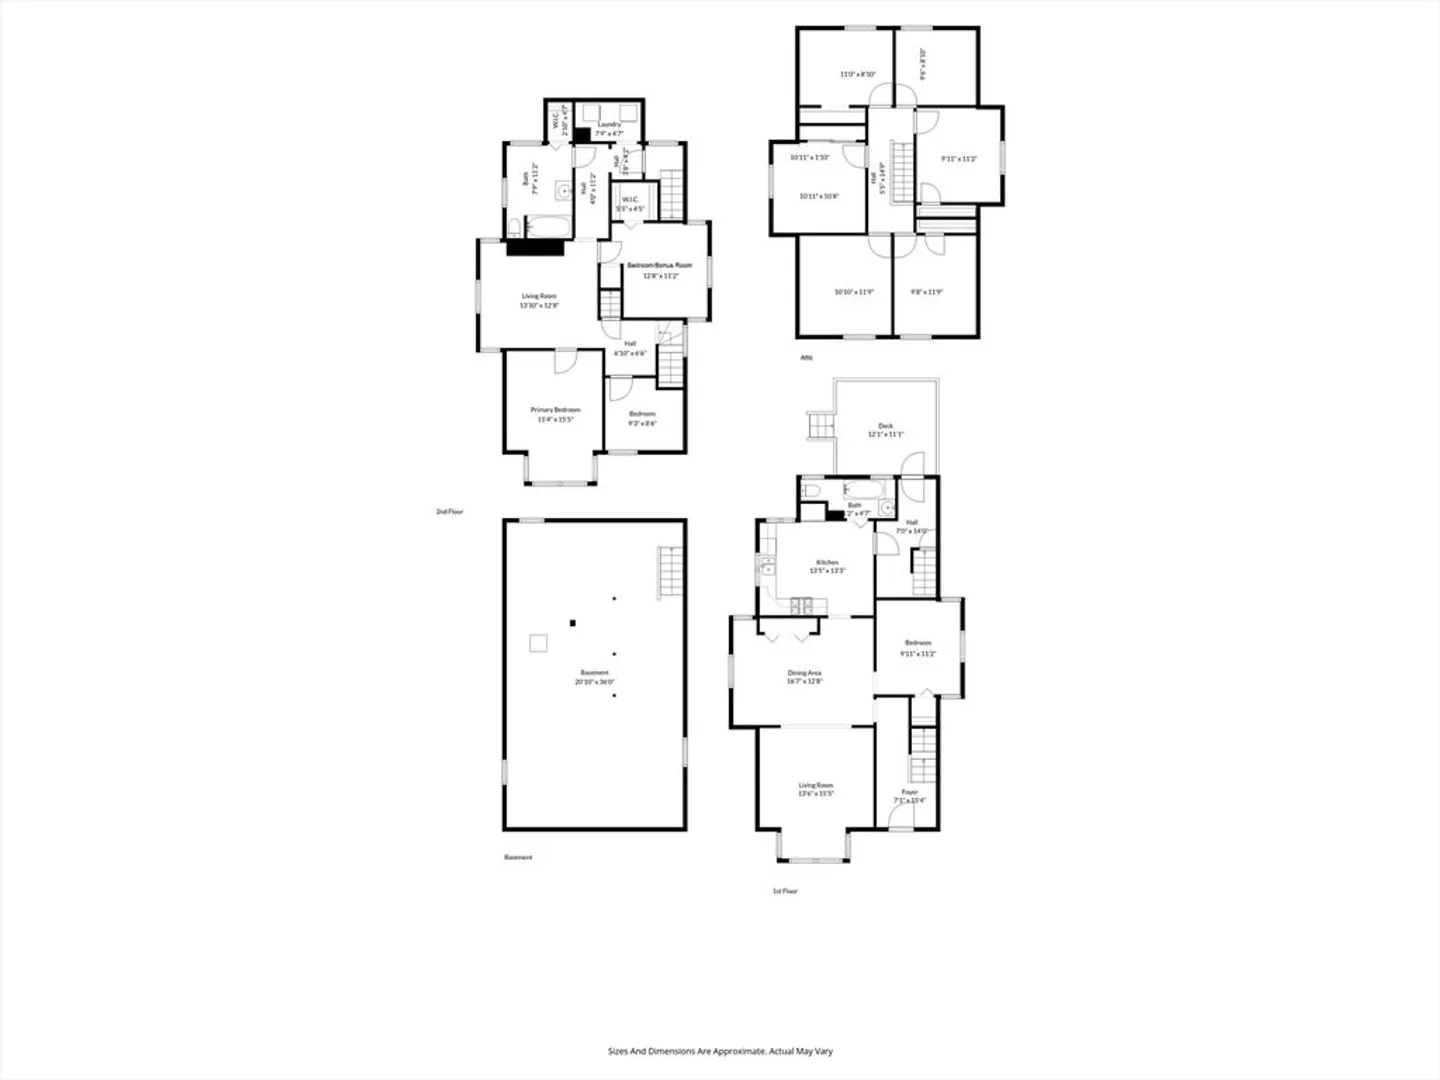
The opportunity you have been waiting for has arrived. Oversized and meticulously maintained, this single-family home has been proudly owned by the same family for generations and showcases true pride of ownership throughout. Featuring 3 bedrooms, 2 full bathrooms, and a versatile bonus room ideal for a home office, nursery, or guest space, this home offers flexible living with generous room sizes throughout. A huge walk-up attic provides excellent storage or future expansion potential. Additional highlights include a newer heating system and tankless hot water. The large paved driveway offers ample parking, while the spacious backyard provides the comfort and feel of suburban living with city convenience. Whether you are seeking a move-in-ready home or exploring opportunities to expand or redevelop, the possibilities are endless. Ideally located with easy access to Boston, Logan Airport, Encore, MBTA, highways, shopping, dining, entertainment, and schools.
-
Highlights
- Heating: Baseboard, Natural Gas
- Property Class: Residential
- Style: Other (See Remarks)
- Year Built: 1882
- Parking Spots: 5
- Property Type: Single Family Residence
- Total Rooms: 8
- Status: Closed
-
Additional Details
- Appliances: Tankless Water Heater, Range, Dishwasher, Refrigerator, Washer, Dryer
- Exterior Features: Deck
- Foundation: Stone
- Road Frontage Type: Public
- Year Built Details: Approximate
- Zoning: Ad
- Basement: Unfinished
- Flooring: Wood, Tile, Carpet, Laminate
- Interior Features: Walk-up Attic
- SqFt Source: Public Record
- Year Built Source: Public Records
-
Amenities
- Community Features: Public Transportation, Shopping, Highway Access, Public School, T-Station
- Parking Features: Paved Drive, Off Street, Paved
-
Utilities
- Sewer: Public Sewer
- Water Source: Public
-
Fees / Taxes
- Assessed Value: $632,800
- Taxes: $7,208
- Tax Year: 2025
Similar Listings
Sold
0 Photos
Sold
0 Photos
Sold
12 Photos
Sold
32 Photos
Content © 2026 MLS Property Information Network, Inc. The information in this listing was gathered from third party resources including the seller and public records.
Listing information provided courtesy of RE/MAX 360.
MLS Property Information Network, Inc. and its subscribers disclaim any and all representations or warranties as to the accuracy of this information.
