
Sold!
$738,000
4
Beds
4
Baths
4,824
Living Area
-
Property Description
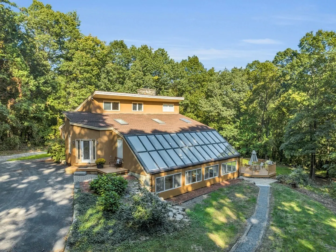
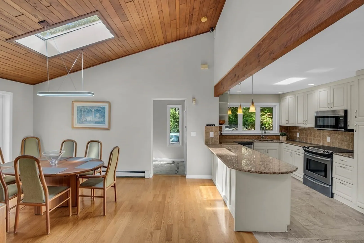
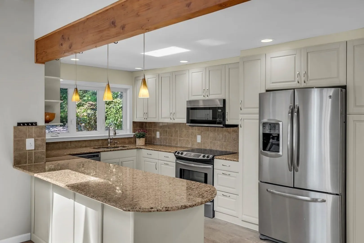
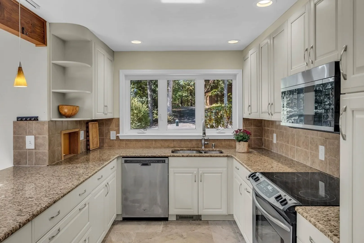
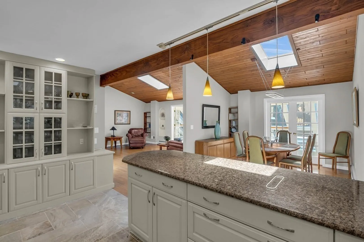
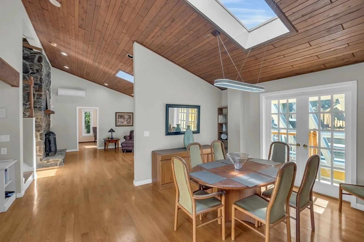
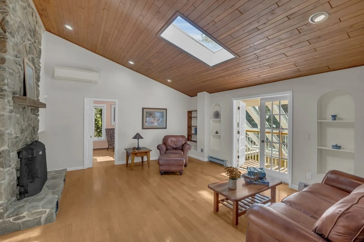
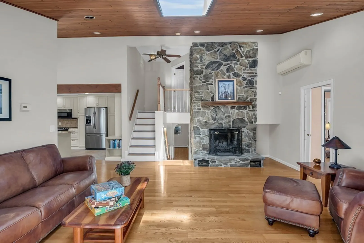
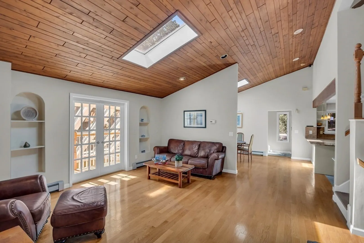
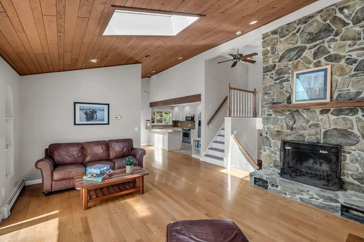
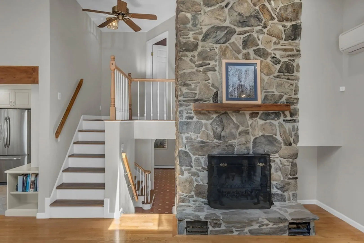
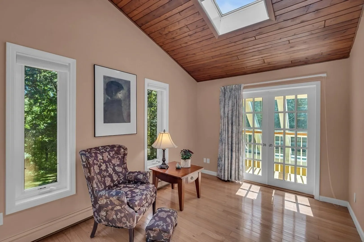
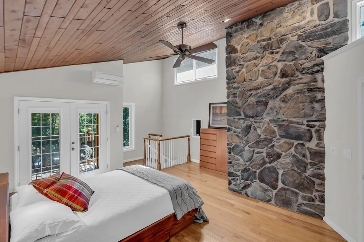
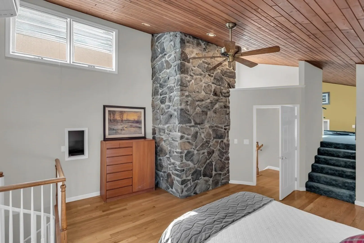
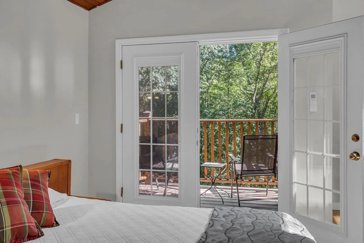
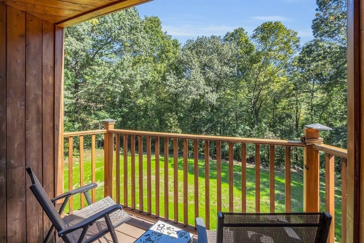
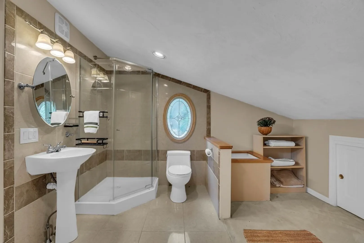
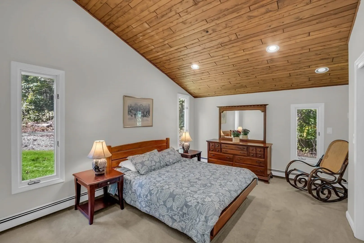
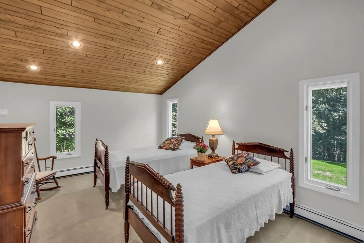
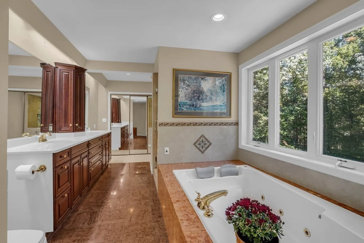
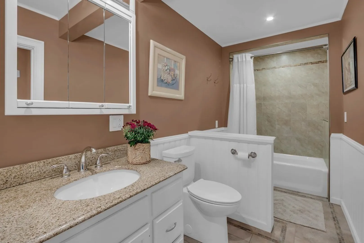
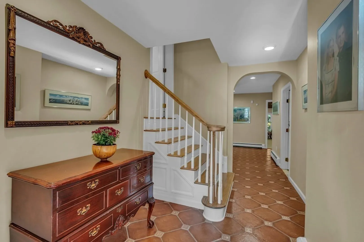
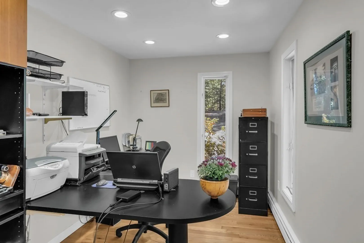
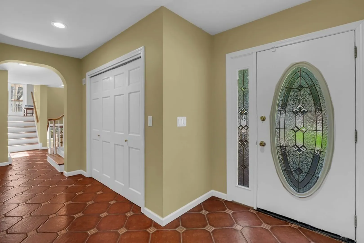
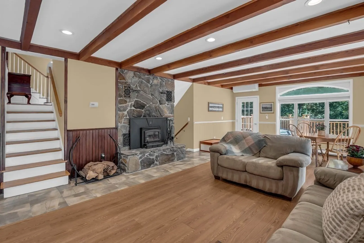
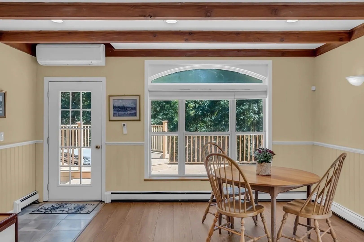
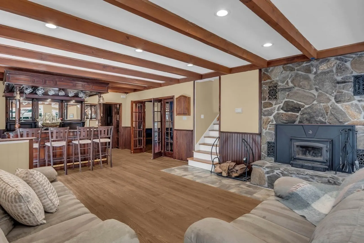
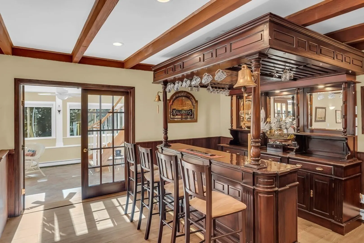
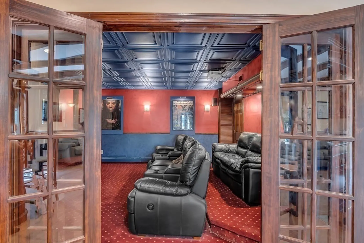
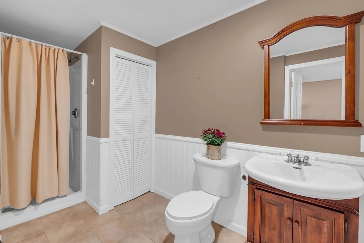
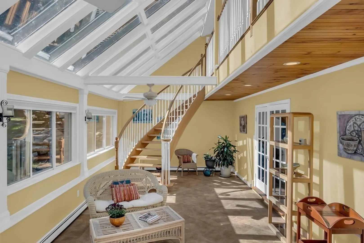
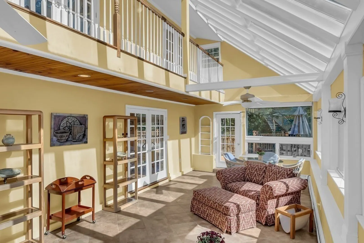
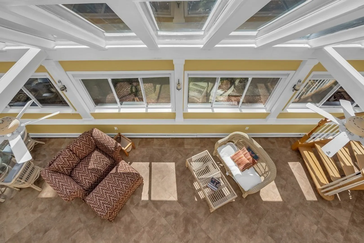
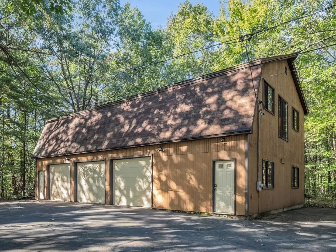
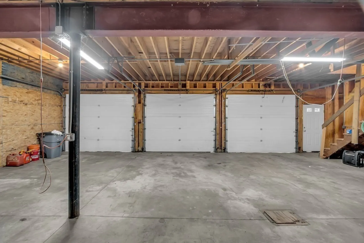
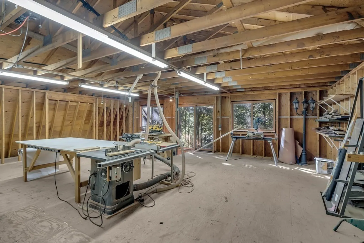
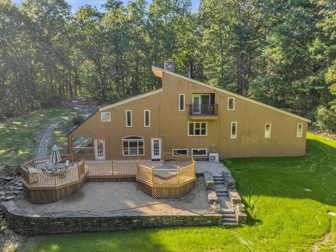
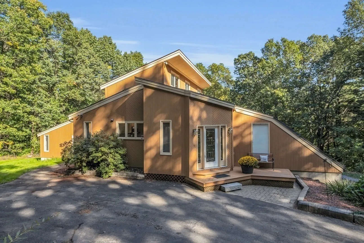
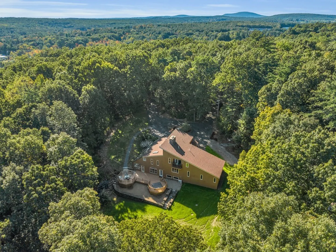
Unique opportunity to own an impressive contemporary home with an oversized 3 bay, detached 2 level barn/garage, both privately located on 5+ acres. The open concept home with over 4500 sf of living area has been beautifully updated & maintained by its present owner and features 4 bedrooms, 4 full baths, a lovely solarium/sunroom, several at-home office spaces, large family room with stone fireplace and bar, updated galley style kitchen with stainless appliances & granite breakfast bar, very pretty primary bedroom ensuite with its own private balcony, a fabulous home theater, windows and skylights galore and so much more! The property overlooks a spacious and private wooded back yard. BRAND NEW 4 bedroom septic system & 4 year old roof. The 3000 sf barn is insulated and heated with 3 garage door openings including 1600 sq ft of work areas, additional storage and offers tremendous potential! Welcome to Sterling and prepare to fall in love with the home of your dreams!
-
Highlights
- Acres: 5
- Has View: Yes
- Parking Spots: 6
- Property Type: Single Family Residence
- Total Rooms: 13
- Status: Closed
- Cooling: Ductless
- Heating: Baseboard, Oil, Ductless
- Property Class: Residential
- Style: Contemporary
- Year Built: 1983
-
Additional Details
- Appliances: Range, Dishwasher, Microwave, Refrigerator, Washer, Dryer, Utility Connections for Electric Range, Utility Connections for Electric Oven, Utility Connections for Electric Dryer
- Exclusions: Security System Excluded; Washer/Dryer/Refrig, Office Built-Ins, Theater Projector/Seating Included
- Fireplaces: 2
- Foundation: Concrete Perimeter
- Lot Features: Wooded, Gentle Sloping
- Roof: Shingle
- Year Built Details: Actual
- Zoning: Res
- Construction: Frame
- Exterior Features: Deck - Wood, Balcony, Rain Gutters, Barn/Stable
- Flooring: Tile, Carpet, Laminate, Hardwood, Flooring - Wall to Wall Carpet, Flooring - Hardwood, Flooring - Stone/Ceramic Tile
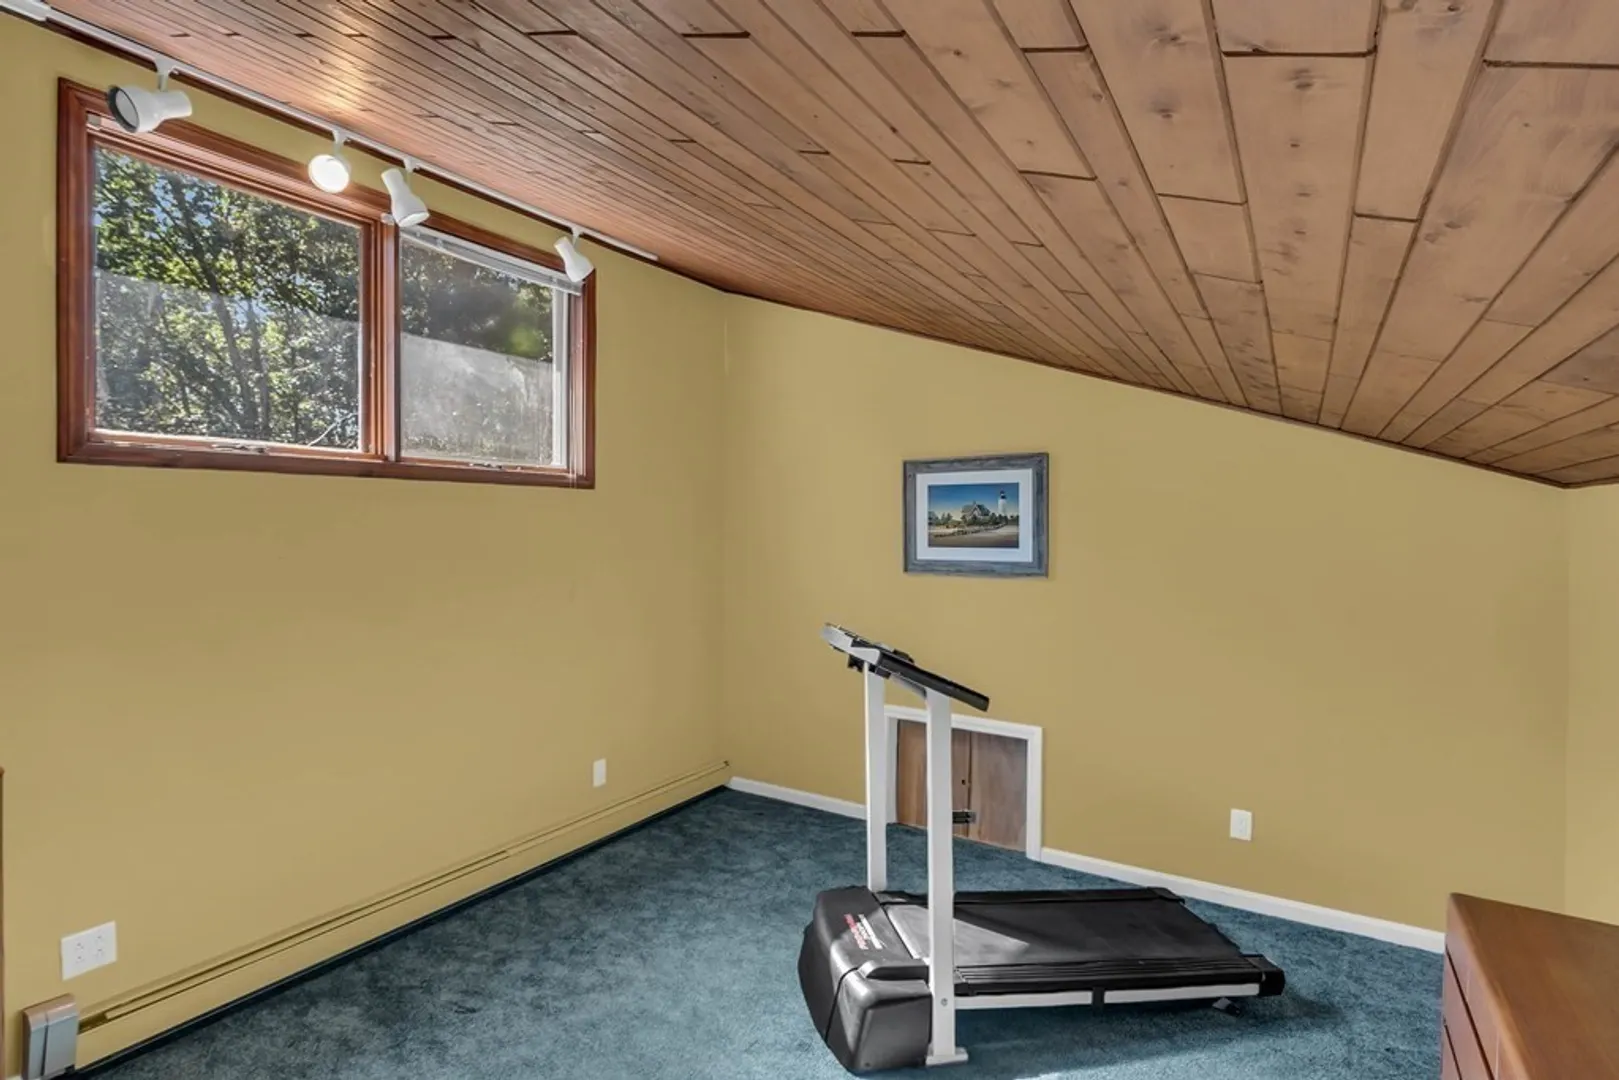
- Interior Features: Recessed Lighting, Closet/Cabinets - Custom Built, Bathroom - Full, Closet, Media Room, Office, Sun Room, Exercise Room, Bathroom
- Road Frontage Type: Public
- View: Scenic View(s)
- Year Built Source: Public Records
-
Amenities
- Community Features: Highway Access
- Parking Features: Detached, Heated Garage, Storage, Workshop in Garage, Insulated, Barn, Oversized, Paved Drive, Off Street, Driveway, Paved
- Covered Parking Spaces: 3
-
Utilities
- Electric: Circuit Breakers, 200+ Amp Service
- Water Source: Public
- Sewer: Private Sewer
-
Fees / Taxes
- Assessed Value: $591,100
- Compensation Based On: Net Sale Price
- Tax Year: 2023
- Buyer Agent Compensation: 2.5%
- Facilitator Compensation: 2.5%
- Taxes: $8,453
Similar Listings
Sold
42 Photos
Sold
39 Photos
Sold
39 Photos
Sold
42 Photos
Content © 2026 MLS Property Information Network, Inc. The information in this listing was gathered from third party resources including the seller and public records.
Listing information provided courtesy of Coldwell Banker Realty - Sudbury.
MLS Property Information Network, Inc. and its subscribers disclaim any and all representations or warranties as to the accuracy of this information.
