
Sold!
$570,000
1
Bed
1
Bath
600
Living Area
-
Property Description
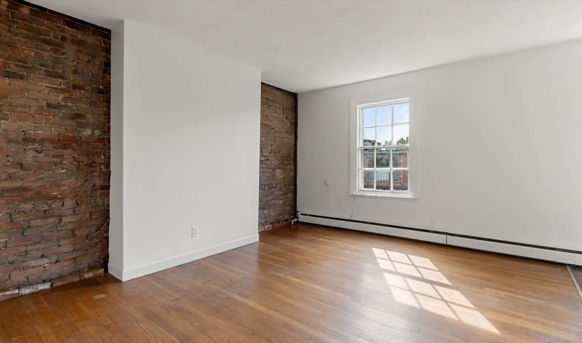
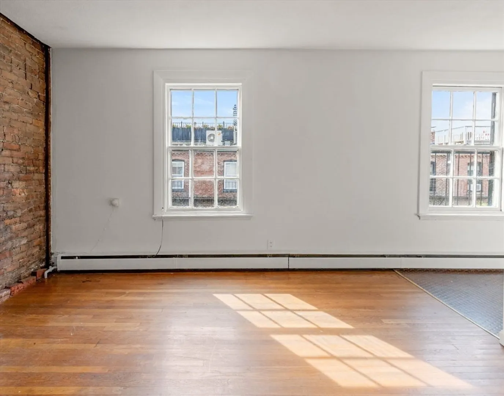
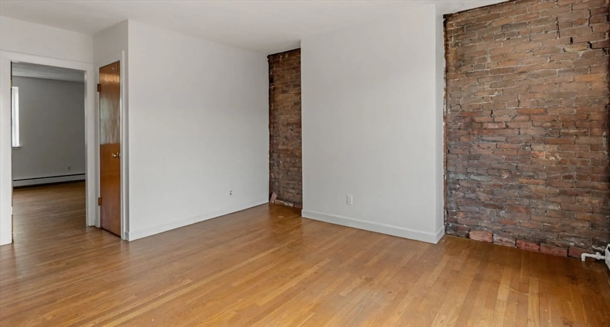
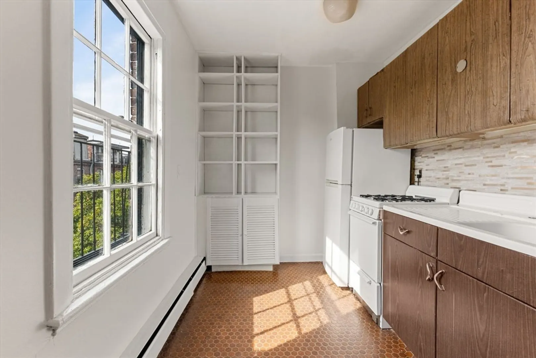
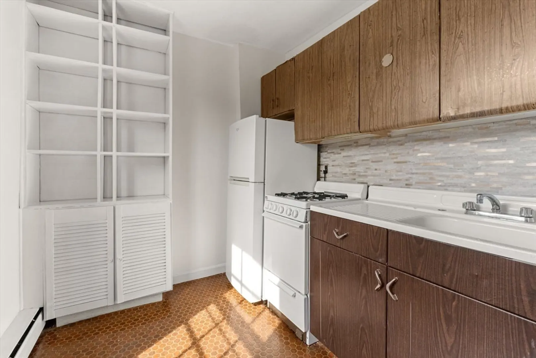
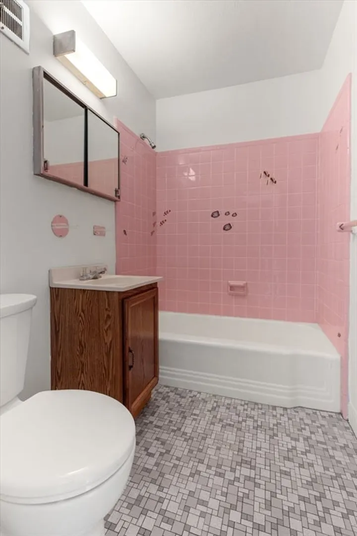
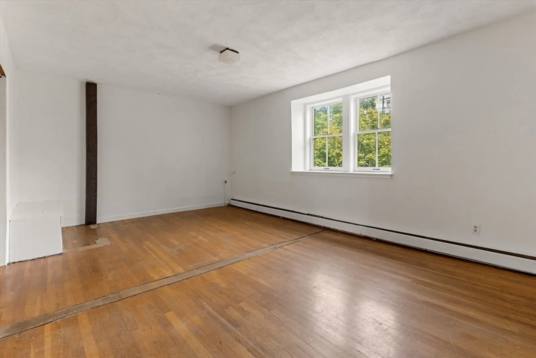
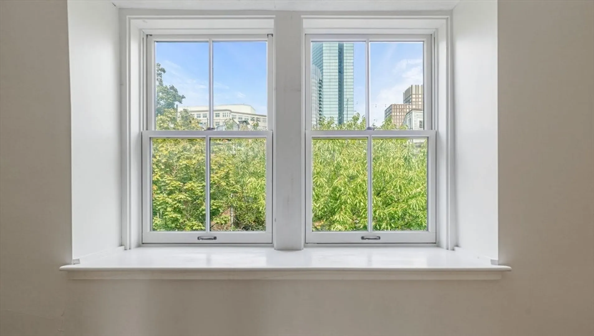
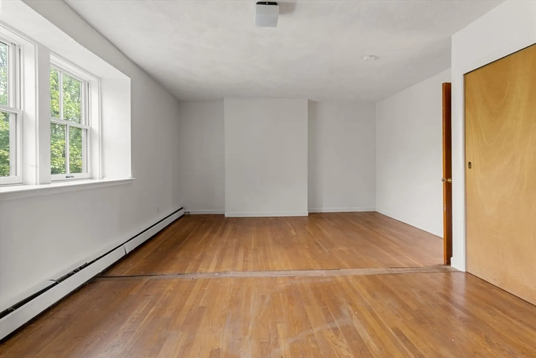
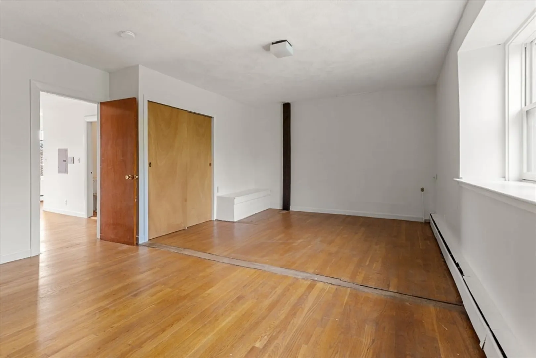
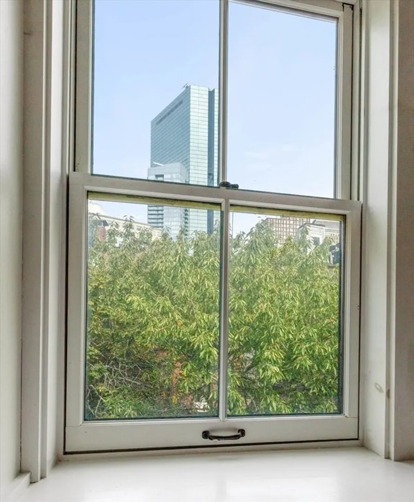
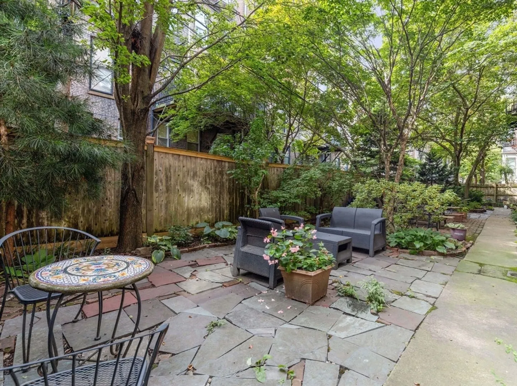
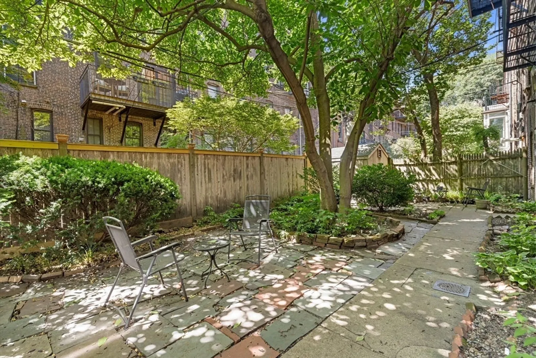
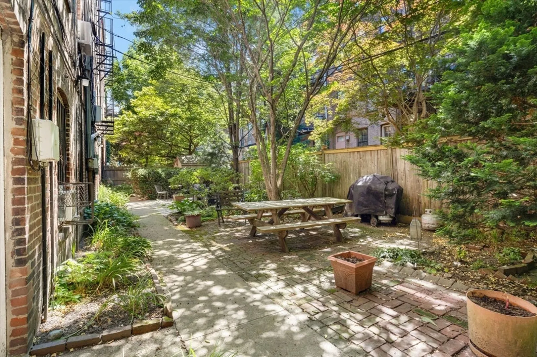
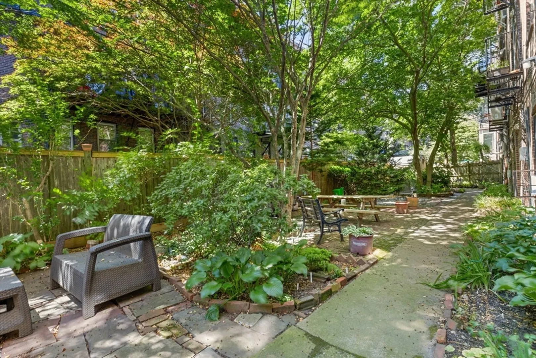
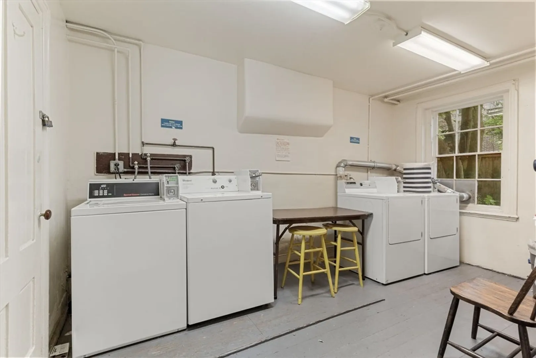
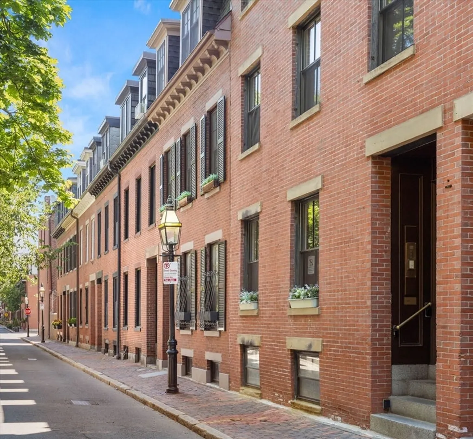
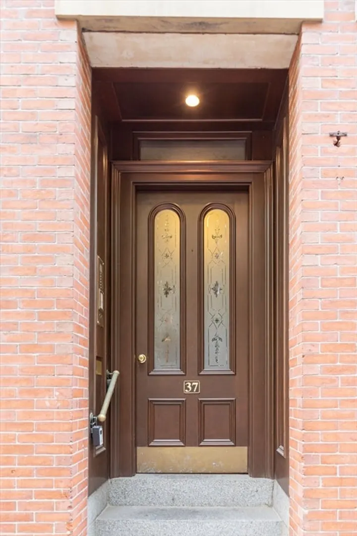
Perfectly located 600 sq ft PENTHOUSE gem on the Back Bay/South End Border! Huge value-add potential with some renovations. This charming home has hardwood floors throughout, generous closet space and a great layout. Customize the retro kitchen and bath to suit your vision! South Facing Living/Dining overlook the beautiful landscaped common garden with BBQ and multiple seating areas - spanning 5 buildings. Oversized bedroom with lovely Hancock/Back Bay views has possibility to divide into 2 bedrooms. Roof Rights. Well maintained, Professionally managed, Pet Friendly association with healthy reserves. Located on a picturesque, quiet, tree-lined street - only 2 blocks from Copley, Back Bay Station and the Pru. Condo fee includes Heat and Gas. Common Laundry. Sold AS-IS. Please EMAIL with questions, Showing requests.
-
Highlights
- Area: South End
- Heating: Baseboard, Natural Gas
- Property Class: Residential
- Stories: 1
- Unit Number: 16
- Status: Closed
- Cooling: Window Unit(s)
- HOA Fee: $364
- Property Type: Condominium
- Total Rooms: 4
- Year Built: 1873
-
Additional Details
- Appliances: Range, Refrigerator
- Exterior Features: Garden
- Pets Allowed: Yes
- Total Number of Units: 24
- Year Built Source: Public Records
- Basement: N
- Flooring: Wood
- SqFt Source: Public Record
- Year Built Details: Approximate, Renovated Since
- Zoning: Cd
-
Amenities
- Community Features: Public Transportation, Shopping, Tennis Court(s), Park, Walk/Jog Trails, Medical Facility, Highway Access, House of Worship, T-Station
- Parking Features: On Street
-
Utilities
- Sewer: Public Sewer
- Water Source: Public
-
Fees / Taxes
- Assessed Value: $602,100
- HOA Fee Includes: Heat, Gas, Water, Sewer, Insurance, Maintenance Structure, Maintenance Grounds, Snow Removal, Reserve Funds
- Taxes: $6,972
- HOA Fee Frequency: Monthly
- Tax Year: 2025
Similar Listings

Sold

16 Photos
Sold
15 Photos
Sold
21 Photos
Sold

22 Photos
Content © 2026 MLS Property Information Network, Inc. The information in this listing was gathered from third party resources including the seller and public records.
Listing information provided courtesy of Gibson Sotheby's International Realty.
MLS Property Information Network, Inc. and its subscribers disclaim any and all representations or warranties as to the accuracy of this information.
