
Sold!
$575,000
2
Beds
2
Baths
1,500
Living Area
-
Property Description
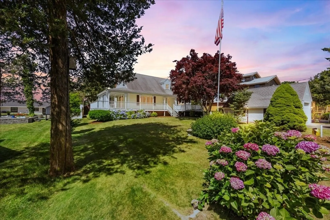
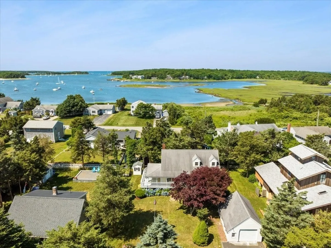
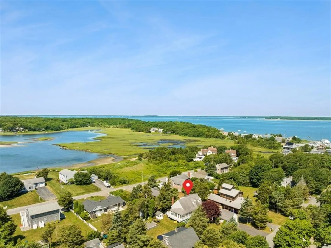
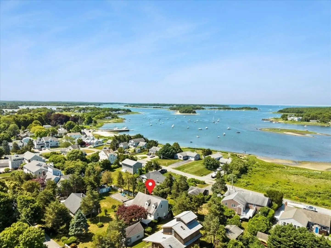
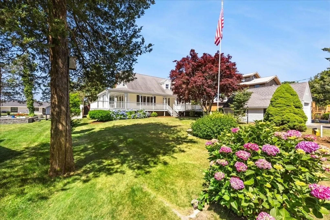
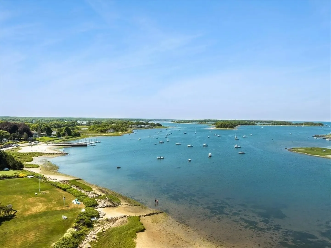
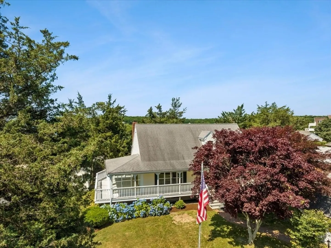
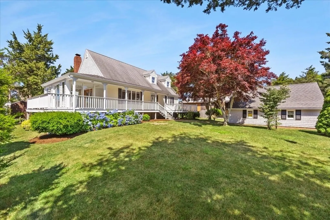
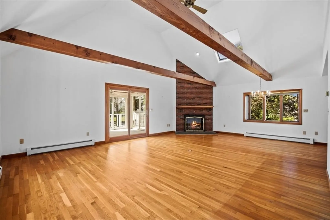
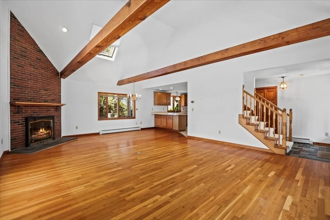
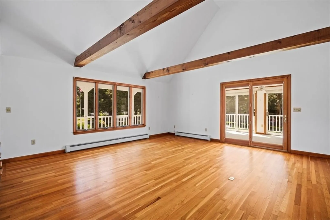
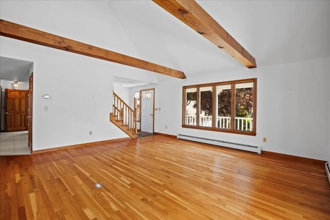
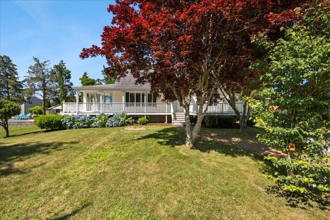
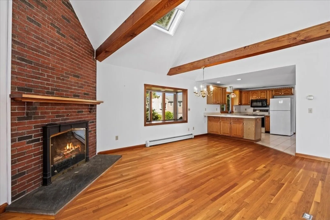
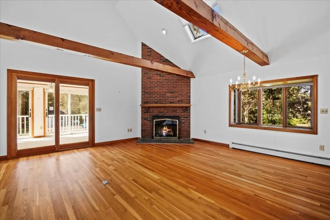
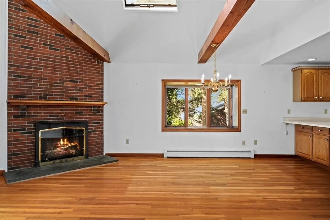
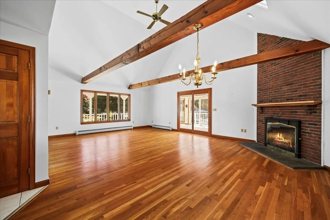
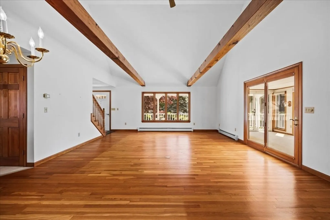
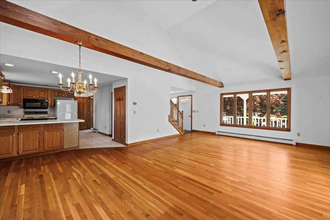
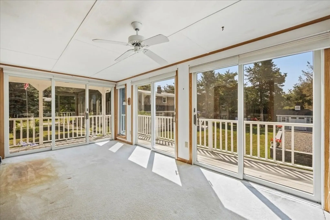
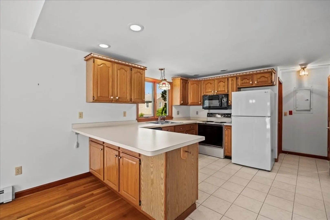
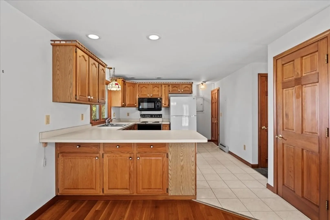
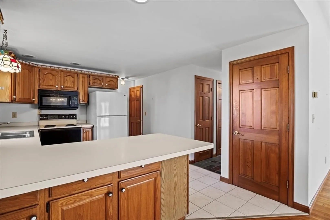
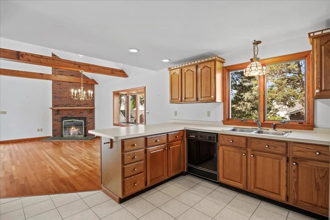
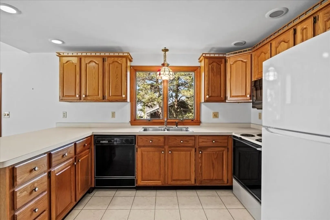
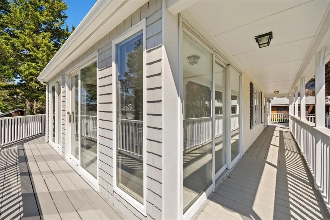
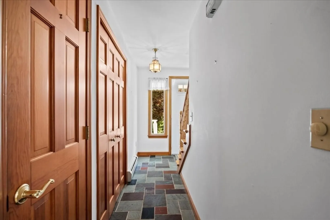
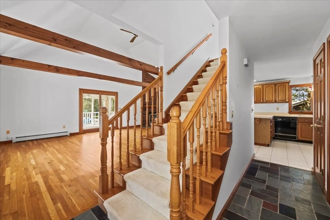
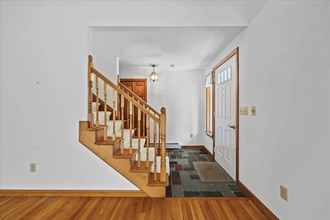
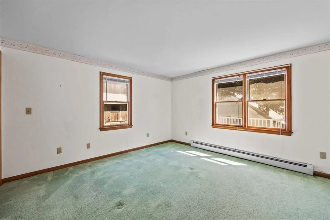
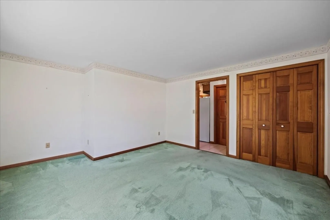
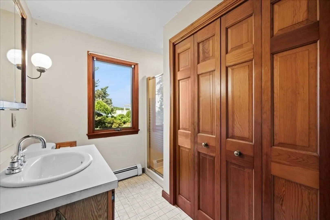
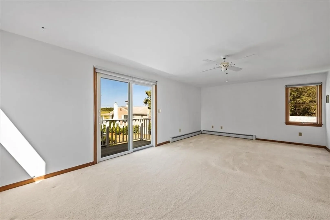
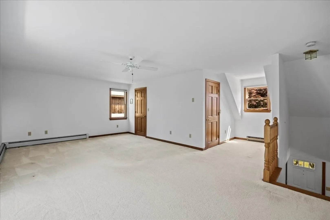
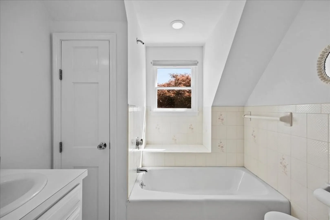
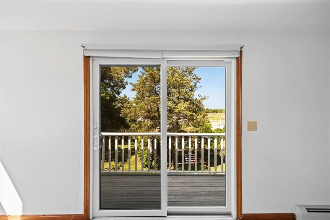
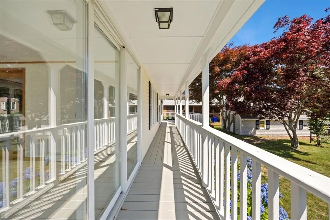
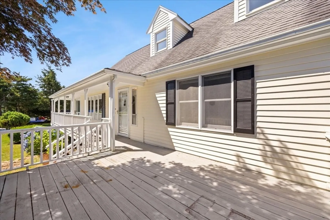
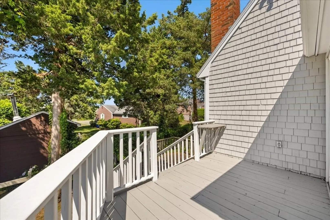
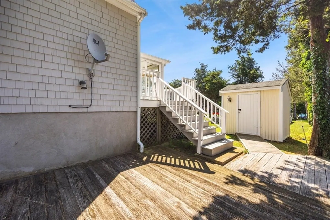
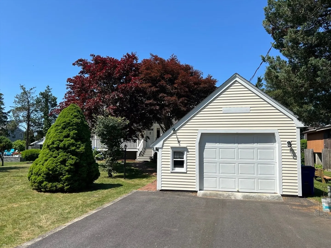
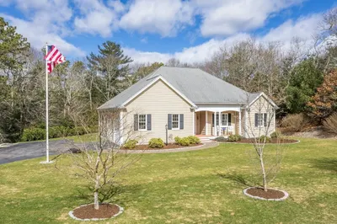
Look at this amazing location! Water all around...a beach to walk to...easy to get to from the Bourne Bridge ...near restaurants and shops and marinas. Wonderful 2 bedroom, 2 bath Cape with wrap around deck. Sun porch. Open layout with large living, dining, kitchen area. First floor bedroom and full bath. Lots of closets. The second floor is a large open bedroom with a full bath and sliders to a balcony deck. There is a detached oversized one car garage. Shed. Outdoor shower. Heating system new Spring 2024. House painted 9/23. Engineering has begun for a new Title V septic system. This property is a treasure and may be just what you are looking for!
-
Highlights
- Area: Pocasset
- Parking Spots: 4
- Property Type: Single Family Residence
- Total Rooms: 4
- Status: Closed
- Heating: Baseboard, Natural Gas
- Property Class: Residential
- Style: Cape
- Year Built: 1986
-
Additional Details
- Appliances: Tankless Water Heater, Range, Dishwasher, Microwave, Refrigerator, Washer, Dryer
- Construction: Frame
- Fireplaces: 1
- Foundation: Concrete Perimeter
- Lot Features: Flood Plain, Level
- Year Built Details: Actual
- Zoning: R40
- Basement: Crawl Space, Dirt Floor
- Exterior Features: Porch - Enclosed, Deck, Patio, Storage, Outdoor Shower
- Flooring: Wood, Tile
- Foundation Area: 1000
- Roof: Shingle
- Year Built Source: Public Records
-
Amenities
- Community Features: Shopping, Golf, Medical Facility, Laundromat, Bike Path, Conservation Area, Highway Access, House of Worship, Marina, Public School
- Parking Features: Detached, Paved Drive, Paved
- Covered Parking Spaces: 1
- Waterfront Features: Beach Front, Bay, 1/10 to 3/10 To Beach, Beach Ownership(Public)
-
Utilities
- Electric: Circuit Breakers
- Water Source: Public
- Sewer: Private Sewer
-
Fees / Taxes
- Assessed Value: $582,000
- Compensation Based On: Net Sale Price
- Taxes: $4,668
- Buyer Agent Compensation: 2%
- Tax Year: 2024
Similar Listings
Sold
38 Photos
Sold
30 Photos
Sold
29 Photos
Sold
42 Photos
Content © 2026 MLS Property Information Network, Inc. The information in this listing was gathered from third party resources including the seller and public records.
Listing information provided courtesy of Compass.
MLS Property Information Network, Inc. and its subscribers disclaim any and all representations or warranties as to the accuracy of this information.
