
Sold!
$810,000
3
Beds
2/1
Baths
3,128
Living Area
-
Property Description
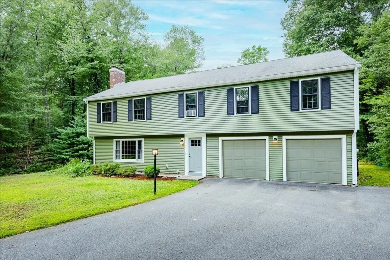
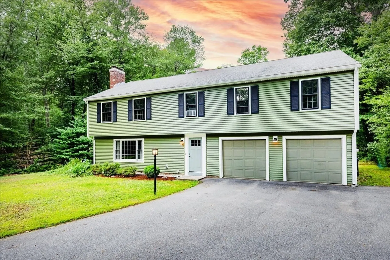
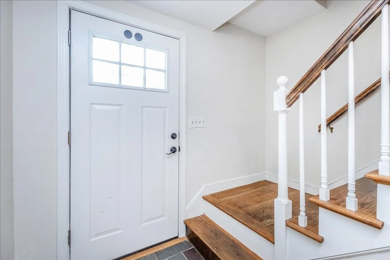
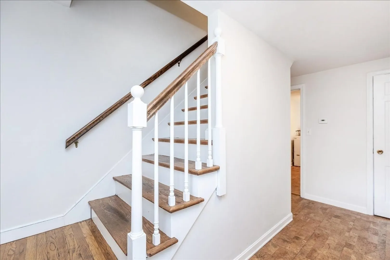
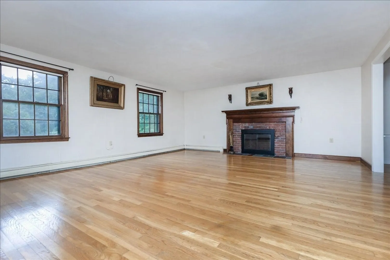
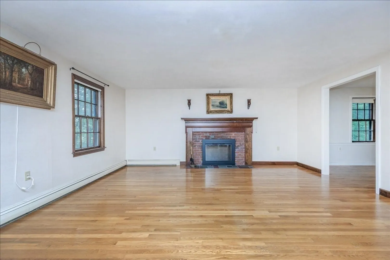
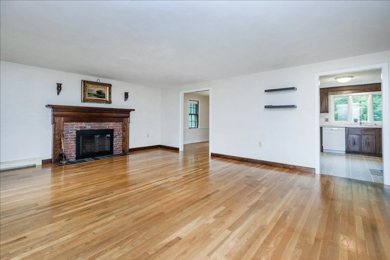
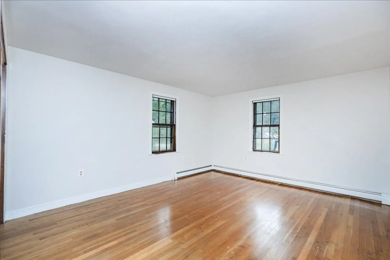
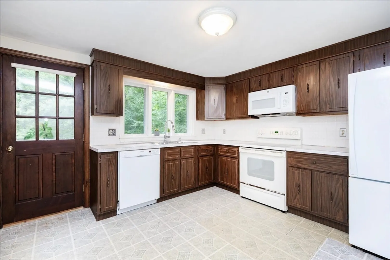
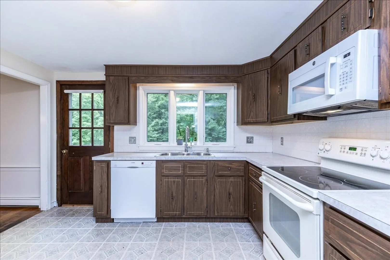
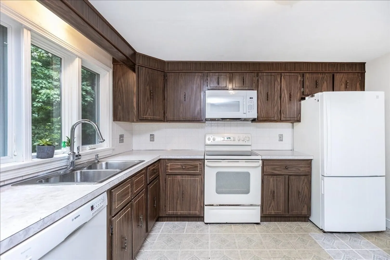
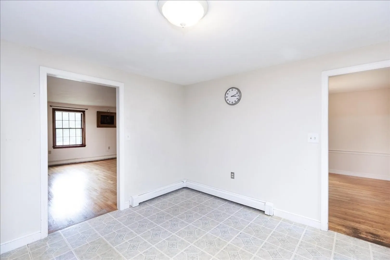
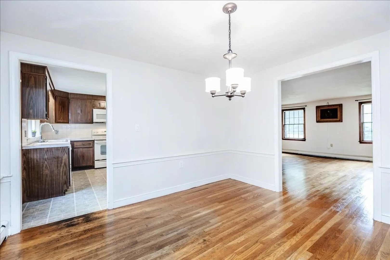
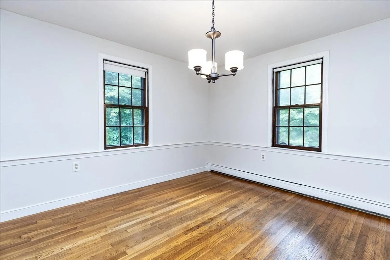
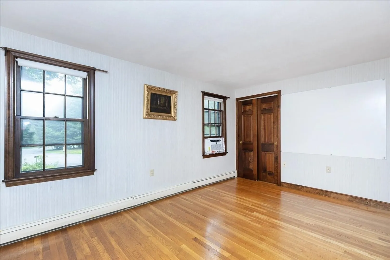
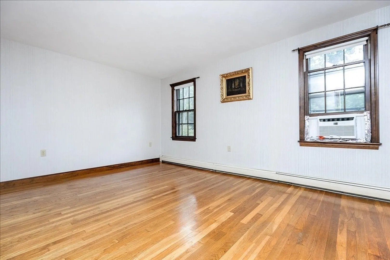
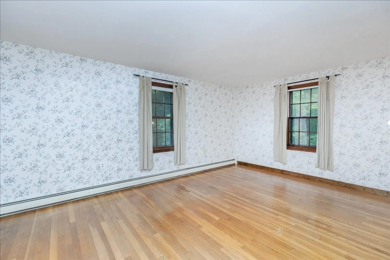
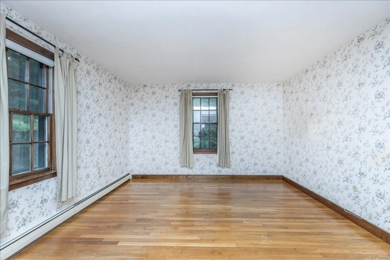
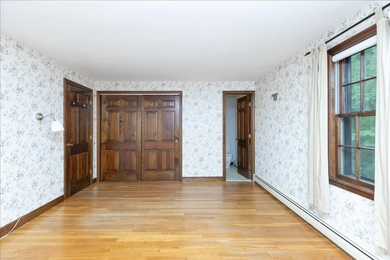
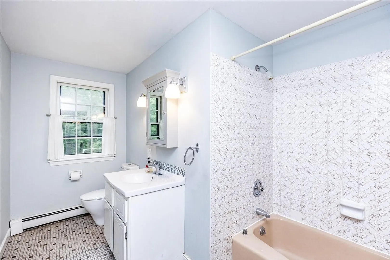
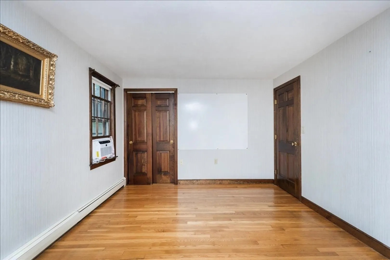
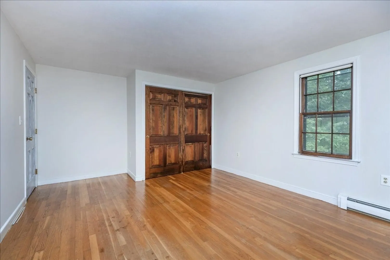
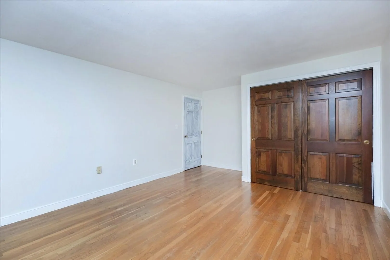
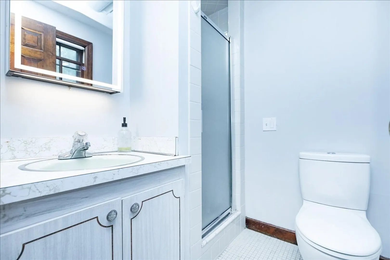
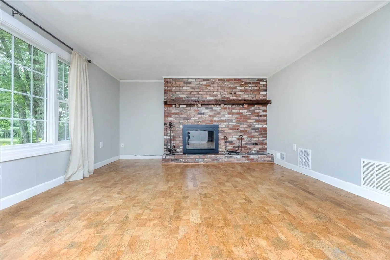
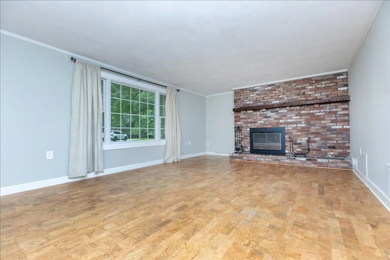
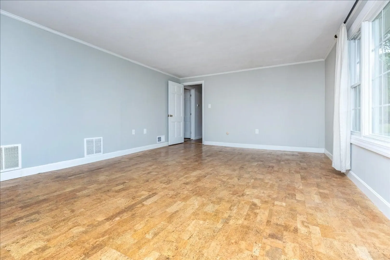
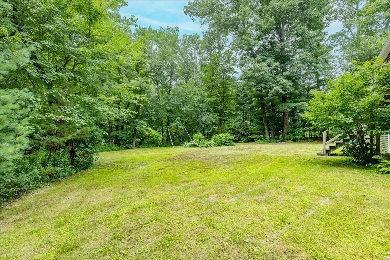
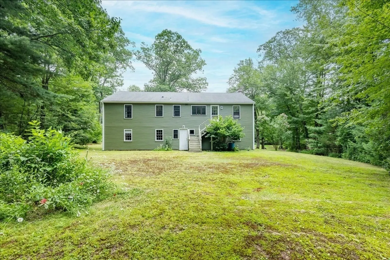
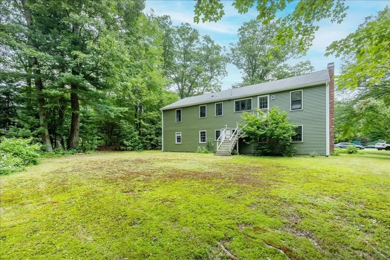
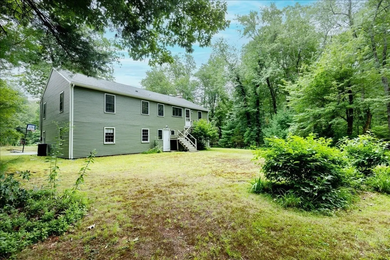
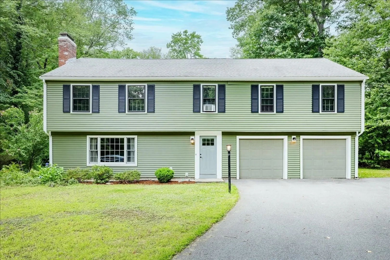
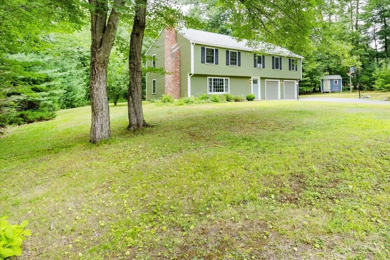
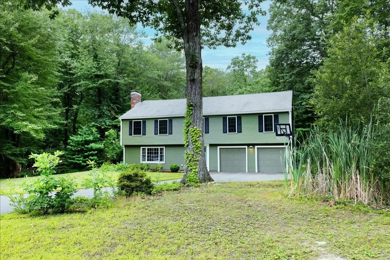
NEW PRICE: Looking for a 3-bedroom, 2.5-bath raised ranch located at the end of a cul-de-sac on a private .73-acre lot? This home offers a functional floor plan with a partially finished lower level featuring a family room with cork floor and a fireplace, a 2-car garage, and 100-amp electrical service. The property is surrounded by AVIS Conservation land, providing direct access to scenic surroundings and trails. An opportunity to customize offers instant equity while making the home your own. Conveniently located near shopping, major highways, and the highly regarded Andover school system. A solid home with great potential in a desirable neighborhood that you will enjoy. August 5th begins replacing of the water service paid for by sellers.
-
Highlights
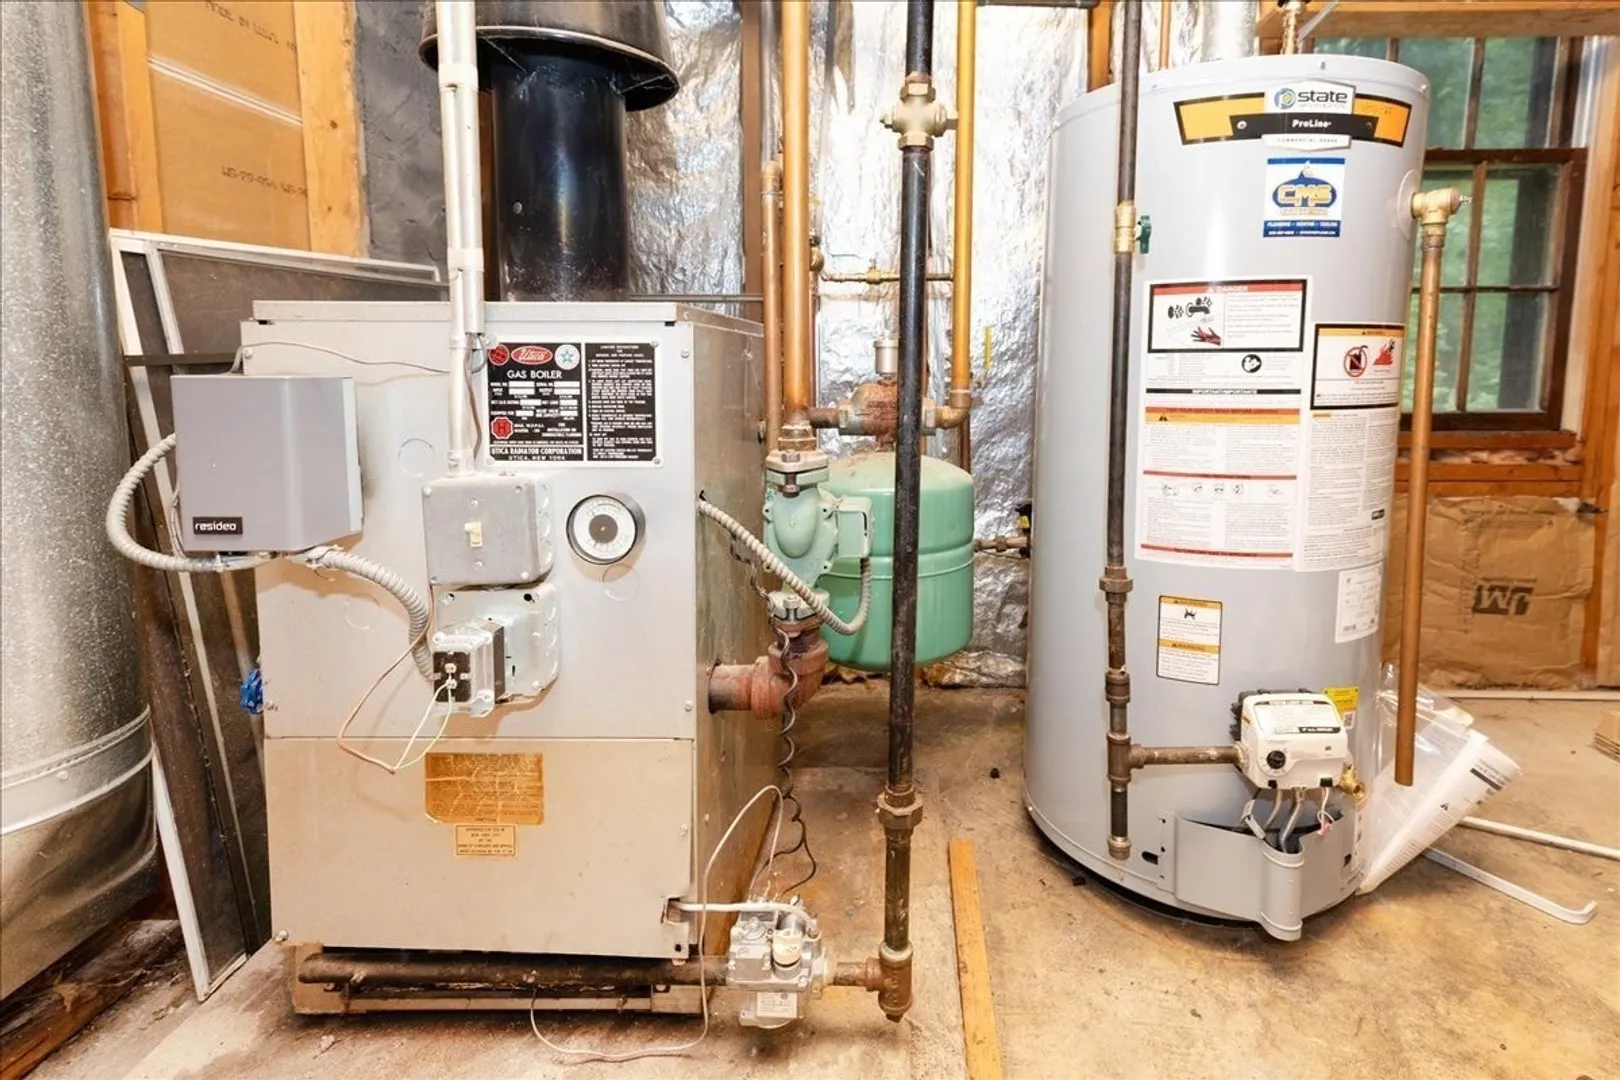
- Heating: Baseboard, Natural Gas
- Property Class: Residential
- Style: Raised Ranch
- Year Built: 1972
- Parking Spots: 6
- Property Type: Single Family Residence
- Total Rooms: 8
- Status: Closed
-
Additional Details
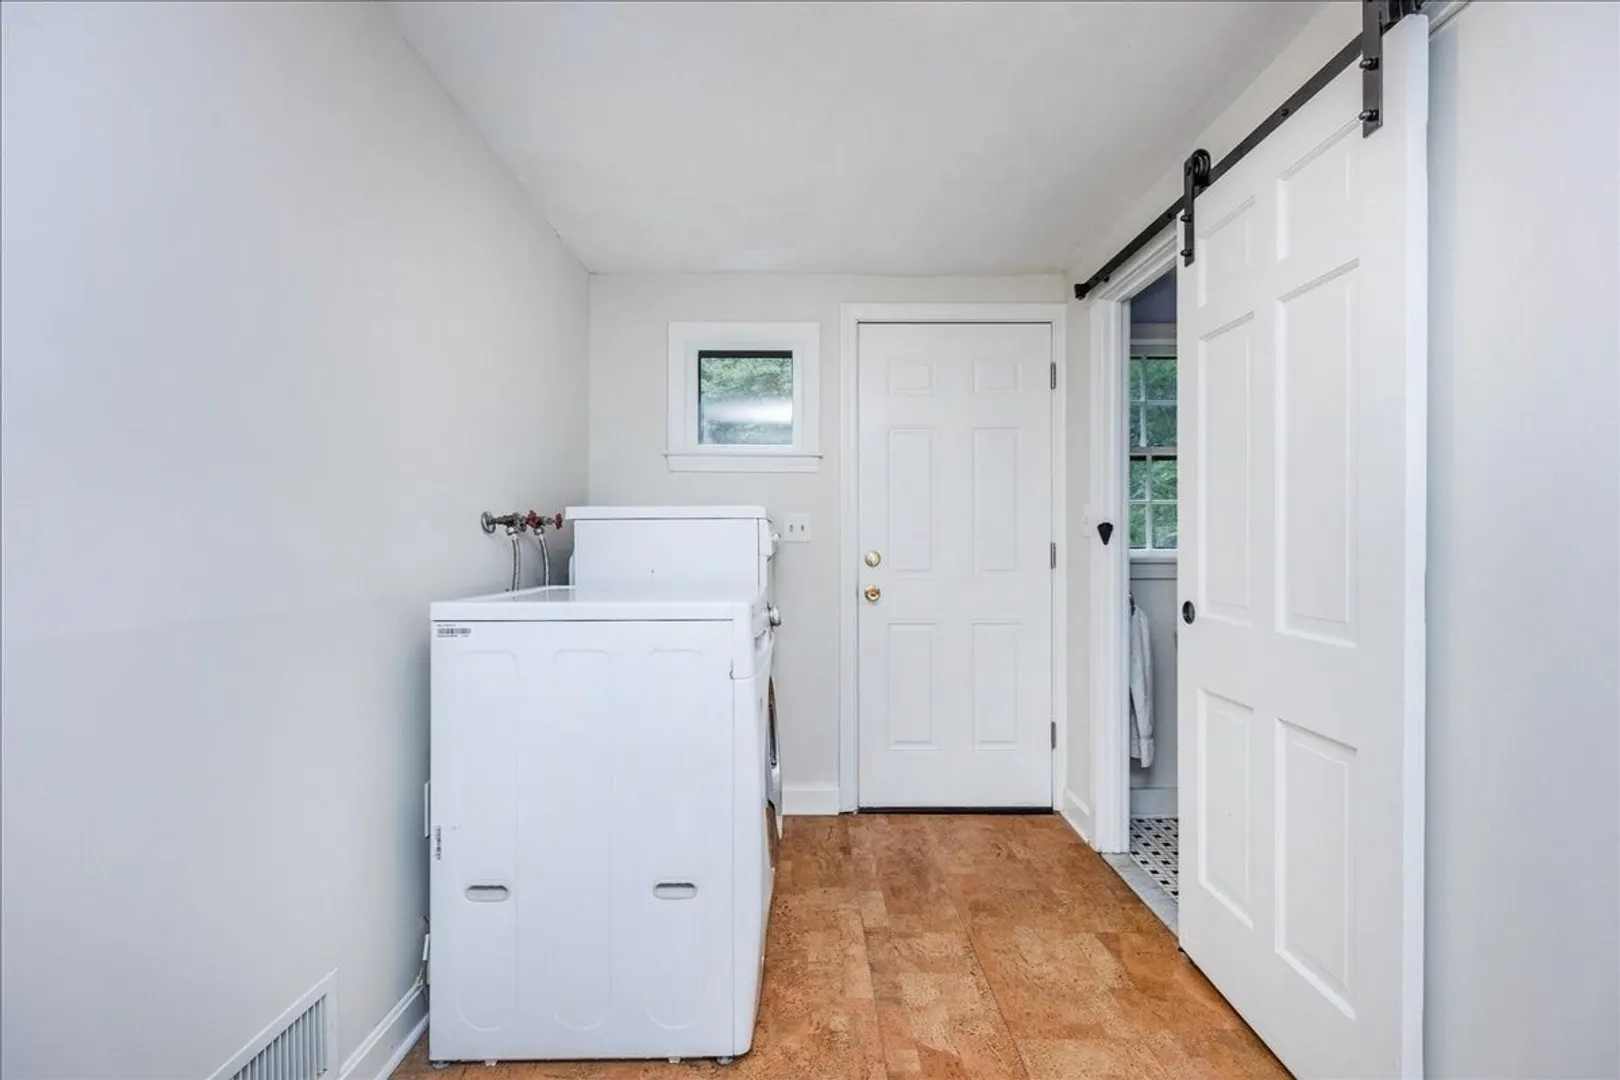
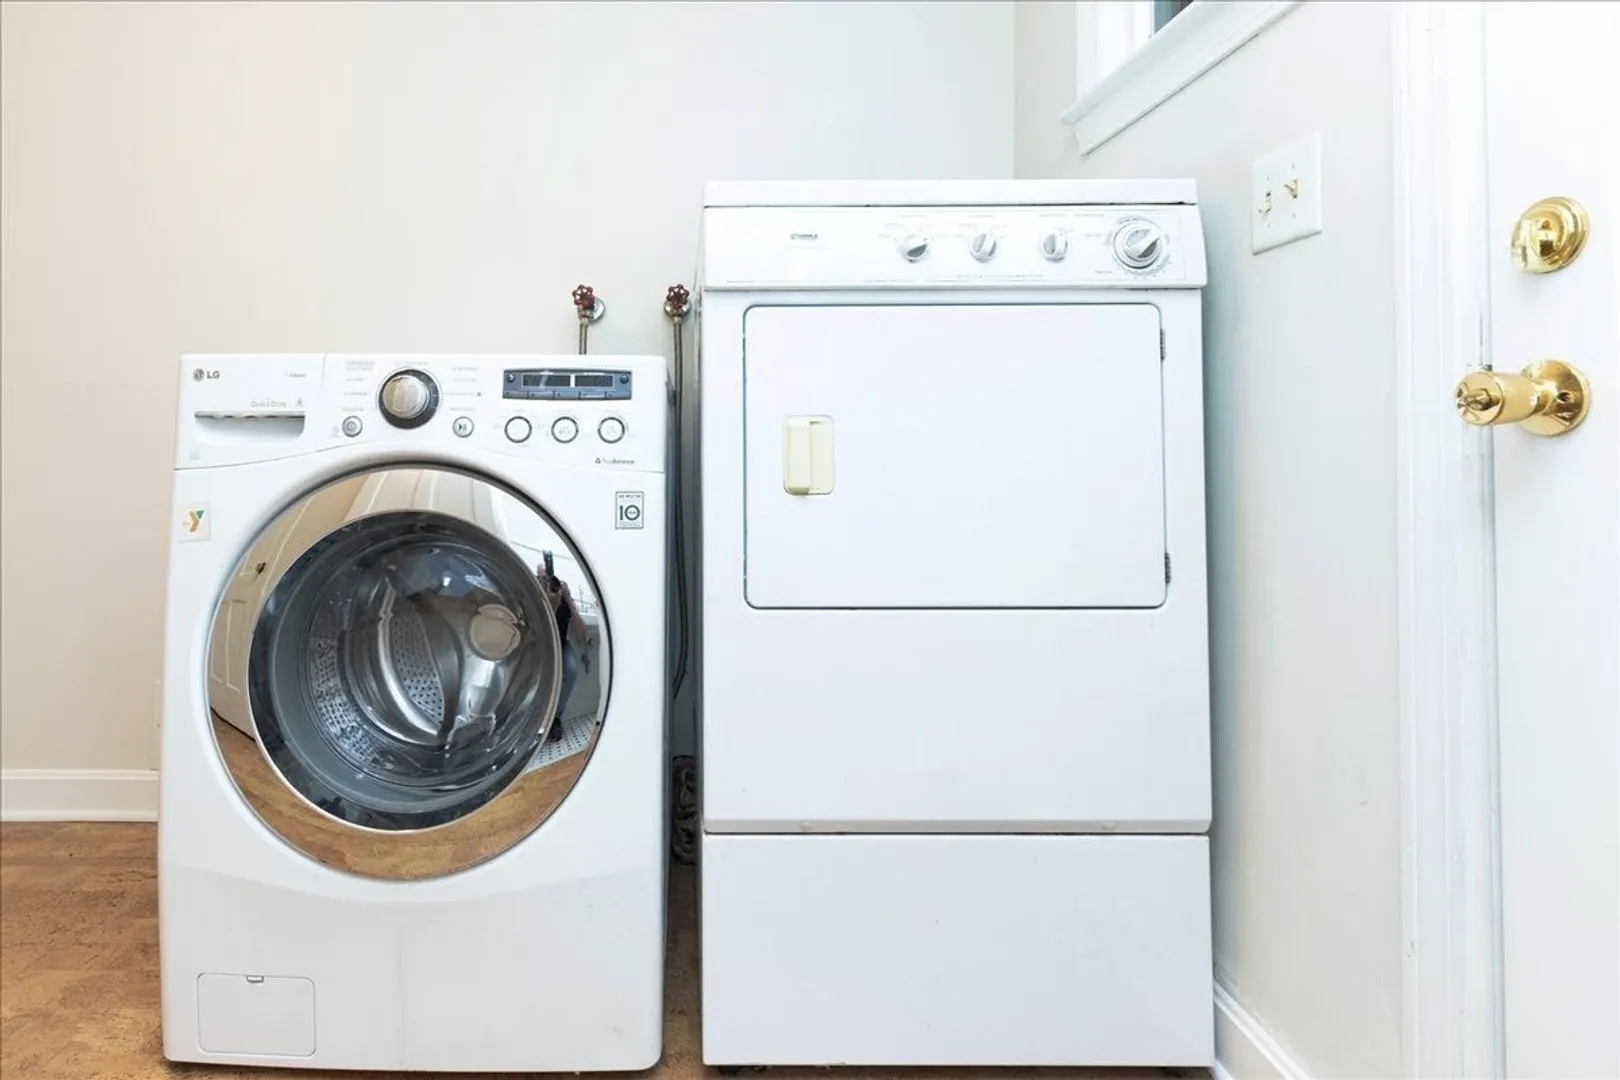
- Appliances: Gas Water Heater, Range, Dishwasher, Microwave, Washer, Dryer
- Construction: Frame
- Fireplaces: 2
- Foundation: Concrete Perimeter
- Road Frontage Type: Public
- SqFt Source: Public Record
- Year Built Source: Public Records
- Basement: Full, Partially Finished, Concrete
- Exterior Features: Rain Gutters, Stone Wall
- Flooring: Wood, Tile, Renewable/Sustainable Flooring Materials, Other, Concrete
- Lot Features: Level
- Roof: Shingle
- Year Built Details: Actual
- Zoning: Srb
-
Amenities
- Community Features: Shopping, Golf, Conservation Area, Highway Access, Private School, T-Station
- Parking Features: Under, Storage, Paved Drive, Off Street, Paved
- Covered Parking Spaces: 2
-
Utilities
- Electric: 100 Amp Service
- Water Source: Public
- Sewer: Public Sewer
-
Fees / Taxes
- Assessed Value: $695,799
- Taxes: $8,689
- Tax Year: 2025
Similar Listings
Sold
23 Photos
Sold
39 Photos
Sold
41 Photos
Sold
40 Photos
Content © 2026 MLS Property Information Network, Inc. The information in this listing was gathered from third party resources including the seller and public records.
Listing information provided courtesy of Century 21 North East.
MLS Property Information Network, Inc. and its subscribers disclaim any and all representations or warranties as to the accuracy of this information.
