
Sold!
$649,000
3
Beds
2
Baths
2,144
Living Area
-
Property Description
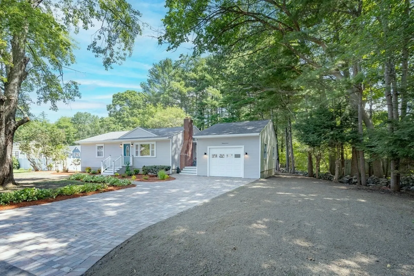
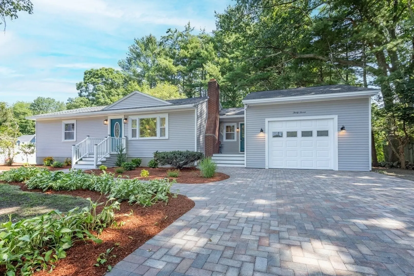
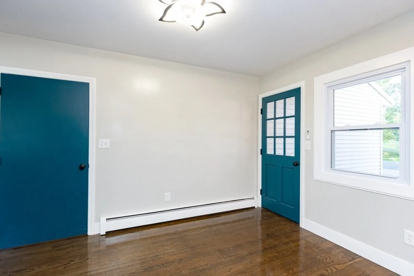
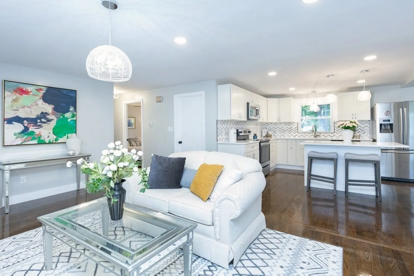
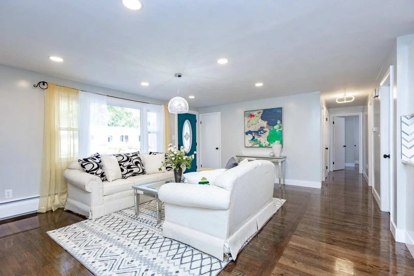
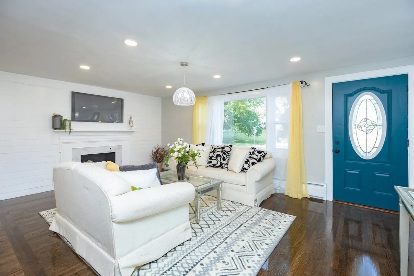
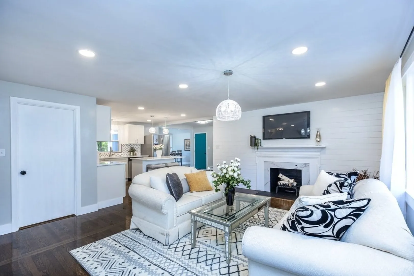
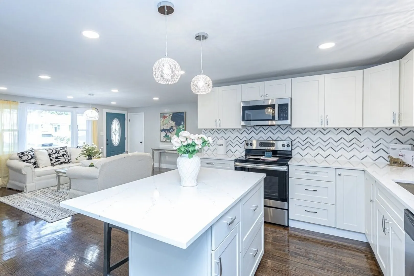
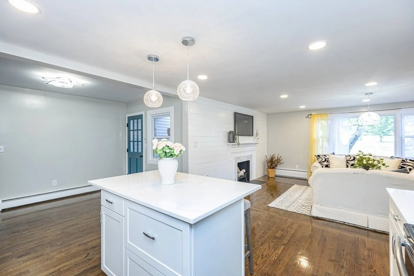
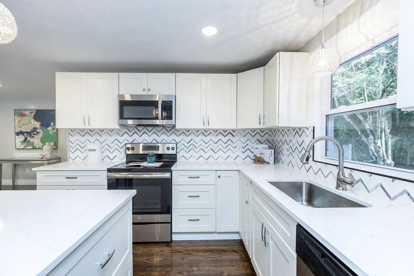
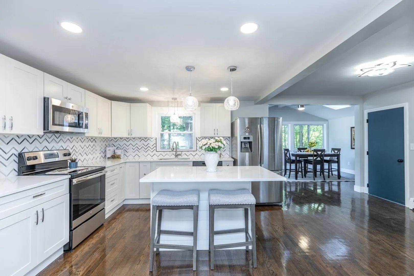
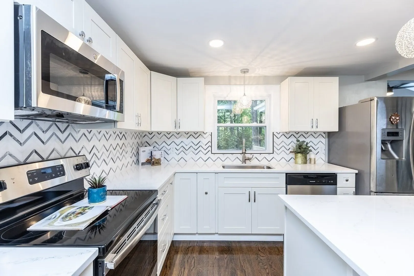
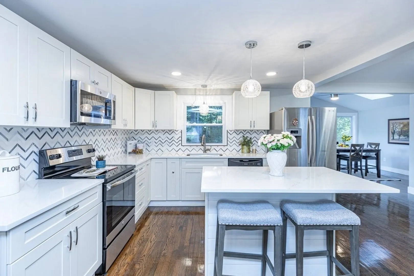
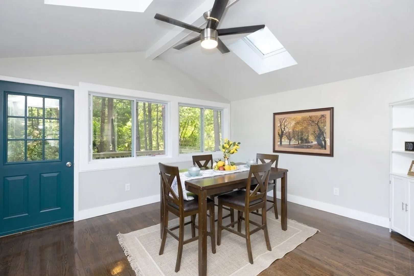
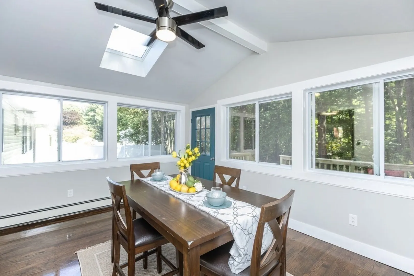
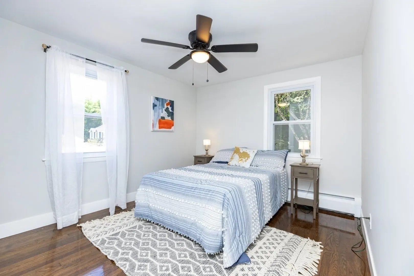
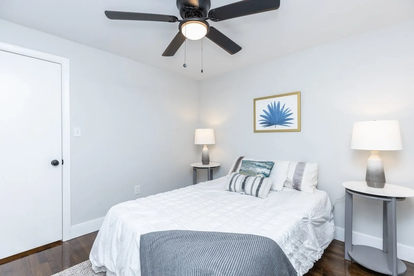
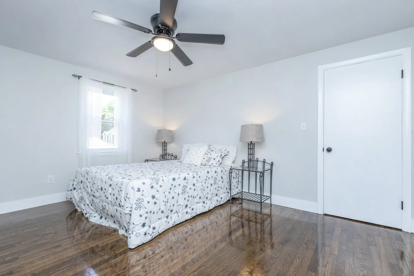
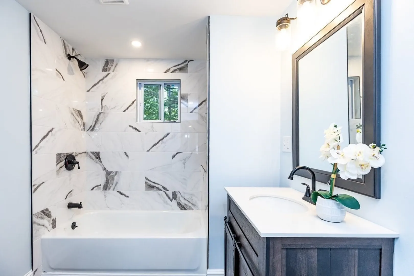
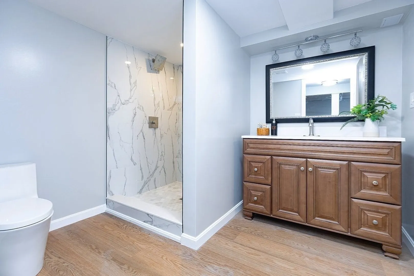
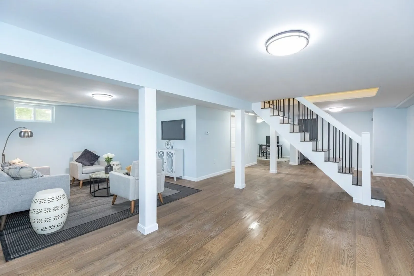
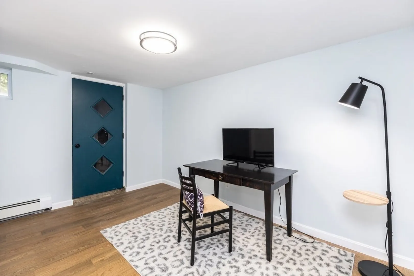
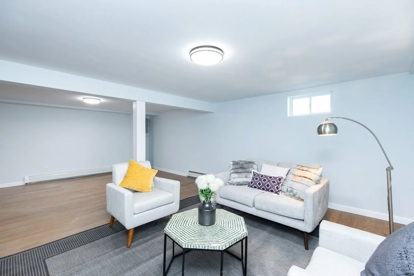
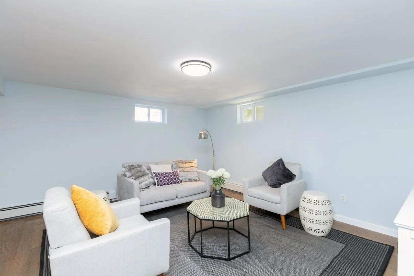
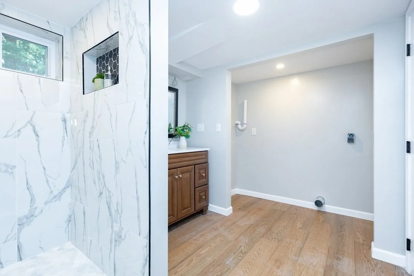
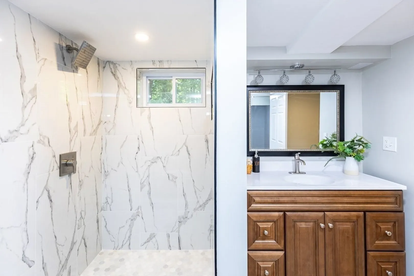
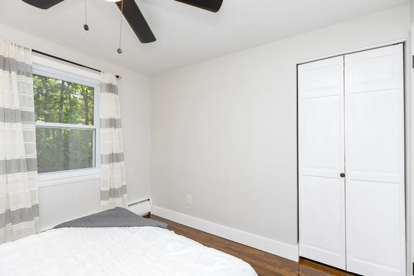
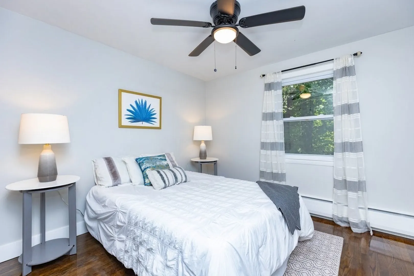
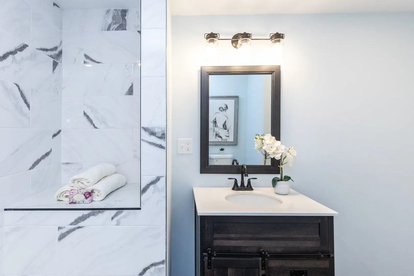
Welcome home to this beautifully fully renovated 3-bedroom, 2-bath ranch offering modern style, comfortable living, and a fantastic commuter-friendly location. Step inside to a bright, inviting open-concept layout featuring a seamless flow between the living, dining, and kitchen areas, perfect for everyday living and entertaining. The thoughtfully renovated interior offers a fresh, move-in-ready feel throughout. The finished basement provides additional living space ideal for a home gym, family room, and home office. Barron school district, town water, and town sewer. Perfectly located near Tuscan Village, with shopping and dining. Close to the Mass border for commuters. Move-in ready; can accommodate a quick closing. Stop by the open house on Sunday! Offer deadline: Monday 5PM
-
Highlights
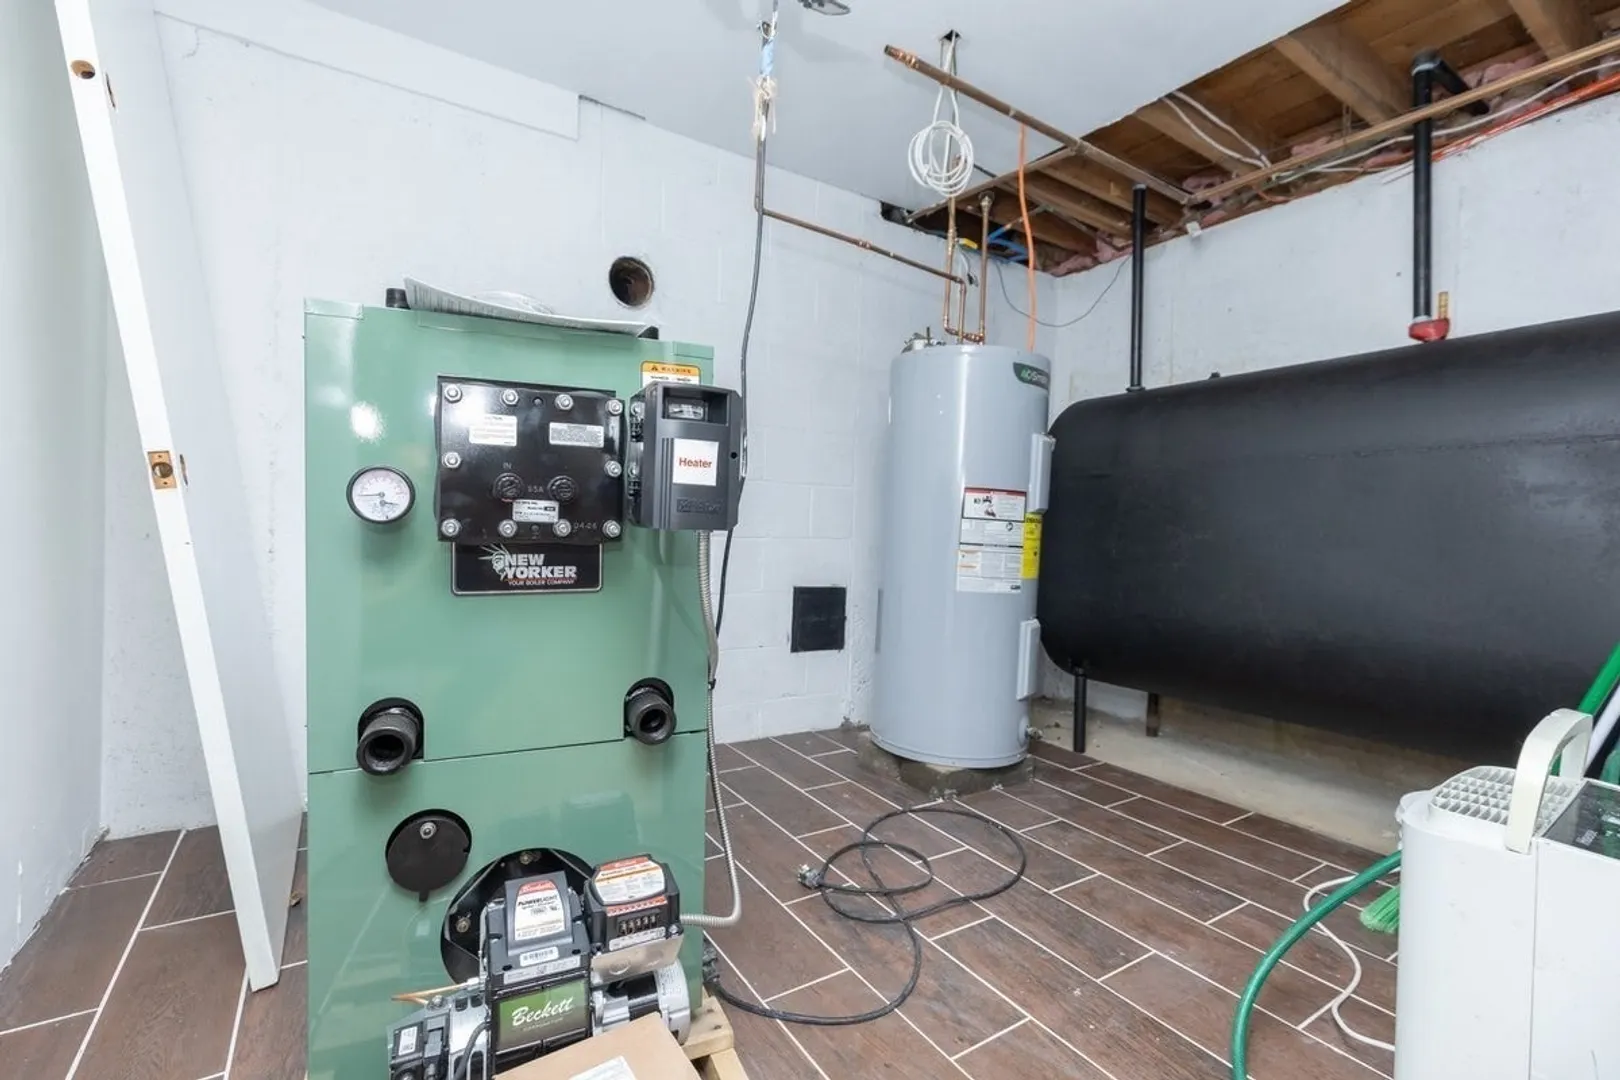
- Heating: Central, Oil
- Property Class: Residential
- Style: Ranch
- Year Built: 1964
- Parking Spots: 4
- Property Type: Single Family Residence
- Total Rooms: 8
- Status: Closed
-
Additional Details
- Appliances: Water Heater, Range, Dishwasher, Refrigerator
- Construction: Frame
- Fireplaces: 1
- Foundation: Concrete Perimeter
- Lot Features: Wooded, Level
- Roof: Shingle
- Year Built Details: Actual
- Zoning: res
- Basement: Full, Bulkhead
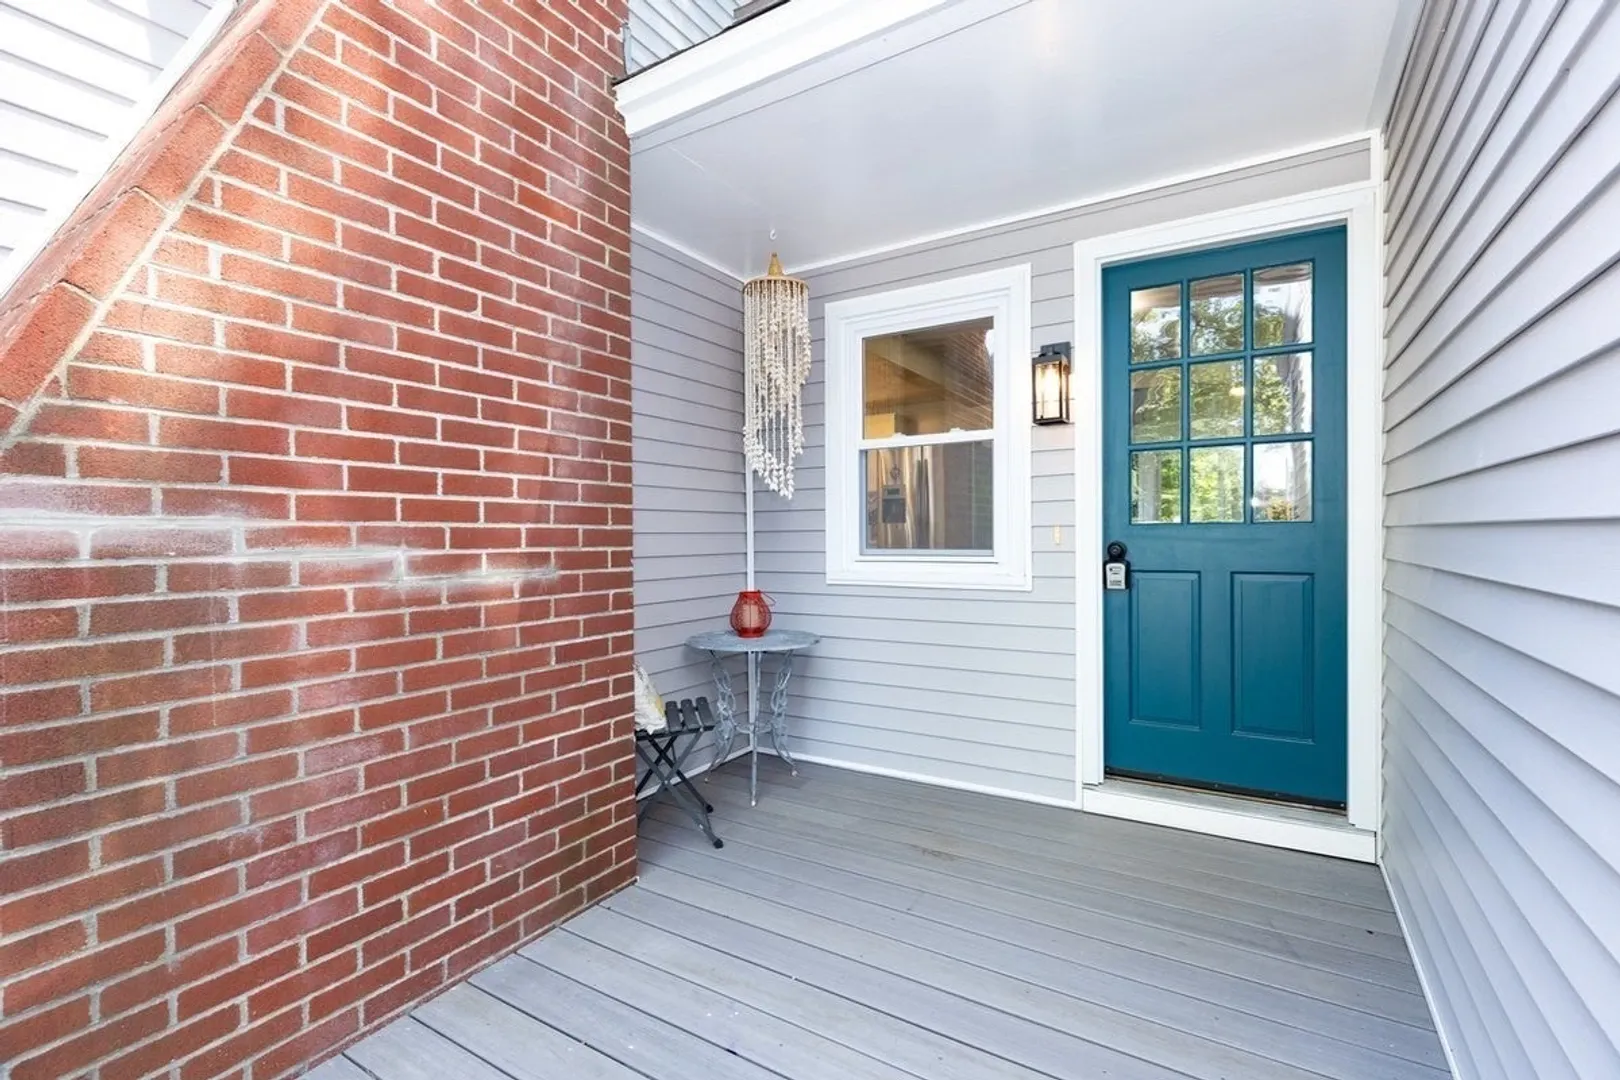
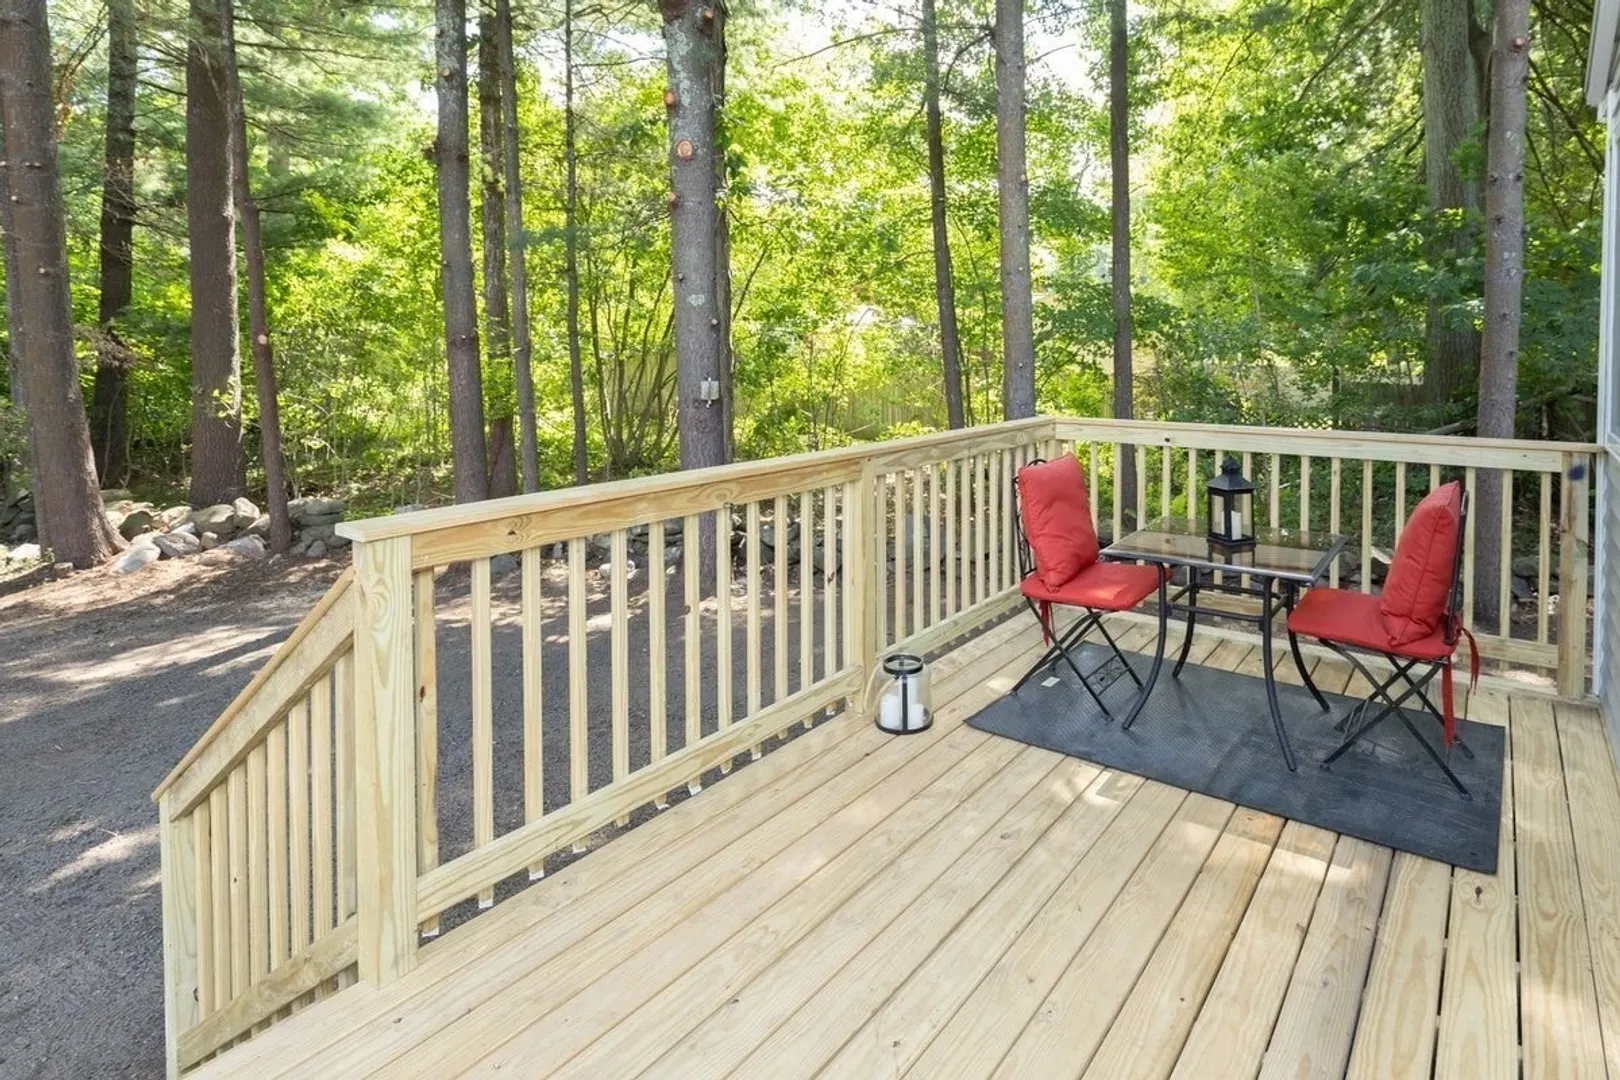
- Exterior Features: Porch, Deck, Professional Landscaping
- Flooring: Wood, Laminate
- Interior Features: Office
- Road Frontage Type: Public
- SqFt Source: Public Record
- Year Built Source: Public Records
-
Amenities
- Community Features: Shopping, Walk/Jog Trails, Highway Access, Public School
- Parking Features: Attached, Paved Drive, Off Street
- Covered Parking Spaces: 1
-
Utilities
- Electric: Fuses
- Water Source: Public
- Sewer: Public Sewer
-
Fees / Taxes
- Assessed Value: $358,700
- Taxes: $6,479
- Tax Year: 2026
Similar Listings
Sold
39 Photos
Sold
27 Photos
Sold
29 Photos
Sold
42 Photos
Content © 2026 MLS Property Information Network, Inc. The information in this listing was gathered from third party resources including the seller and public records.
Listing information provided courtesy of Berkshire Hathaway HomeServices Verani Realty.
MLS Property Information Network, Inc. and its subscribers disclaim any and all representations or warranties as to the accuracy of this information.
