
Sold!
$554,999
4
Beds
2
Baths
1,428
Living Area
-
Property Description
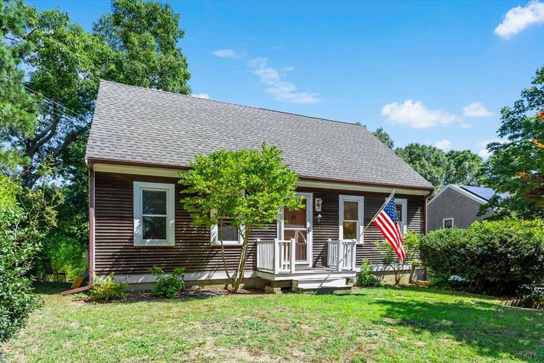
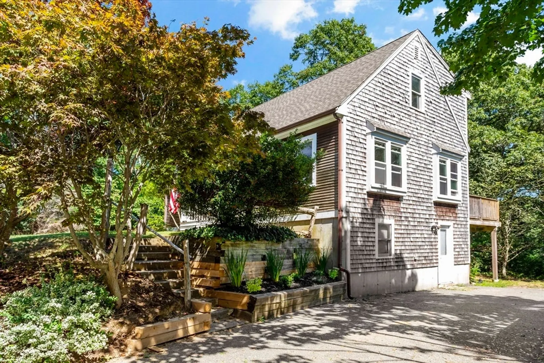
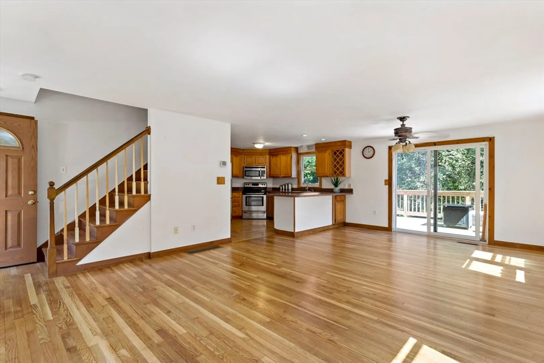
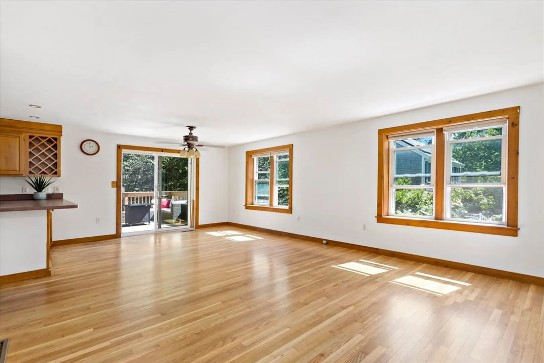
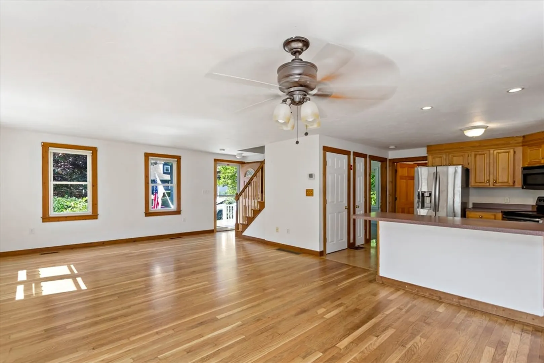
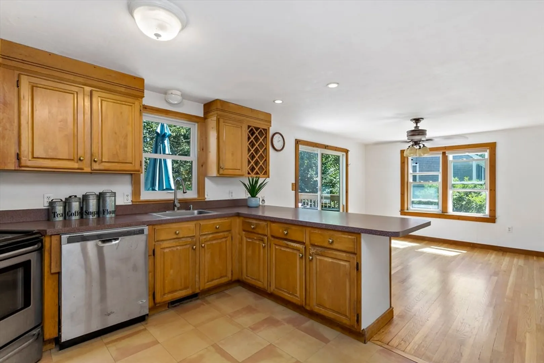
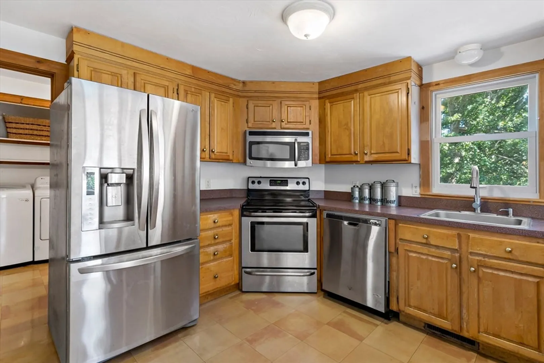
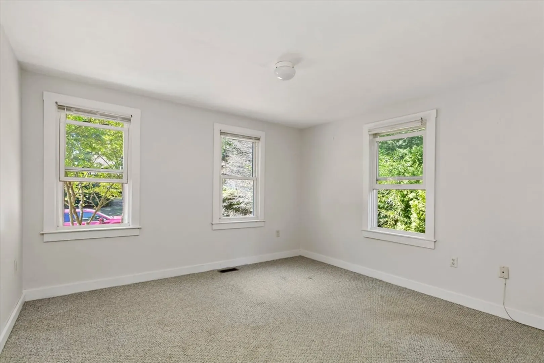
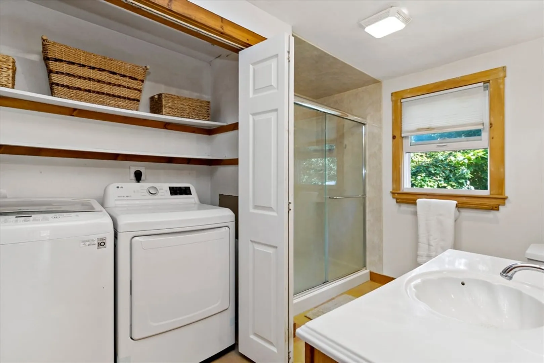
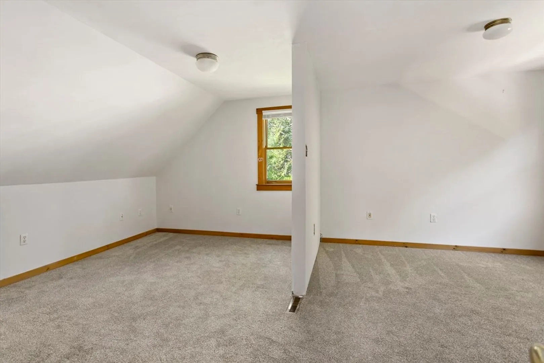
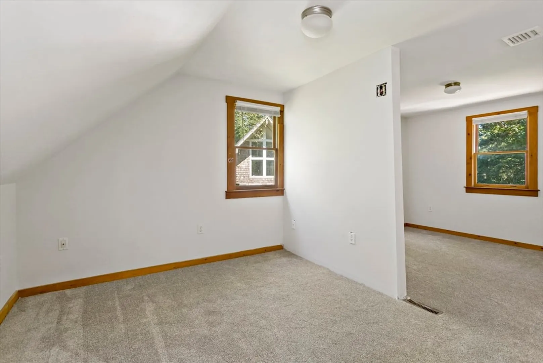
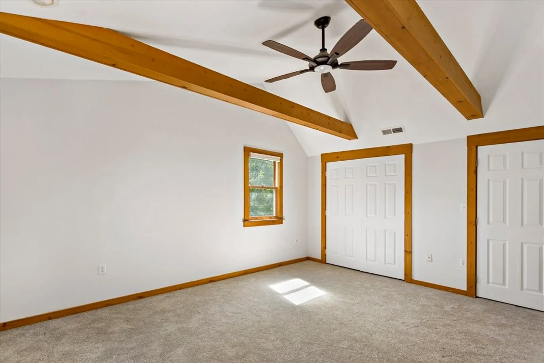
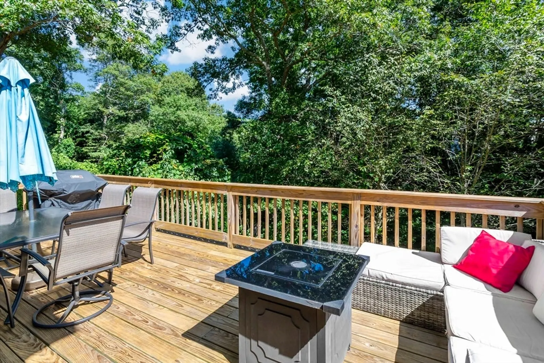
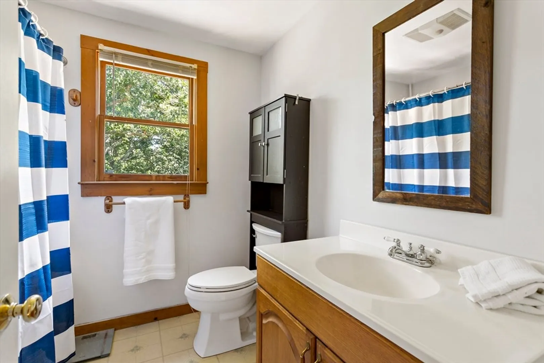
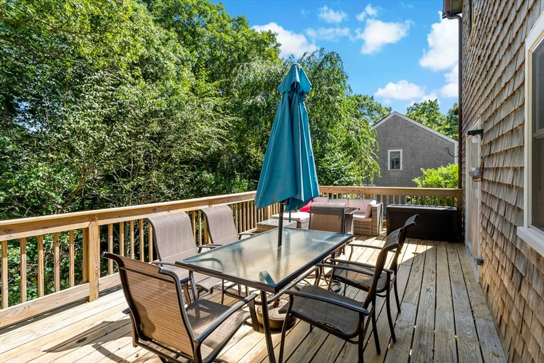
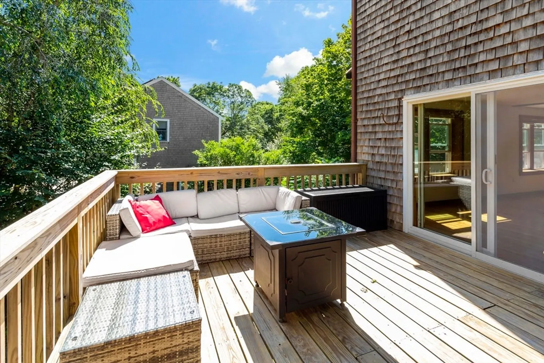
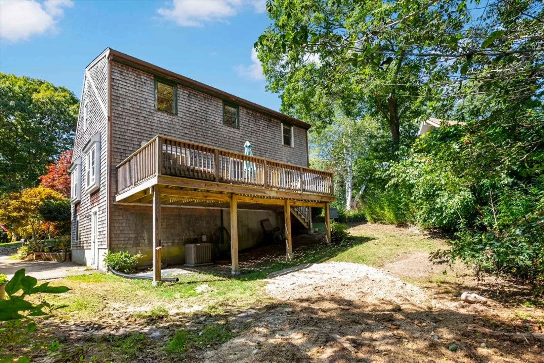
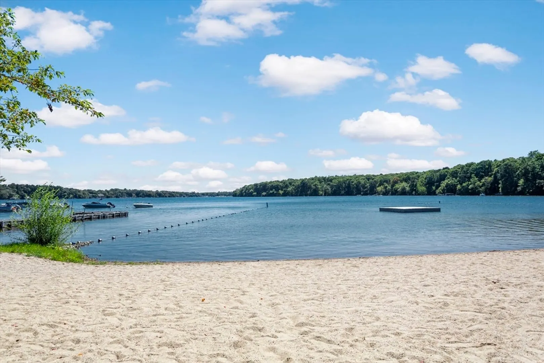
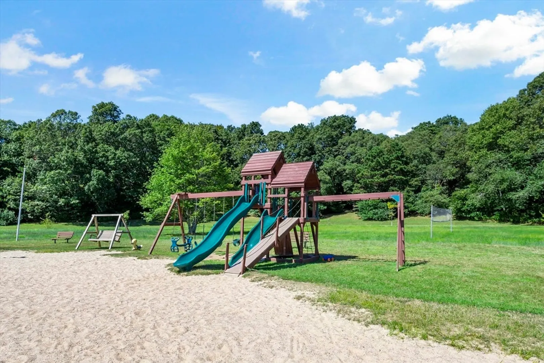
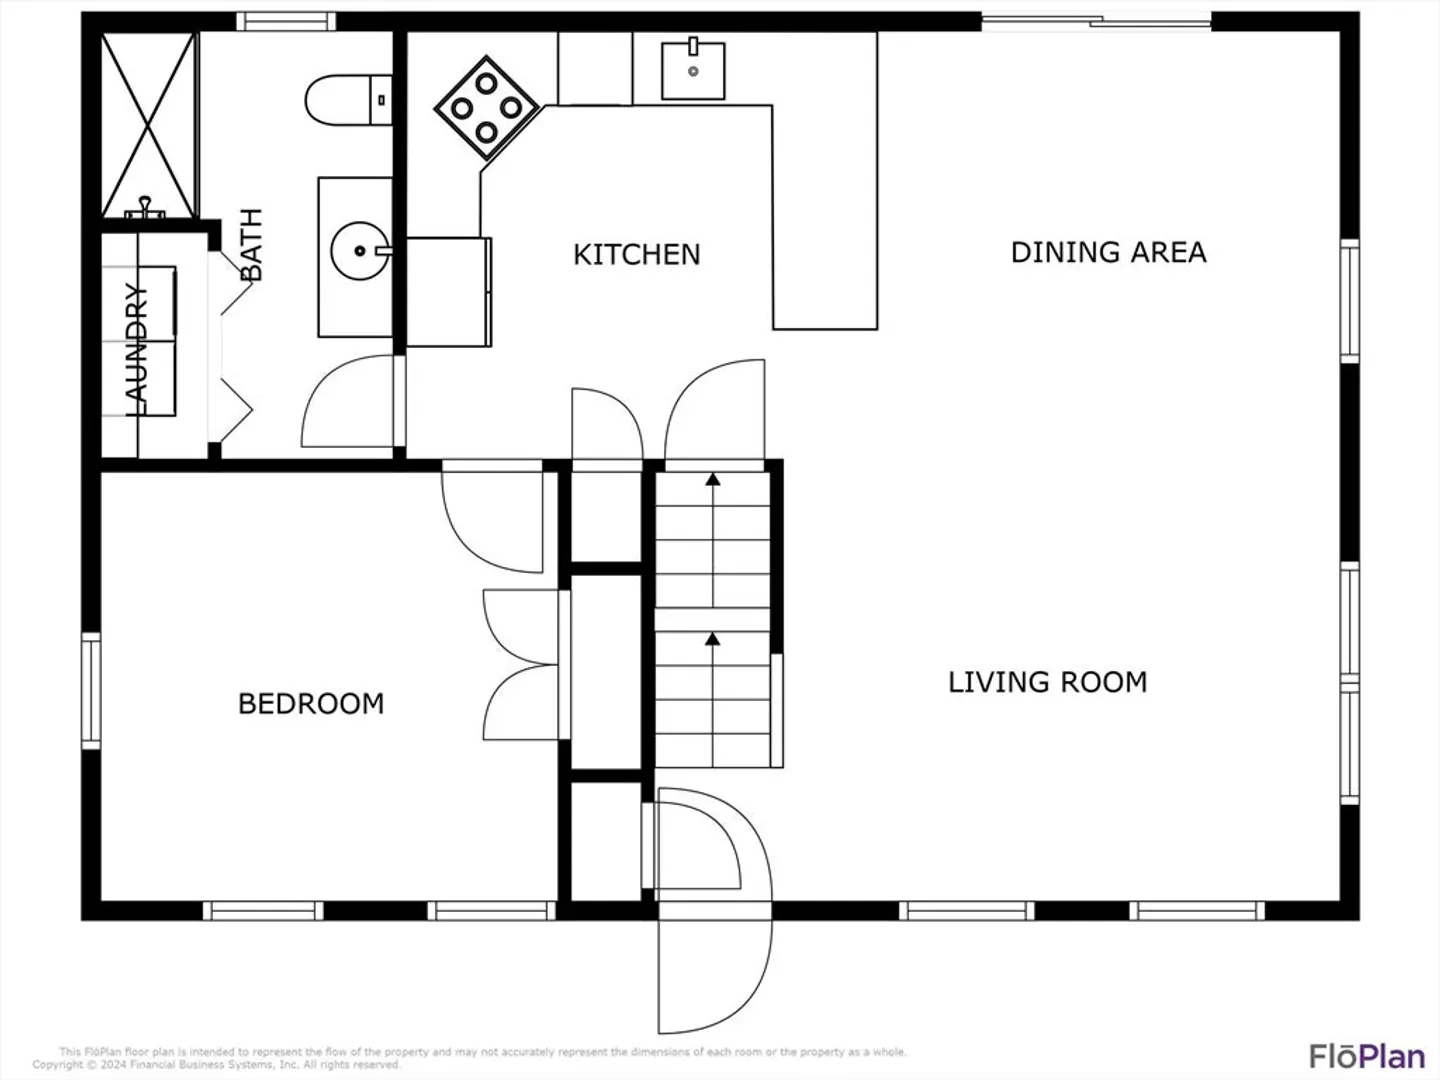
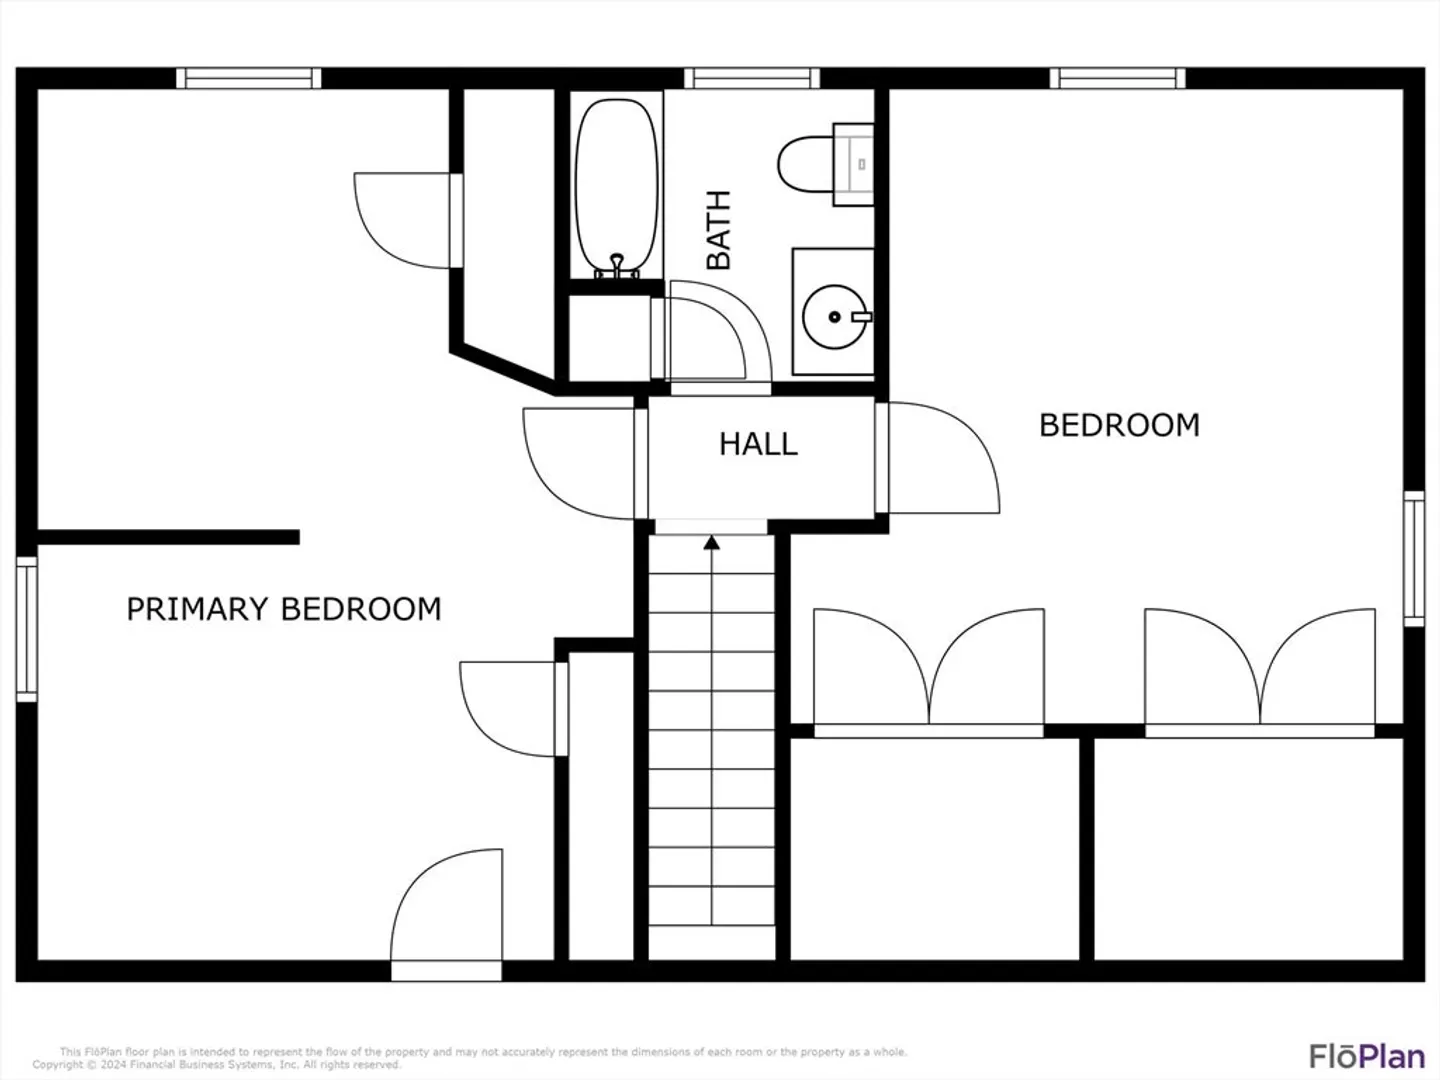
Situated 5 houses away from John's Pond this charming 4 bedroom, 2 bath home offers endless possibilities for relaxation & recreation. As you step inside, you'll be welcomed by stunning hardwood floors & an abundance of natural light streaming through the windows. The kitchen features SS appliances & opens seamlessly to the dining and living areas, w/ a slider leading to the spacious deck. A convenient 1st floor bedroom & bath w/ laundry provide easy 1 level living. Upstairs, you'll find 2 additional bedrooms w/ brand-new carpeting & a full bath.The deck is perfect for entertaining guests at a cookout or simply unwinding as you enjoy the privacy of your lot. The home has been freshly painted throughout. As part of the community, you'll have access to a private association beach, complete w/ swimming areas, a playground, & picnic tables. You can also enjoy a game of tennis/pickleball, or explore the waters of Johns Pond by boat, kayak, or canoe.
-
Highlights
- Cooling: Central Air
- HOA Fee: $150
- Property Class: Residential
- Style: Cape
- Year Built: 1995
- Heating: Forced Air, Natural Gas
- Parking Spots: 2
- Property Type: Single Family Residence
- Total Rooms: 6
- Status: Closed
-
Additional Details
- Appliances: Water Heater
- Exterior Features: Deck
- Lot Features: Wooded, Gentle Sloping
- Year Built Details: Actual
- Zoning: R5
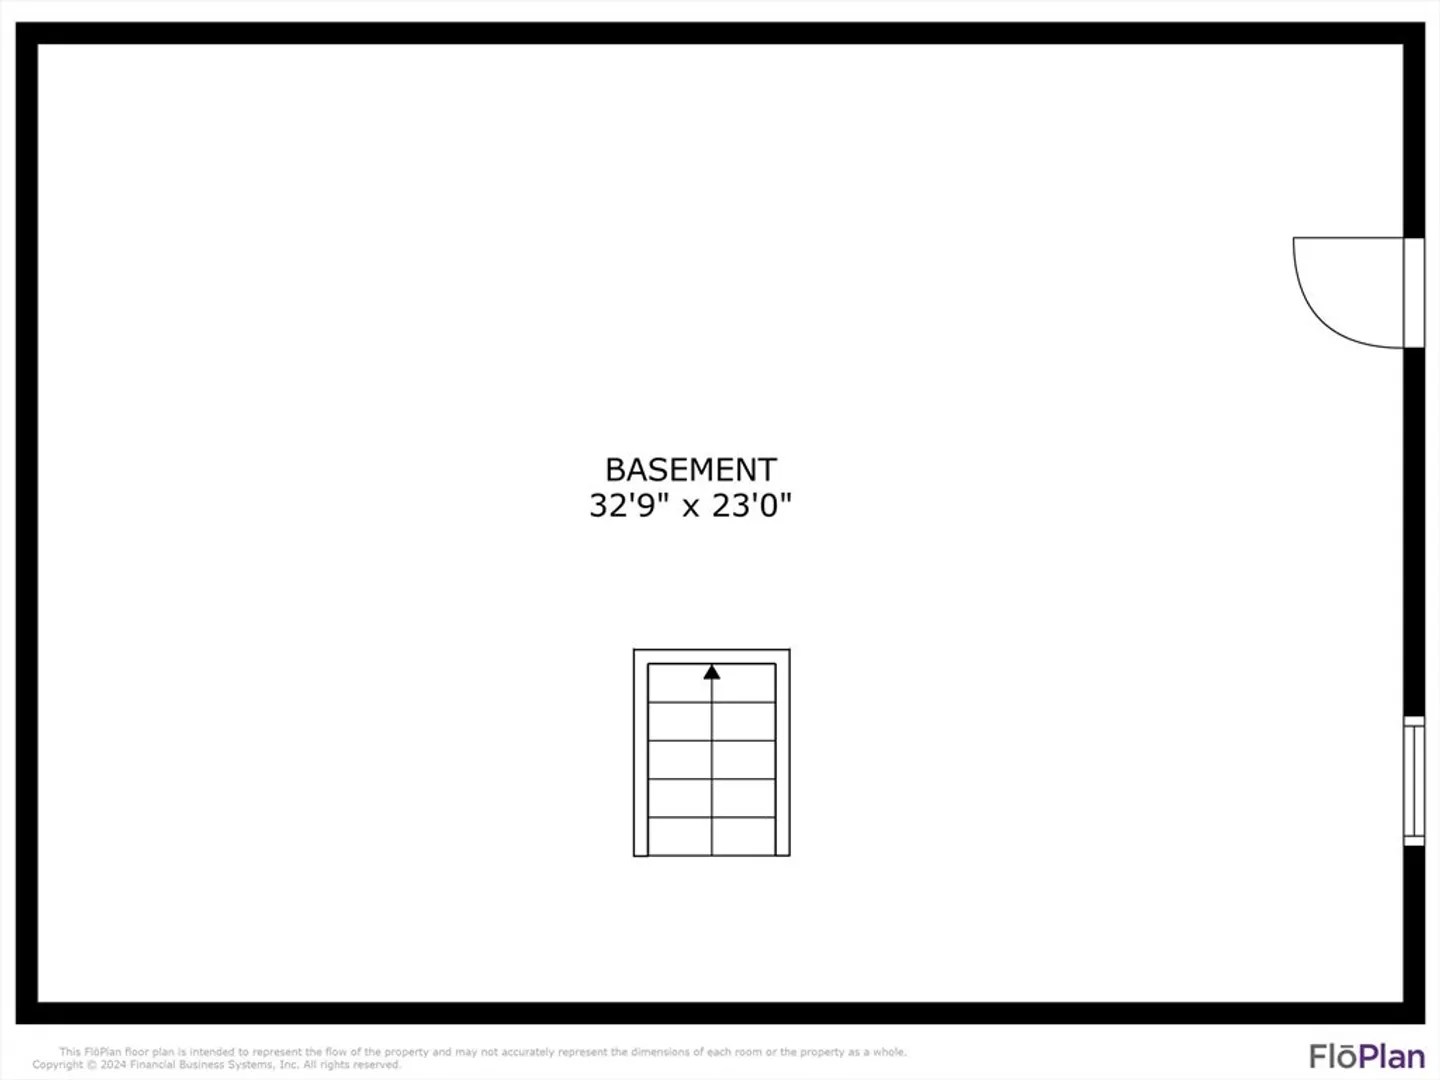
- Basement: Full, Walk-Out Access, Interior Entry
- Foundation: Concrete Perimeter
- SqFt Source: Public Record
- Year Built Source: Public Records
-
Amenities
- Community Features: Tennis Court(s), Conservation Area
- Waterfront Features: Lake/Pond, 1/10 to 3/10 To Beach, Beach Ownership(Association)
- Parking Features: Paved Drive
-
Utilities
- Sewer: Private Sewer
- Water Source: Public
-
Fees / Taxes
- Assessed Value: $473,900
- Tax Year: 2024
- HOA: Yes
- Taxes: $3,047
Similar Listings
Sold
38 Photos
Sold
42 Photos
Sold
26 Photos
Sold
21 Photos
Content © 2026 MLS Property Information Network, Inc. The information in this listing was gathered from third party resources including the seller and public records.
Listing information provided courtesy of Media Realty Group Inc..
MLS Property Information Network, Inc. and its subscribers disclaim any and all representations or warranties as to the accuracy of this information.
