
Sold!
$600,000
3
Beds
2/1
Baths
1,924
Living Area
-
Property Description
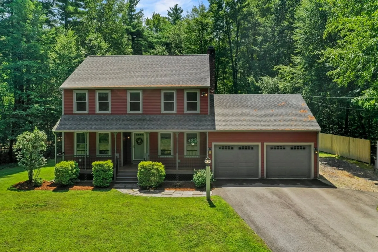
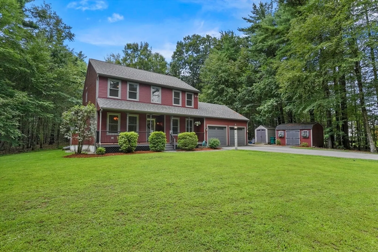
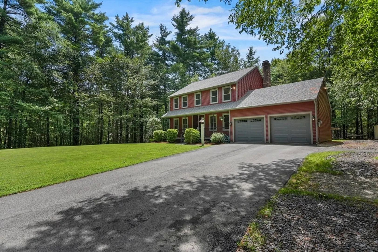
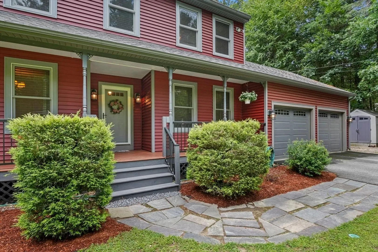
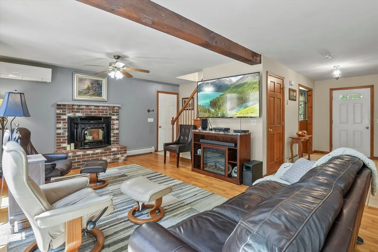
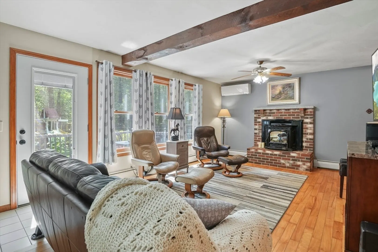
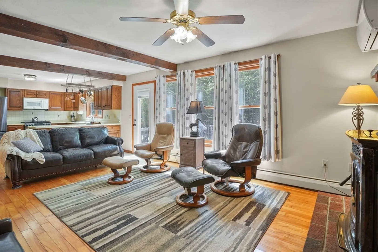
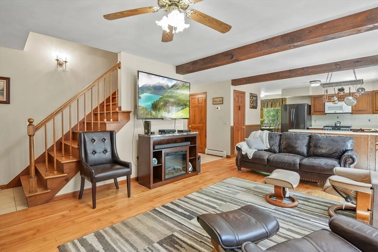
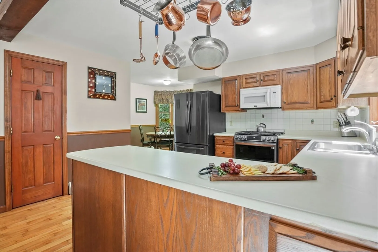
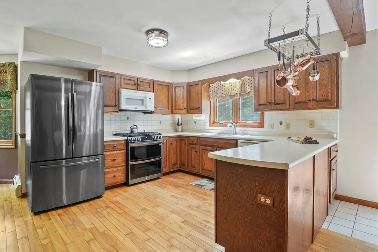
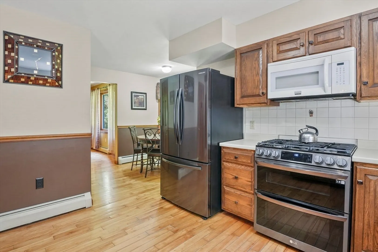
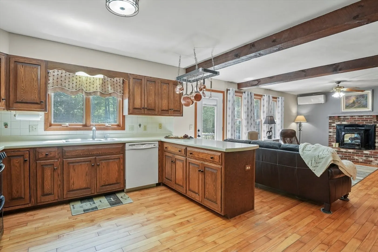
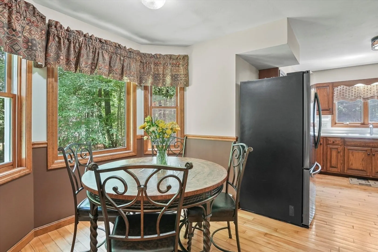
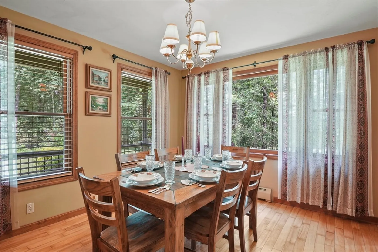
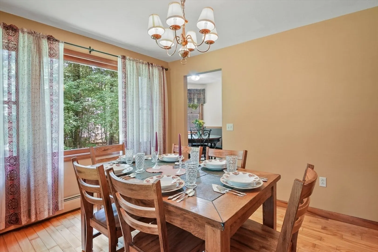
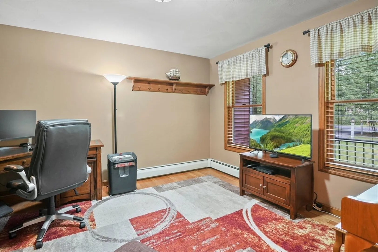
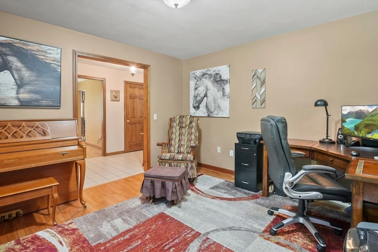
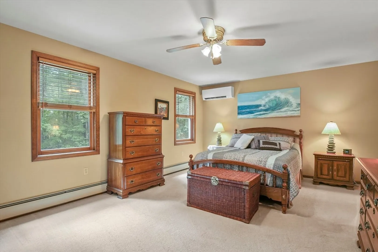
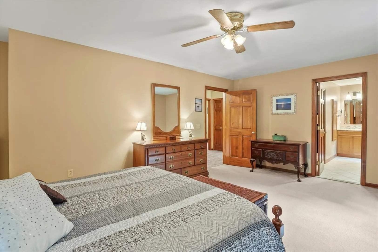
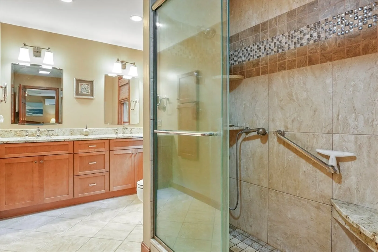
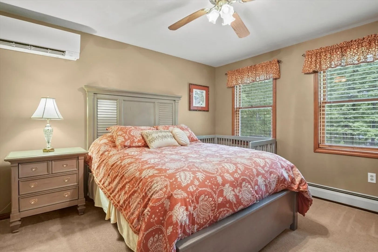
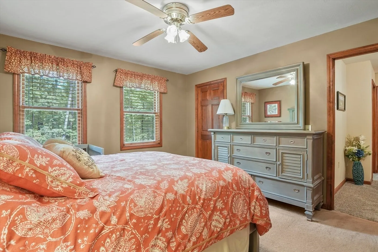
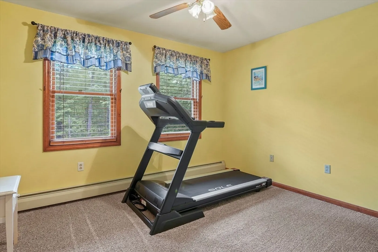
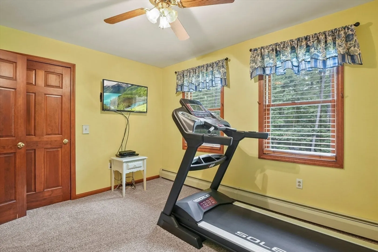
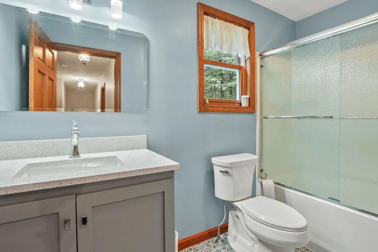
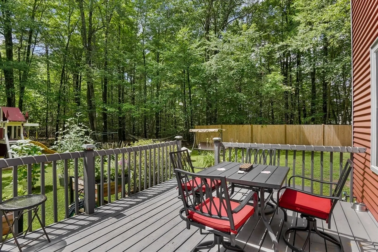
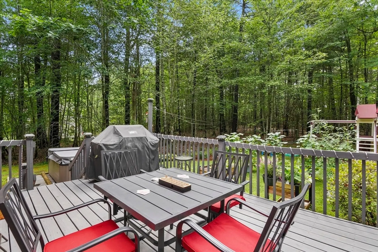
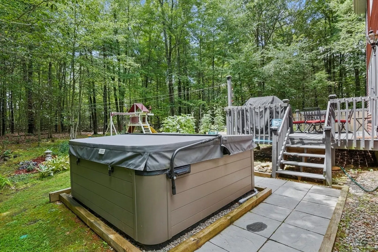
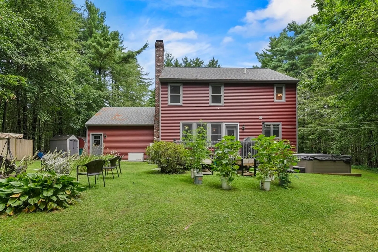
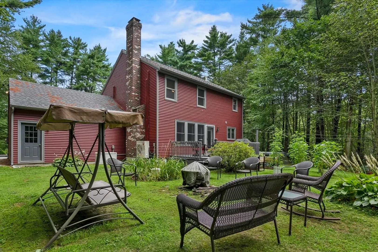
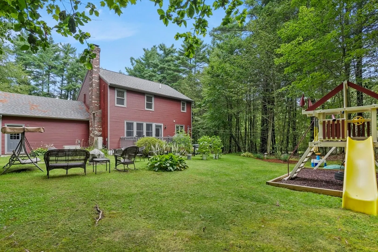
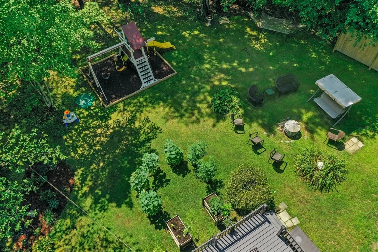
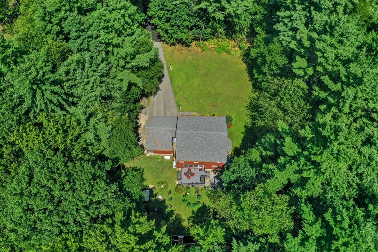
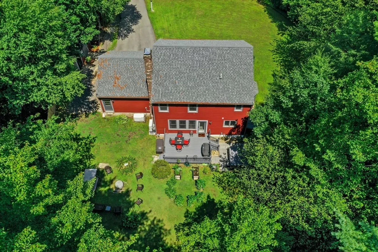
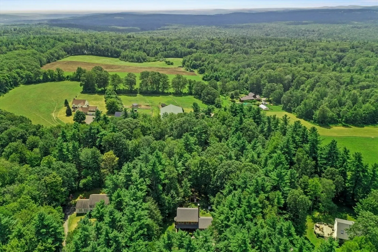
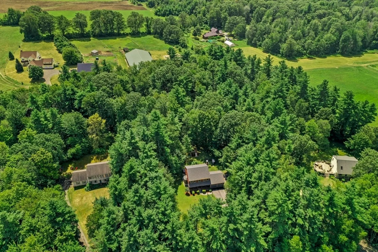
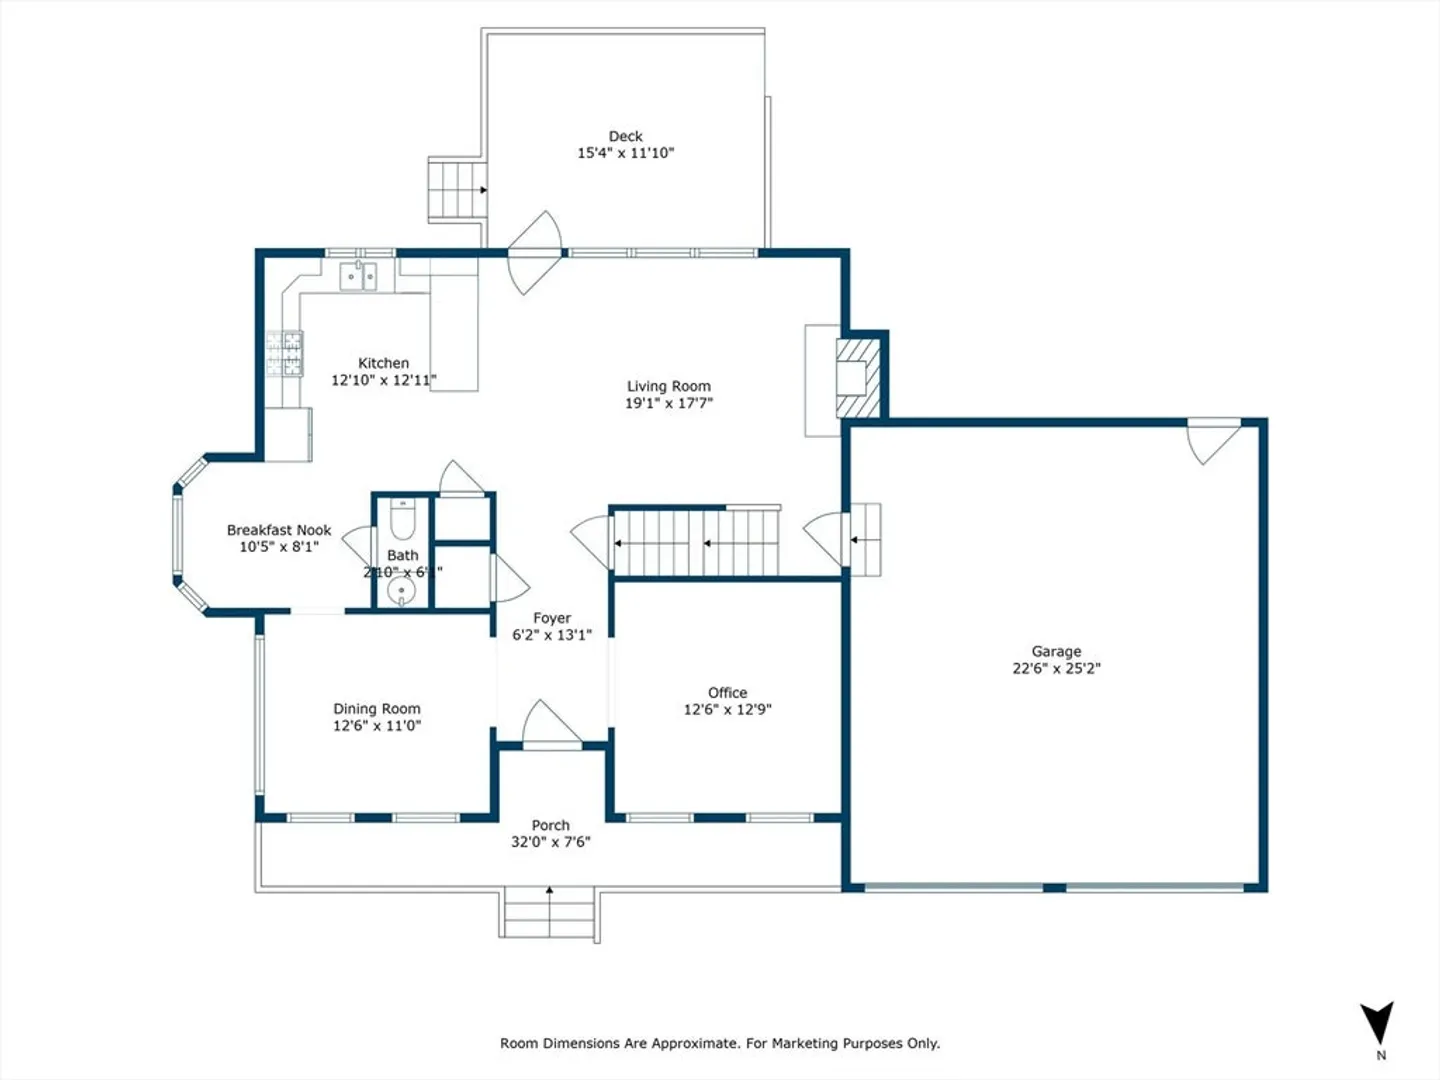
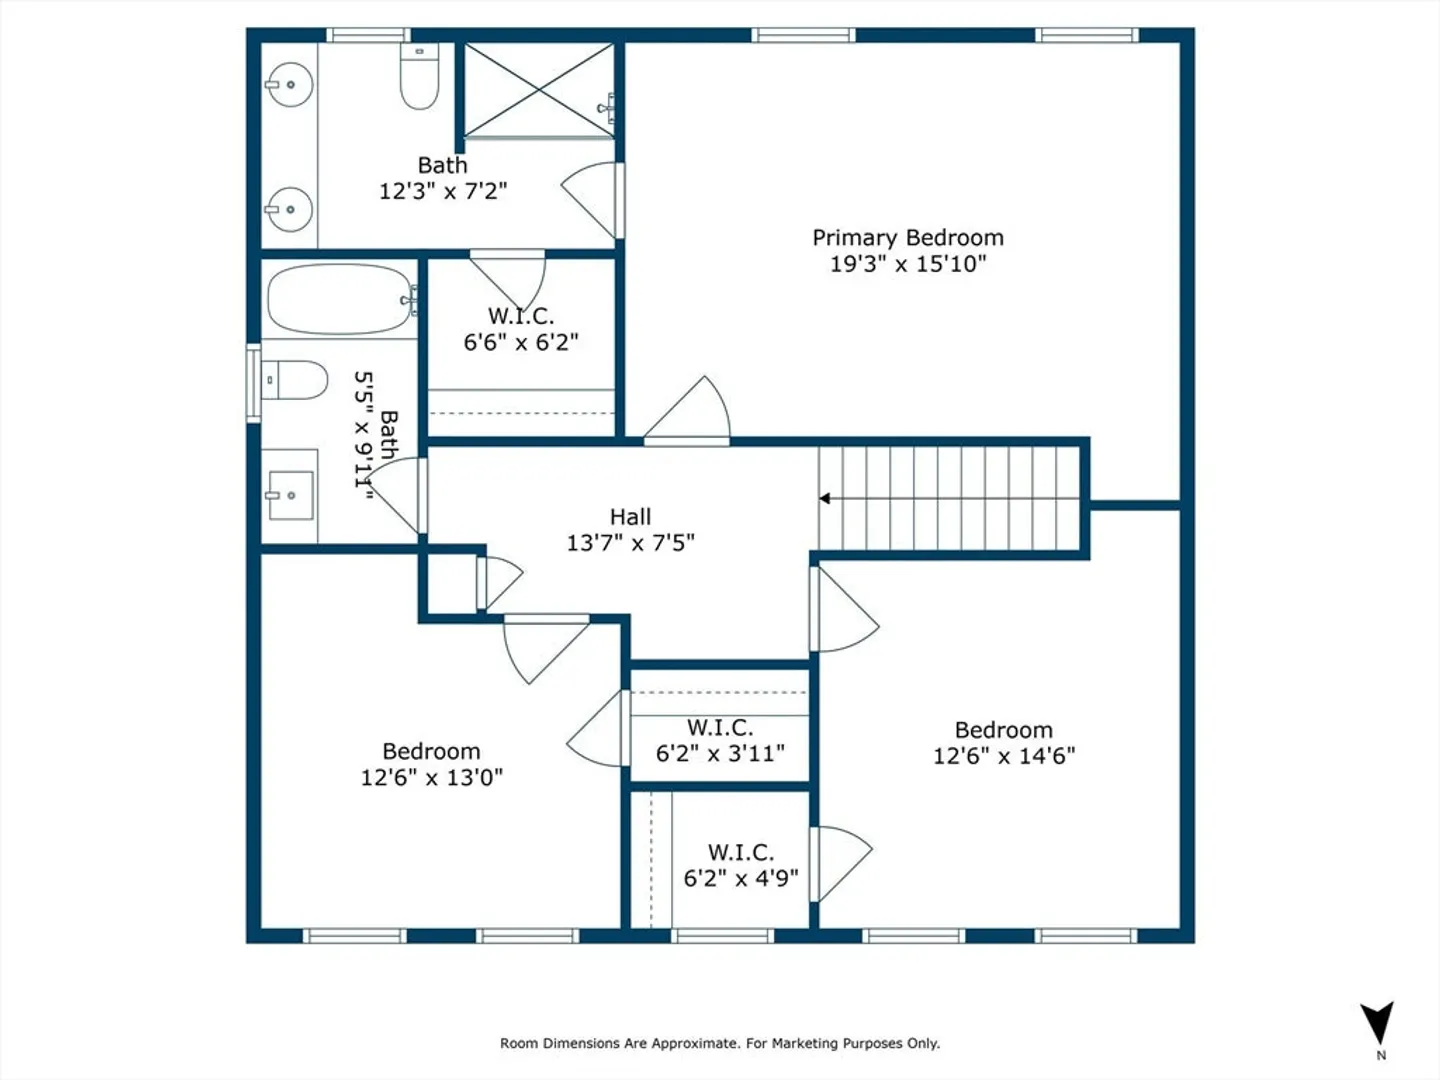
Welcome Home to this Meticously cared for UPDATED 3-bedroom, 2.5-bath turnkey Colonial nestled on a private 2-acre lot on a dead-end street. Enter through the charming farmer’s porch & into a spacious foyer framed by a home office on one side & an elegant formal dining room w/ a large picture window on the other. The inviting living room with pellet stove, features a beamed ceiling, abundant natural light, & direct access to an expansive back deck—perfect for relaxing or entertaining. The open-concept kitchen offers ample cabinetry, a gas stove, peninsula, & a sunlit cozy breakfast nook. Pristine HW floors and a 1/2 bath complete the main level. Upstairs, discover 3 generously sized bedrooms, each w/ walk-in closets, including a serene primary suite w/ double vanity & updated ensuite bath. There is an additional full bath off the hallway area. The backyard is a true oaisis retreat w/ a hot tub, outdoor firepit, & beautifully landscaped lawn, deck and wooded private lot.
-
Highlights
- Acres: 2
- Heating: Baseboard, Propane, Pellet Stove, Ductless
- Property Class: Residential
- Style: Colonial
- Year Built: 1993
- Cooling: Ductless
- Parking Spots: 10
- Property Type: Single Family Residence
- Total Rooms: 7
- Status: Closed
-
Additional Details
- Appliances: Water Heater, Range, Dishwasher, Microwave, Refrigerator, Washer, Dryer
- Construction: Frame
- Exterior Features: Deck - Wood, Rain Gutters, Hot Tub/Spa, Storage, Professional Landscaping, Decorative Lighting, Garden
- Flooring: Tile, Carpet, Hardwood, Flooring - Hardwood
- Interior Features: Office
- Road Frontage Type: Dead End
- SqFt Source: Public Record
- Year Built Source: Public Records
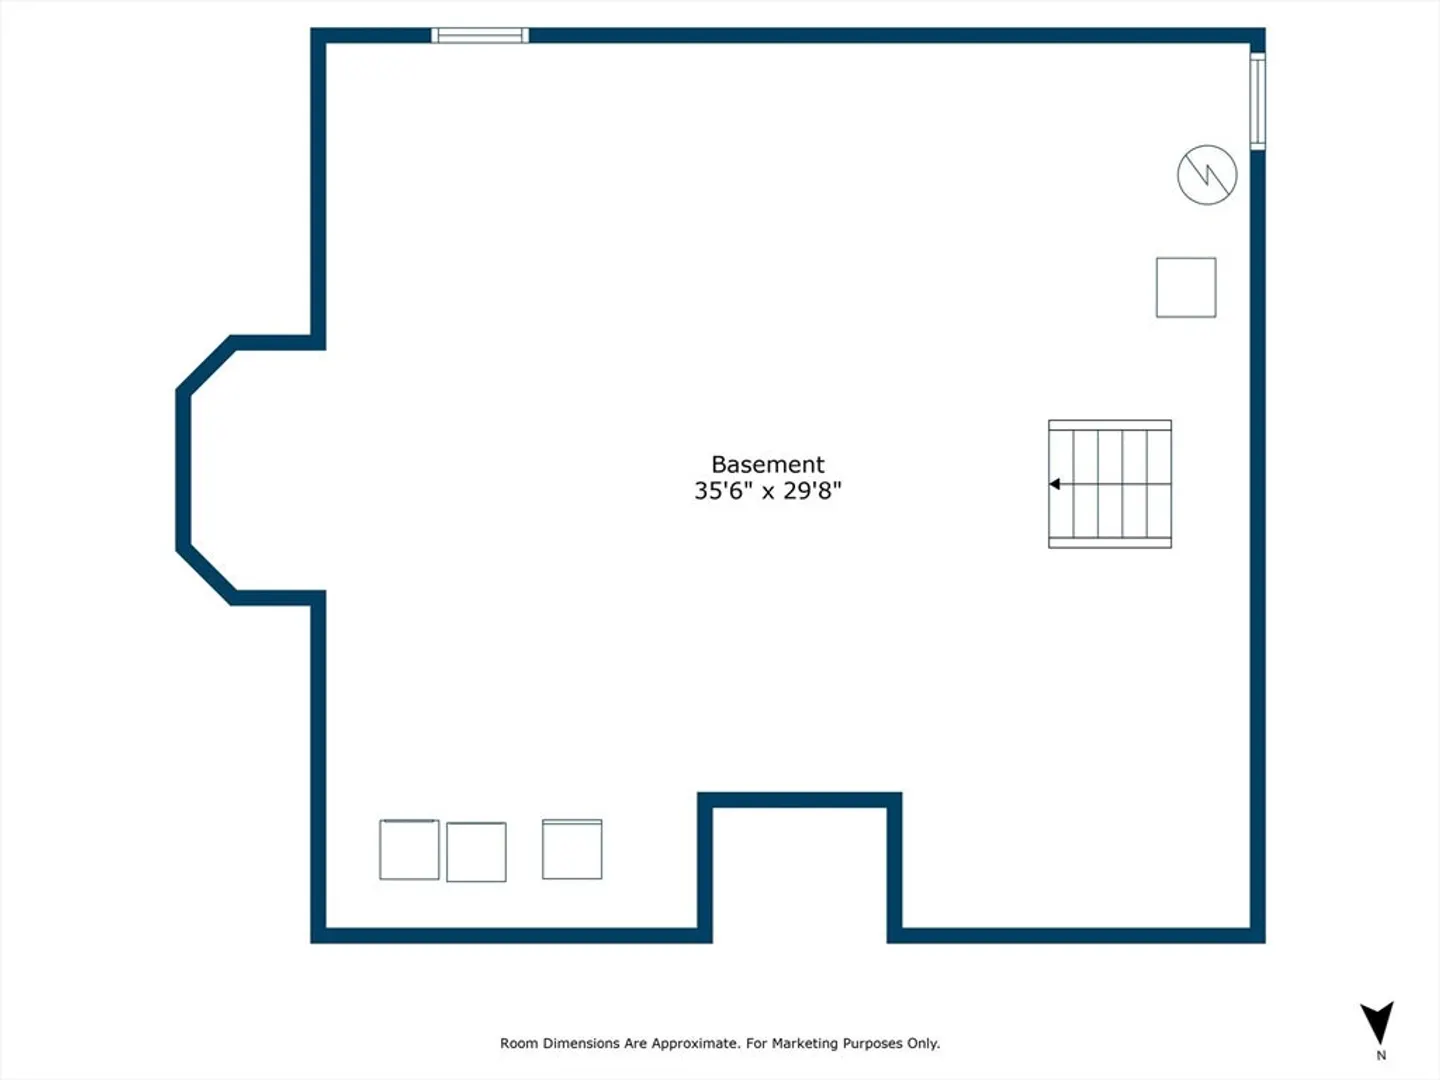
- Basement: Full, Bulkhead, Unfinished
- Exclusions: All Personal Property. Pot Hanger In Kitchen Can Remain.
- Fireplaces: 1
- Foundation: Concrete Perimeter
- Lot Features: Wooded, Cleared, Level
- Roof: Shingle
- Year Built Details: Actual
- Zoning: Ra
-
Amenities
- Community Features: Shopping, Tennis Court(s), Park, Walk/Jog Trails, Stable(s), Laundromat, Bike Path, Conservation Area, Highway Access, House of Worship, Public School
- Parking Features: Attached, Garage Door Opener, Paved Drive, Off Street, Driveway, Paved
- Covered Parking Spaces: 2
-
Utilities
- Electric: Generator, Circuit Breakers, 200+ Amp Service
- Water Source: Private
- Sewer: Private Sewer
-
Fees / Taxes
- Assessed Value: $385,400
- Taxes: $9,585
- Tax Year: 2024
Similar Listings
Sold
27 Photos
Content © 2026 MLS Property Information Network, Inc. The information in this listing was gathered from third party resources including the seller and public records.
Listing information provided courtesy of .
MLS Property Information Network, Inc. and its subscribers disclaim any and all representations or warranties as to the accuracy of this information.
