
Sold!
$340,000
3
Beds
1
Bath
1,110
Living Area
-
Property Description
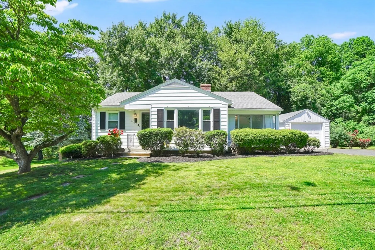
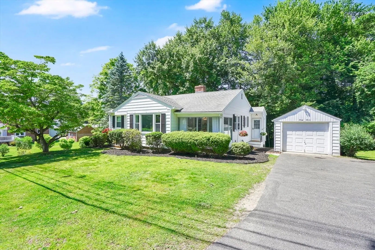
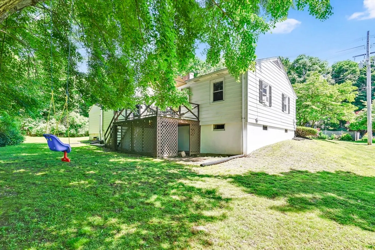
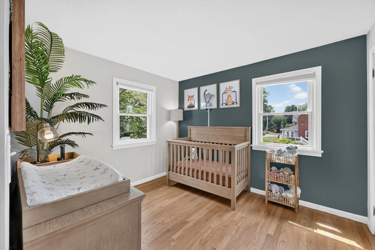
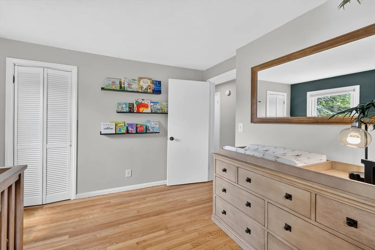
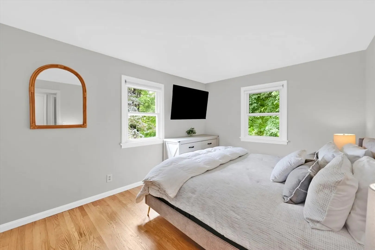
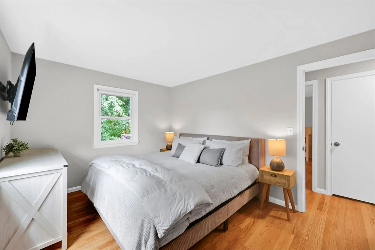
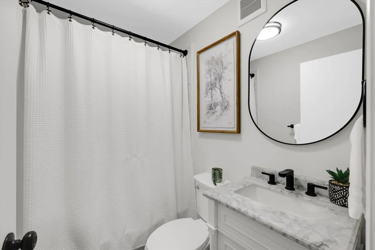
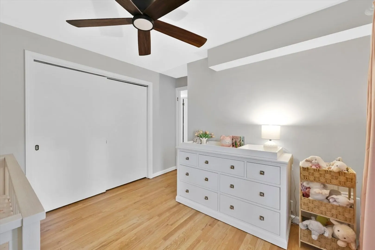
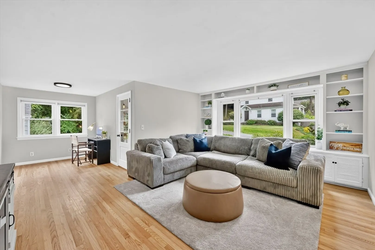
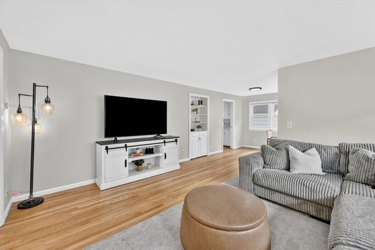
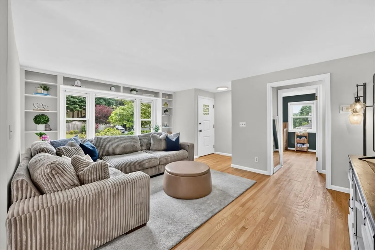
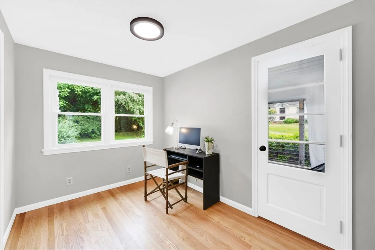
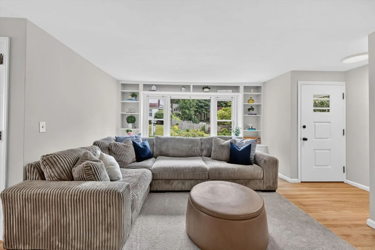
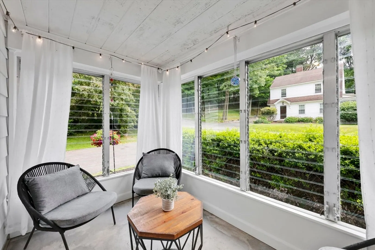
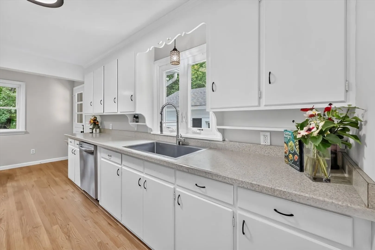
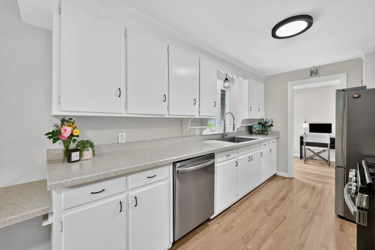
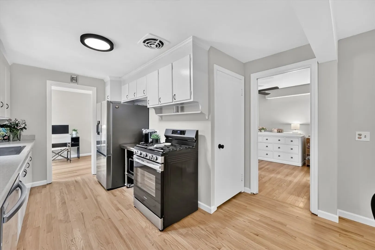
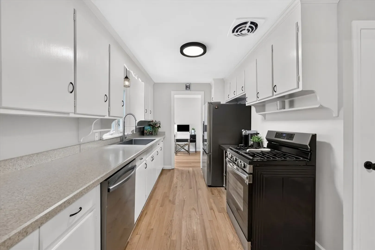
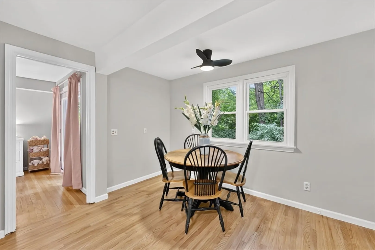
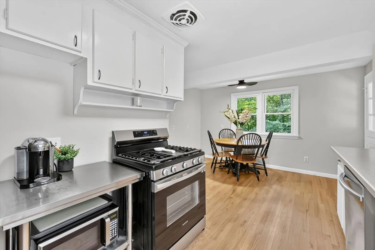
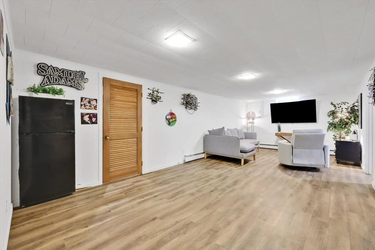
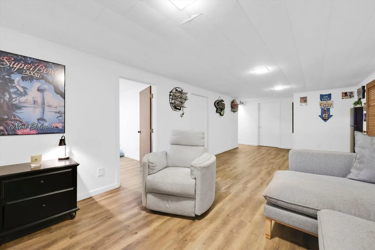
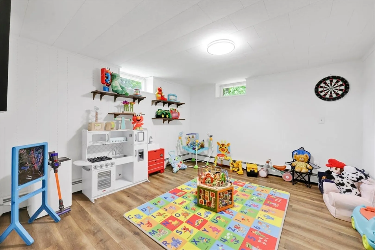
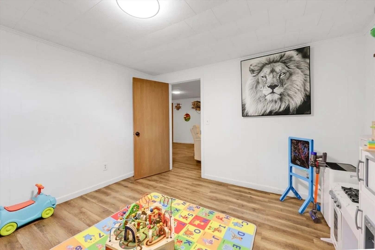
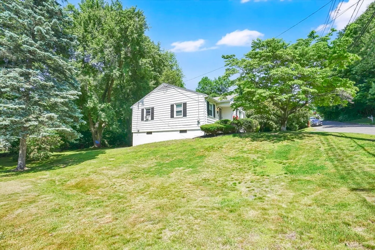
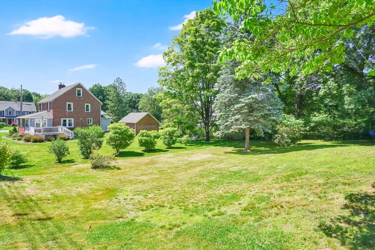
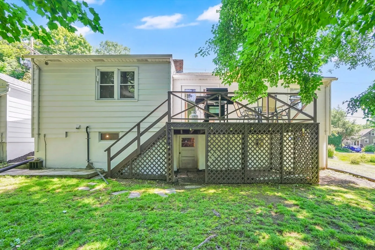
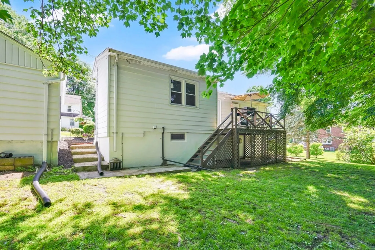
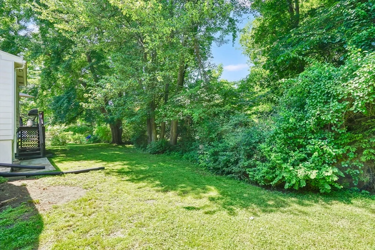
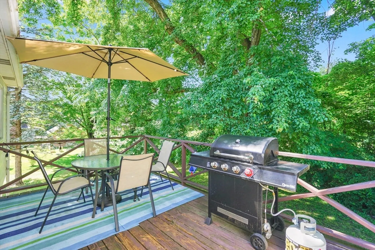
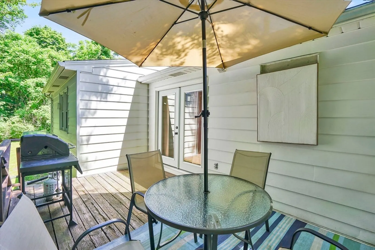
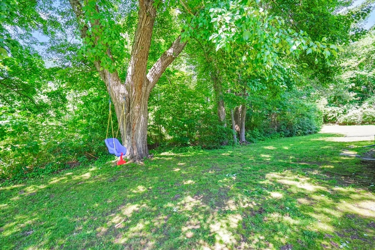
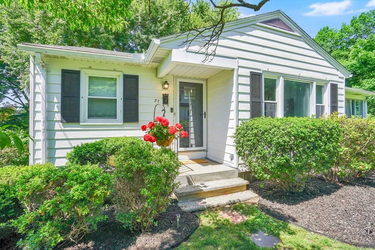
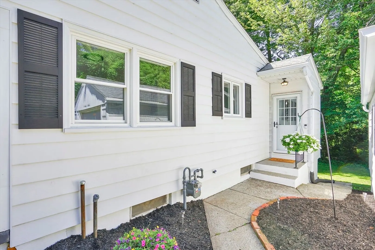
Welcome to 37 High St, nestled just minutes from East Longmeadow's charming town center! This 3-bedroom, 1-bath single-family home offers a manageable, low-maintenance lifestyle, perfect for first-time buyers. Move right in to a freshly painted interior w/ hardwood floors throughout, a fully remodeled kitchen & updated bathroom. Major systems have all been updated in recent years, including the roof, oil burner, and hot water heater, so the big-ticket items are already done. Unique radiant heat in the ceilings and interior walls keeps things cozy year-round. The finished walk-out basement adds valuable living space — ideal for a rec room, TV lounge, or extra storage. Step outside to a deck made for entertaining, plus a 1-car garage for added convenience. Low-maintenance living in a great location — this one checks all the boxes! Previously under contract. Sale did not proceed due to a medical emergency on the buyer's side. This home is now back on the market and available for showings.
-
Highlights
- Heating: Electric Baseboard, Radiant, Oil
- Property Class: Residential
- Style: Ranch
- Year Built: 1950
- Parking Spots: 3
- Property Type: Single Family Residence
- Total Rooms: 5
- Status: Closed
-
Additional Details
- Appliances: Gas Water Heater, Range, Dishwasher, Refrigerator, Washer, Dryer
- Construction: Frame
- Flooring: Wood, Tile, Vinyl
- Road Frontage Type: Public
- SqFt Source: Public Record
- Year Built Source: Public Records
- Basement: Full, Partially Finished, Walk-Out Access, Sump Pump
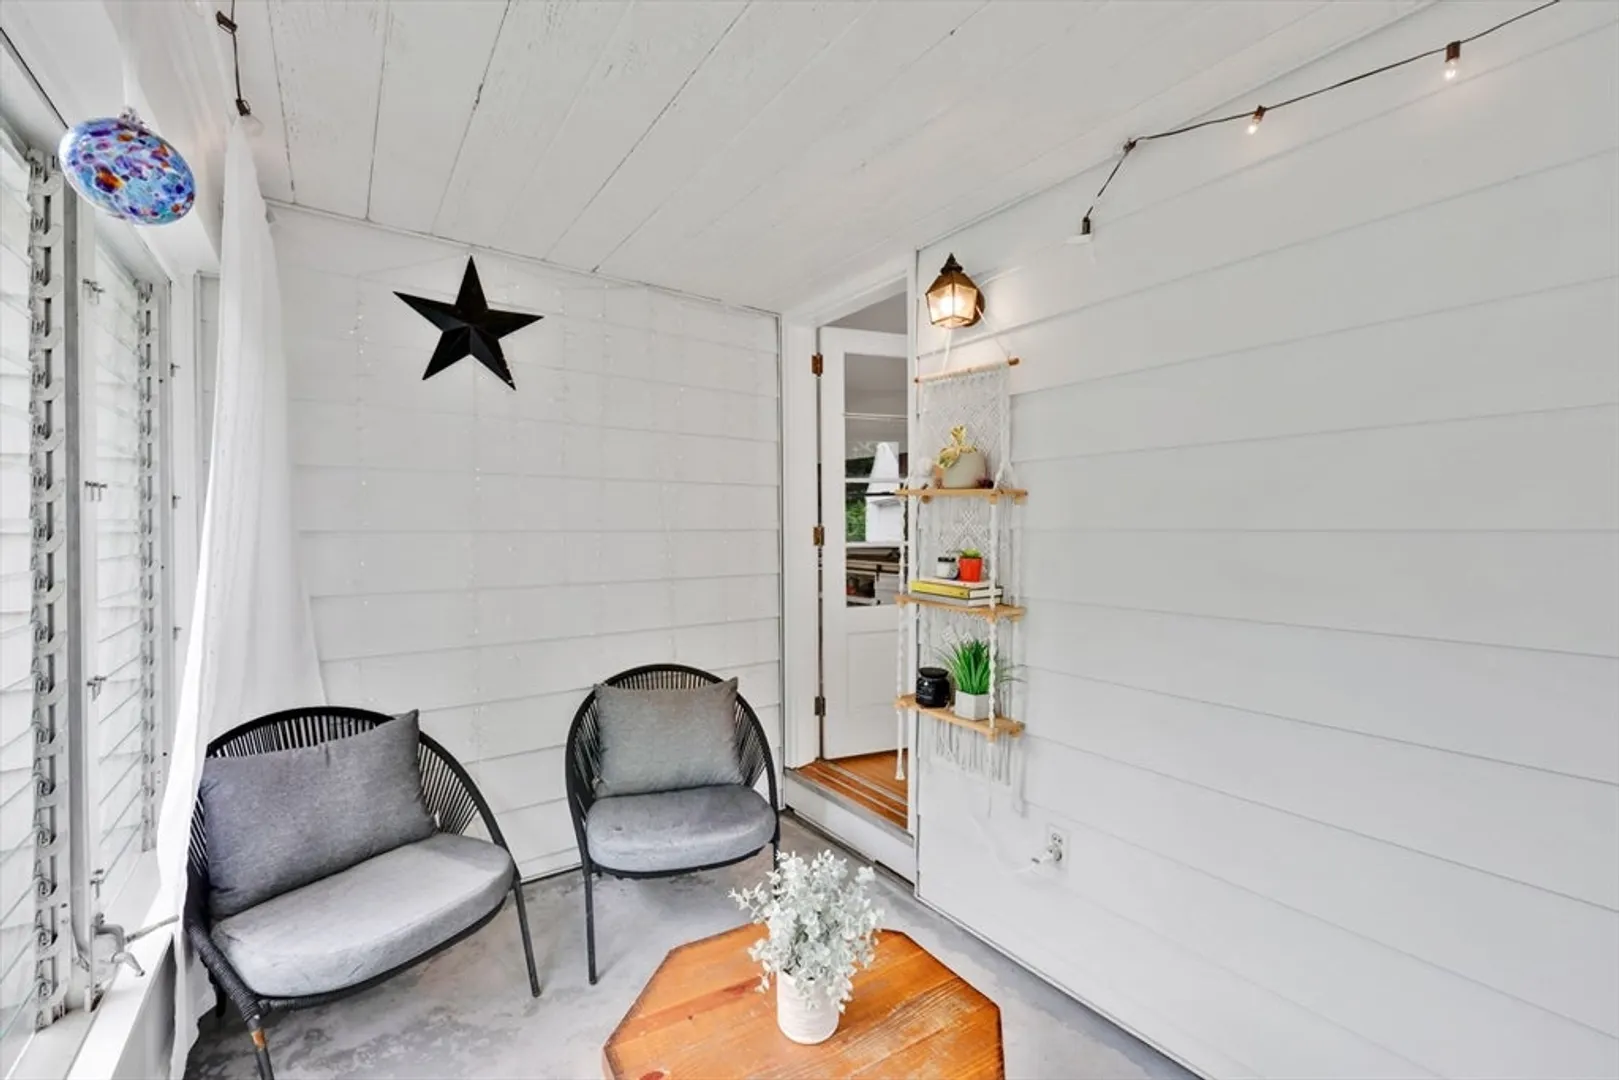
- Exterior Features: Porch - Enclosed, Deck, Rain Gutters
- Foundation: Block
- Roof: Shingle
- Year Built Details: Actual
- Zoning: Rc
-
Amenities
- Covered Parking Spaces: 1
- Parking Features: Detached, Paved Drive, Off Street
-
Utilities
- Electric: Circuit Breakers
- Water Source: Public
- Sewer: Public Sewer
-
Fees / Taxes
- Assessed Value: $279,600
- Taxes: $5,167
- Tax Year: 2025
Similar Listings
Sold
42 Photos
Sold
34 Photos
Sold
38 Photos
Sold
24 Photos
Content © 2026 MLS Property Information Network, Inc. The information in this listing was gathered from third party resources including the seller and public records.
Listing information provided courtesy of NextHome Elite Realty.
MLS Property Information Network, Inc. and its subscribers disclaim any and all representations or warranties as to the accuracy of this information.
