
Sold!

$380,000
2
Beds
1
Bath
1,300
Living Area
-
Property Description
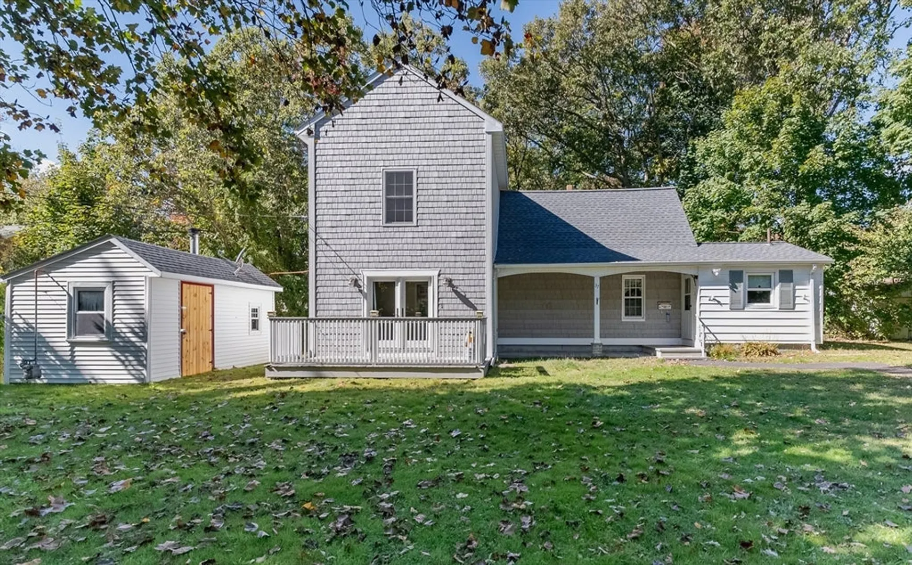
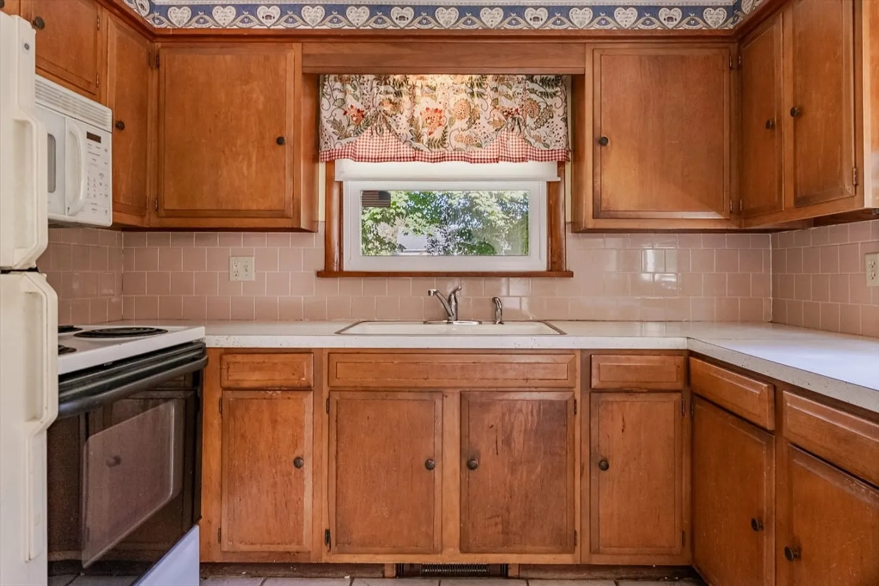
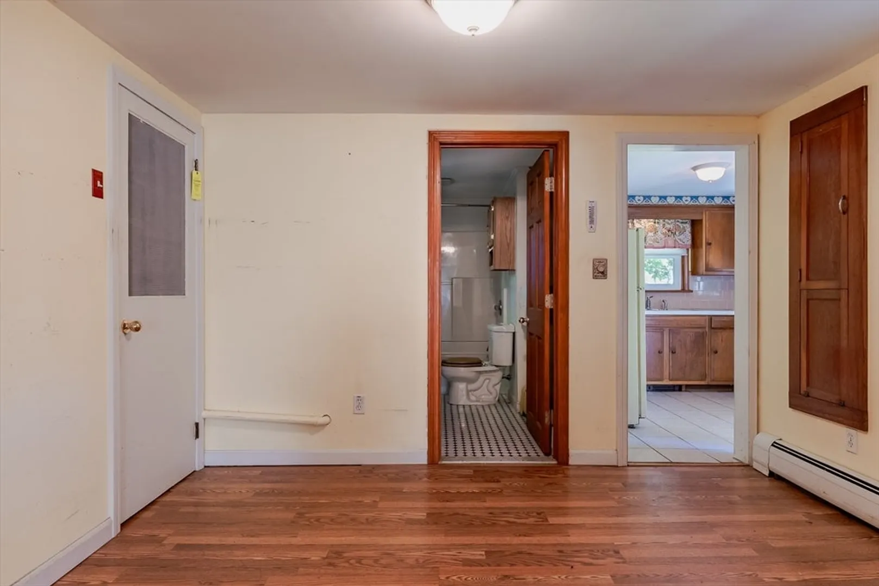
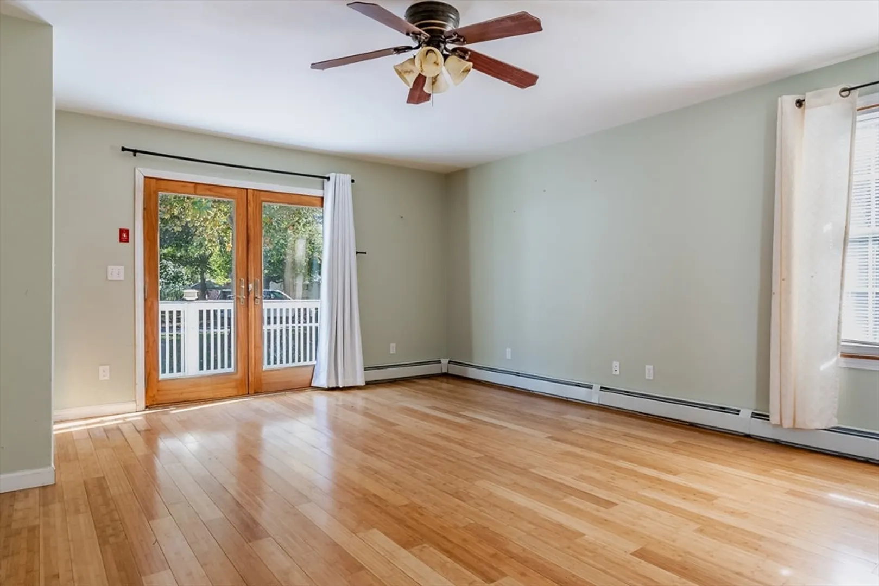
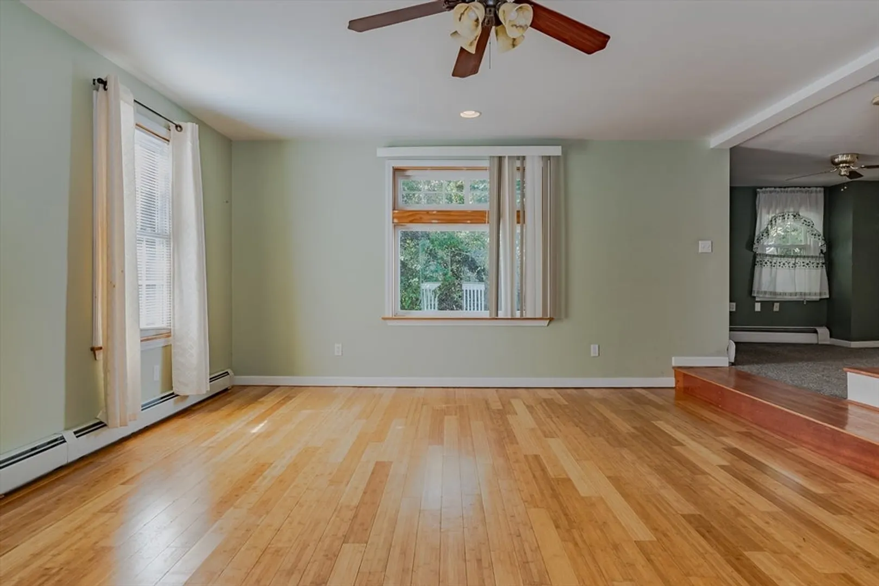
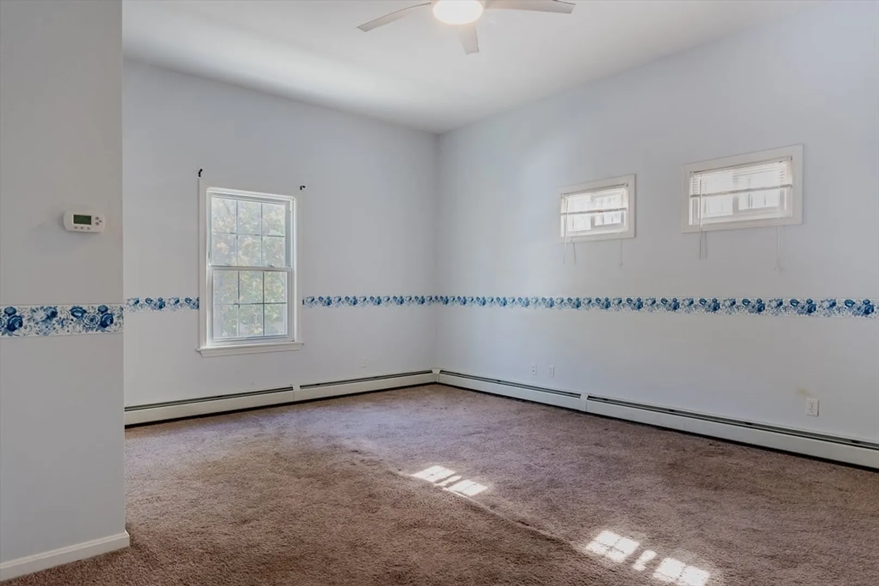
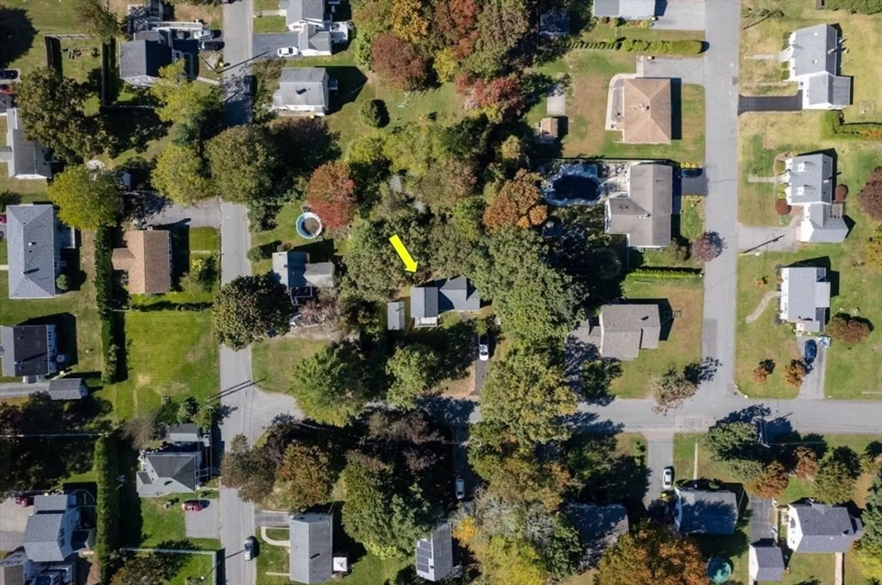
Welcome home to this spacious, conventional stye home, nestled in the heart of Somerset. Enjoy the peace and quiet of Somerset's highly sought after Portersville neighborhood - all while being conveniently located close to Somerset's shopping centers, in town amenities and local highways. As you enter the home you are greeted with a cozy kitchen that opens up to a spacious dining room. Just off the dining room is a cozy breakfast nook area that opens up to a large, naturally lit living room, with golden honey hardwood floors. Upstairs hosts an oversized master bedroom and as well as another good-sized bedroom, both offering lots of natural light. This one won't last!
-
Highlights
- Area: Pottersville
- Heating: Natural Gas
- Property Class: Residential
- Style: Split Entry
- Year Built: 1939
- Cooling: Window Unit(s)
- Parking Spots: 3
- Property Type: Single Family Residence
- Total Rooms: 6
- Status: Closed
-
Additional Details
- Appliances: Gas Water Heater, Microwave, Refrigerator, Washer, Dryer
- Exterior Features: Porch, Storage
- Foundation: Stone
- Lot Features: Level
- Roof: Shingle
- Year Built Source: Public Records
- Construction: Frame
- Flooring: Tile, Laminate, Hardwood, Wood Laminate
- Interior Features: Walk-up Attic
- Road Frontage Type: Public
- Year Built Details: Actual
- Zoning: R1
-
Amenities
- Community Features: Shopping, Park, Walk/Jog Trails, Conservation Area, Highway Access, House of Worship, Marina, Public School
- Waterfront Features: Beach Front, River, 1/10 to 3/10 To Beach
- Parking Features: Paved Drive, Off Street
-
Utilities
- Electric: 100 Amp Service
- Water Source: Public
- Sewer: Public Sewer
-
Fees / Taxes
- Assessed Value: $291,100
- Tax Year: 2023
- Compensation Based On: Compensation Offered but Not in MLS
- Taxes: $3,691
Similar Listings
Sold
35 Photos
Sold
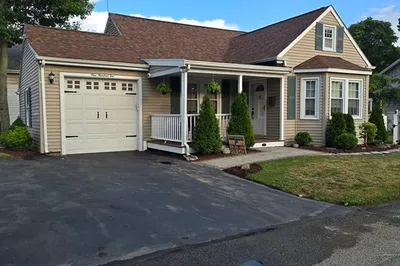
24 Photos
Sold
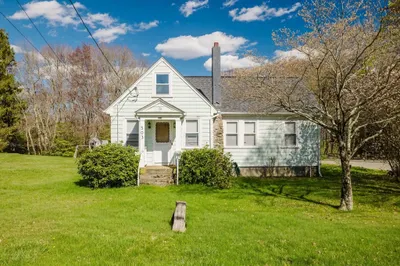
26 Photos
Sold
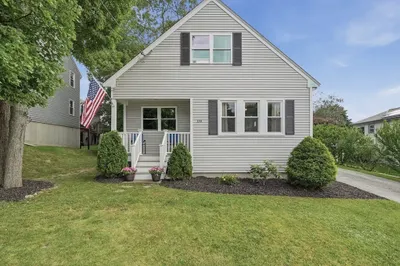
42 Photos
Content © 2026 MLS Property Information Network, Inc. The information in this listing was gathered from third party resources including the seller and public records.
Listing information provided courtesy of RE/MAX Impact.
MLS Property Information Network, Inc. and its subscribers disclaim any and all representations or warranties as to the accuracy of this information.
