
Sold!
$615,000
3
Beds
1
Bath
1,309
Living Area
-
Property Description
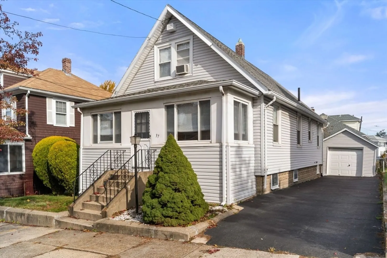
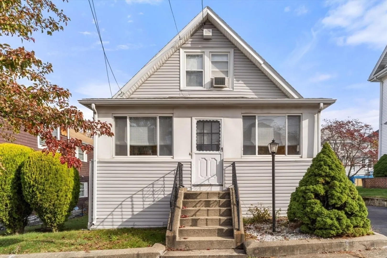
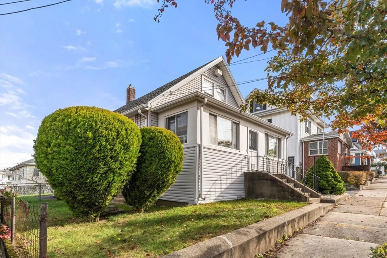
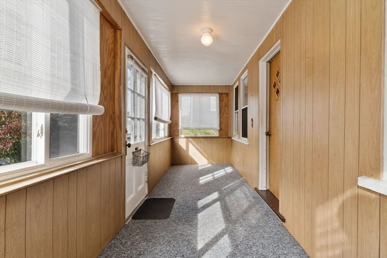
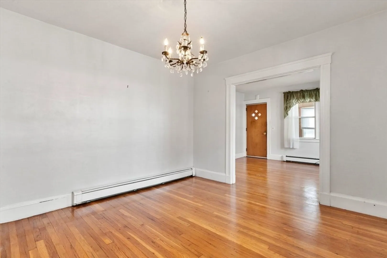
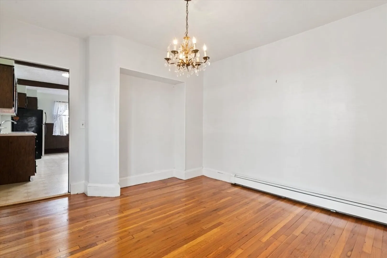
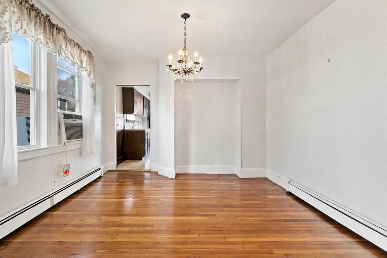
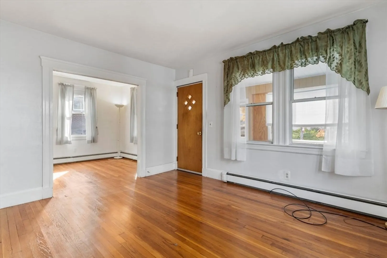
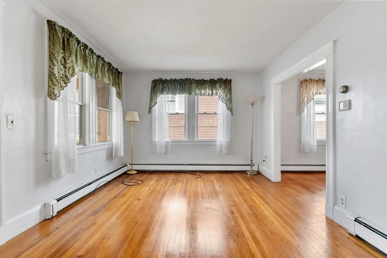
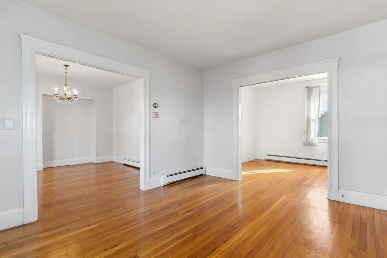
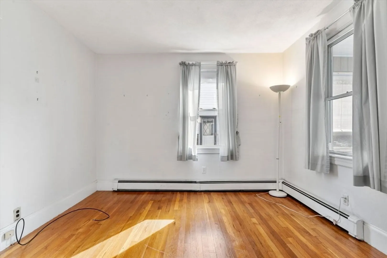
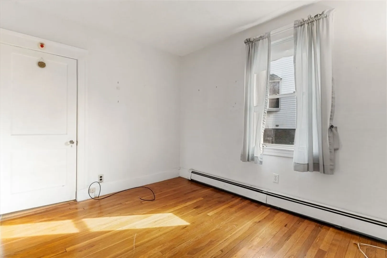
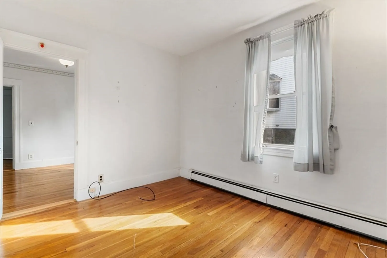
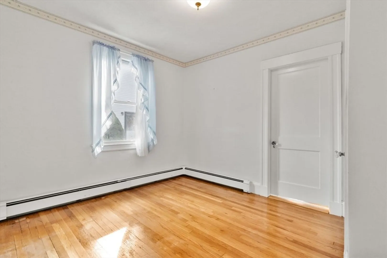
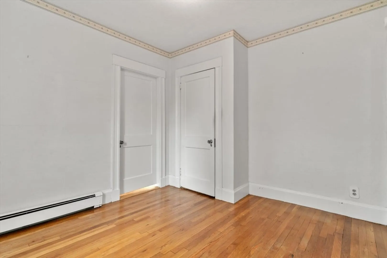
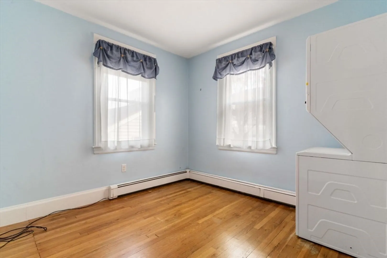
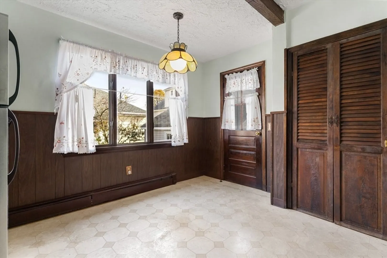
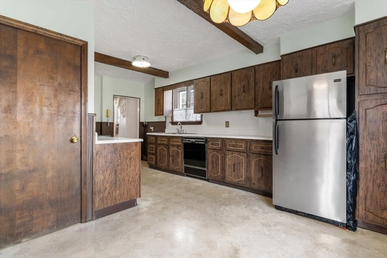
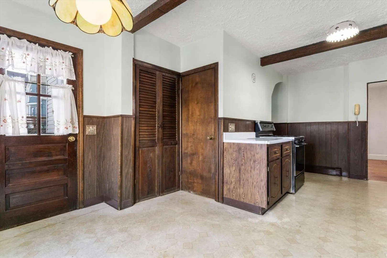
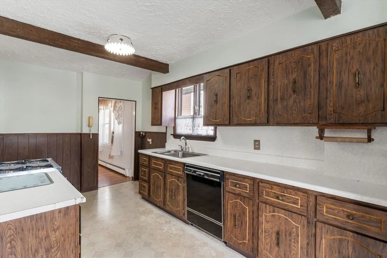
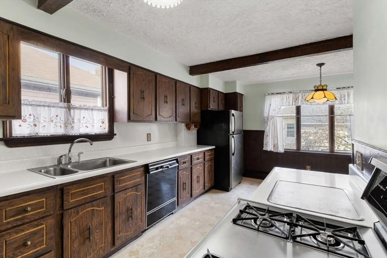
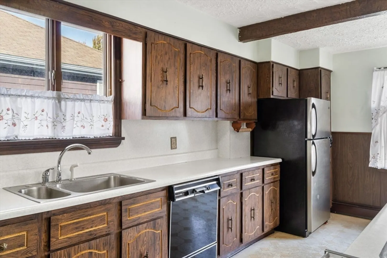
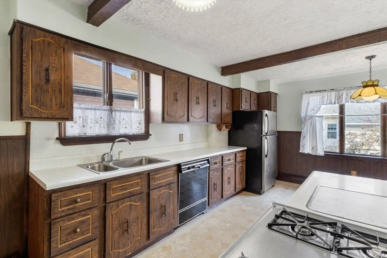
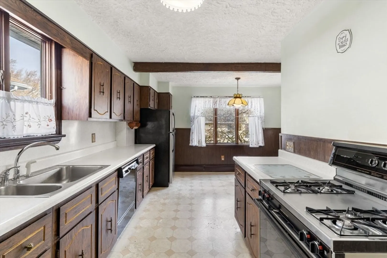
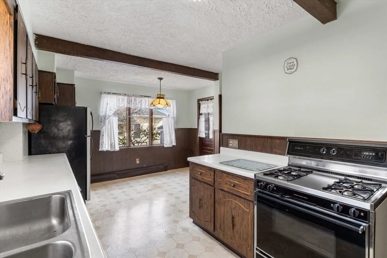
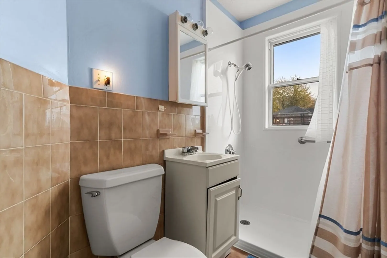
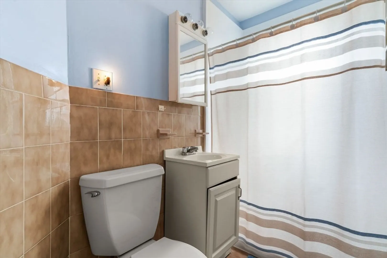
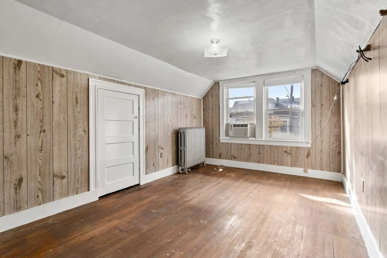
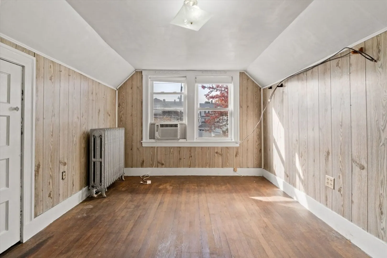
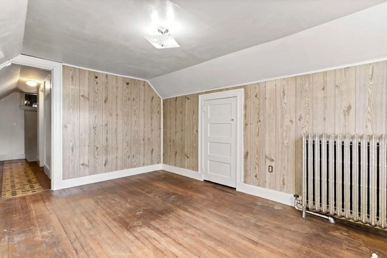
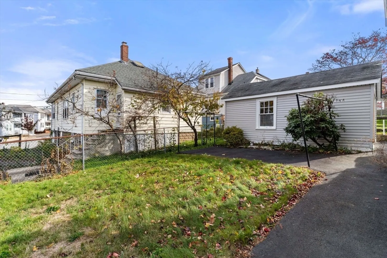
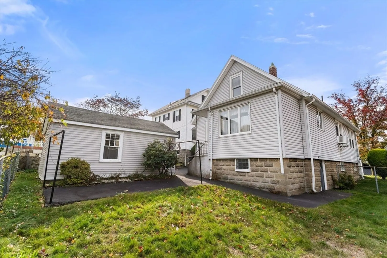
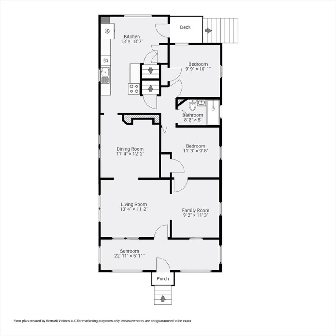
Welcome to 37 Greenhalge Ave, Everett! This charming 3-bedroom, 1-bath home offers a wonderful opportunity for first-time buyers or those looking to downsize without sacrificing city access. Step inside to find gleaming hardwood floors, a bright living room, a formal dining room, and a spacious eat-in kitchen ready for your personal touch. Enjoy the enclosed front porch for morning coffee and the back deck overlooking a nicely sized yard—perfect for relaxing or entertaining. A detached garage provides added storage and convenience. Ideally located near Route 99, the Encore Casino, schools, shopping, and just minutes to Boston, this well-loved home combines comfort, functionality, and a fantastic commuter-friendly location in one great package!
-
Highlights
- Cooling: Window Unit(s)
- Parking Spots: 5
- Property Type: Single Family Residence
- Total Rooms: 6
- Status: Closed
- Heating: Gravity, Natural Gas
- Property Class: Residential
- Style: Bungalow
- Year Built: 1910
-
Additional Details
- Appliances: Gas Water Heater, Range, Dishwasher, Refrigerator, Washer, Dryer
- Construction: Frame
- Flooring: Tile, Vinyl, Hardwood
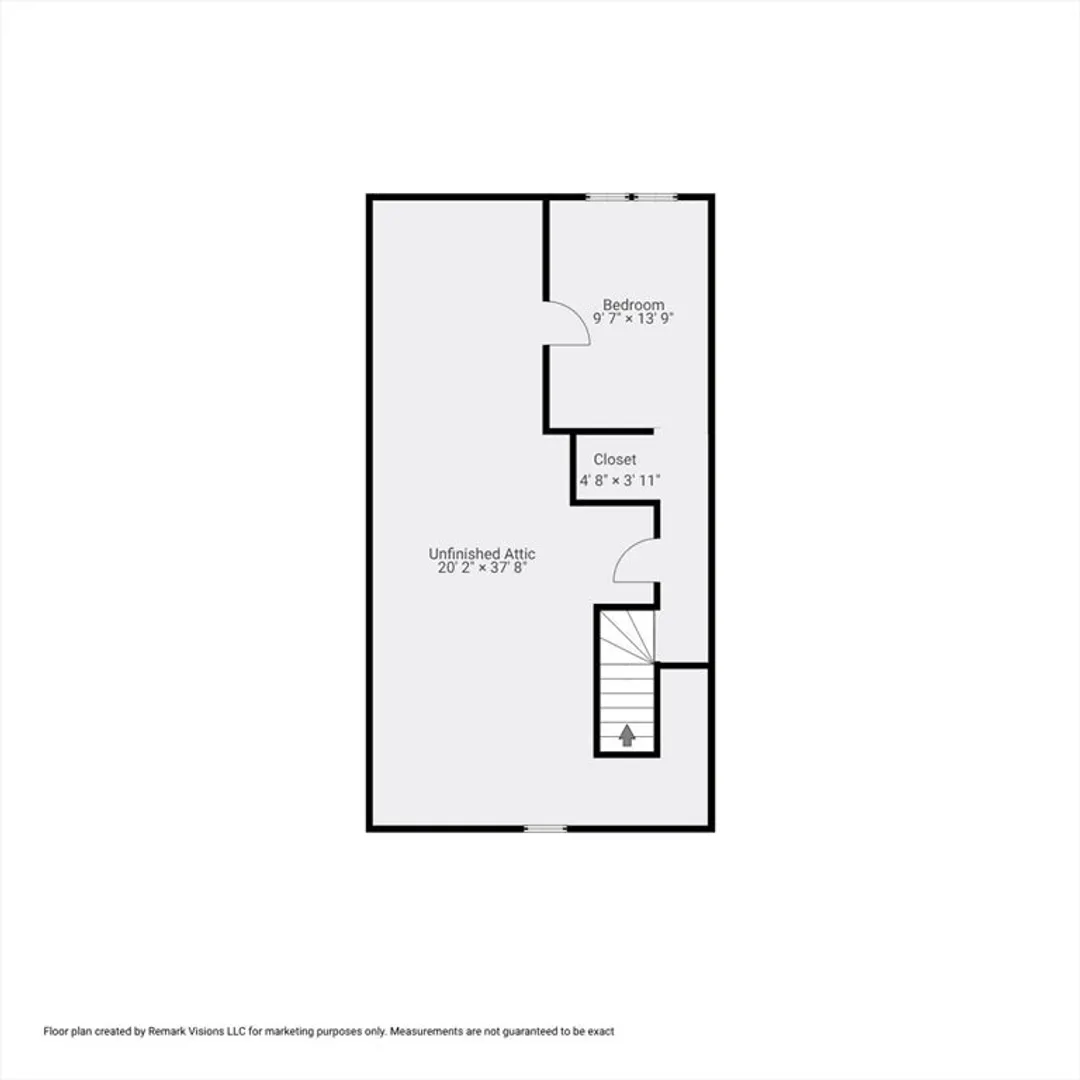
- Interior Features: Sun Room, Walk-up Attic
- Roof: Shingle
- Year Built Details: Renovated Since
- Zoning: Dd
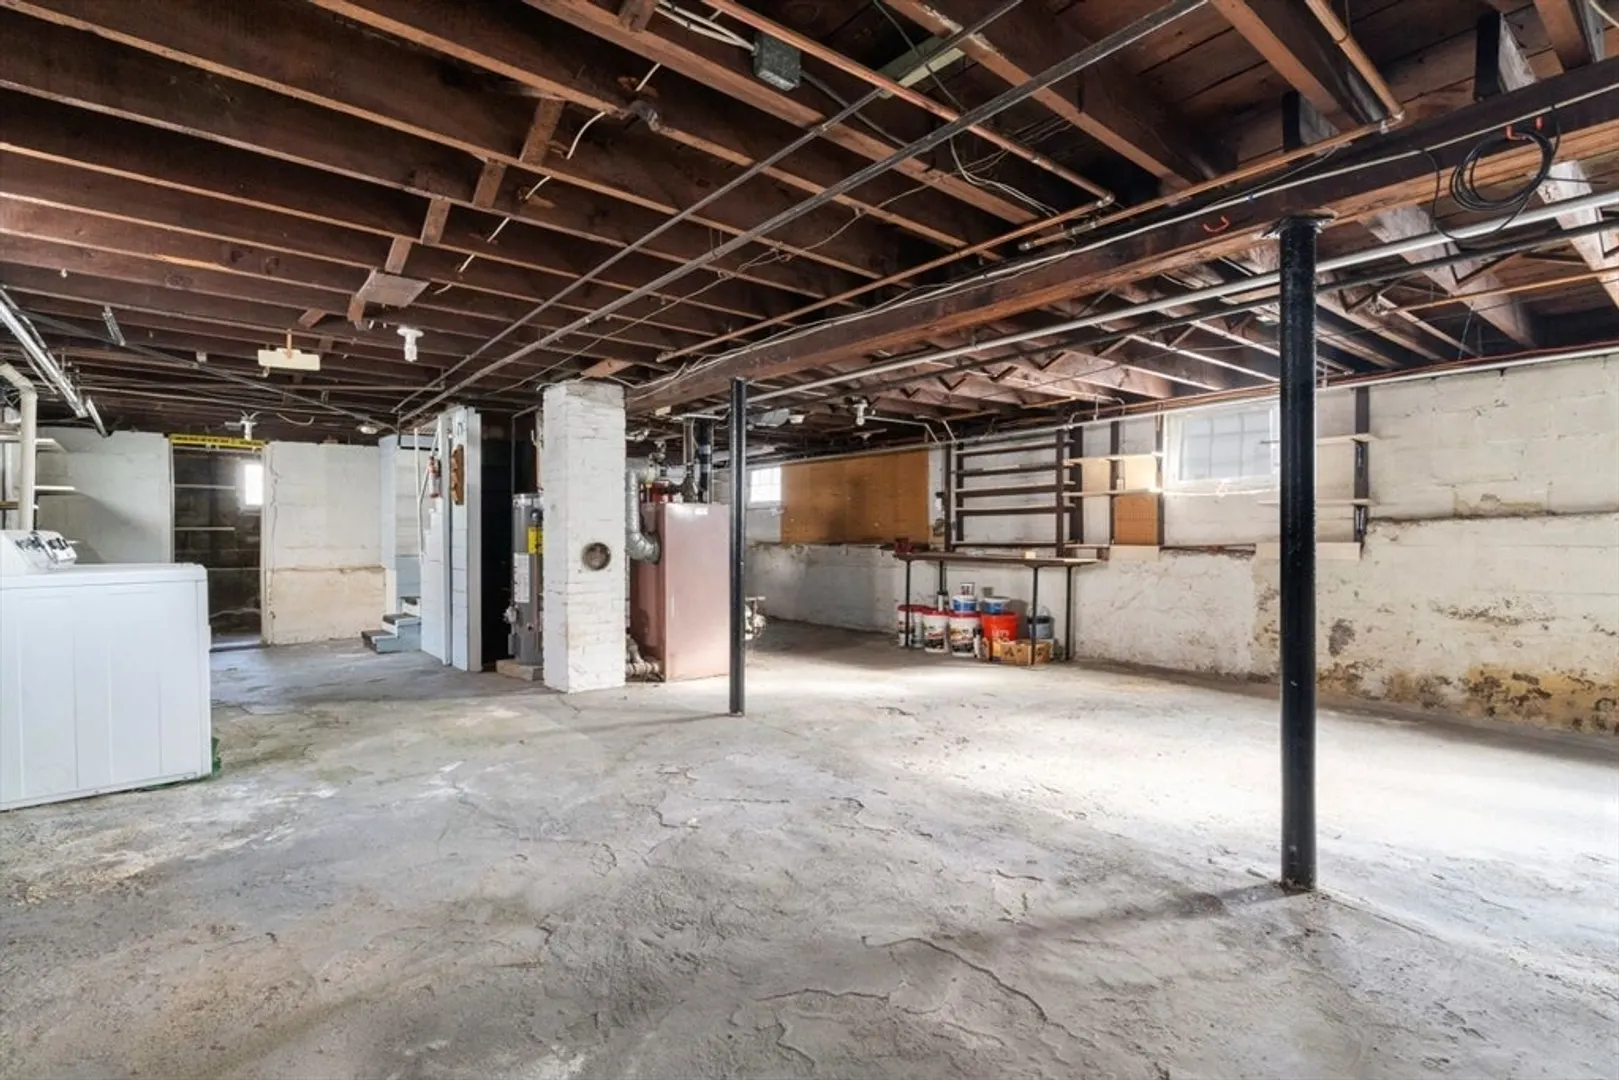
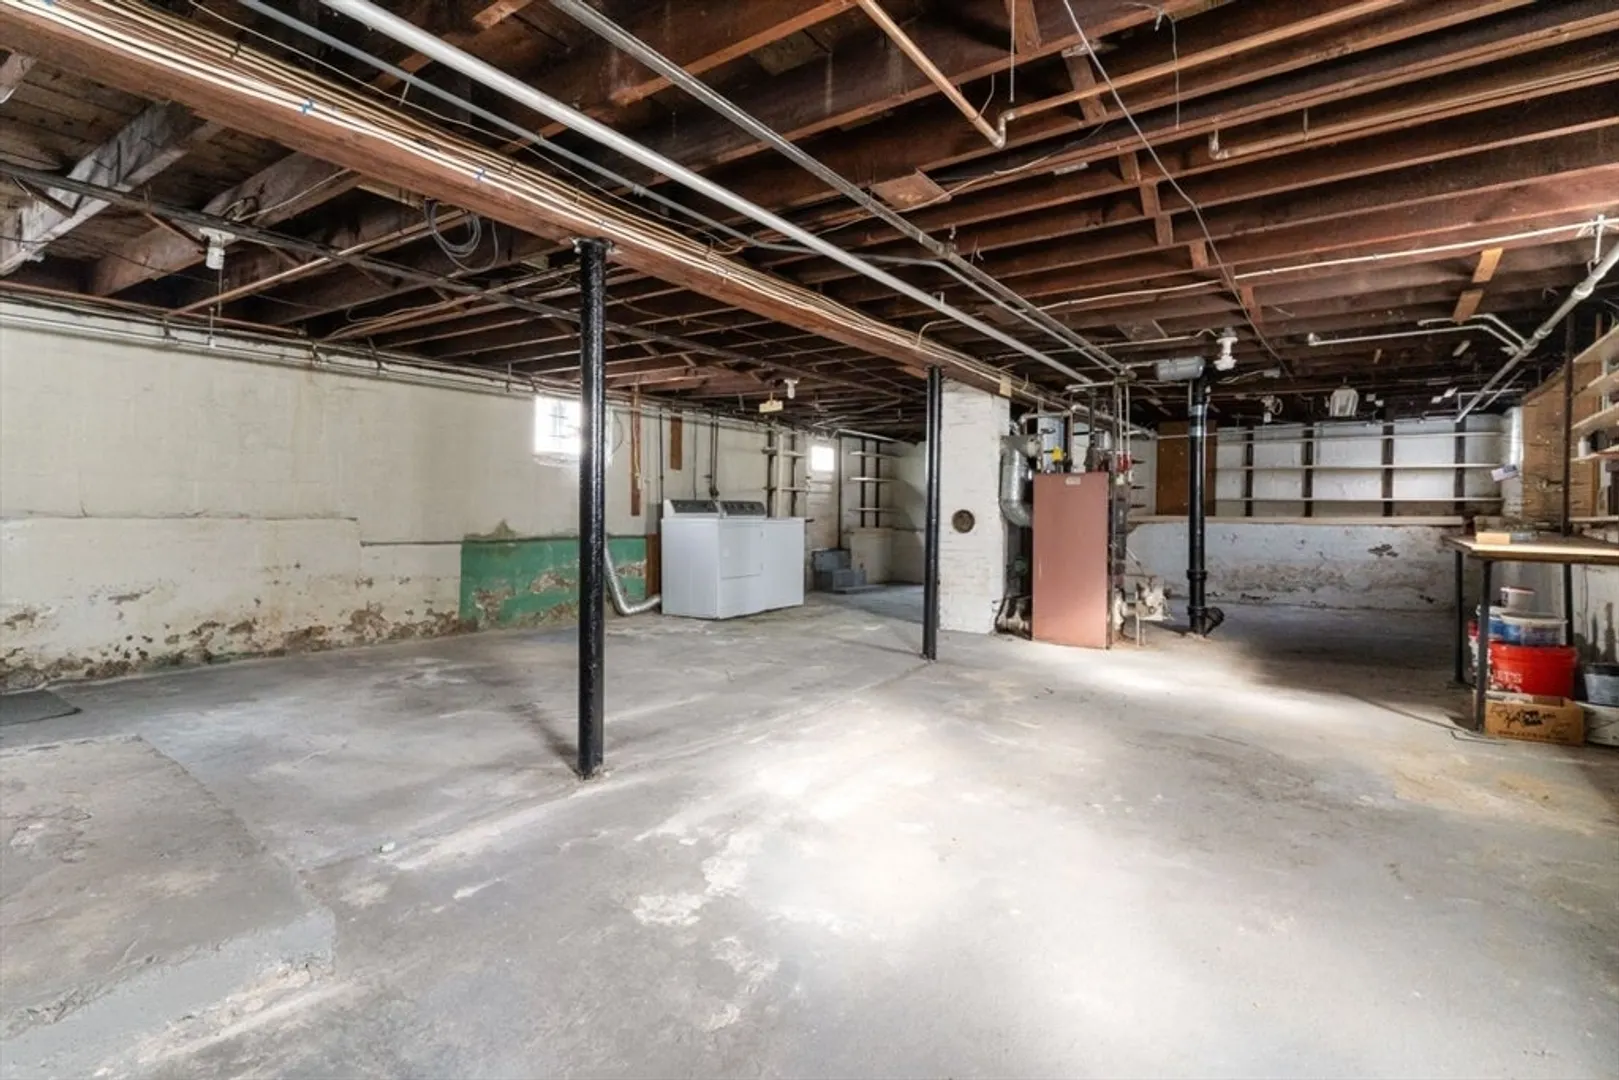
- Basement: Full
- Exterior Features: Porch - Enclosed, Deck - Wood, Rain Gutters
- Foundation: Block
- Road Frontage Type: Public
- SqFt Source: Public Record
- Year Built Source: Public Records
-
Amenities
- Community Features: Public Transportation, Shopping, Park, House of Worship, Private School, Public School
- Parking Features: Detached, Paved Drive, Off Street, On Street
- Covered Parking Spaces: 1
-
Utilities
- Electric: Circuit Breakers
- Water Source: Public
- Sewer: Public Sewer
-
Fees / Taxes
- Assessed Value: $497,000
- Taxes: $5,661
- Tax Year: 2025
Similar Listings
Sold

60 Photos
Sold
42 Photos
Sold
39 Photos
Sold
38 Photos
Content © 2026 MLS Property Information Network, Inc. The information in this listing was gathered from third party resources including the seller and public records.
Listing information provided courtesy of eXp Realty.
MLS Property Information Network, Inc. and its subscribers disclaim any and all representations or warranties as to the accuracy of this information.
