
Sold!
$1,233,000
3
Beds
2/1
Baths
1,714
Living Area
-
Property Description
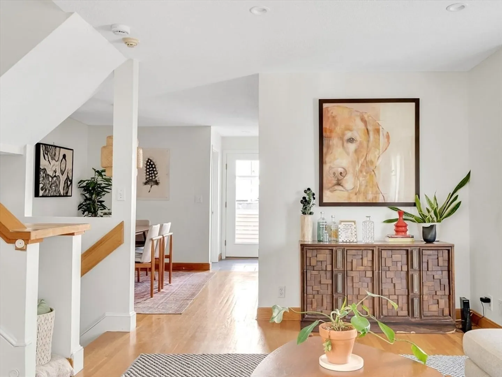
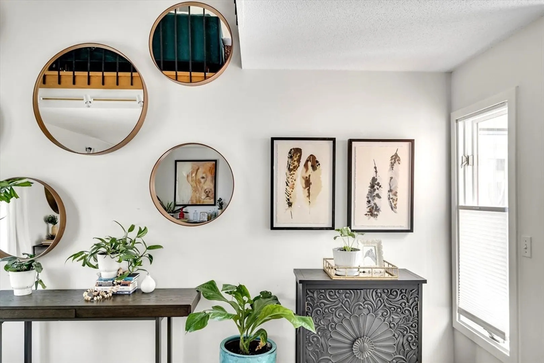
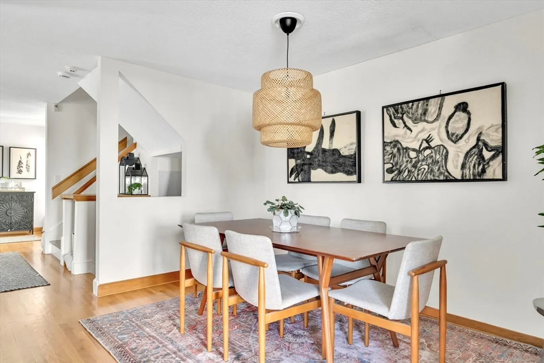
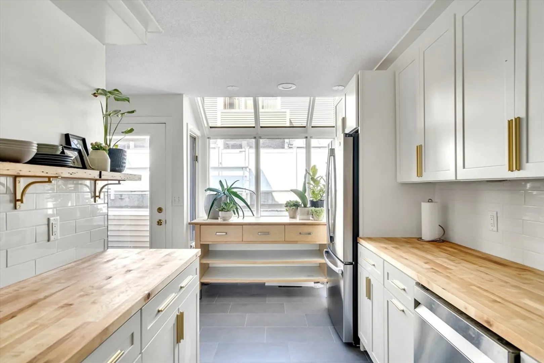
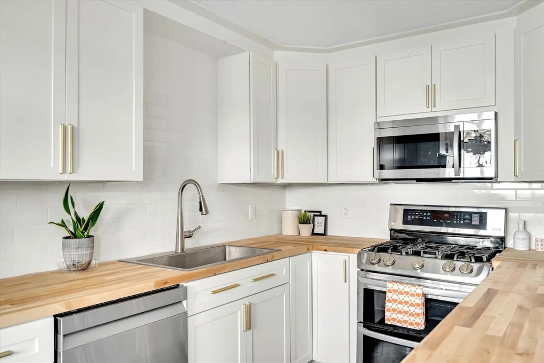
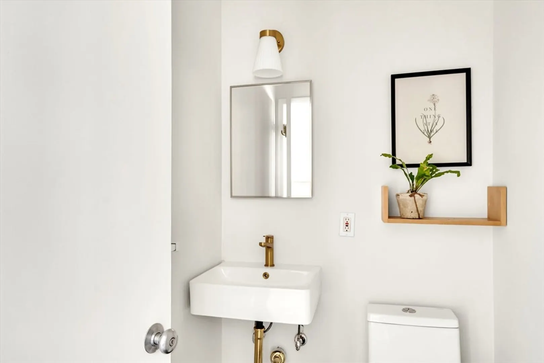
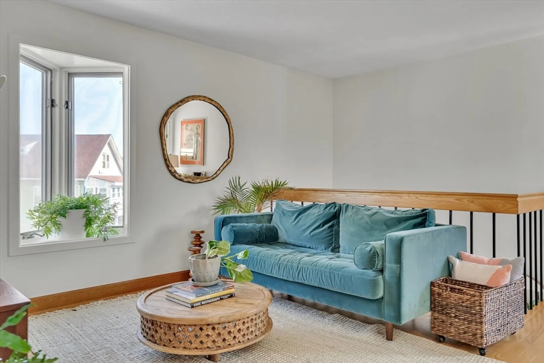
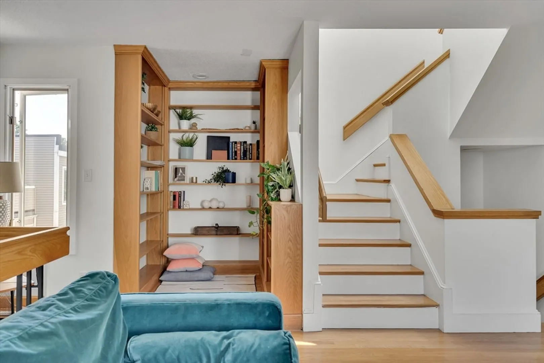
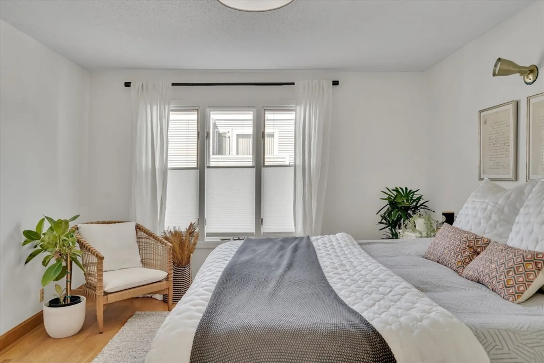
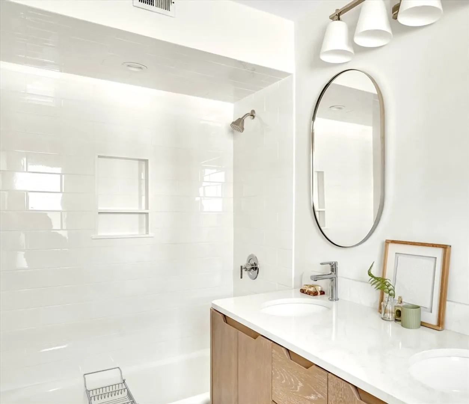
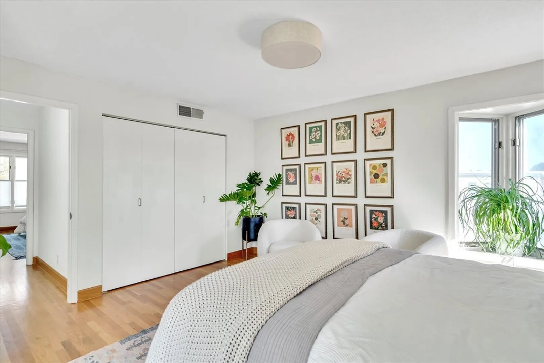
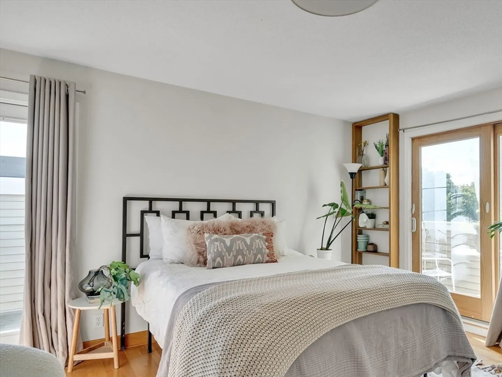
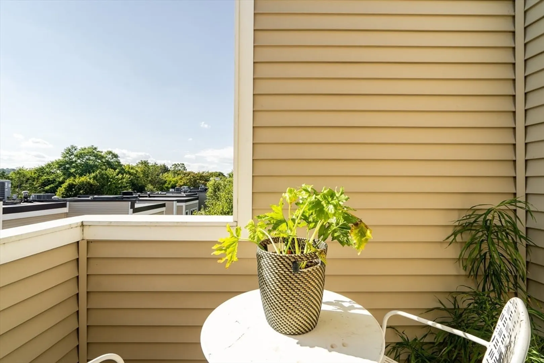
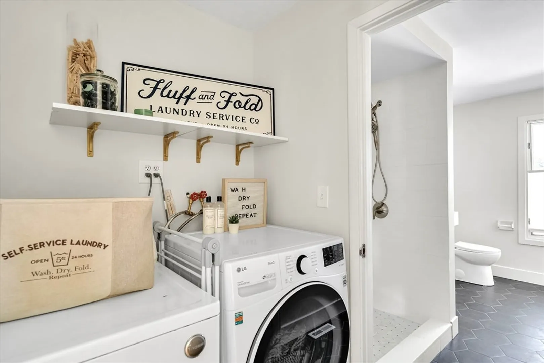
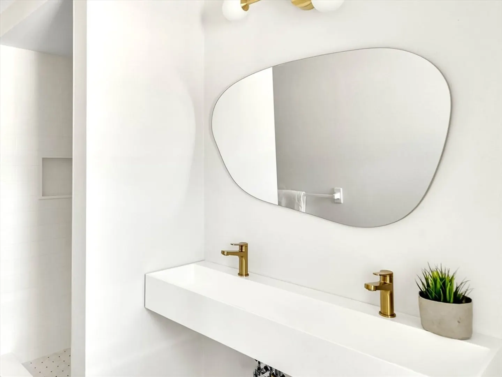
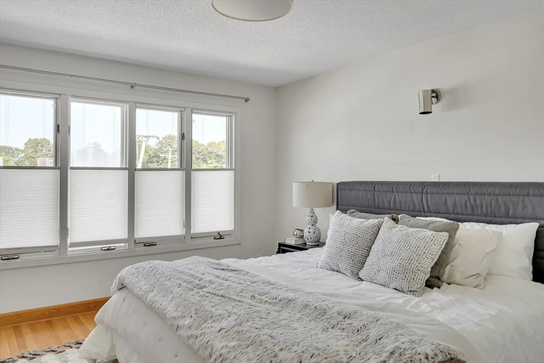
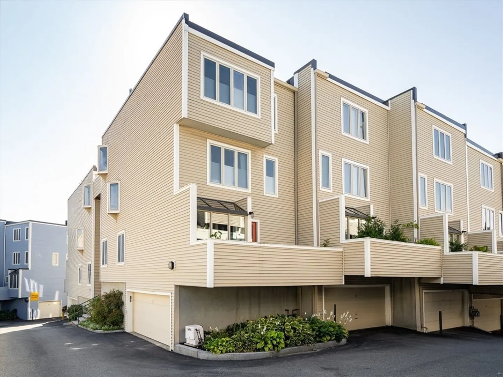
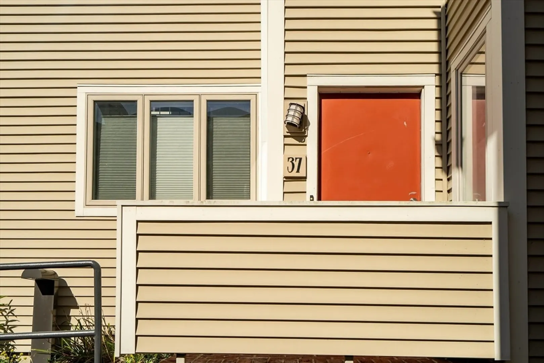
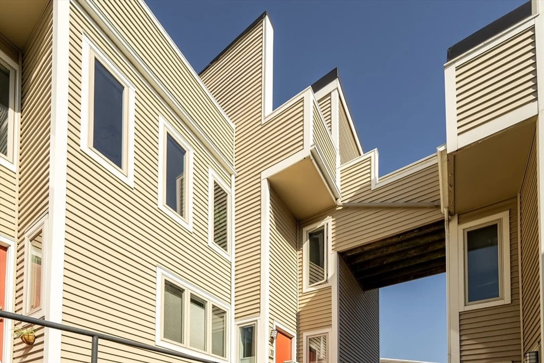
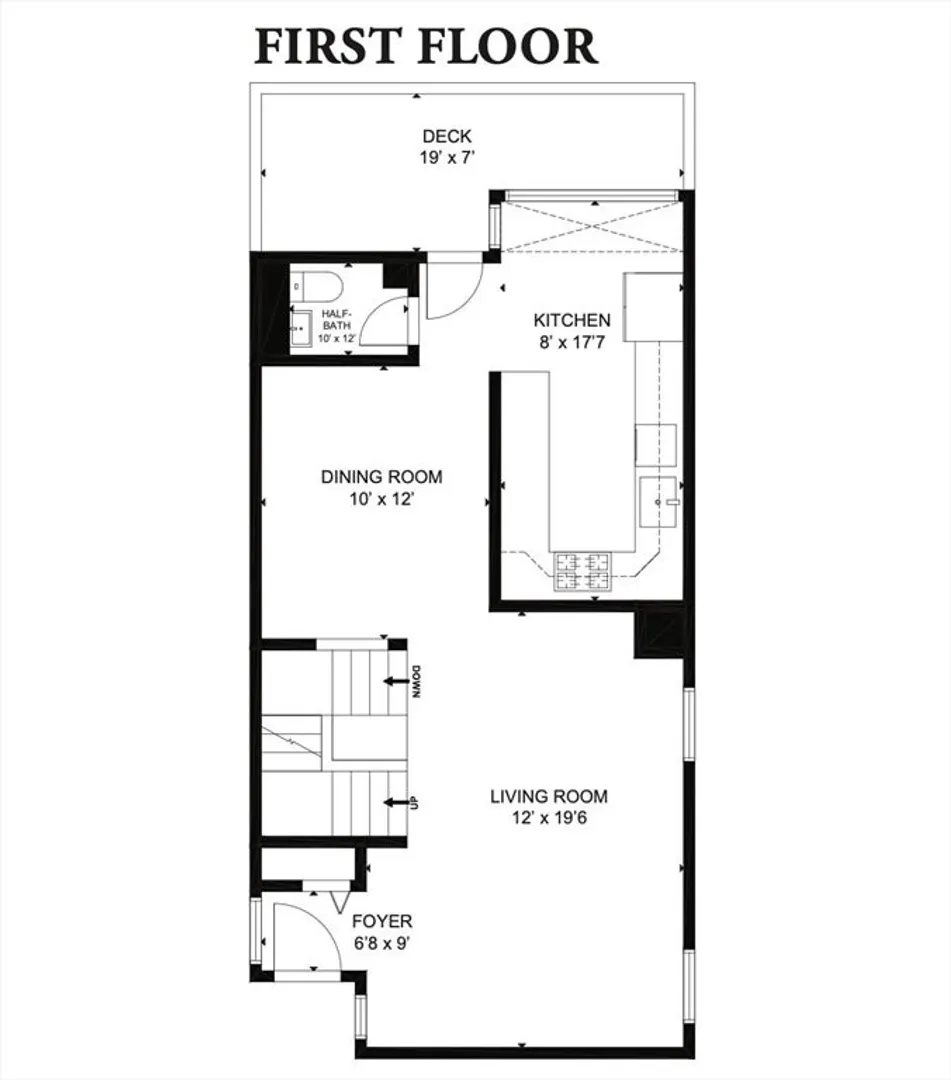
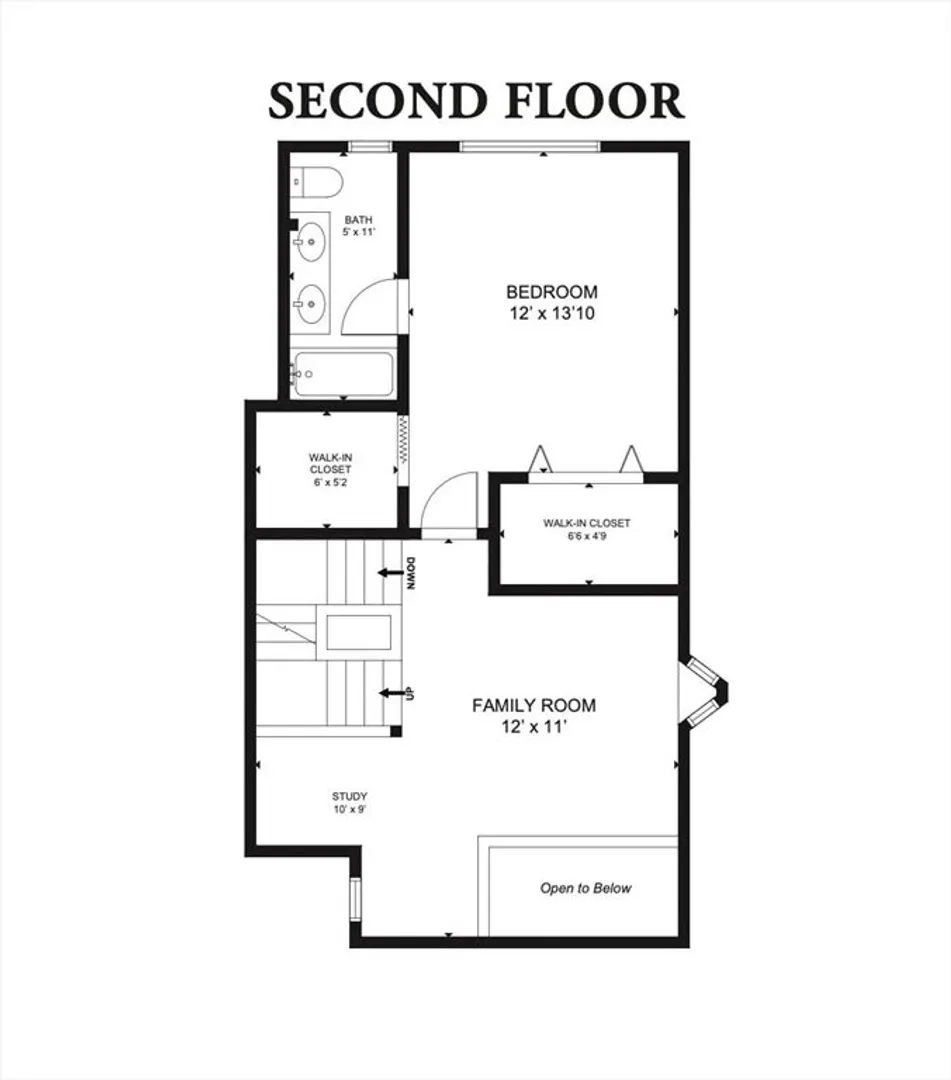
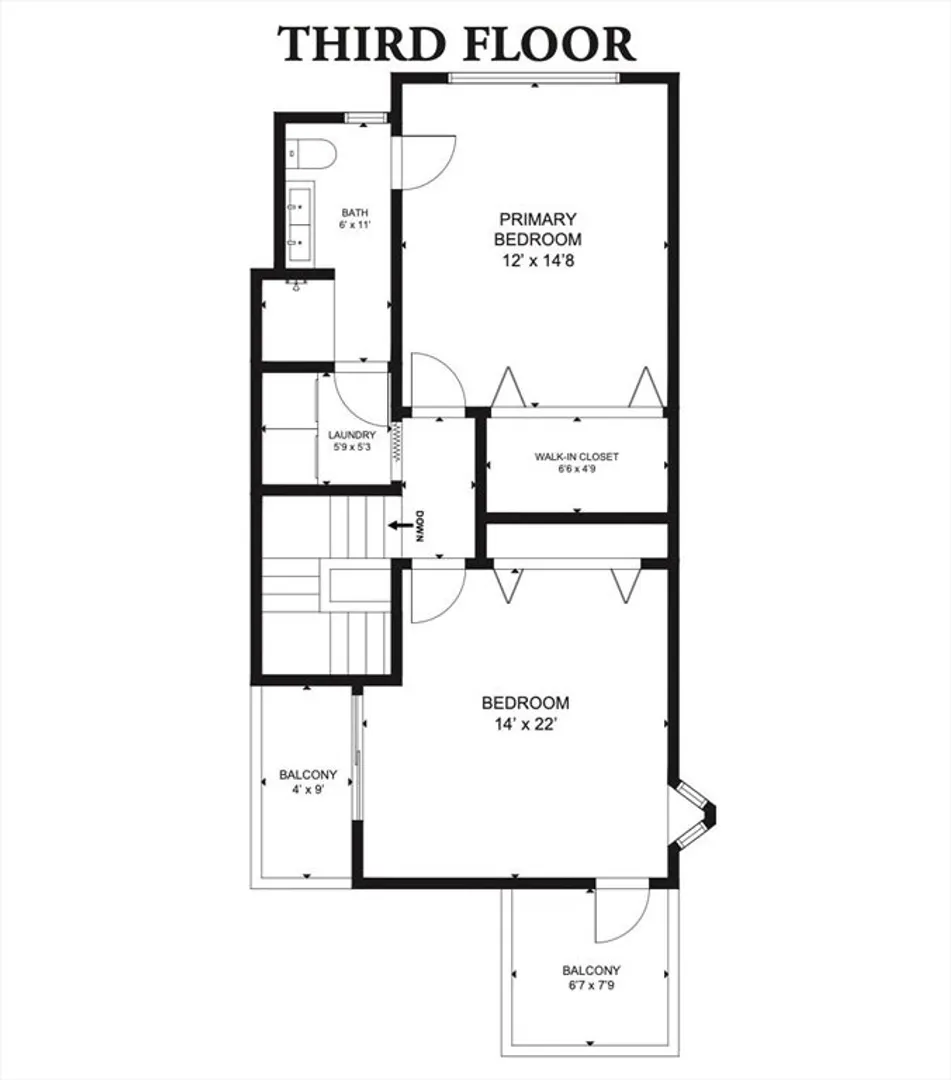
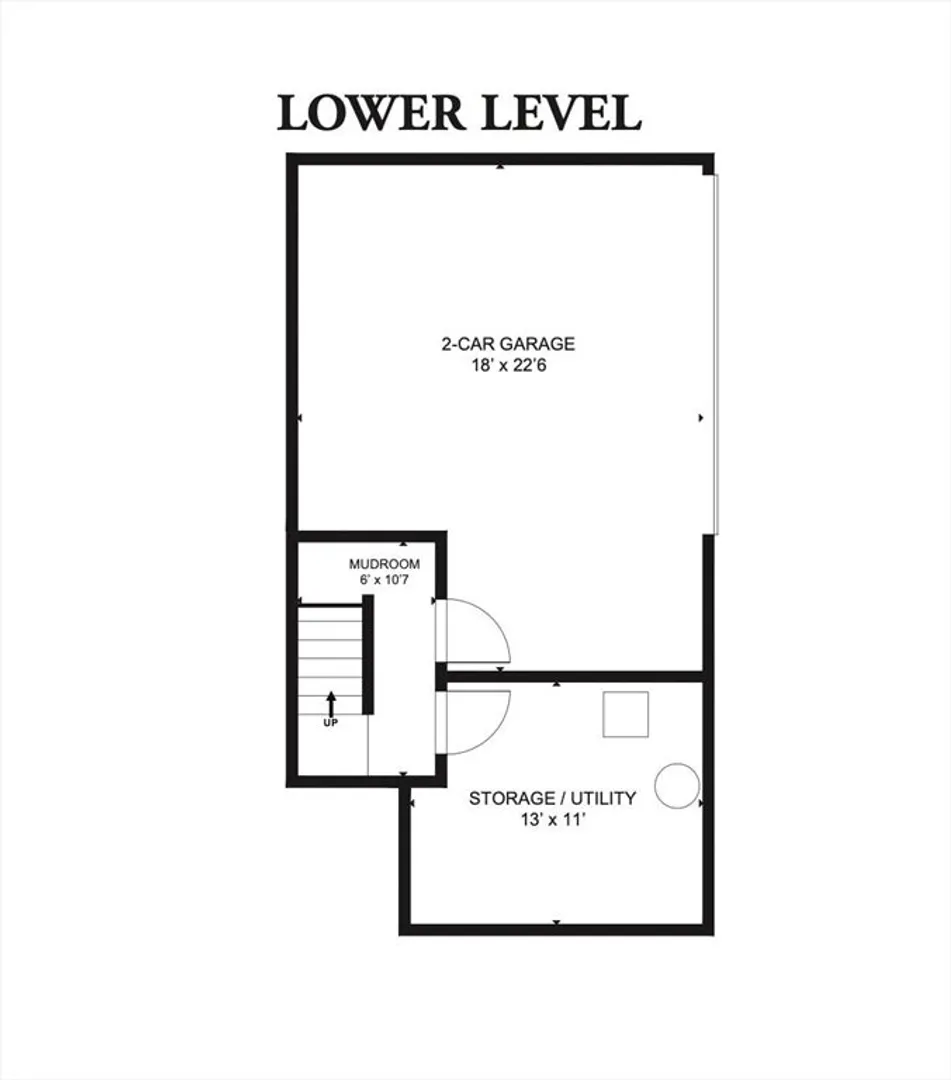
End-unit townhouse with garage parking in West Cambridge's charming Strawberry Hill. Tasteful updates meet the modern vision of the original architecture. Enter via the garage, or the front door off the lushly landscaped brick walkway, to a large living room with a separate dining area. Updated kitchen with tiled floor & backsplash, butcher-block countertops, and floor-to-ceiling windows overlooking the back deck. A half-bathroom completes the main level. On the second floor, a landing area with flexibility as an office, library/meditation nook, and a second living area or play area, with a balcony over the living room for a lofty feel. Large bedroom with en suite bath. On the top floor, two large bedrooms, jack-and-jill bathroom, and laundry; the front bedroom has two balconies with long views. Plentiful closets. Professionally-managed association, with an indoor pool. Steps to Fresh Pond Reservation, Huron Village, and Mount Auburn.
-
Highlights
- Area: Strawberry Hill
- Heating: Forced Air
- Parking Spots: 2
- Property Type: Condominium
- Total Rooms: 7
- Year Built: 1981
- Cooling: Central Air
- HOA Fee: $670
- Property Class: Residential
- Stories: 3
- Unit Number: 37
- Status: Closed
-
Additional Details
- Basement: Y
- Total Number of Units: 57
- Year Built Source: Public Records
- SqFt Source: Public Record
- Year Built Details: Approximate
- Zoning: C1
-
Amenities
- Community Features: Public Transportation, Shopping, Tennis Court(s), Golf, Bike Path
- Parking Features: Attached, Under
- Covered Parking Spaces: 2
-
Utilities
- Sewer: Public Sewer
- Water Source: Public
-
Fees / Taxes
- Assessed Value: $1,049,800
- HOA Fee Includes: Insurance, Maintenance Structure, Snow Removal
- Taxes: $6,666
- HOA Fee Frequency: Monthly
- Tax Year: 2025
Similar Listings
Sold

23 Photos
Sold

9 Photos
Sold

16 Photos
Sold
41 Photos
Content © 2026 MLS Property Information Network, Inc. The information in this listing was gathered from third party resources including the seller and public records.
Listing information provided courtesy of Compass.
MLS Property Information Network, Inc. and its subscribers disclaim any and all representations or warranties as to the accuracy of this information.
