
Sold!
$625,000
2
Beds
2/1
Baths
2,146
Living Area
-
Property Description
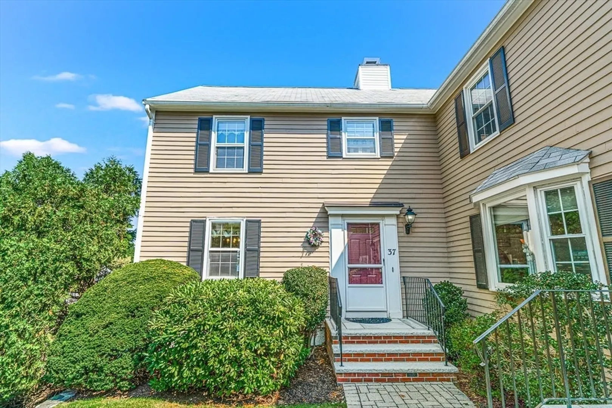
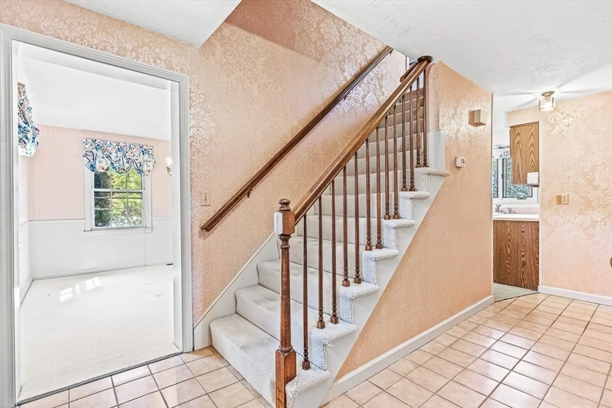
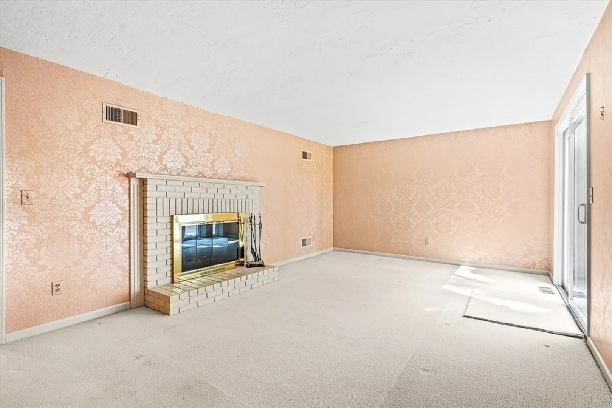
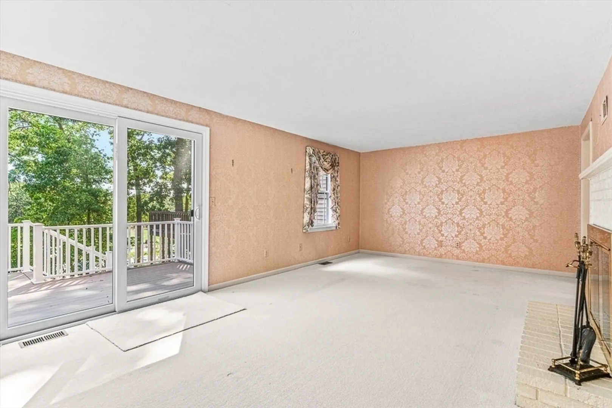
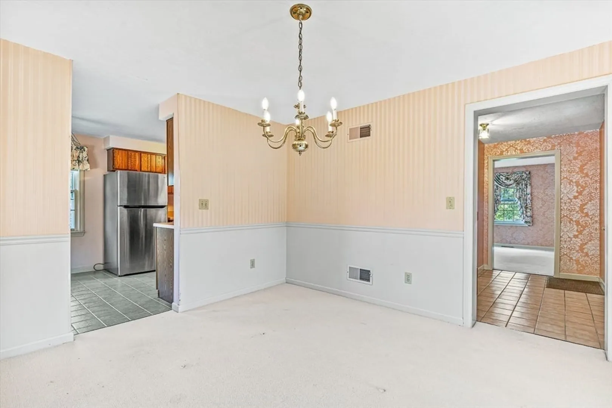
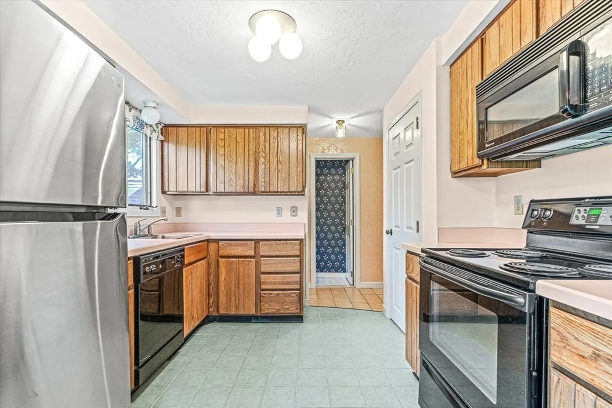
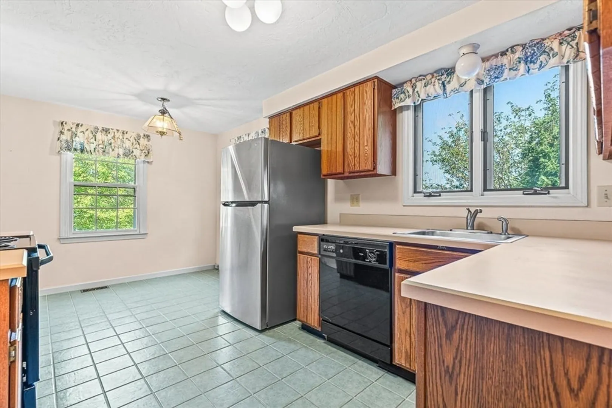
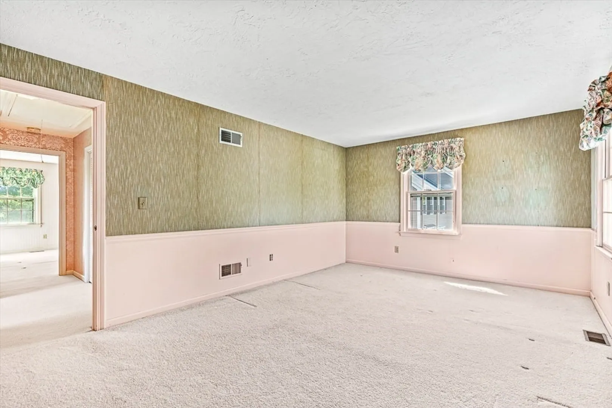
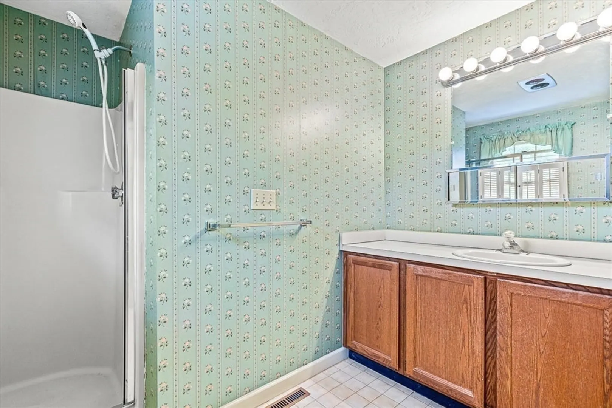
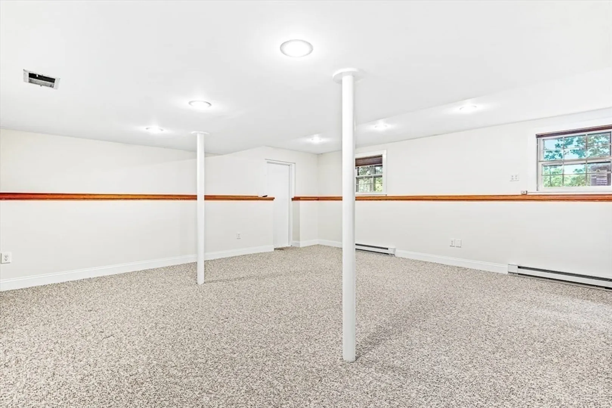
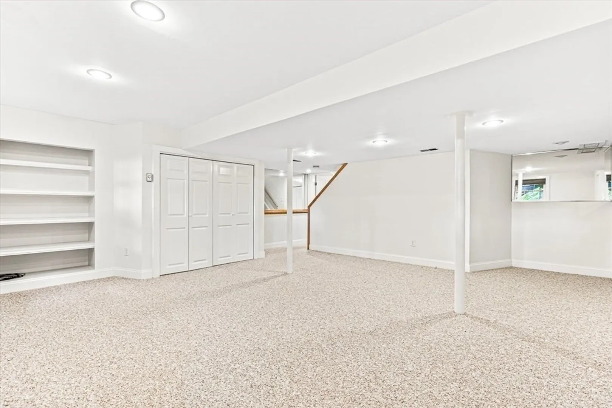
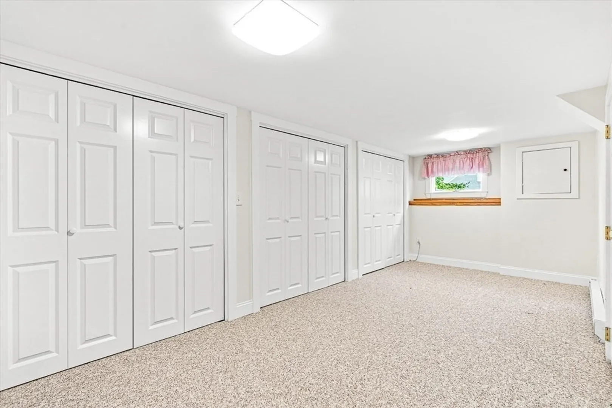
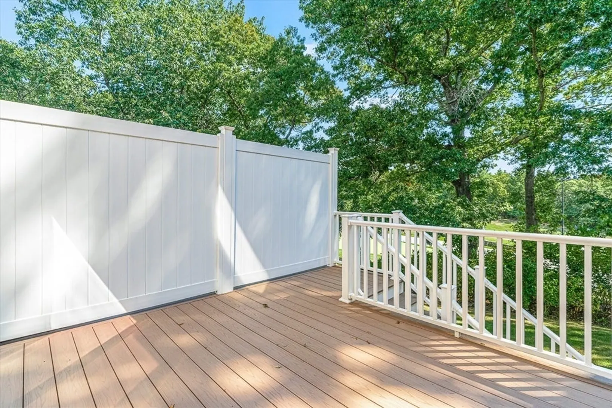
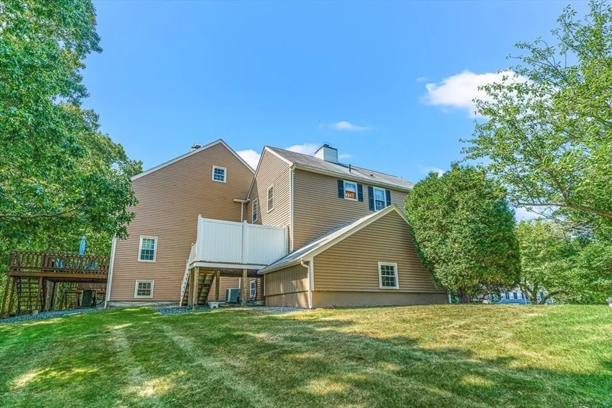
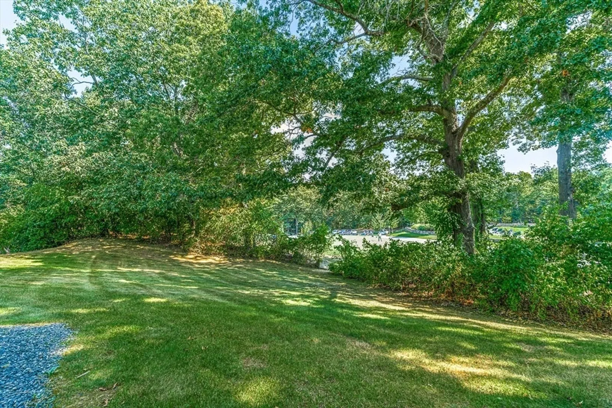
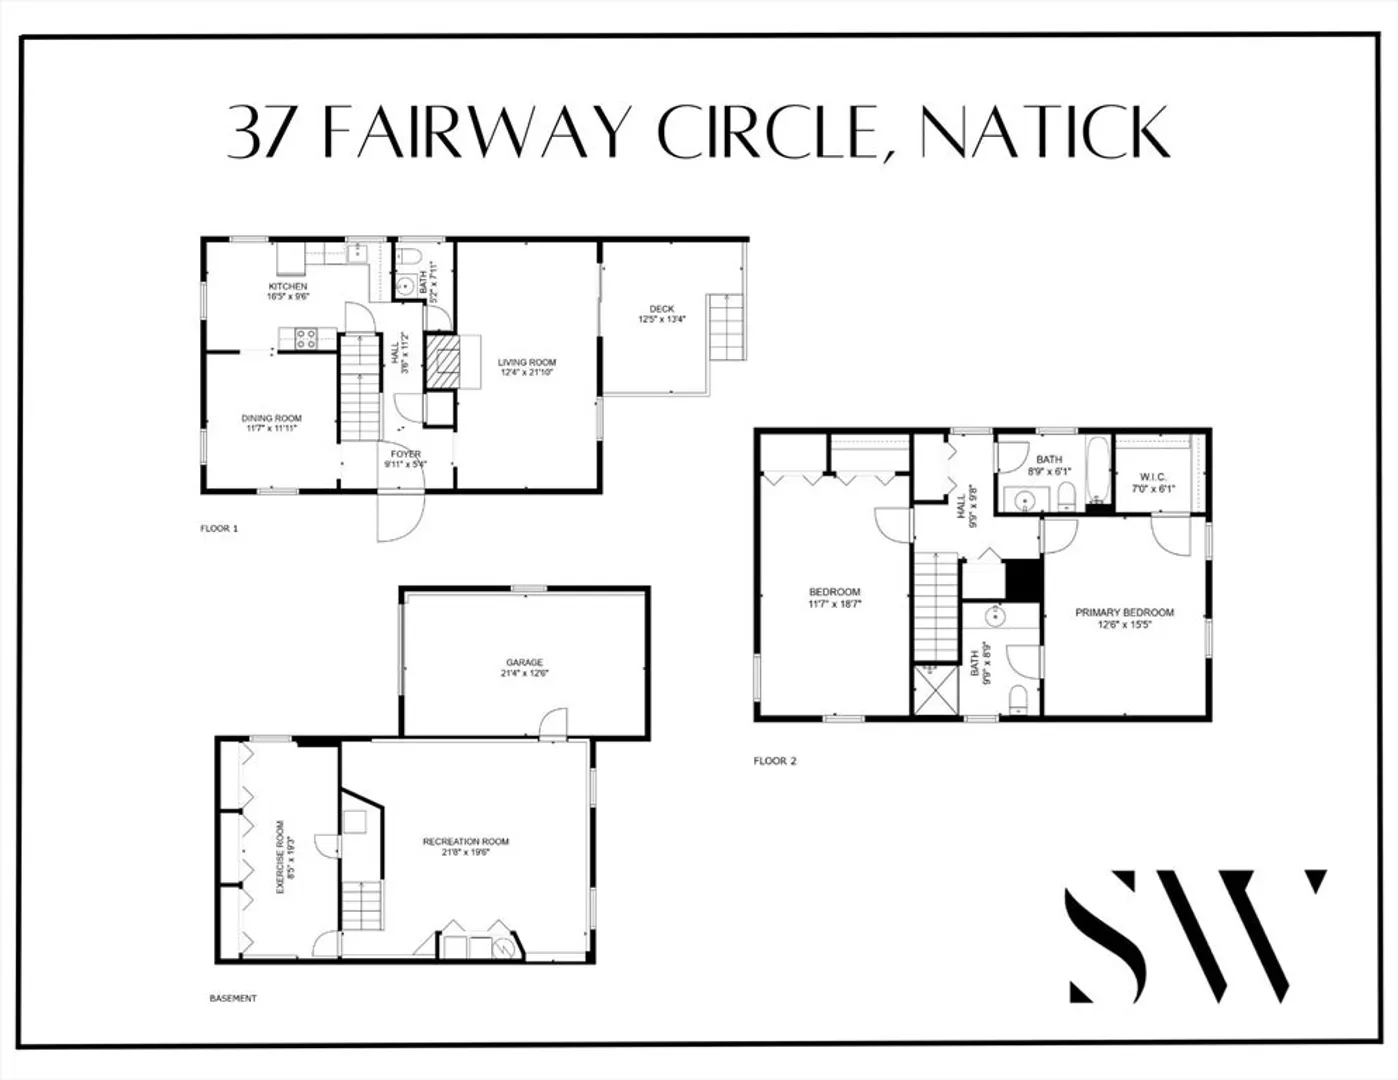
Bright and inviting end unit townhouse in the desirable Fairway Estates offers three finished floors of spacious living. Expansive living room with wood burning fireplace opens directly to recently updated deck overlooking beautifully manicured green space and neighboring golf range. Perfect for entertaining. Sun splashed Dining room leads to an eat in kitchen. Second floor offers primary suite with walk in closet as well as a second generous bedroom and bath. Lower level family room / rec room and bonus room allows for flexible space for guests, exercise room or home office. Direct access to one car attached garage. Ample storage throughout. Ideal central location close to town, train and shops.
-
Highlights
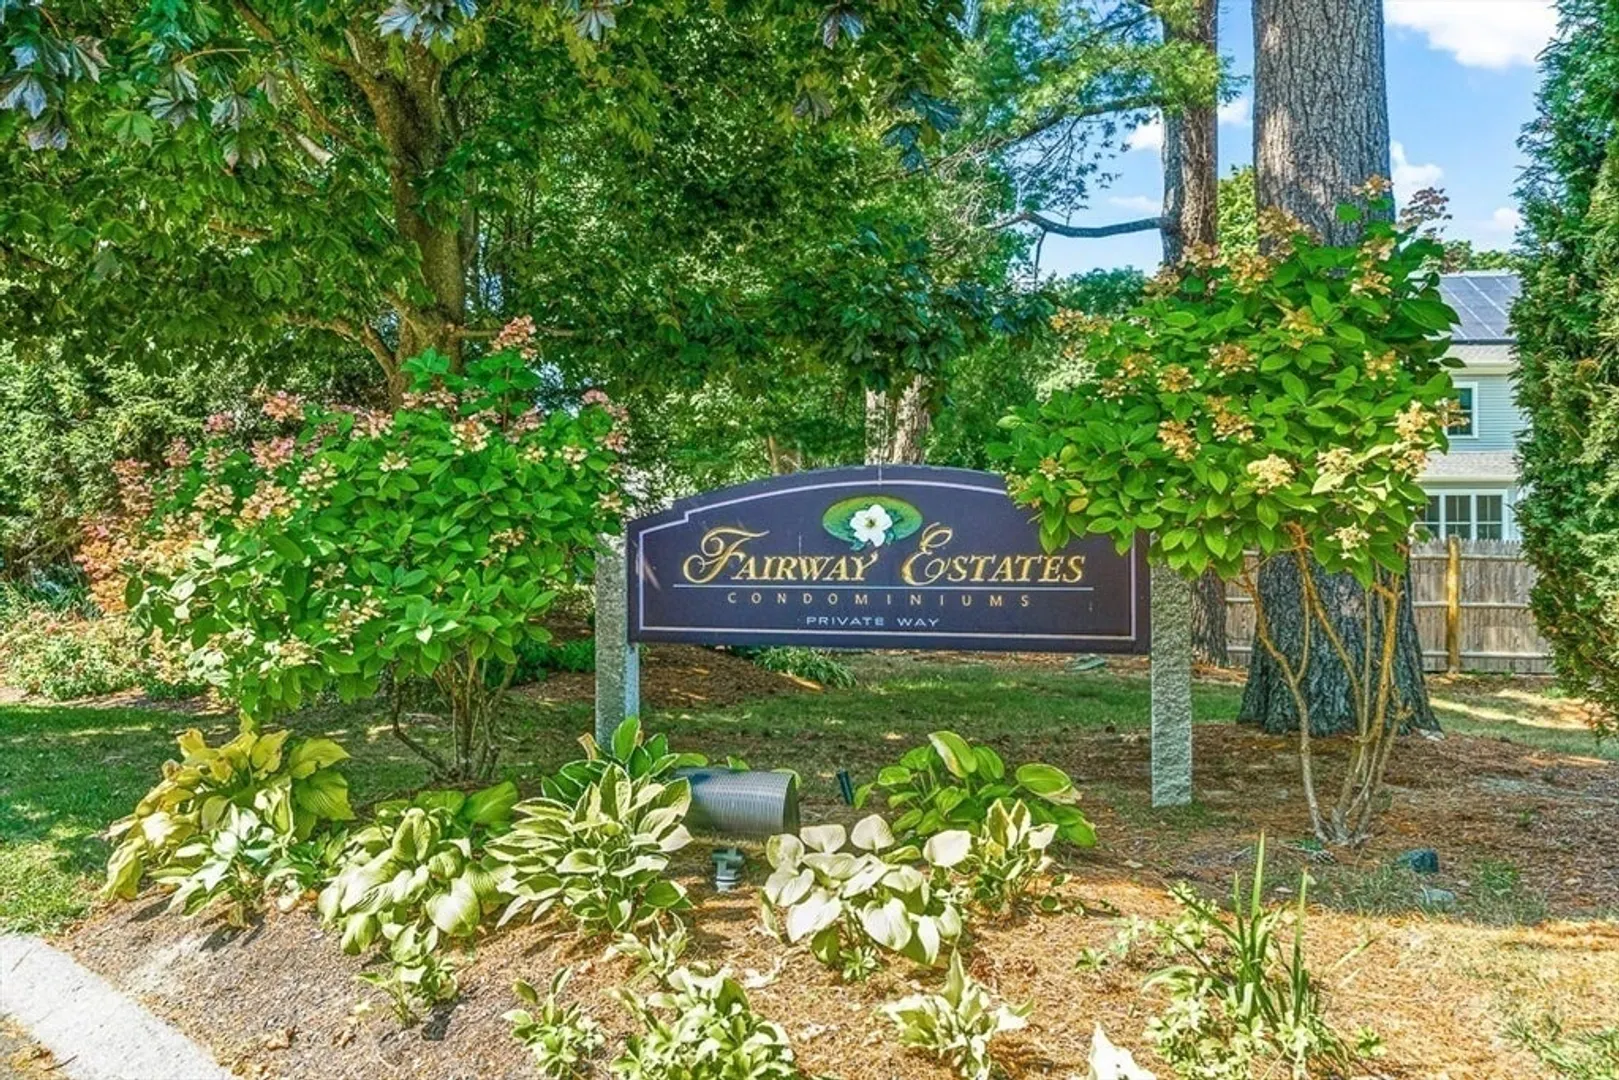
- Building Name: Fairway Estates
- Heating: Forced Air, Electric
- Parking Spots: 2
- Property Type: Condominium
- Total Rooms: 5
- Year Built: 1984
- Cooling: Central Air
- HOA Fee: $600
- Property Class: Residential
- Stories: 2
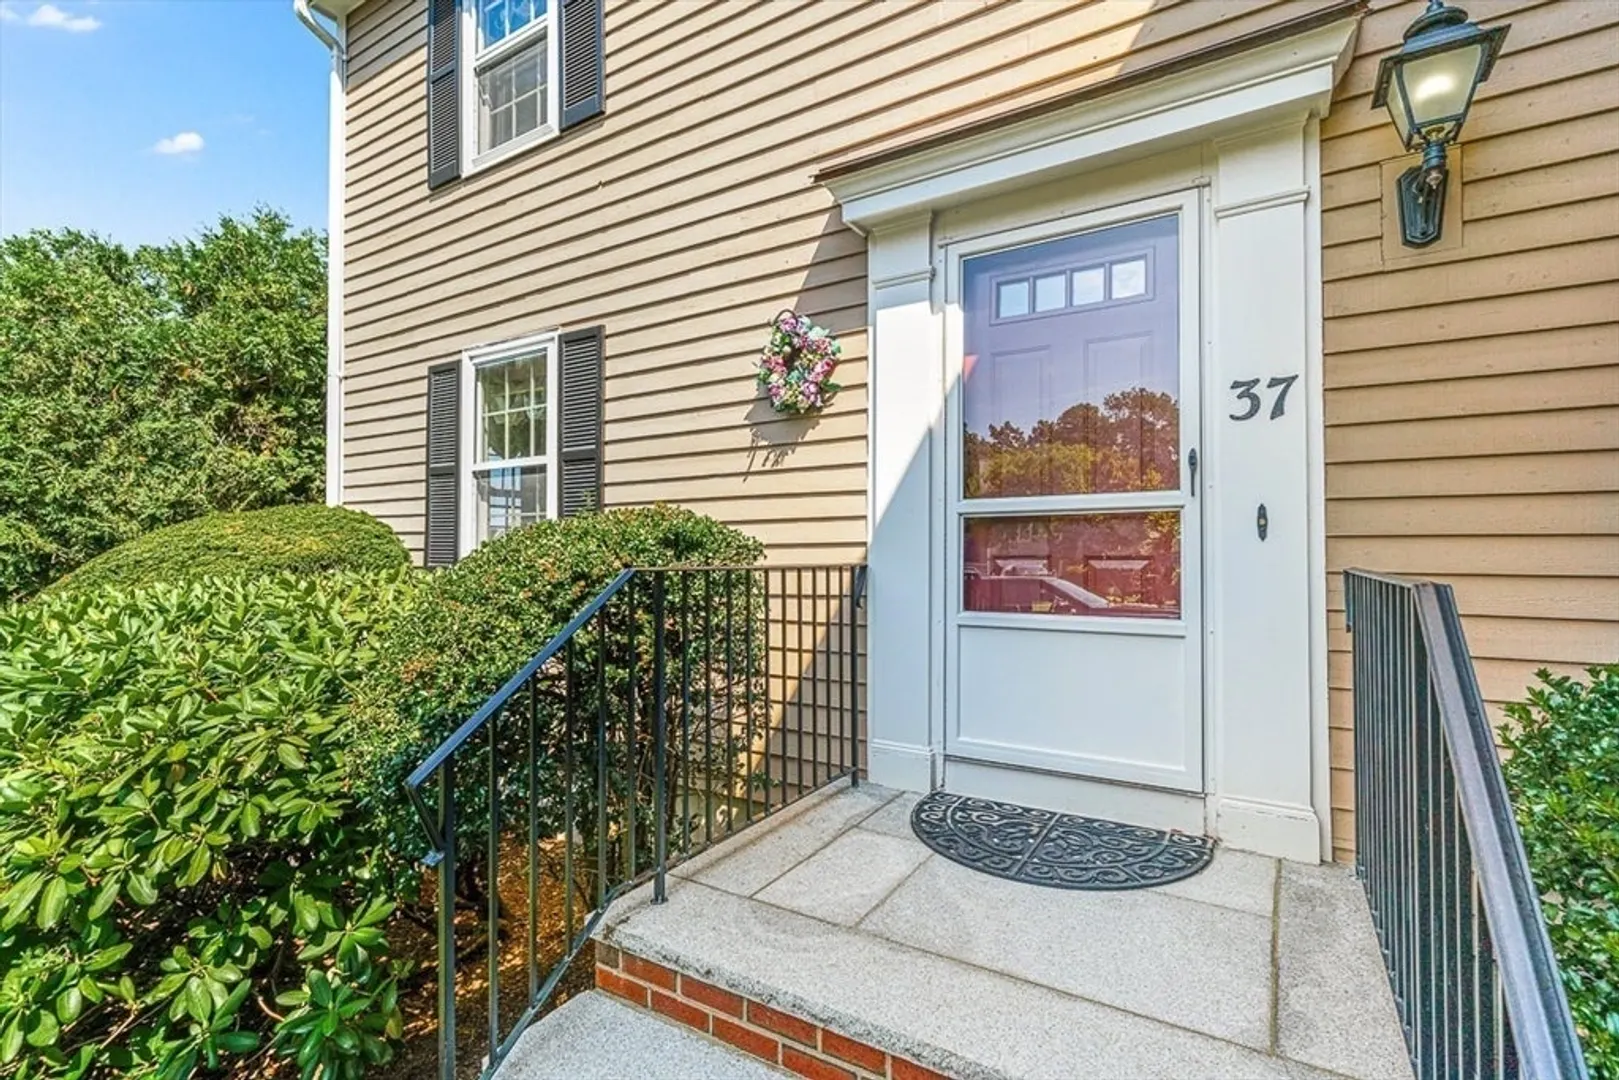
- Unit Number: 37
- Status: Closed
-
Additional Details
- Appliances: Range, Dishwasher, Disposal, Washer, Dryer
- Construction: Frame
- Fireplaces: 1
- Interior Features: Closet, Exercise Room
- Roof: Shingle
- Total Number of Units: 74
- Year Built Source: Public Records
- Basement: Y
- Exterior Features: Deck
- Flooring: Carpet, Flooring - Wall to Wall Carpet
- Pets Allowed: Yes w/ Restrictions
- SqFt Source: Measured
- Year Built Details: Actual
- Zoning: Rsa
-
Amenities
- Community Features: Public Transportation, Shopping, Park, Walk/Jog Trails
- Parking Features: Attached, Garage Door Opener
- Covered Parking Spaces: 1
-
Utilities
- Sewer: Public Sewer
- Water Source: Public
-
Fees / Taxes
- Assessed Value: $555,300
- Tax Year: 2024
- HOA Fee Includes: Water, Sewer, Insurance, Maintenance Structure, Road Maintenance, Maintenance Grounds, Snow Removal, Trash, Reserve Funds
- Taxes: $6,808
Similar Listings
Sold
58 Photos
Sold
17 Photos
Sold
17 Photos
Sold
37 Photos
Content © 2026 MLS Property Information Network, Inc. The information in this listing was gathered from third party resources including the seller and public records.
Listing information provided courtesy of Berkshire Hathaway HomeServices Commonwealth Real Estate.
MLS Property Information Network, Inc. and its subscribers disclaim any and all representations or warranties as to the accuracy of this information.
