
Sold!
$660,000
2
Beds
1
Bath
1,067
Living Area
-
Property Description
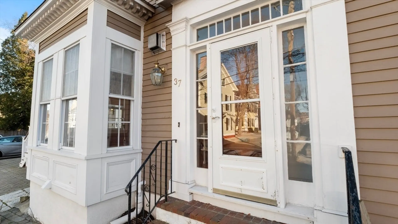
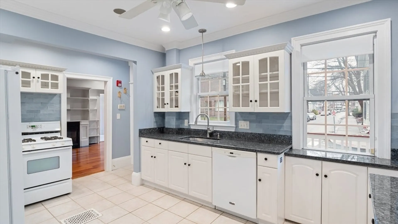
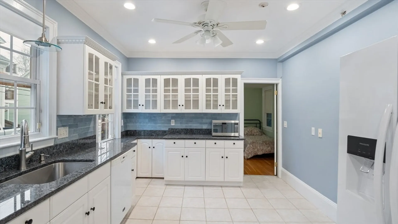
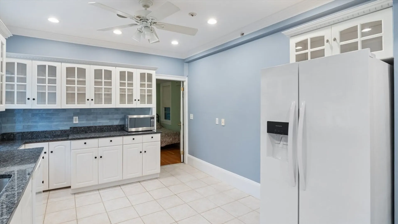
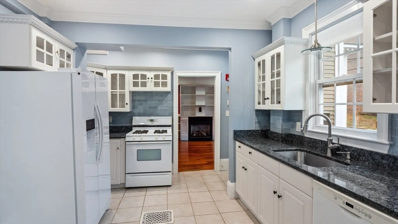
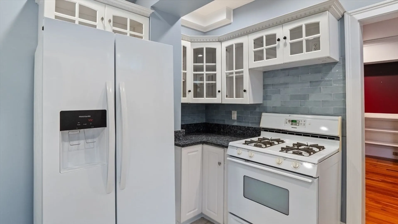
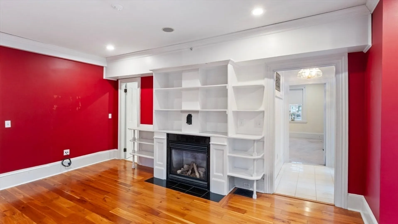
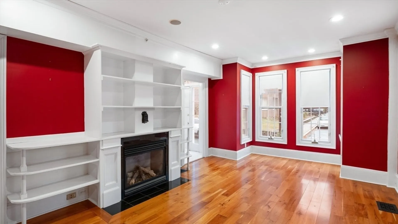
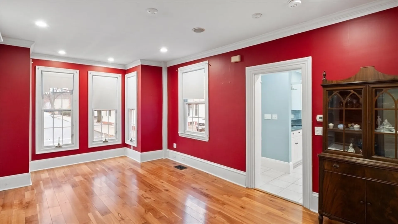
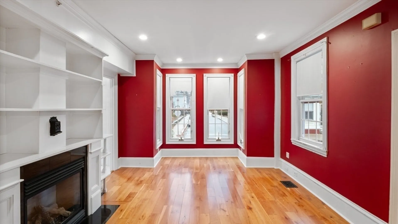
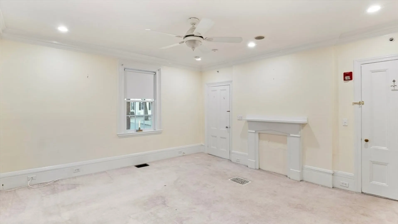
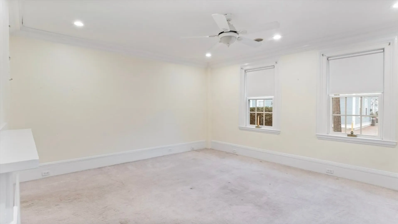
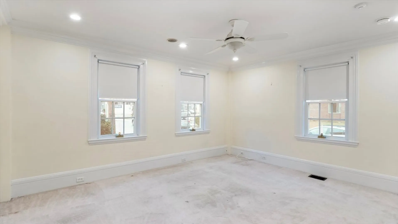
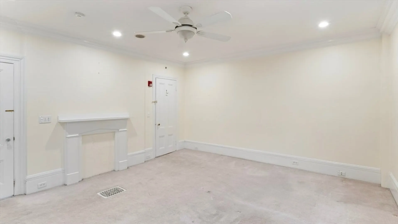
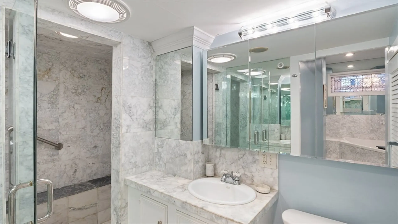
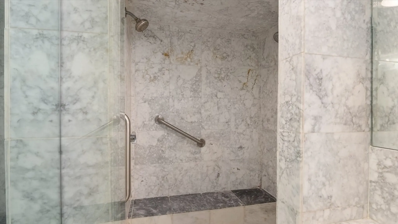
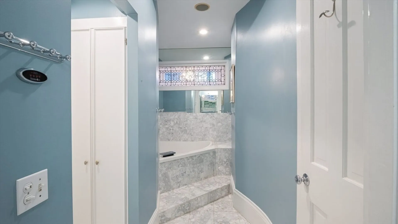
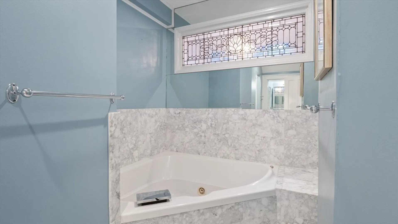
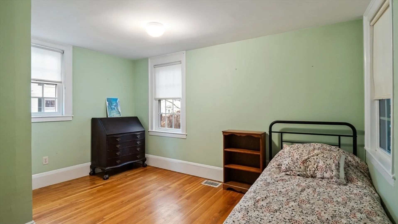
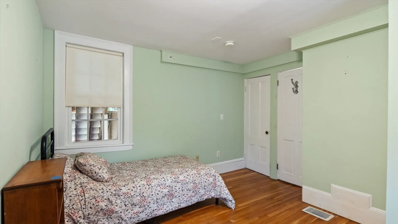
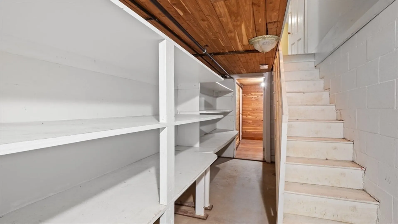
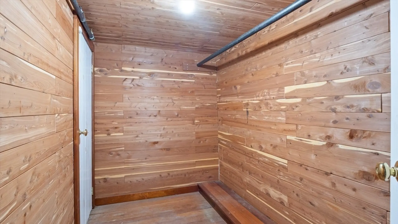
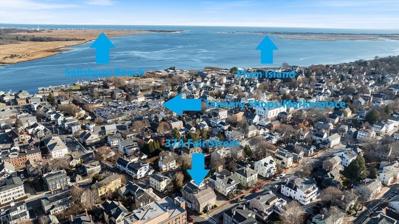
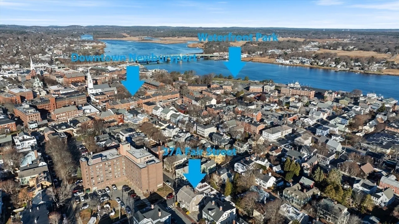
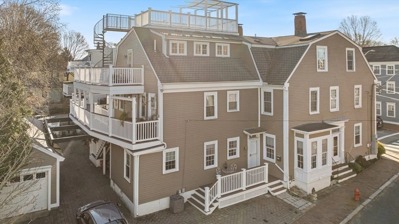
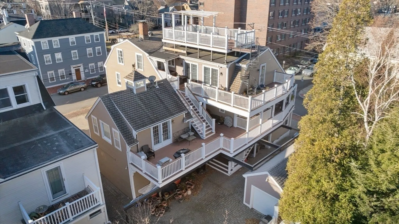
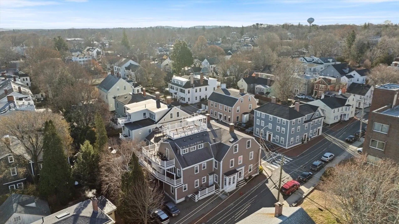
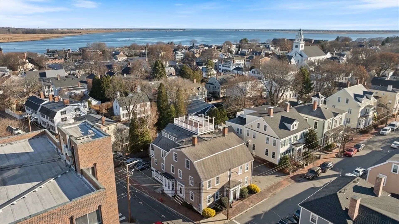
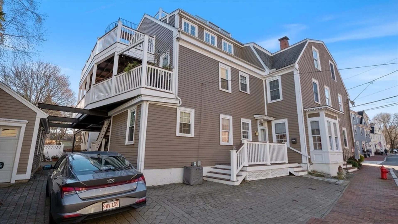
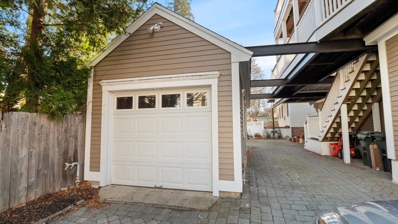
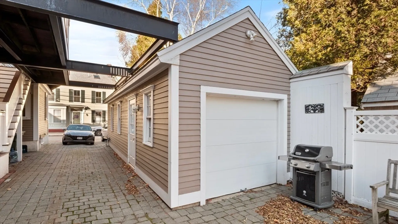
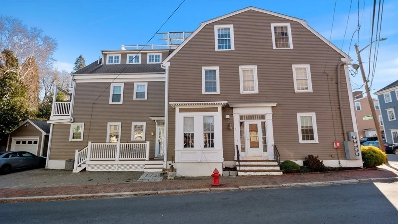
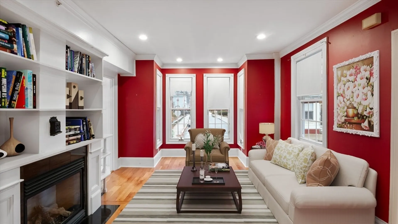
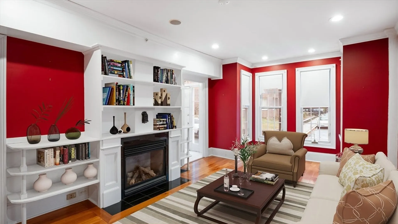
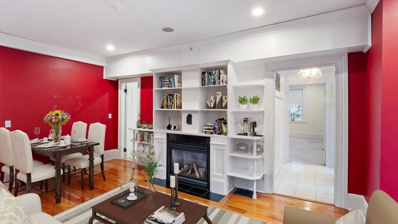
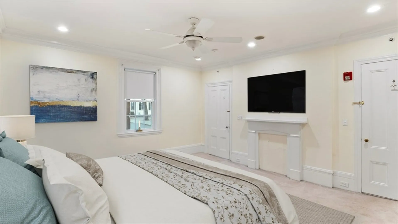
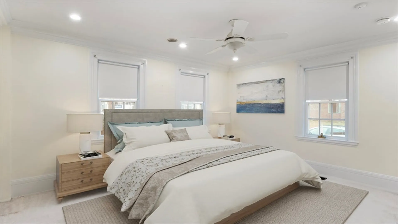
Single Level First Floor Unit Downtown Newburyport is finally here plus a 2 car garage YES, Location, Location, Location! 2 Bedrooms with grand bath including marble steam shower and jetted tub! Fireplace in living room, a great kitchen, laundry in unit, great storage and pet friendly make this downtown Newburyport unit a rare offering! Did I mention 2 car garage!
-
Highlights
- Cooling: Central Air
- HOA Fee: $309
- Property Class: Residential
- Stories: 1
- Unit Number: 37
- Status: Closed
- Heating: Forced Air, Oil
- Parking Spots: 4
- Property Type: Condominium
- Total Rooms: 4
- Year Built: 1850
-
Additional Details
- Appliances: Range, Disposal, Microwave, Refrigerator, Washer, Dryer
- Construction: Frame
- Fireplaces: 1
- Interior Features: Entrance Foyer
- Roof: Shingle
- Total Number of Units: 4
- Year Built Source: Public Records
- Zoning: res
- Basement: Y
- Exterior Features: Porch, Patio
- Flooring: Wood, Tile, Flooring - Stone/Ceramic Tile
- Pets Allowed: Yes
- SqFt Source: Public Record
- Year Built Details: Approximate, Renovated Since
- Year Converted: 2000
-
Amenities
- Community Features: Public Transportation, Shopping, Pool, Tennis Court(s), Park, Walk/Jog Trails, Stable(s), Golf, Medical Facility, Bike Path, Conservation Area, Highway Access, House of Worship, Marina, Private School, Public School, T-Station
- Parking Features: Detached, Garage Door Opener, Storage, Garage Faces Side, Off Street
- Waterfront Features: Ocean, Beach Ownership(Public)
- Covered Parking Spaces: 2
- Security Features: Security System
-
Utilities
- Electric: 100 Amp Service
- Water Source: Public
- Sewer: Public Sewer
-
Fees / Taxes
- Assessed Value: $535,200
- HOA Fee Includes: Water, Sewer, Insurance, Snow Removal, Trash
- Taxes: $5,336
- HOA Fee Frequency: Monthly
- Tax Year: 2024
Similar Listings


Sold
39 Photos
Sold
23 Photos
Sold
23 Photos
Sold
33 Photos
Content © 2026 MLS Property Information Network, Inc. The information in this listing was gathered from third party resources including the seller and public records.
Listing information provided courtesy of RE/MAX Bentley's.
MLS Property Information Network, Inc. and its subscribers disclaim any and all representations or warranties as to the accuracy of this information.
