
Sold!
$560,000
2
Beds
1
Bath
924
Living Area
-
Property Description
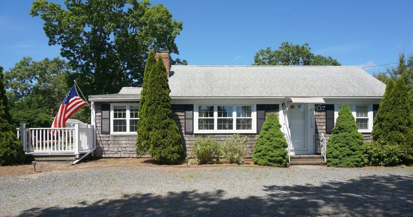
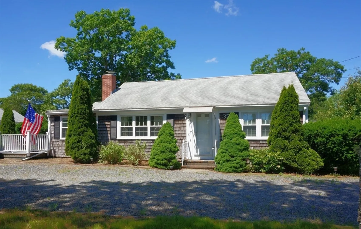
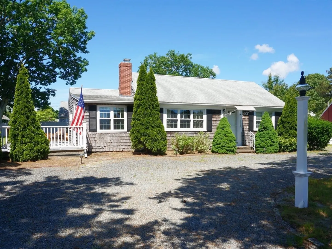
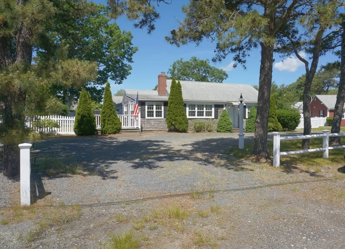
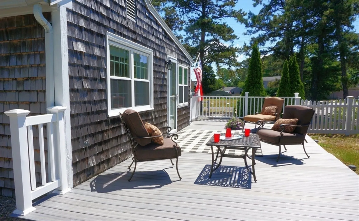
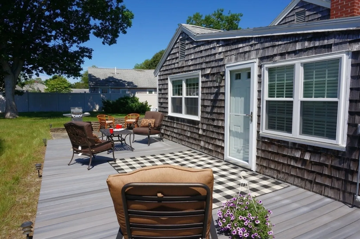
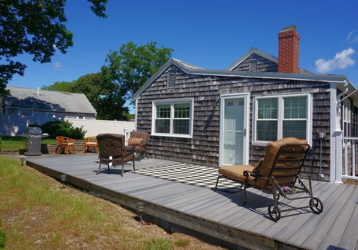
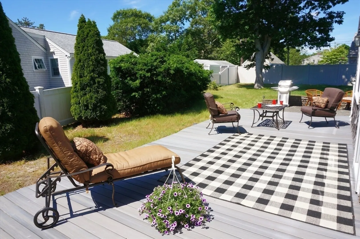
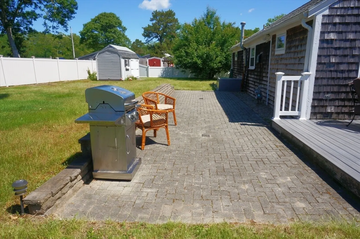
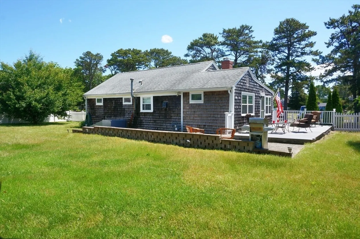
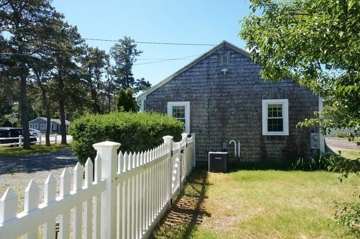
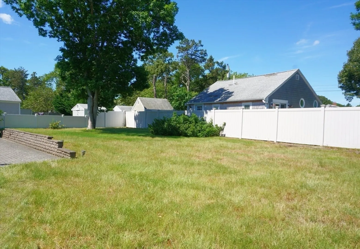
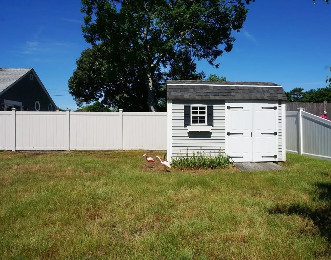
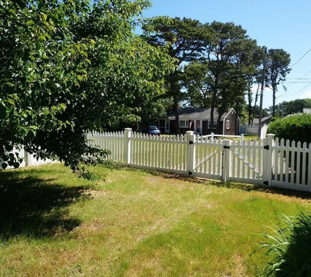
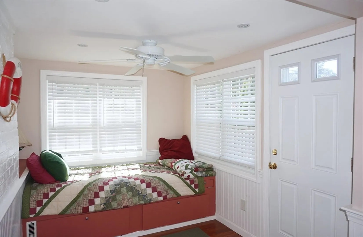
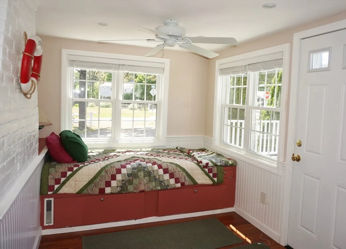
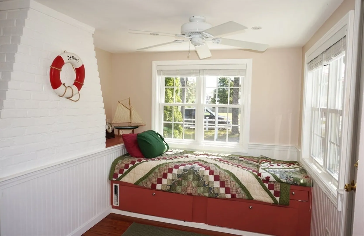
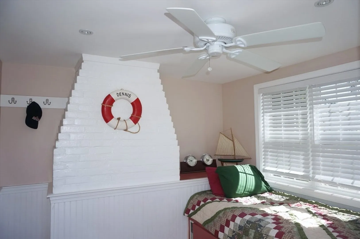
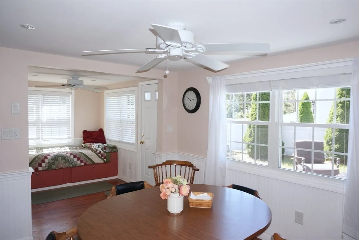
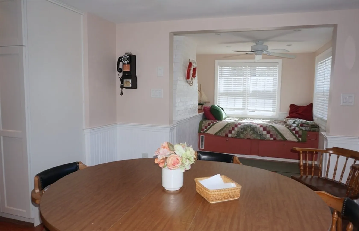
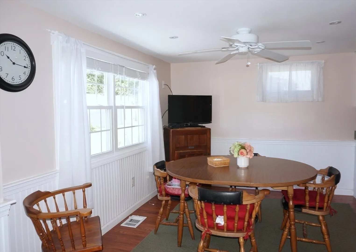
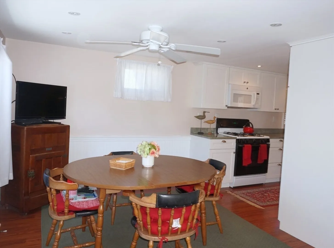
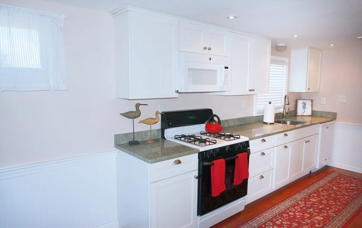
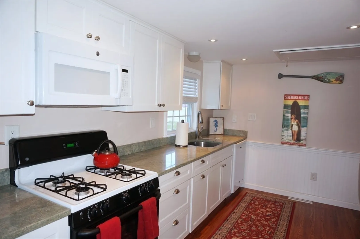
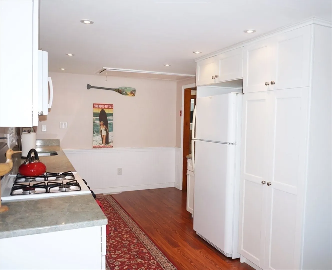
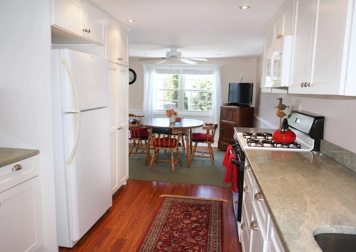
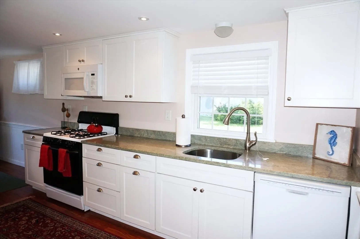
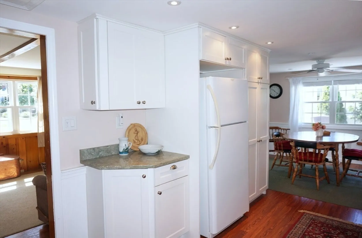
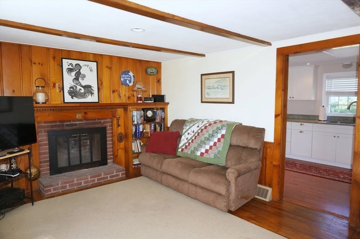
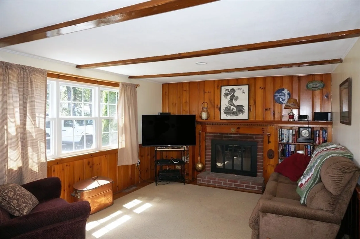
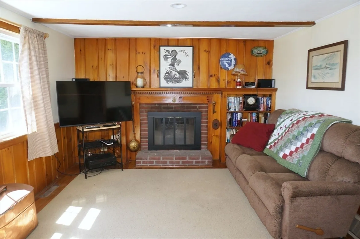
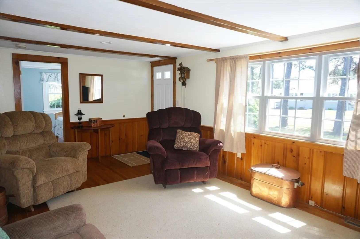
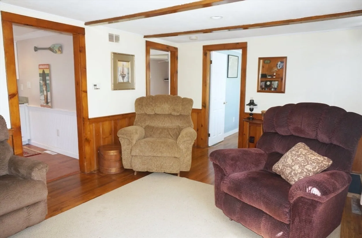
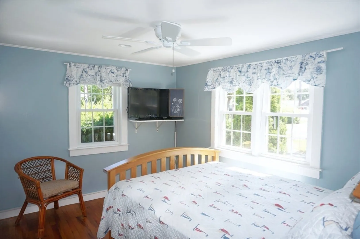
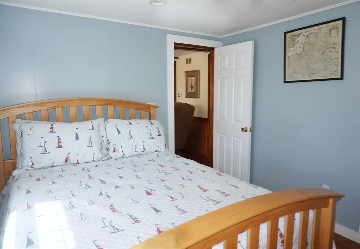
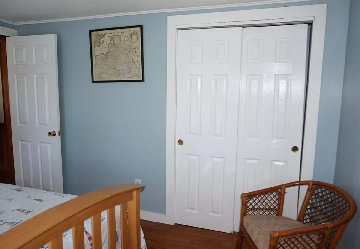
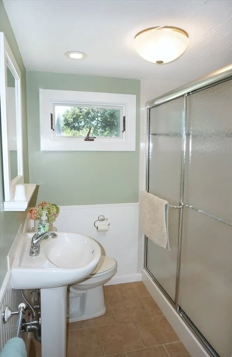
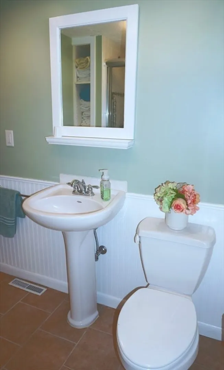
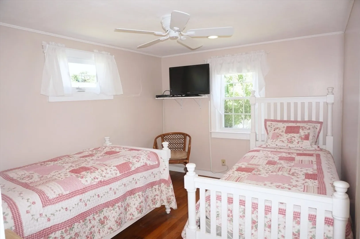
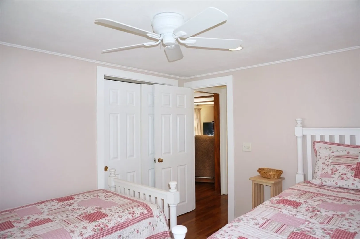
***ALL OFFERS DUE BY 5:OO PM SUNDAY 6/30/24*** This is the one you've been waiting for! The quintessential West Dennis Cape Cod cottage! This lovingly maintained and periodically improved 2 bedroom home boasts open, white kitchen with eat in dining area, a wood burning fireplace in the beamed living room with recessed lighting and a cozy napping nook that collects great breezes, all with hardwood floors! Too hot? Don't worry- there is central air too! There is a side deck, back patio and fenced yard offering great privacy. Harvey windows, kitchen, bath and roof all updated in last 10 years. Use the shed to store your beach gear. All this and just 7/10 of a mile to South Village Beach and not in a flood zone! Come check it out before it's just a Cape Cod memory!
-
Highlights
- Cooling: Central Air
- Property Class: Residential
- Style: Ranch
- Year Built: 1954
- Heating: Forced Air, Natural Gas
- Property Type: Single Family Residence
- Total Rooms: 5
- Status: Closed
-
Additional Details
- Appliances: Gas Water Heater, Range, Microwave, Refrigerator
- Exterior Features: Deck, Deck - Composite, Patio, Storage, Fenced Yard
- Flooring: Hardwood
- Lot Features: Cleared, Level
- Roof: Shingle
- Year Built Source: Public Records
- Exclusions: Excludes Vintage Phone Mounted In Kitchen
- Fireplaces: 1
- Foundation: Stone
- Road Frontage Type: Private Road
- Year Built Details: Actual
- Zoning: 1010
-
Amenities
- Community Features: Shopping, Golf, Bike Path, Conservation Area
- Waterfront Features: Beach Front, Ocean, 1/2 to 1 Mile To Beach, Beach Ownership(Public)
- Parking Features: Off Street, Stone/Gravel
-
Utilities
- Sewer: Private Sewer
- Water Source: Public
-
Fees / Taxes
- Assessed Value: $497,500
- Compensation Based On: Net Sale Price
- Tax Year: 2024
- Buyer Agent Compensation: 2.5%%
- Facilitator Compensation: 1%%
- Taxes: $2,184
Similar Listings
Sold
18 Photos
Sold
41 Photos
Sold
34 Photos
Sold
39 Photos
Content © 2026 MLS Property Information Network, Inc. The information in this listing was gathered from third party resources including the seller and public records.
Listing information provided courtesy of Keller Williams Realty.
MLS Property Information Network, Inc. and its subscribers disclaim any and all representations or warranties as to the accuracy of this information.
