
Rented!
$3,050/mo
2
Beds
1/1
Bath
1,133
Living Area
-
Property Description
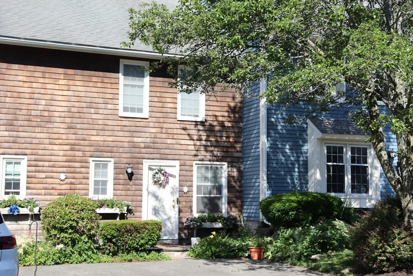
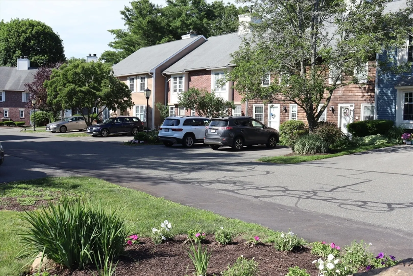
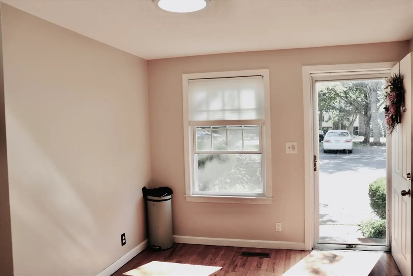
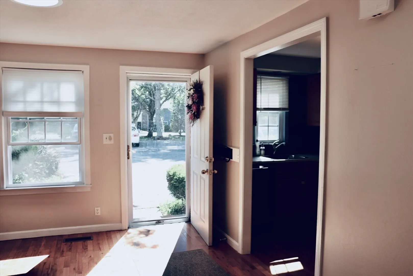
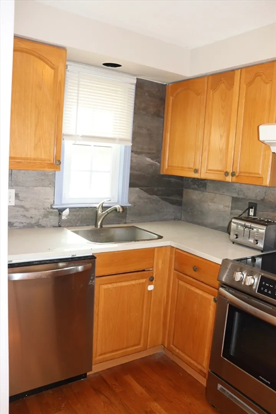
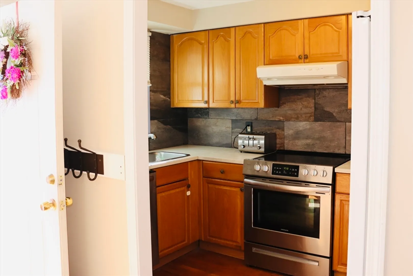
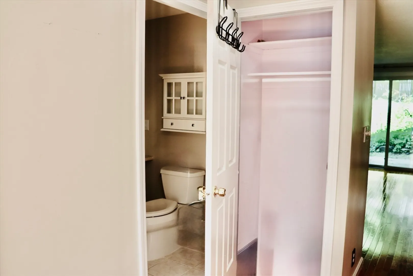
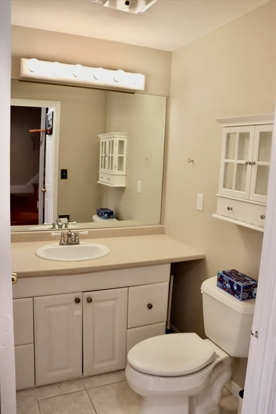
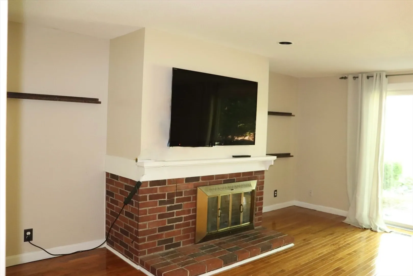
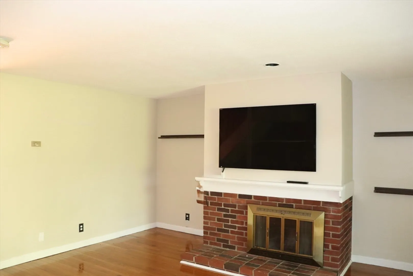
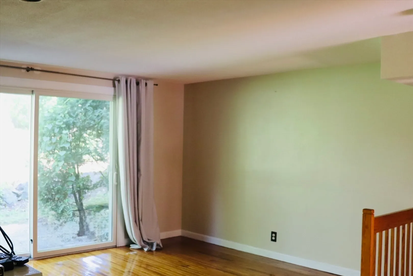
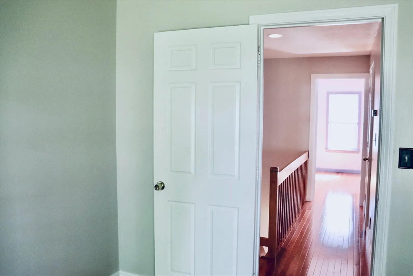
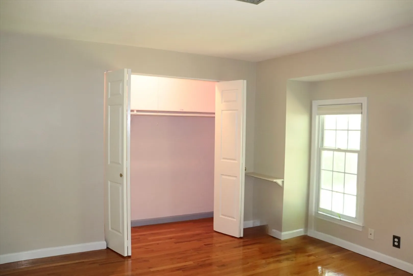
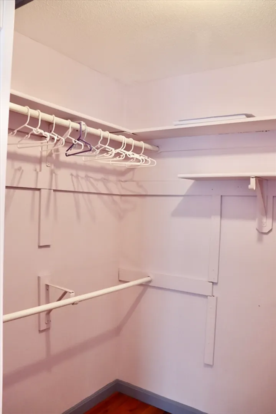
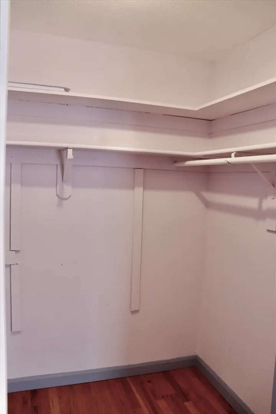
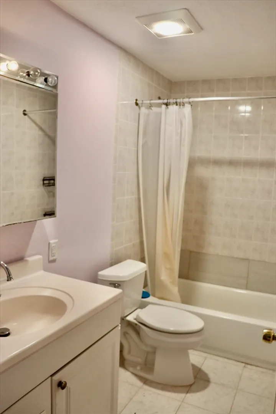
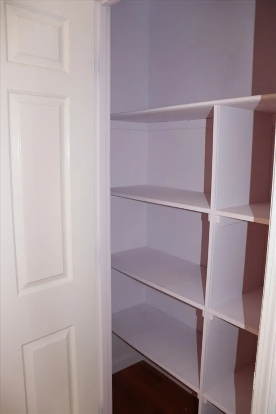
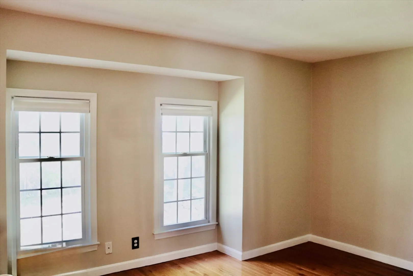
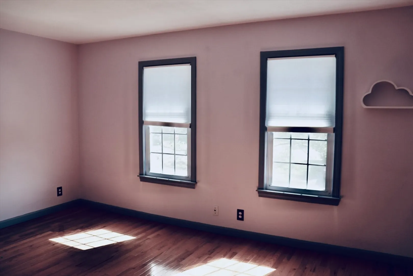
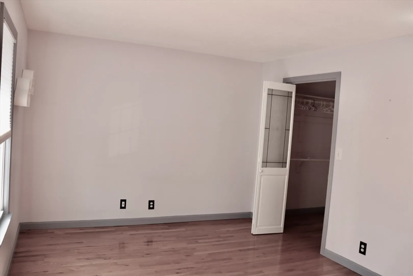
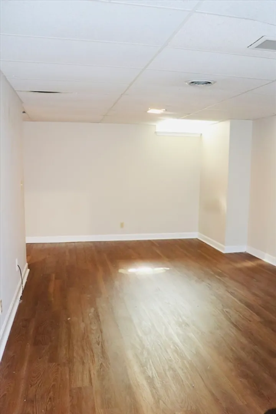
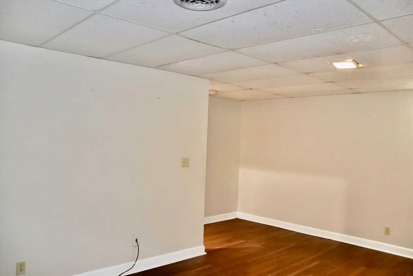
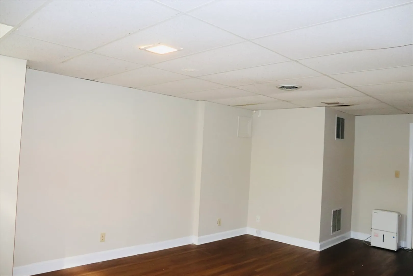
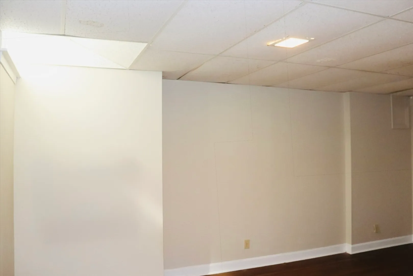
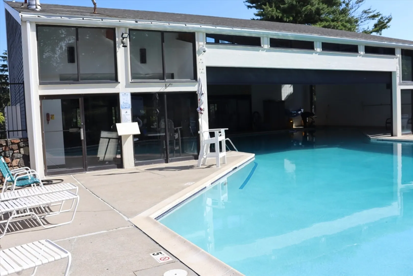
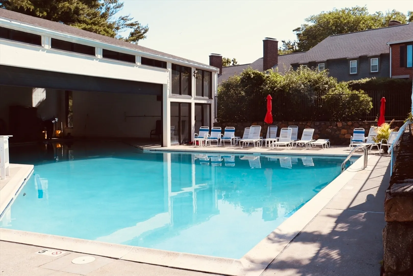
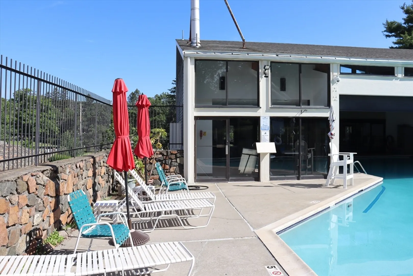
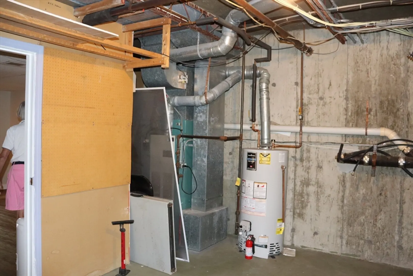
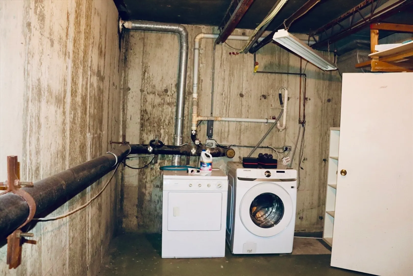
Situated in established condo community accessible to Vinnin Square, public transportation, public highways, train station and close to Swampscott High School, this condo offers three levels. The main level has working kitchen, dining area and good sized living room with sliding doors to outside patio. There is a woodburning fireplace with overhead full size TV. A half bath and hall closet complete this level. The upstairs offers two generous bedrooms, a large hall closet and full bath. Both bedrooms have substantial closet space. The basement offers a family room and utility room for extra storage and the washer and dryer. One parking spot at the front of the unit with a middle spot shared with neighbor. Enjoy the summer by the pool and cabana/club house or walk the lovely manicured grounds.
-
Highlights
- Heating: Natural Gas, Forced Air, Individual
- Property Class: Residential Lease
- Total Rooms: 7
- Year Built: 1978
- Parking Spots: 2
- Property Type: Condominium
- Unit Number: 37
- Status: Closed
-
Additional Details
- Appliances: Range, Dishwasher, Disposal, Refrigerator, Washer, Dryer
- Exterior Features: Patio, Pool - Inground, Cabana, Professional Landscaping, Garden
- Pets Allowed: Yes w/ Restrictions
- Year Built Details: Actual
- Available Date: July 16, 2025
- Fireplaces: 1
- SqFt Source: Field Card
- Year Built Source: Public Records
-
Amenities
- Community Features: Public Transportation, Shopping, Pool, Walk/Jog Trails, Golf, Medical Facility, Bike Path, Conservation Area, Highway Access, House of Worship, Marina, Private School, Public School, T-Station, University
- Waterfront Features: 1/2 to 1 Mile To Beach
- Pool Features: In Ground
-
Fees / Taxes
- Rental Fee Includes: Water, Sewer, Trash Collection, Snow Removal, Recreational Facilities, Gardener, Swimming Pool, Laundry Facilities, Parking
Similar Listings
Sold
33 Photos
Sold
12 Photos
Sold
13 Photos
Sold
3 Photos
Content © 2026 MLS Property Information Network, Inc. The information in this listing was gathered from third party resources including the seller and public records.
Listing information provided courtesy of William Raveis R.E. & Home Services.
MLS Property Information Network, Inc. and its subscribers disclaim any and all representations or warranties as to the accuracy of this information.
