
Sold!
$490,000
4
Beds
2
Baths
1,726
Living Area
-
Property Description
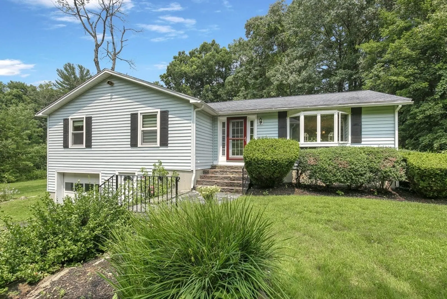
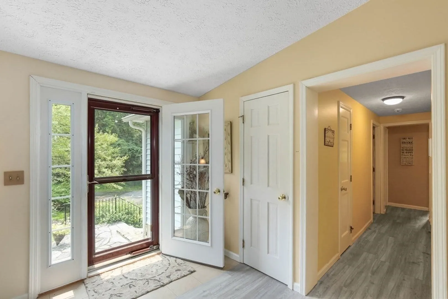
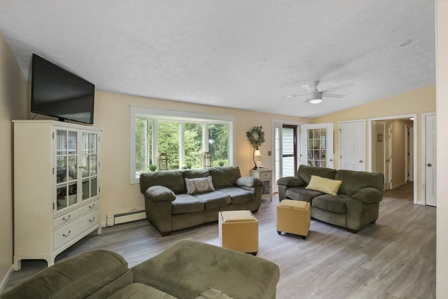
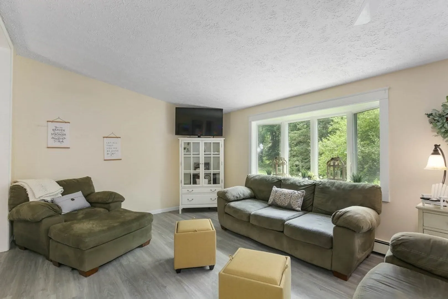
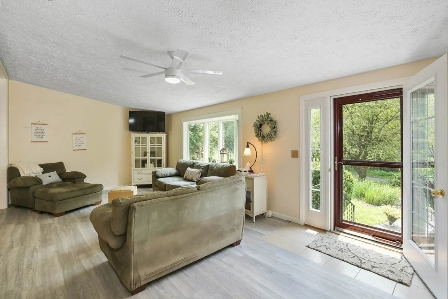
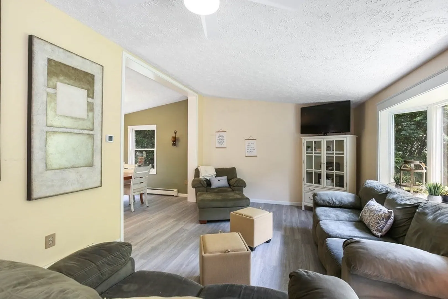
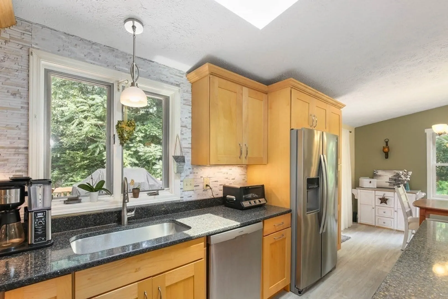
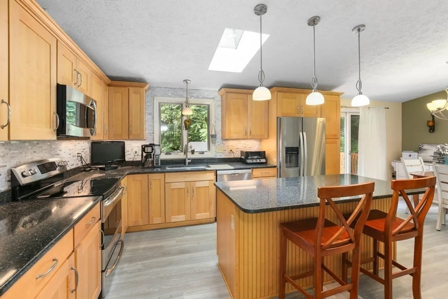
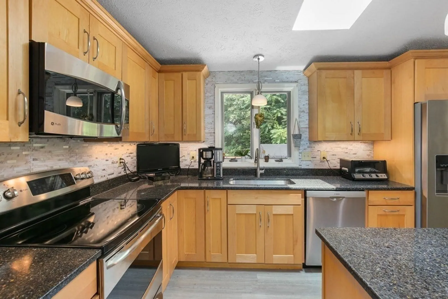
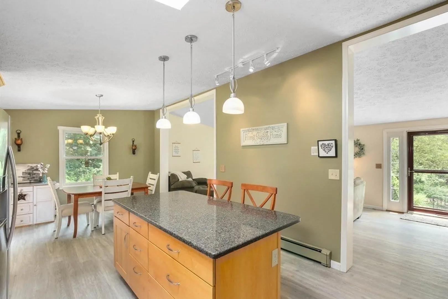
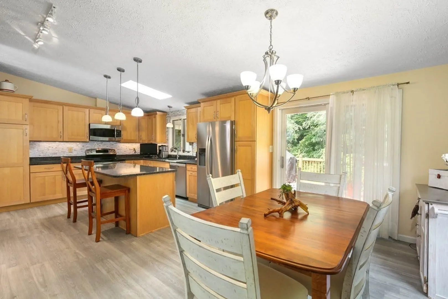
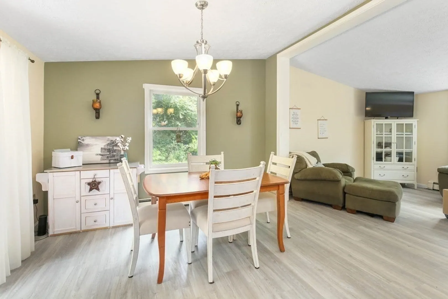
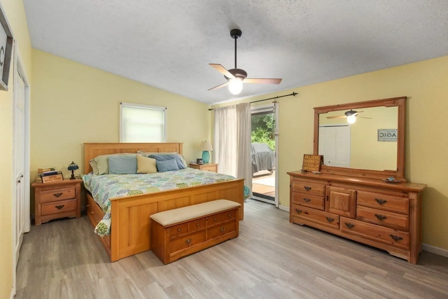
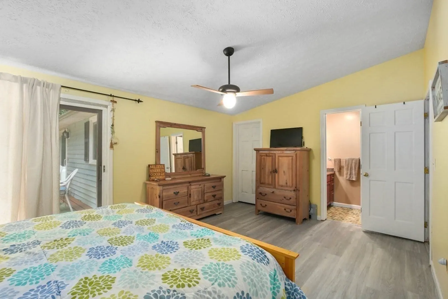
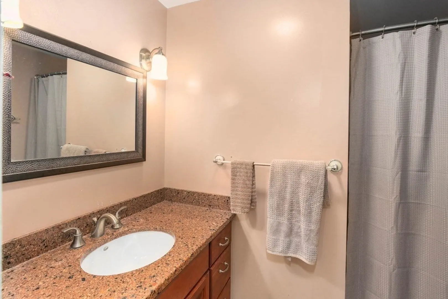
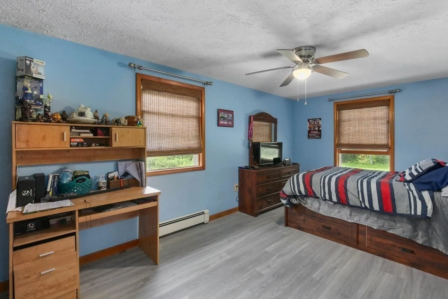
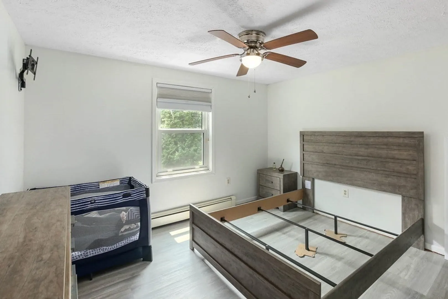
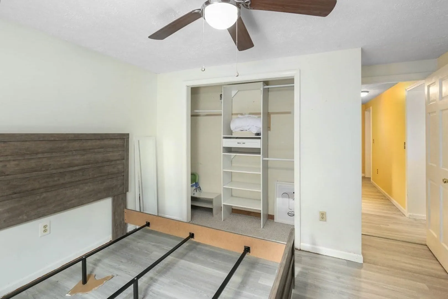
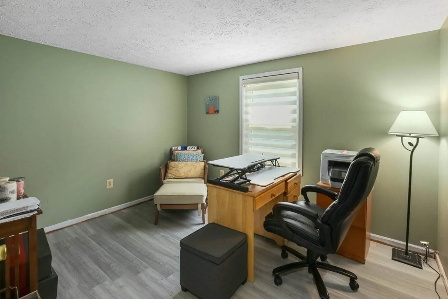
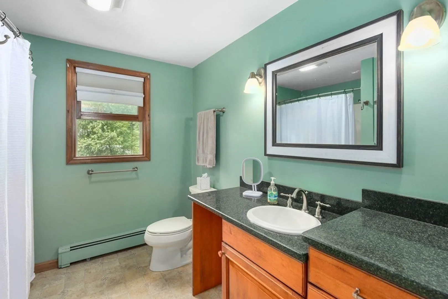
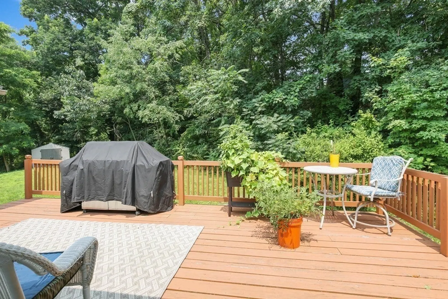
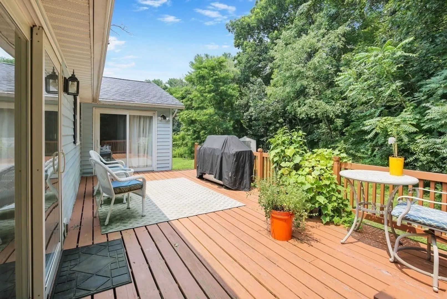
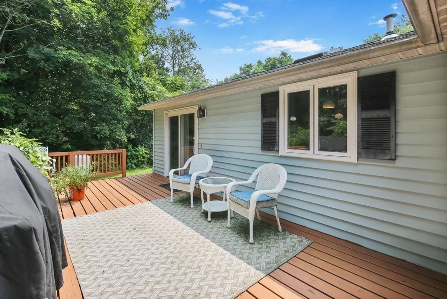
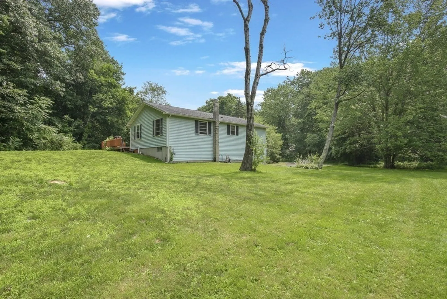
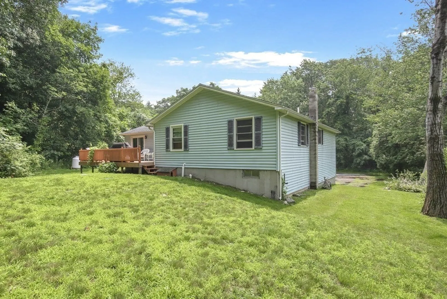
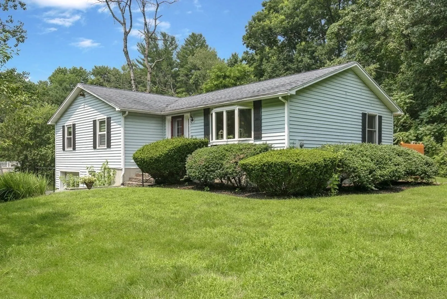
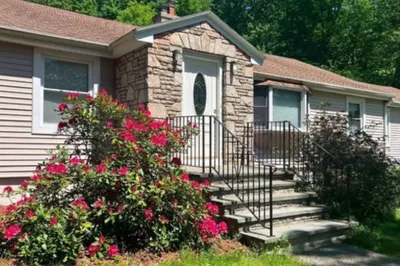
Tucked away in a country setting on 1+ acres yet close to all offered in Tatnuck Square is this 4 Bedroom Contemporary Ranch – features cathedral ceiling Living Room with fireplace, young cabinet packet Kitchen with sliders to deck, spacious Master En Suite with deck access for private evenings. Updates include new flooring and young septic system. Bonus Room found in Lower Level with more expansion options in full, unfinished walk out lower level! All set on landscaped lot, short walk to Cascade East for hiking and close to Worcester/Holden line – Welcome Home!
-
Highlights
- Acres: 1
- Parking Spots: 4
- Property Type: Single Family Residence
- Total Rooms: 7
- Status: Closed
- Heating: Baseboard, Oil
- Property Class: Residential
- Style: Contemporary, Ranch
- Year Built: 1987
-
Additional Details
- Appliances: Water Heater, Range, Dishwasher, Refrigerator
- Construction: Modular
- Flooring: Wood Laminate, Parquet
- Interior Features: Bonus Room
- Road Frontage Type: Private Road, Dead End
- Year Built Details: Actual
- Zoning: Rs-7
- Basement: Full, Walk-Out Access, Garage Access, Sump Pump, Concrete
- Exterior Features: Deck - Wood, Rain Gutters, Storage
- Foundation: Concrete Perimeter
- Lot Features: Easements
- Roof: Shingle
- Year Built Source: Public Records
-
Amenities
- Covered Parking Spaces: 1
- Security Features: Security System
- Parking Features: Attached, Under, Garage Door Opener, Stone/Gravel
-
Utilities
- Sewer: Private Sewer
- Water Source: Public
-
Fees / Taxes
- Assessed Value: $412,200
- Taxes: $5,668
- Tax Year: 2024
Similar Listings
Sold
42 Photos
Sold
36 Photos
Sold
42 Photos
Sold
40 Photos
Content © 2026 MLS Property Information Network, Inc. The information in this listing was gathered from third party resources including the seller and public records.
Listing information provided courtesy of RE/MAX Diverse.
MLS Property Information Network, Inc. and its subscribers disclaim any and all representations or warranties as to the accuracy of this information.
