
Sold!
$295,000
3
Beds
1/1
Bath
1,296
Living Area
-
Property Description
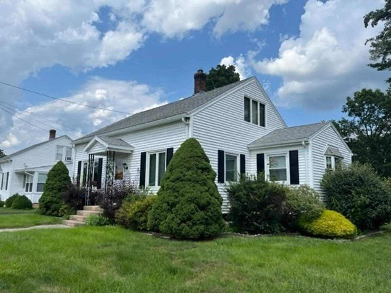
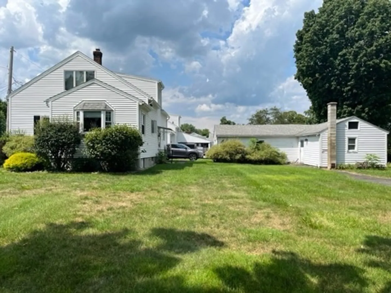
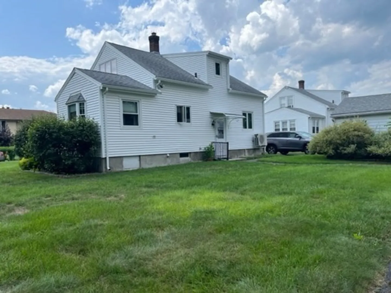
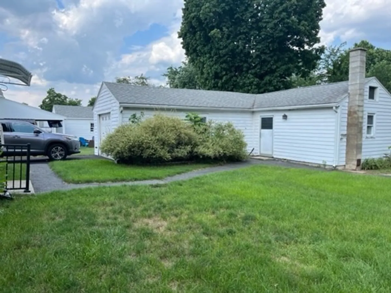
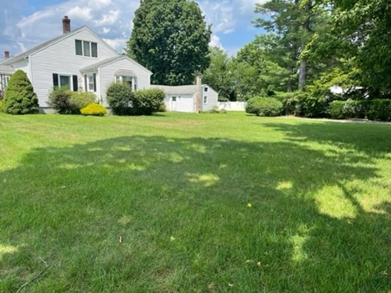
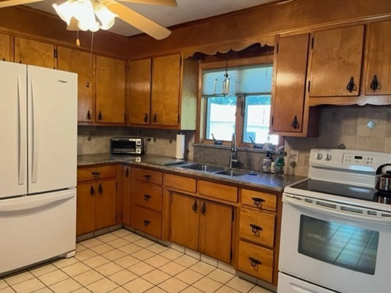
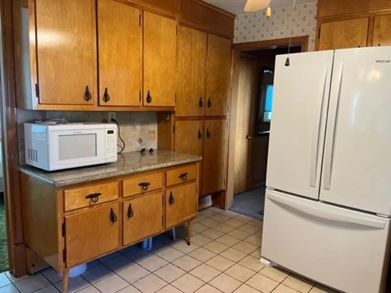
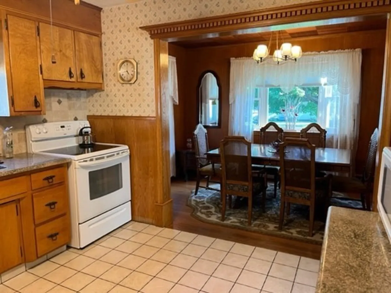
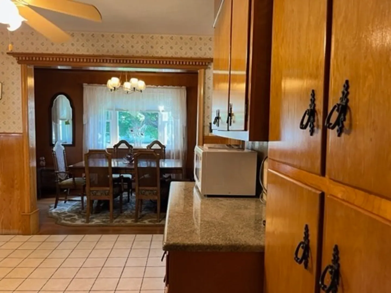
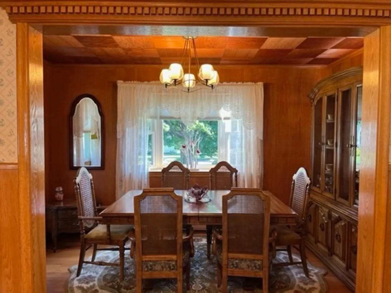
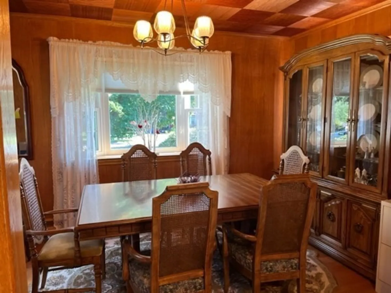
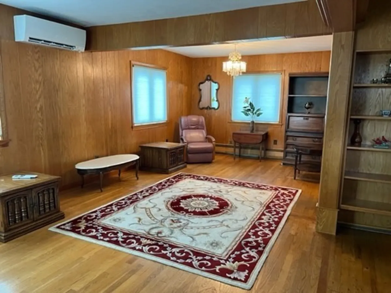
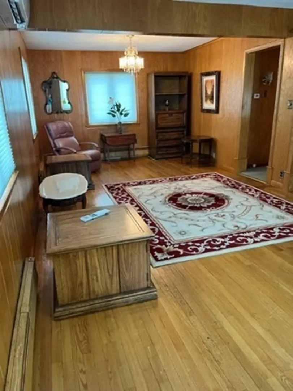
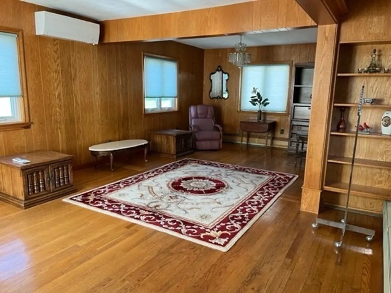
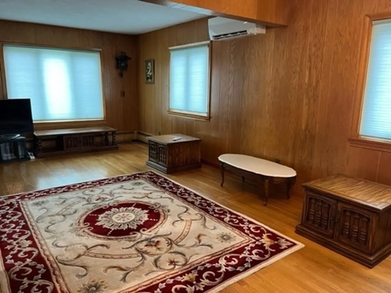
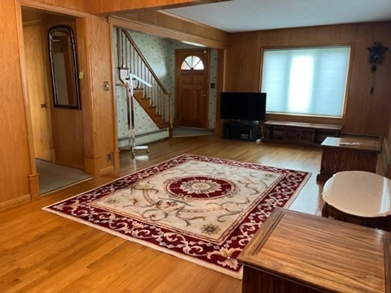
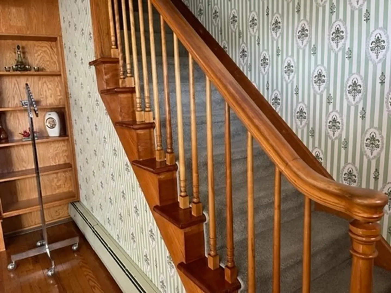
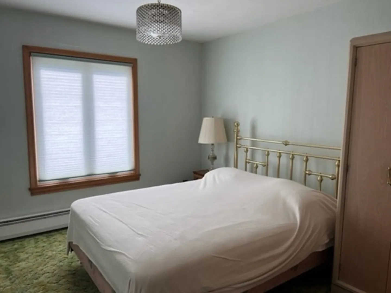
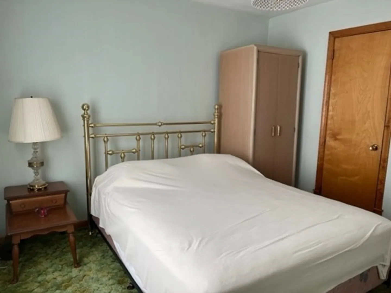
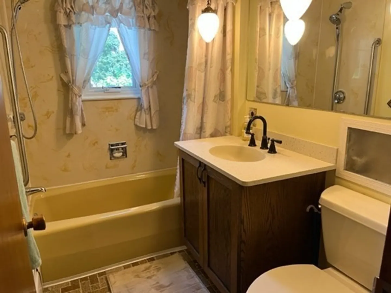
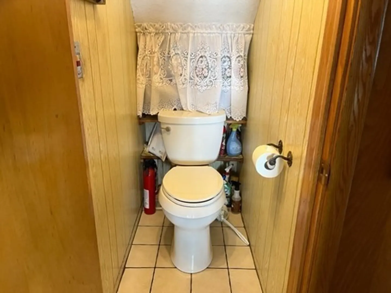
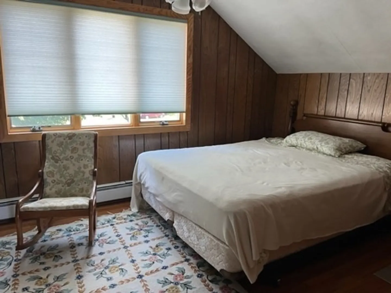
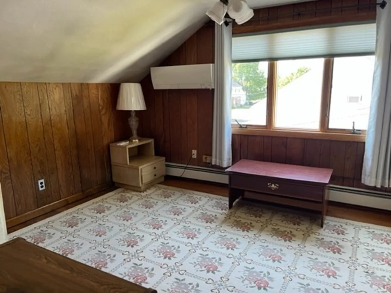
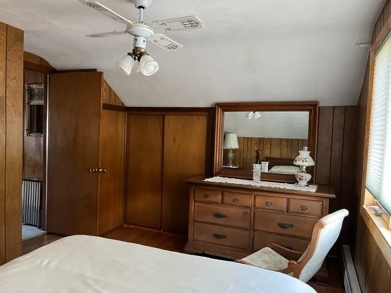
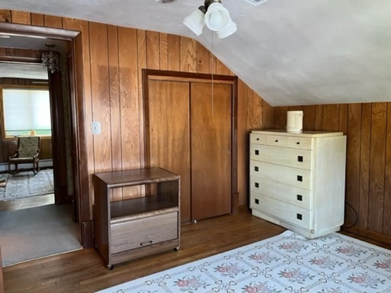
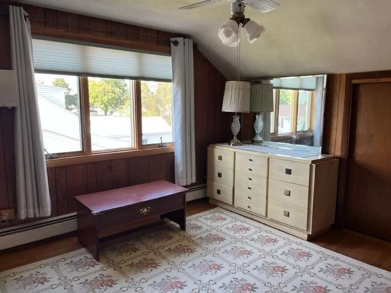
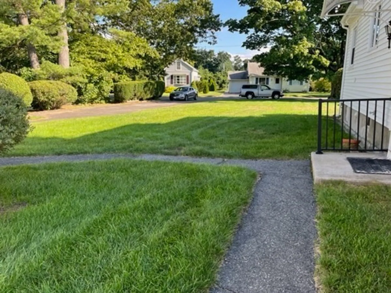
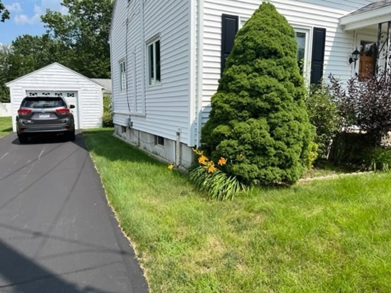
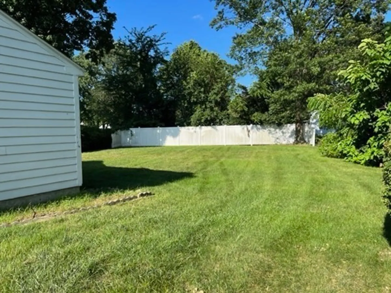
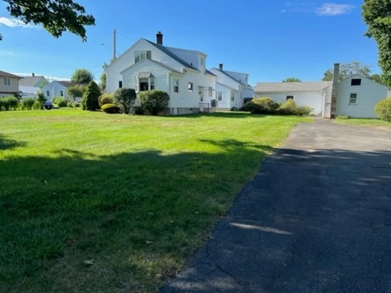
Charming vinyl sided Cape on a wonderful spacious corner lot you will be amazed at which includes 3 parcels ideal for leisure pool, or sports! Huge livingroom (prior a dining room/living room) with built ins and great wood floors are throughout this home. Plenty of cabinets, plus appliances, granite counters, stone backplash & ceramic tile floor in the Kitchen which leads into the sunny Dining Room with bow window & chandelier. Bedroom completes the first floor. Open stairway leads to 2 more Bedrooms and closets galore (plus storage behind them!). Bath has a corian tub surround & vanity top. Cool off with the great mini split system. Anderson thermo windows except in Dining Room. Oversized garage with new door and a good sized hobby room built on to the right side plus a huge fish holding tank on left side. Plentiful parking for 10 cars in 2 driveways on both sides of this property in this desirable neighborhood. Easy to make it your Home Sweet Home.
-
Highlights
- Cooling: Ductless
- Parking Spots: 10
- Property Type: Single Family Residence
- Total Rooms: 6
- Status: Closed
- Heating: Oil
- Property Class: Residential
- Style: Cape
- Year Built: 1948
-
Additional Details
- Appliances: Range, Dishwasher, Refrigerator, Washer, Dryer
- Foundation: Block
- Roof: Shingle
- Year Built Source: Public Records
- Construction: Frame
- Road Frontage Type: Public
- Year Built Details: Actual
- Zoning: R15
-
Amenities
- Community Features: Public Transportation, Shopping, Park, House of Worship, Public School
- Parking Features: Detached, Storage, Workshop in Garage, Paved Drive, Off Street, Paved
- Covered Parking Spaces: 1
-
Utilities
- Electric: Circuit Breakers
- Water Source: Public
- Sewer: Public Sewer
-
Fees / Taxes
- Assessed Value: $227,100
- Compensation Based On: Net Sale Price
- Tax Year: 2023
- Buyer Agent Compensation: 2.5%
- Facilitator Compensation: 2.5%
- Taxes: $4,247
Similar Listings
Sold
29 Photos
Sold
30 Photos
Sold
27 Photos
Sold
41 Photos
Content © 2026 MLS Property Information Network, Inc. The information in this listing was gathered from third party resources including the seller and public records.
Listing information provided courtesy of RE/MAX Connections - Belchertown.
MLS Property Information Network, Inc. and its subscribers disclaim any and all representations or warranties as to the accuracy of this information.
