
Sold!
$577,500
2
Beds
1
Bath
1,047
Living Area
-
Property Description
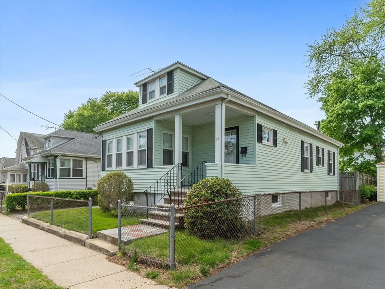
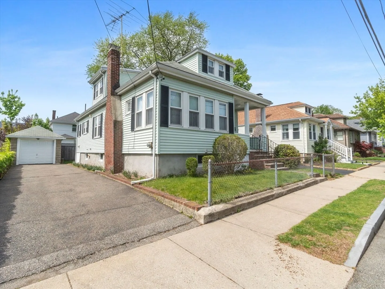
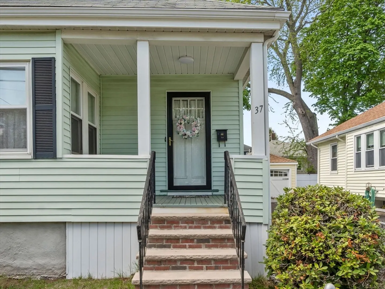
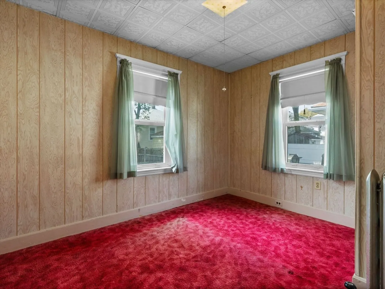
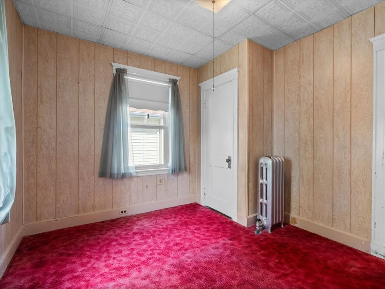
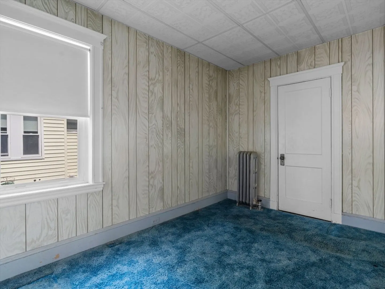
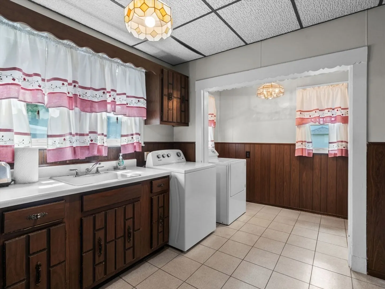
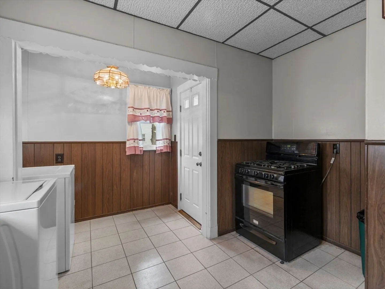
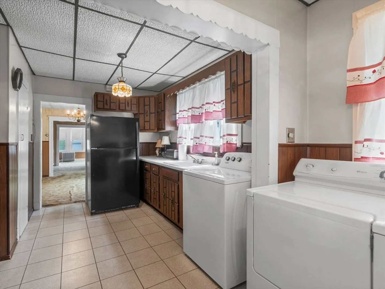
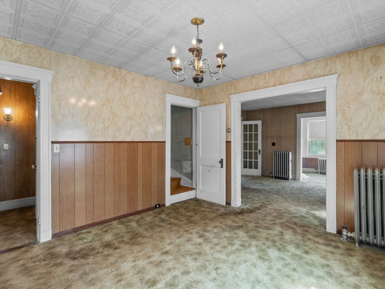
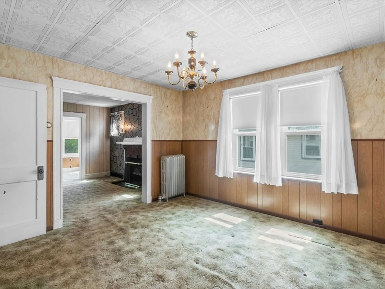
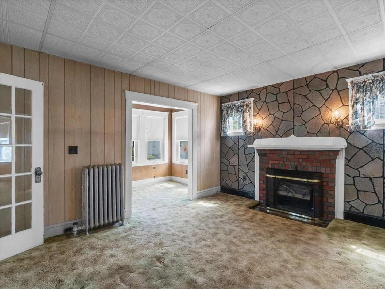
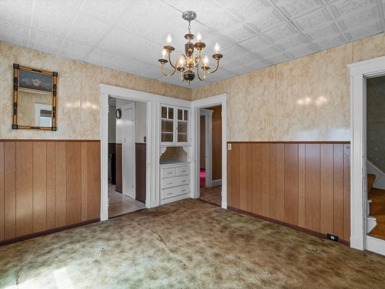
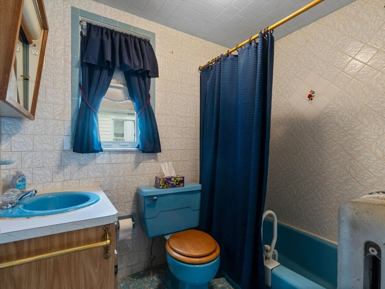
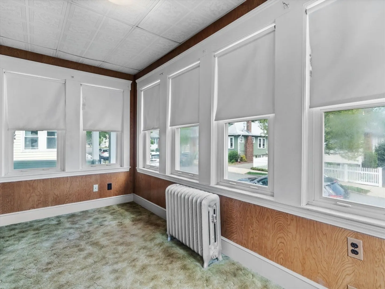
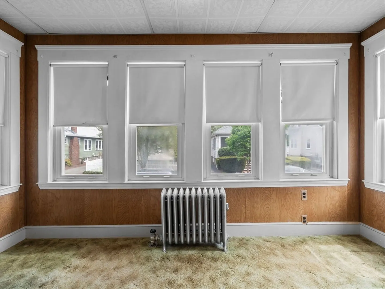
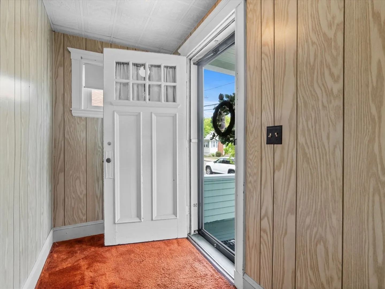
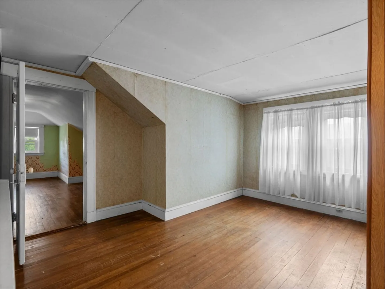
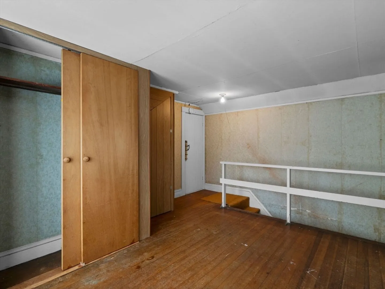
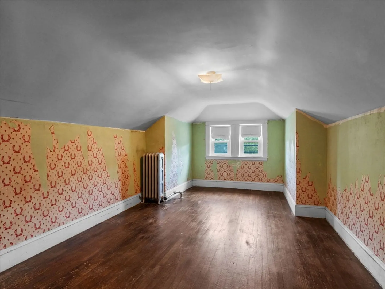
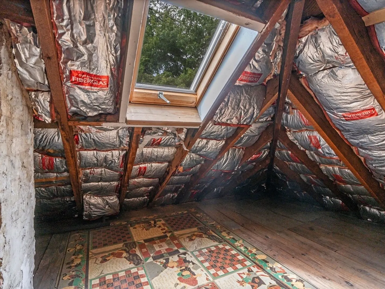
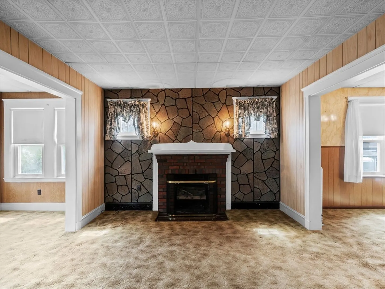
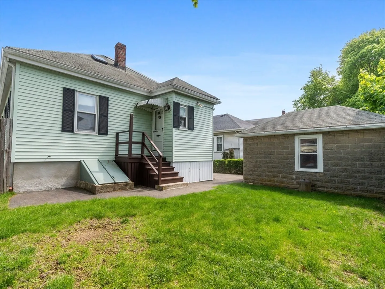
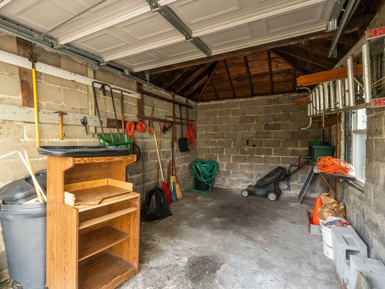
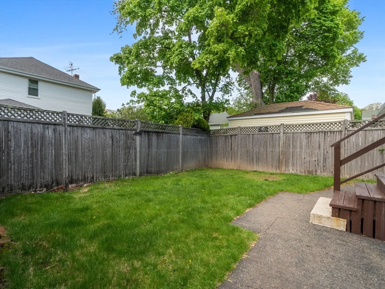
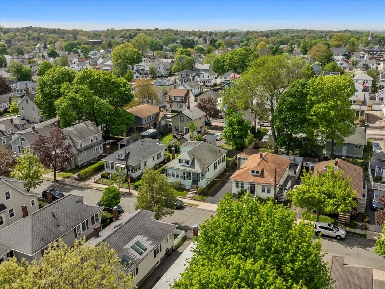
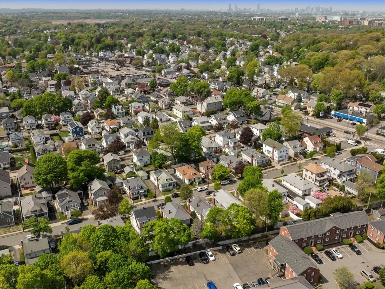
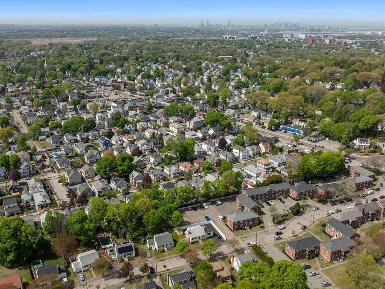
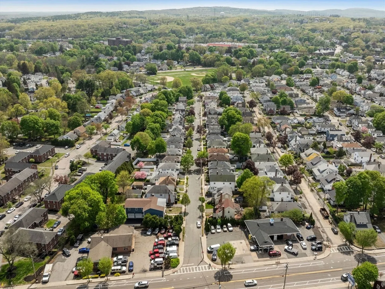
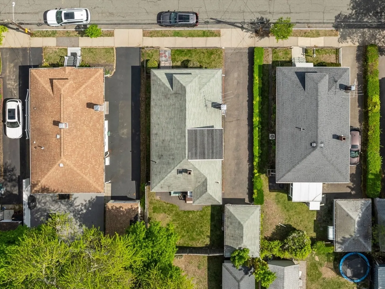
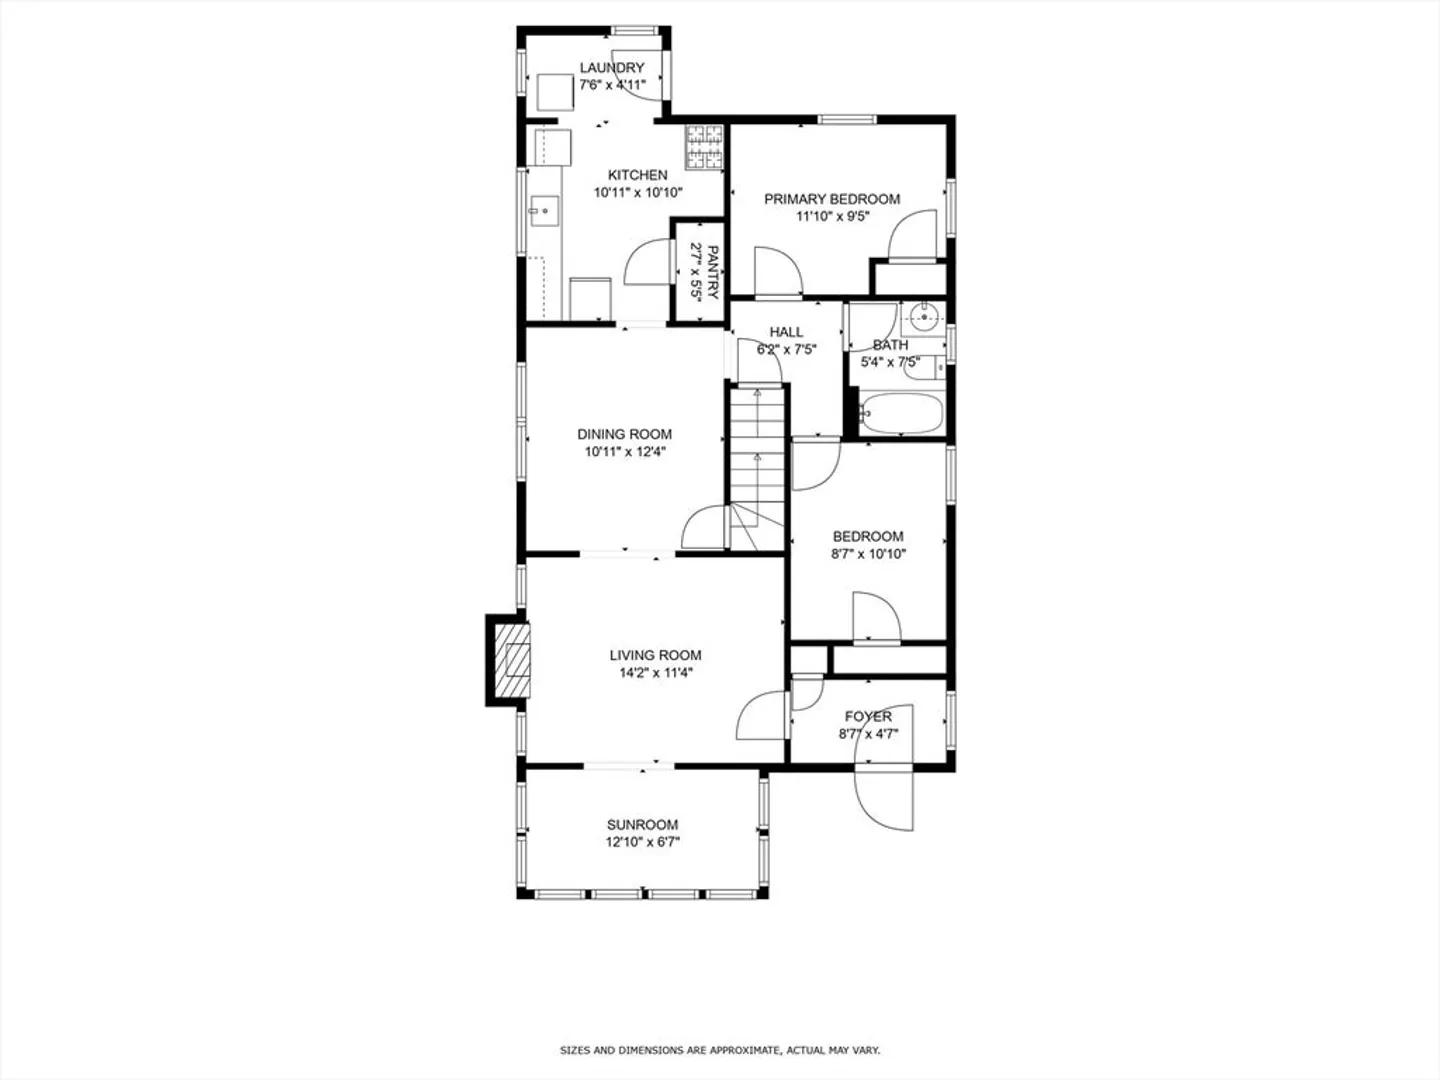
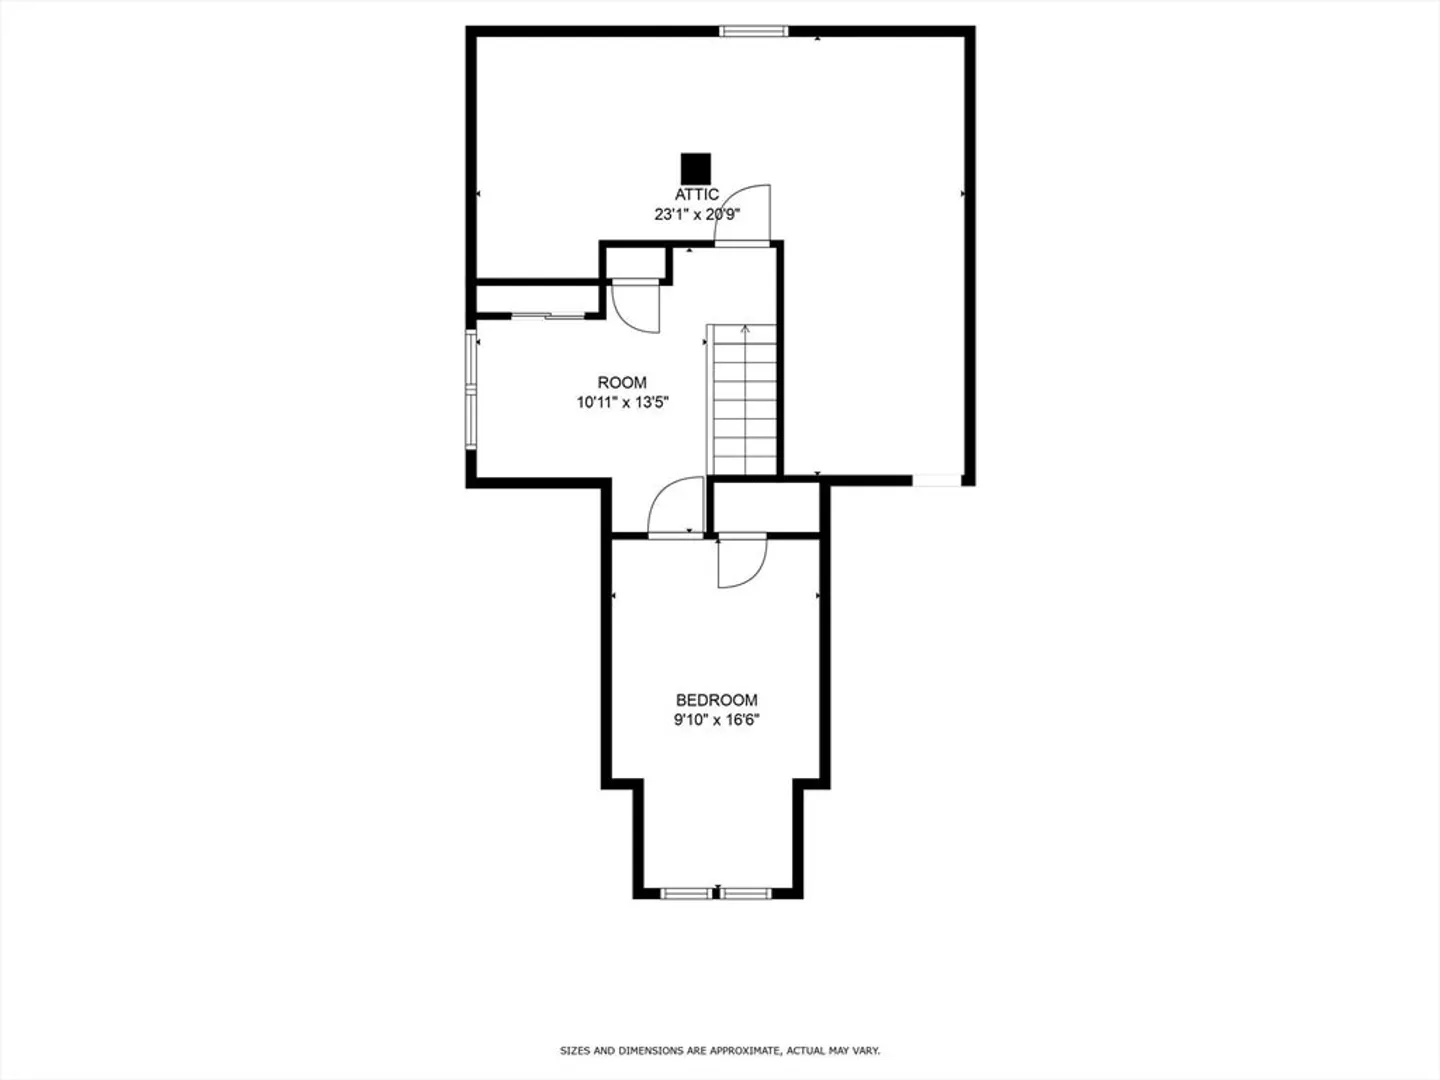
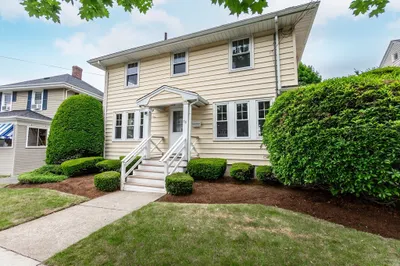
Welcome to this well-loved bungalow tucked away in the Lakin Square area just off Adams Street in Quincy. This 2/3-bedroom, 1-bath home offers great potential for buyers looking to customize a home in one of Quincy’s most convenient locations. Inside is a functional layout with a bright sunroom, exposed hardwood floors as well as under carpeting, spacious living and dining areas, and a finished upper level—ideal for a guest room, office, or playroom. Outside features a one car detached garage with a fenced-in backyard perfect for relaxing, entertaining, or letting pets and kids play. With easy access to Rt. 93, public transportation, and local shops and restaurants, this location offers the best of both convenience and neighborhood charm. A great opportunity for first-time buyers, downsizers, or investors to build equity over time. All offers to be reviewed Monday at 2 pm.
-
Highlights
- Cooling: Window Unit(s)
- Parking Spots: 3
- Property Type: Single Family Residence
- Total Rooms: 6
- Status: Closed
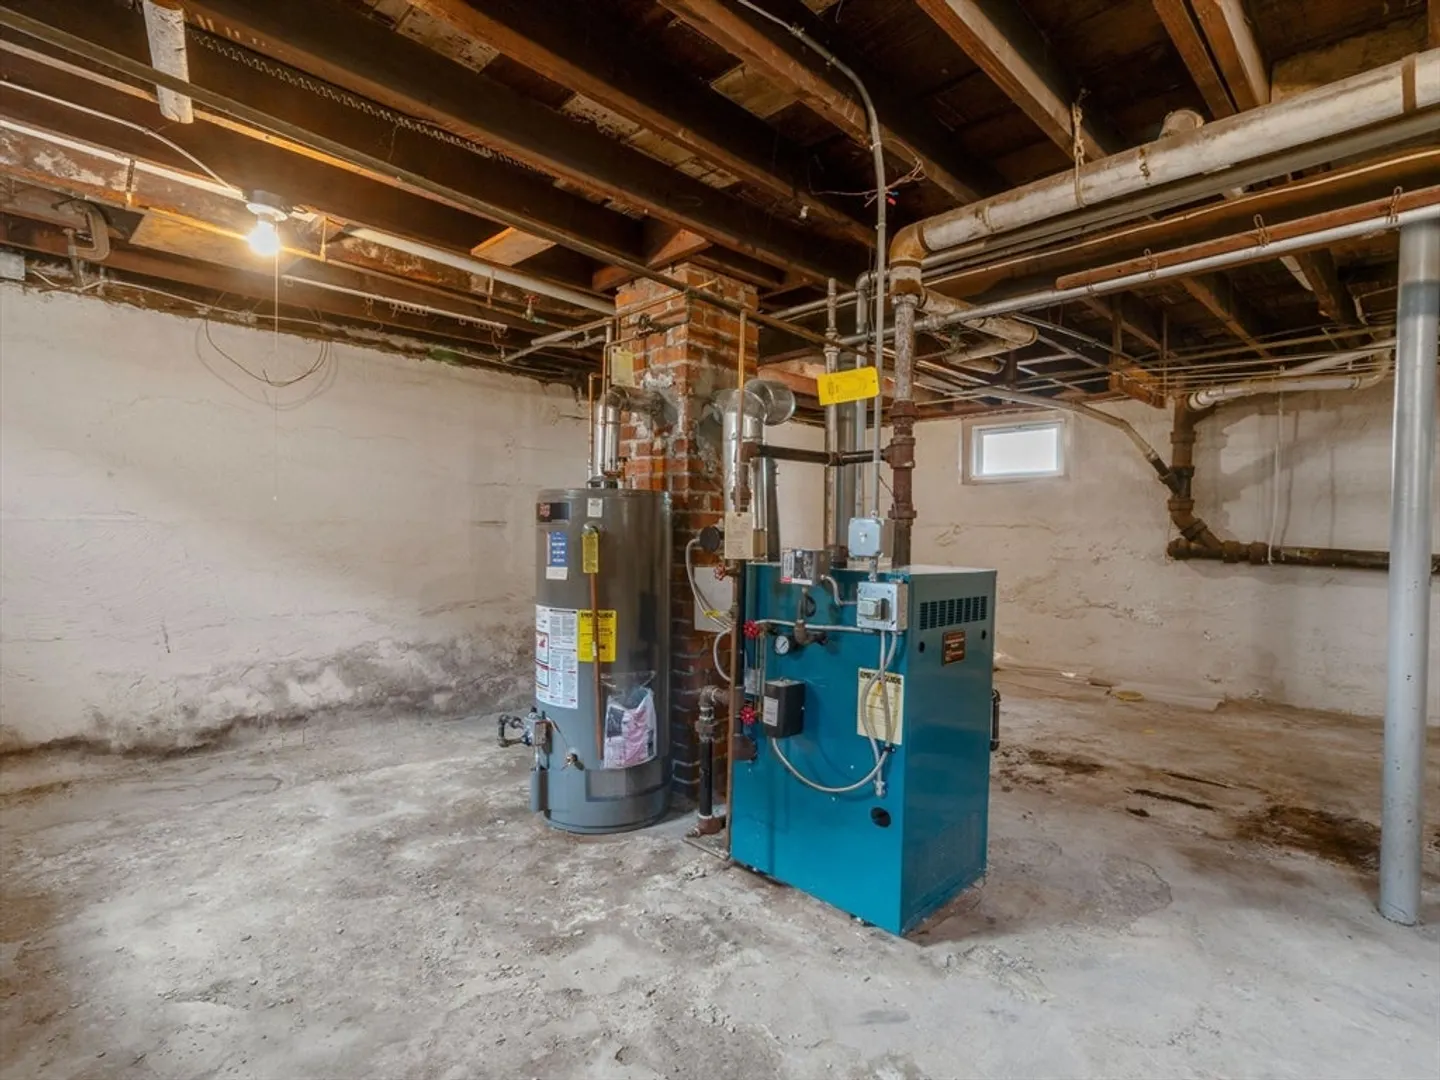
- Heating: Steam, Natural Gas
- Property Class: Residential
- Style: Bungalow
- Year Built: 1925
-
Additional Details
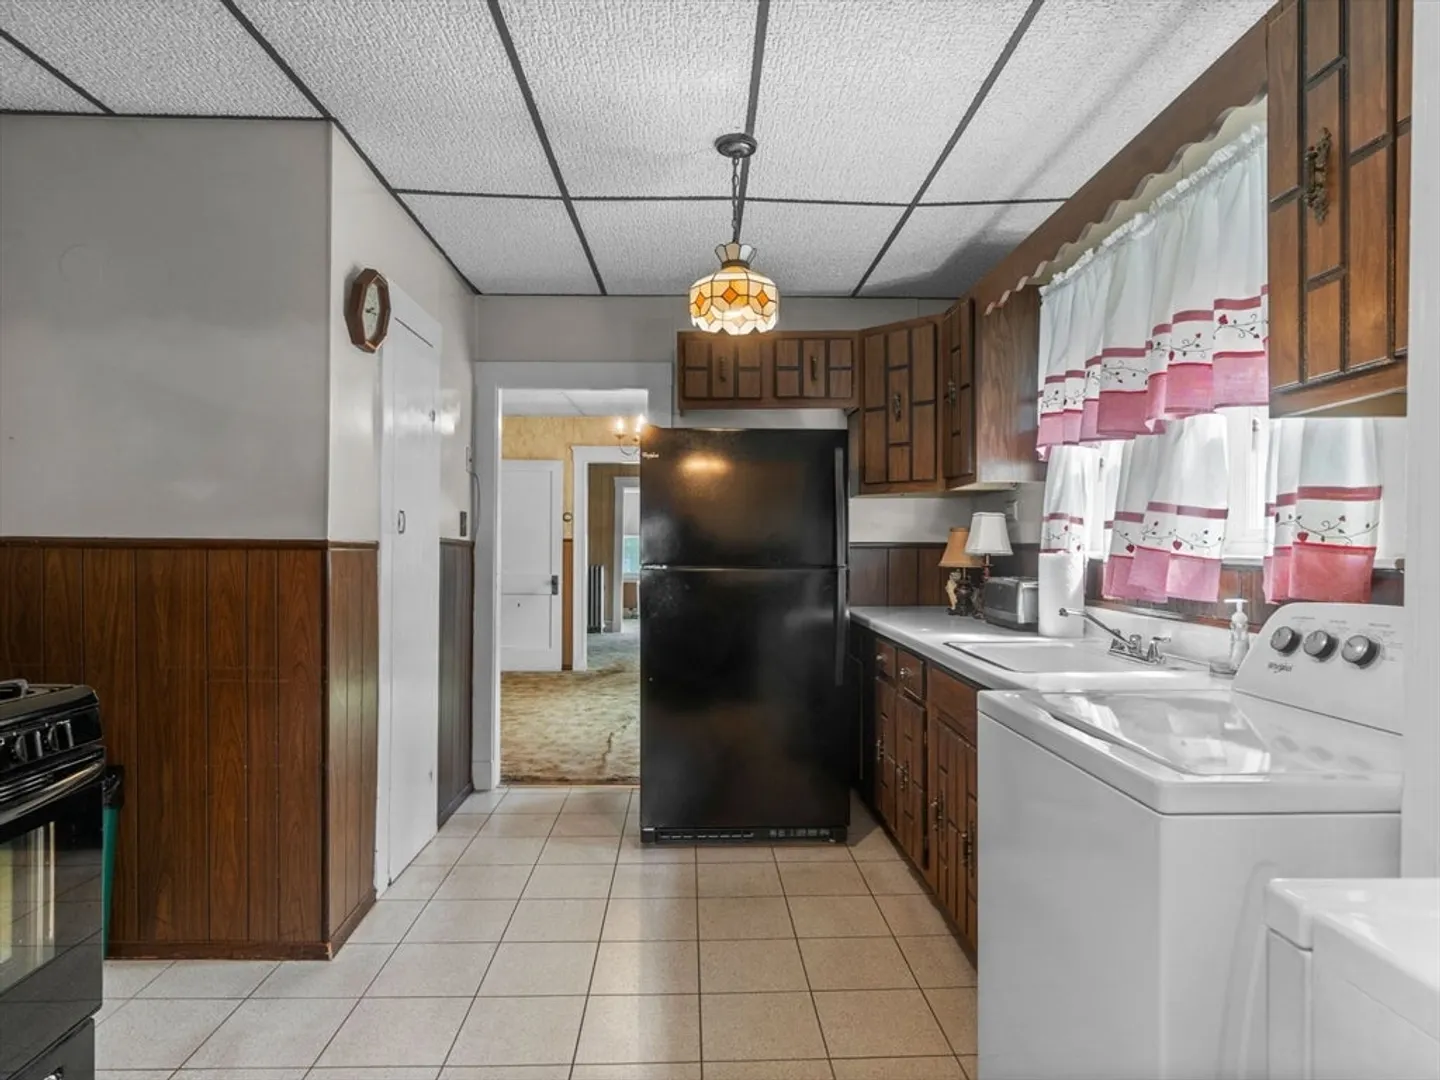
- Appliances: Range, Oven, Refrigerator, Washer, Dryer
- Exterior Features: Porch, Rain Gutters, Fenced Yard
- Flooring: Hardwood
- Interior Features: Sun Room
- Roof: Shingle
- Year Built Details: Actual
- Zoning: Resa
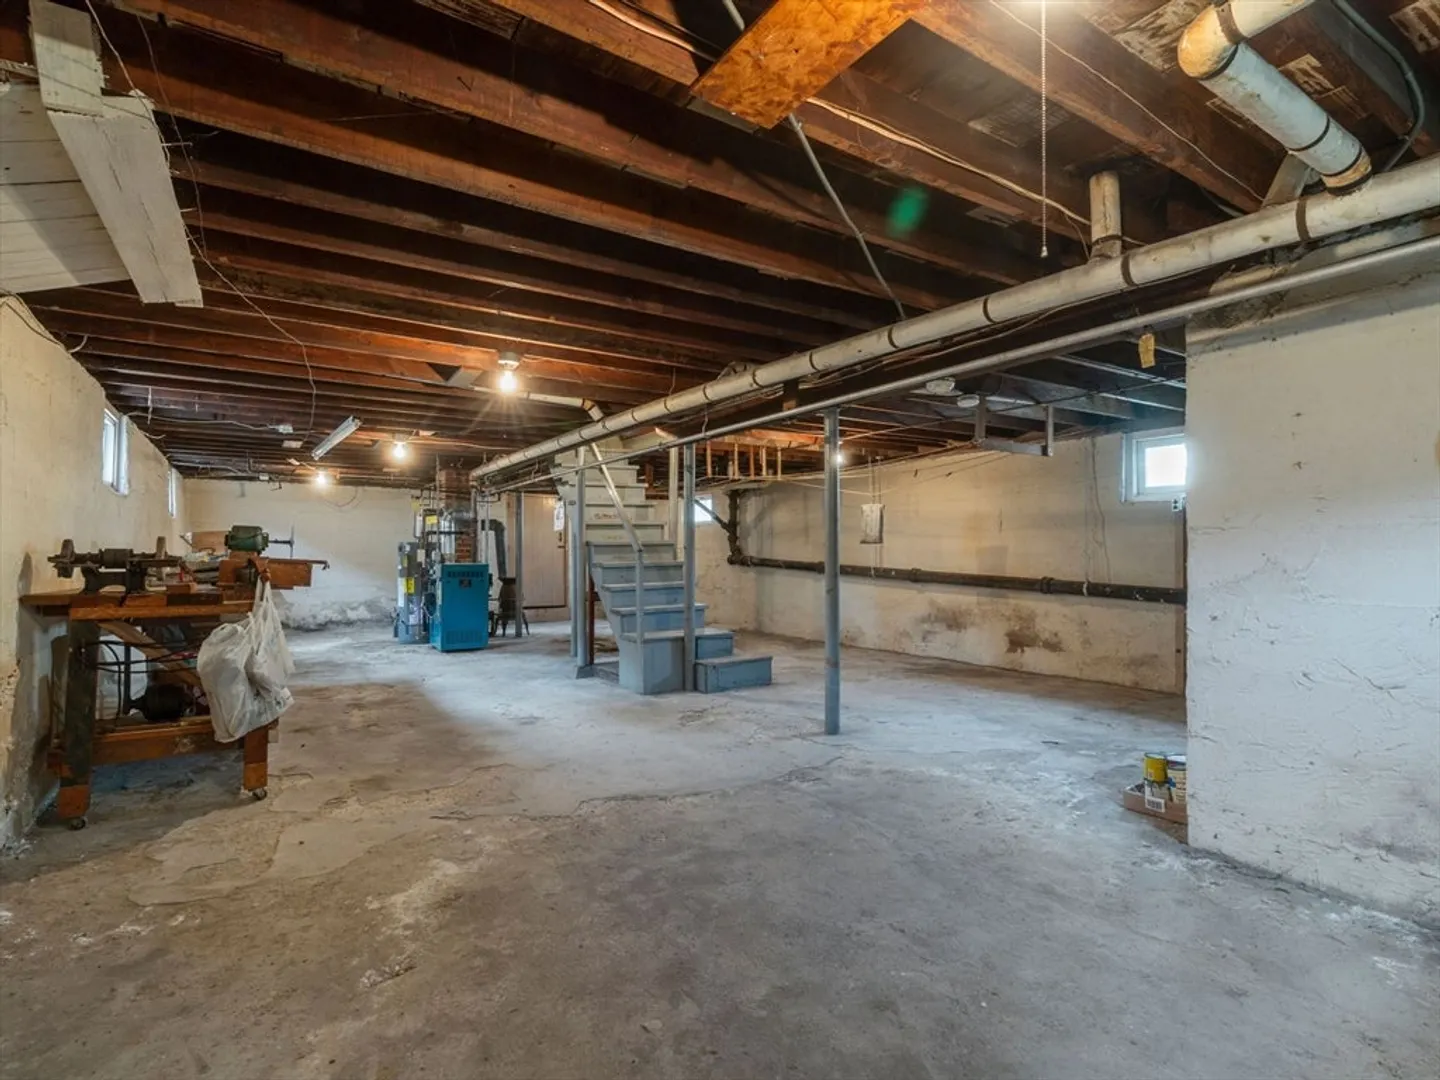
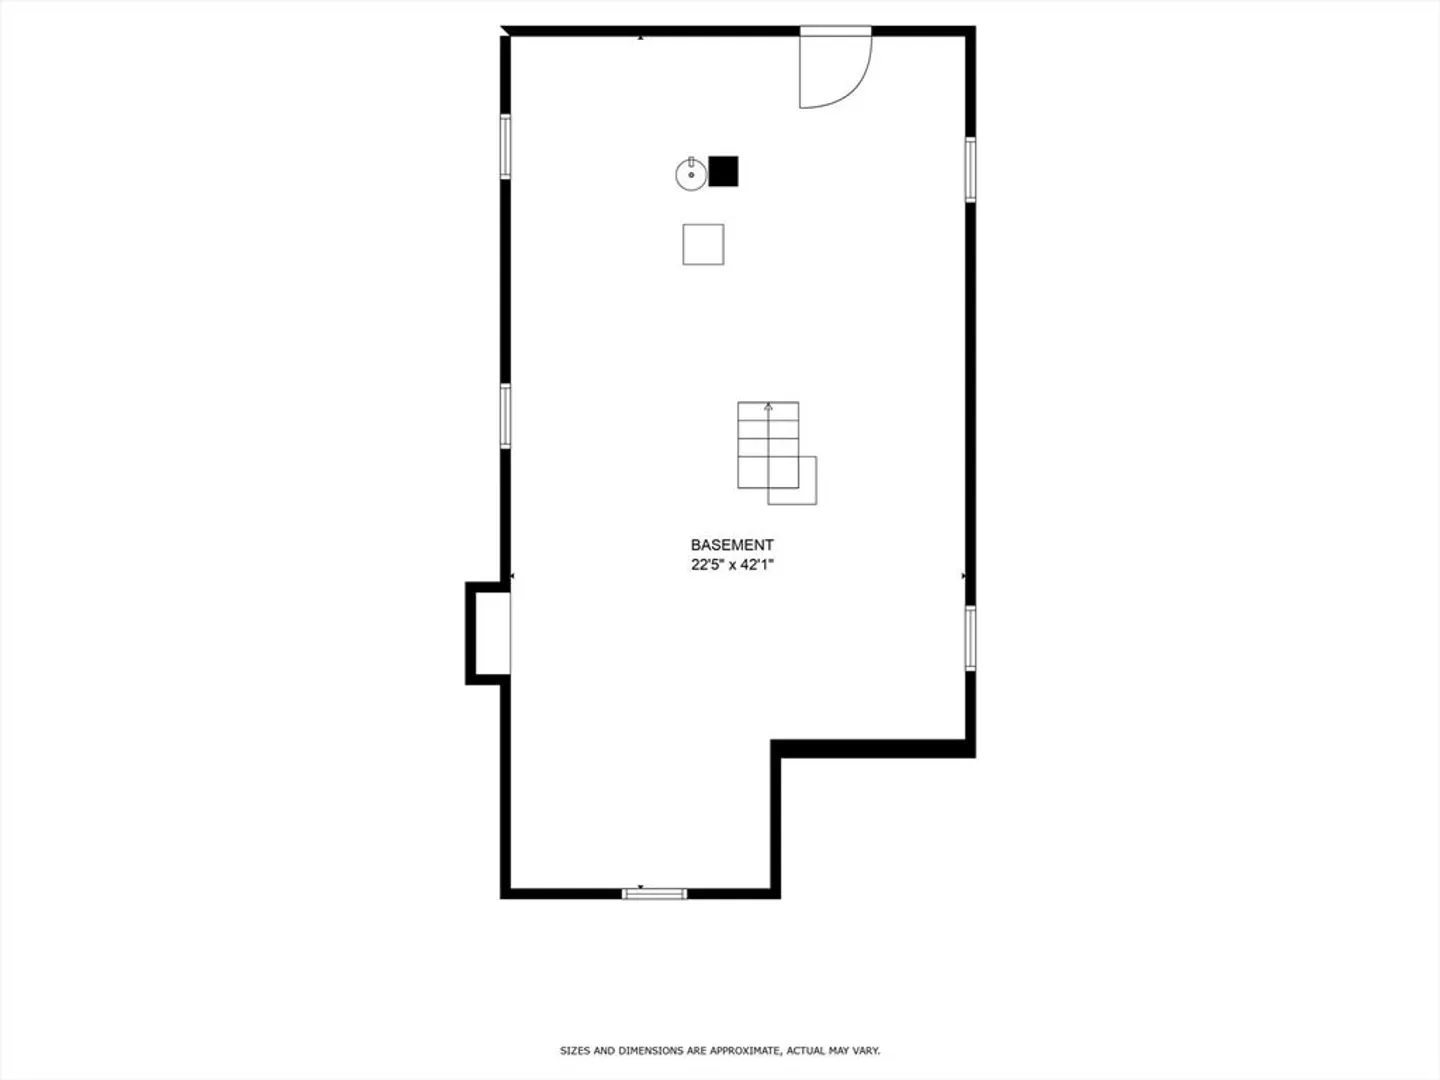
- Basement: Full, Unfinished
- Fireplaces: 1
- Foundation: Concrete Perimeter
- Road Frontage Type: Public
- SqFt Source: Public Record
- Year Built Source: Public Records
-
Amenities
- Community Features: Public Transportation, Shopping, Walk/Jog Trails, Golf, Laundromat, Highway Access, House of Worship, T-Station
- Parking Features: Detached, Paved Drive, Off Street, Paved
- Covered Parking Spaces: 1
-
Utilities
- Sewer: Public Sewer
- Water Source: Public
-
Fees / Taxes
- Assessed Value: $440,000
- Taxes: $4,959
- Tax Year: 2024
Similar Listings
Sold
39 Photos
Sold
41 Photos
Sold
21 Photos
Sold
42 Photos
Content © 2026 MLS Property Information Network, Inc. The information in this listing was gathered from third party resources including the seller and public records.
Listing information provided courtesy of Corcoran Property Advisors.
MLS Property Information Network, Inc. and its subscribers disclaim any and all representations or warranties as to the accuracy of this information.
