
Sold!
$478,000
1
Bed
1
Bath
710
Living Area
-
Property Description
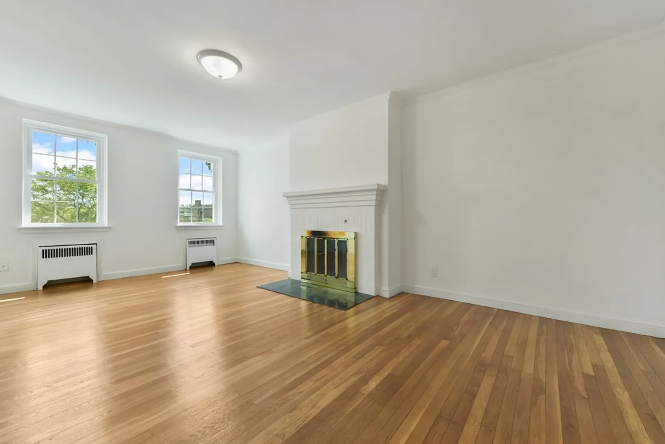
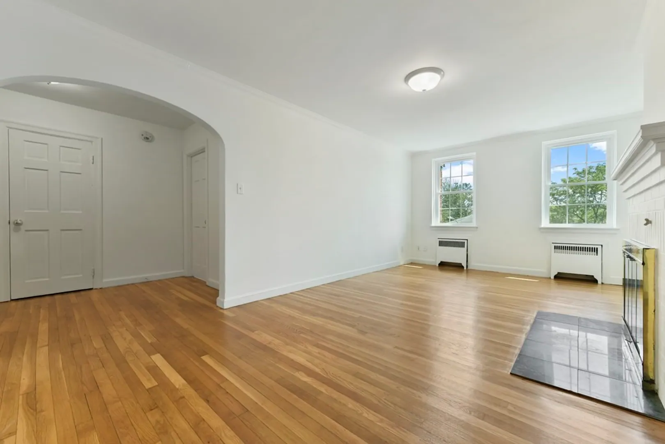
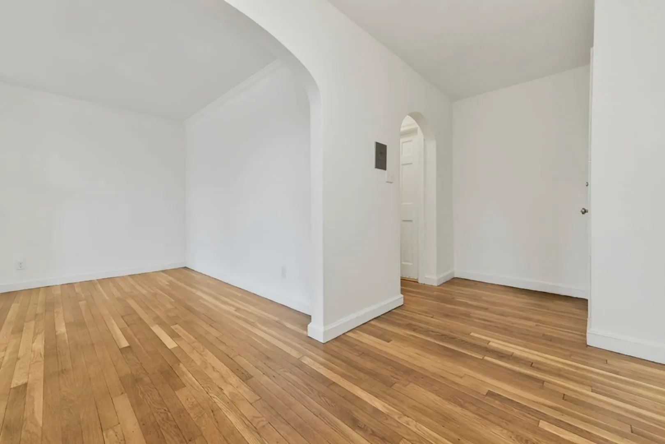
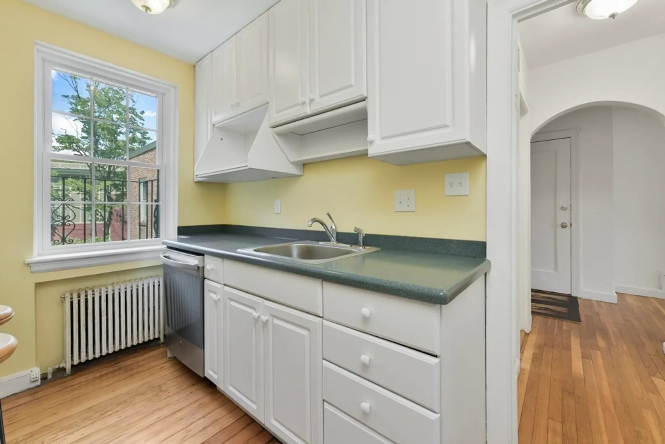
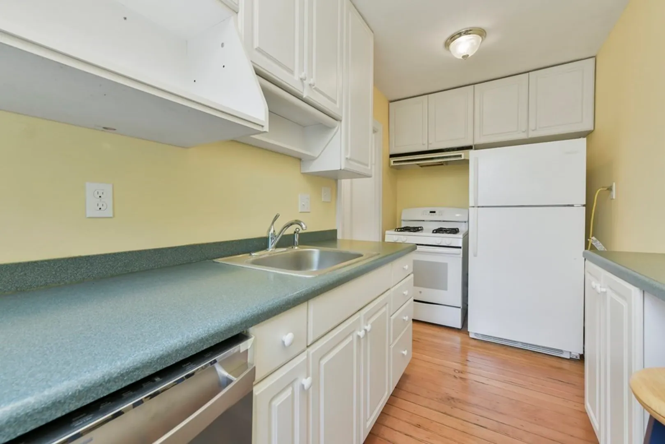
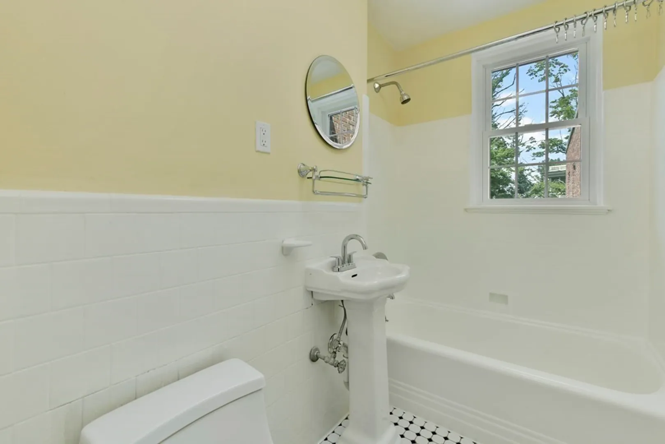
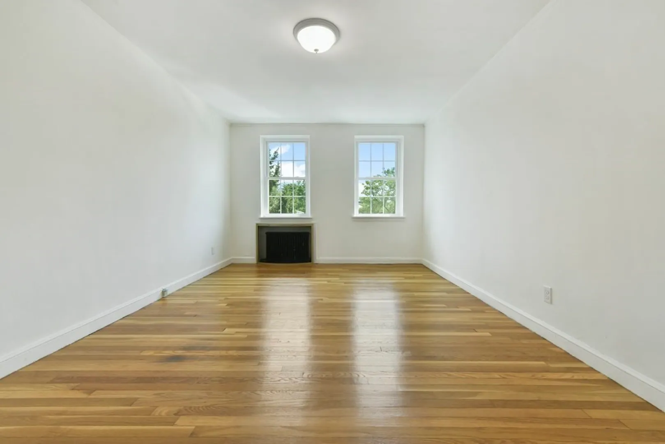
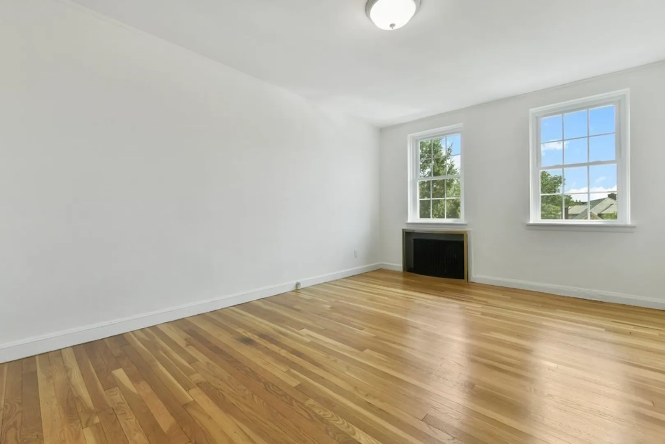
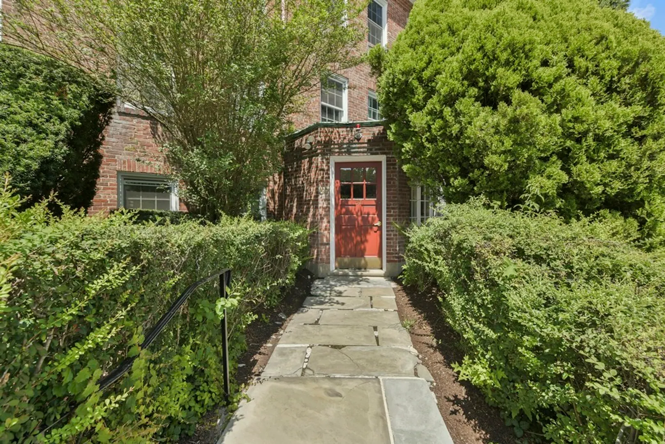
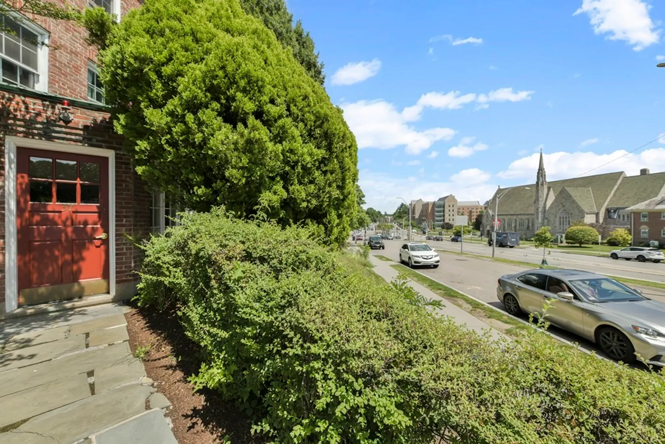
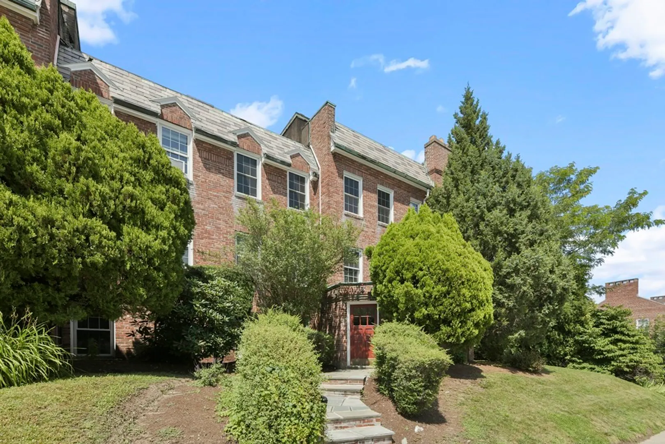
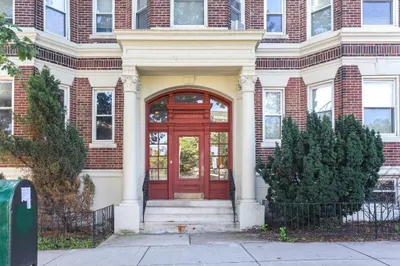
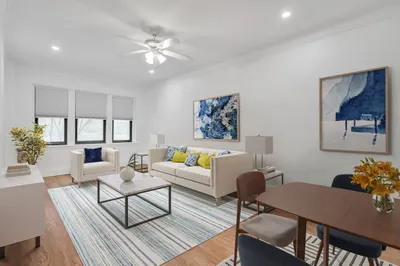
Enjoy sunlight and treetop views in this quaint brick building in one of the best locations in Newton. Nice entry opens to big fireplaced living/dining space with hardwood floors and plenty of room to lounge and entertain. Nice cook's kitchen is fully applianced with lots of cabinet storage. Sparkling white tile bath with black/white tile flooring and pedestal sink and sizeable bedroom with a nice closet. Common laundry in building complex. Full Parking space included. Living is easy at the intersection of Boston, Brookline and Newton Centre with easy highway and public transit access. Directly across from BC. Lots of rich and varied dining, shopping and outdoor recreation is available in nearly every direction. Outstanding location, not to be missed.
-
Highlights
- Area: Chestnut Hill
- HOA Fee: $390
- Property Class: Residential
- Total Rooms: 3
- Year Built: 1938
- Heating: Central, Steam, Natural Gas
- Parking Spots: 1
- Property Type: Condominium
- Unit Number: 33
- Status: Closed
-
Additional Details
- Appliances: Range, Dishwasher, Refrigerator
- Construction: Brick
- Flooring: Wood, Tile
- Year Built Details: Actual
- Zoning: Mr2
- Basement: N
- Fireplaces: 1
- Total Number of Units: 17
- Year Built Source: Public Records
-
Amenities
- Community Features: Public Transportation, Shopping, Pool, Tennis Court(s), Park, Walk/Jog Trails, Golf, Medical Facility, Bike Path, Conservation Area, Highway Access, House of Worship, Private School, Public School, T-Station, University
- Parking Features: Off Street
-
Utilities
- Sewer: Public Sewer
- Water Source: Public
-
Fees / Taxes
- Assessed Value: $410,700
- Compensation Based On: Gross/Full Sale Price
- HOA: Yes
- HOA Fee Includes: Heat, Water, Sewer, Insurance, Maintenance Structure, Maintenance Grounds, Snow Removal, Trash
- Taxes: $4,181
- Buyer Agent Compensation: 2.5%%
- Facilitator Compensation: 1%%
- HOA Fee Frequency: Monthly
- Tax Year: 2023
Similar Listings
Sold
48 Photos
Sold

16 Photos
Sold
23 Photos
Sold
37 Photos
Content © 2026 MLS Property Information Network, Inc. The information in this listing was gathered from third party resources including the seller and public records.
Listing information provided courtesy of Engel & Volkers Boston.
MLS Property Information Network, Inc. and its subscribers disclaim any and all representations or warranties as to the accuracy of this information.
