
Sold!
$765,000
3
Beds
2
Baths
1,824
Living Area
-
Property Description
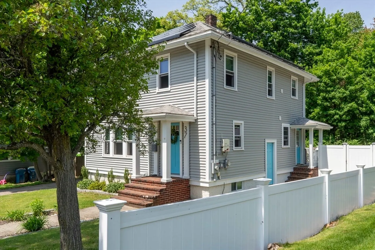
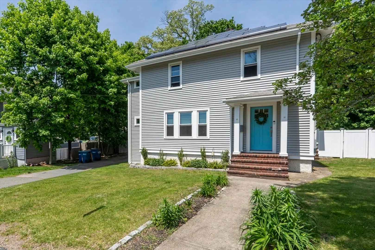
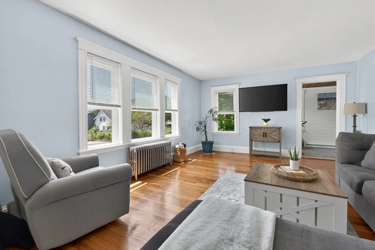
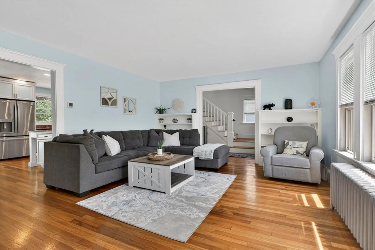
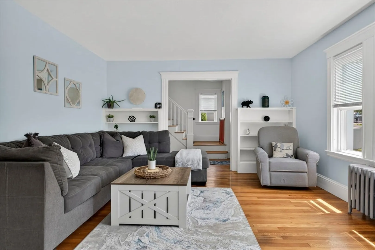
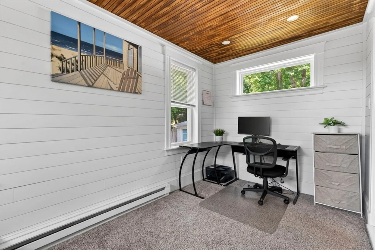
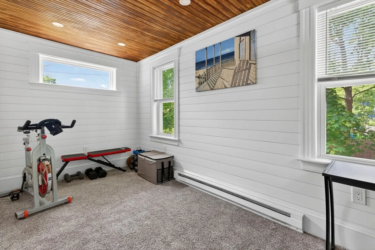
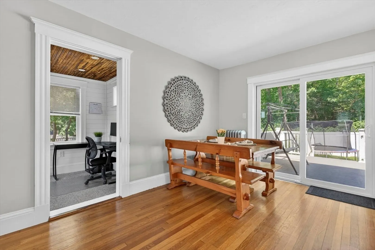
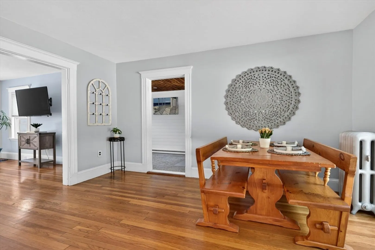
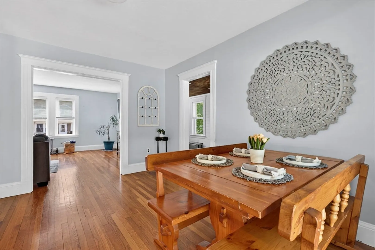
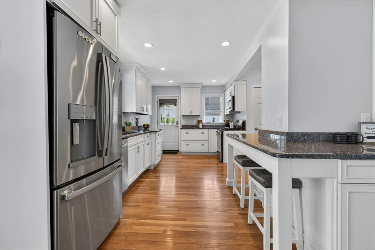
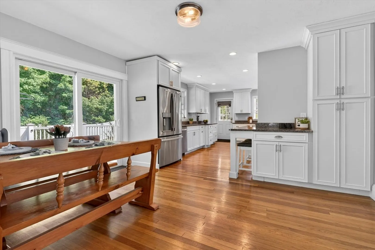
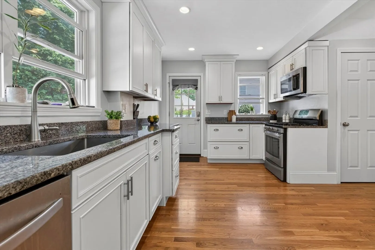
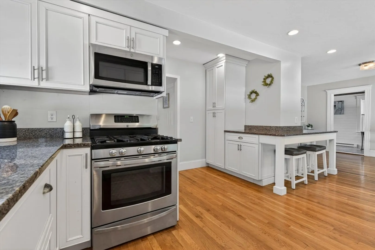
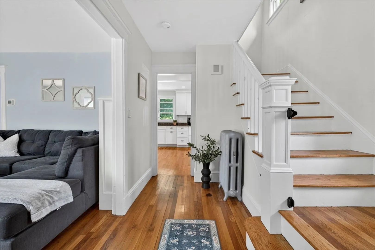
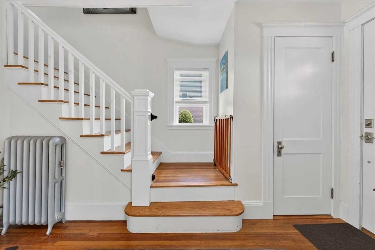
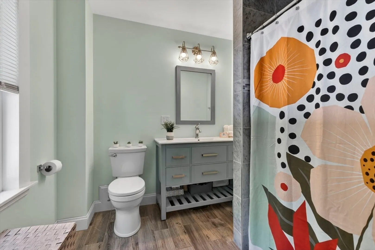
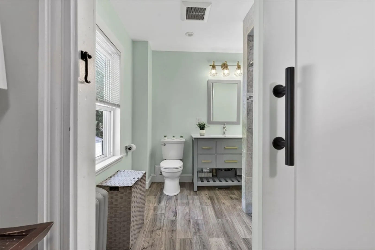
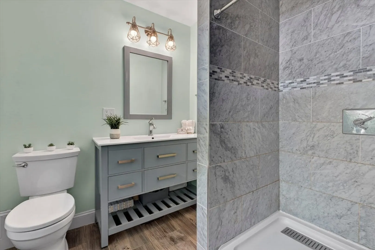
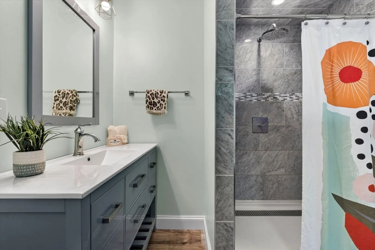
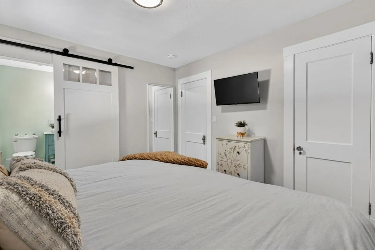
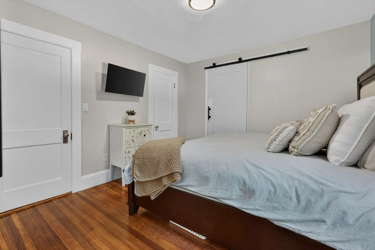
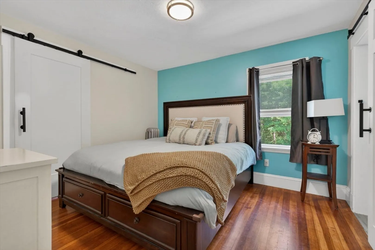
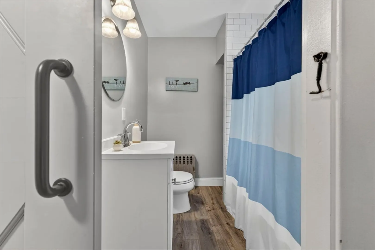
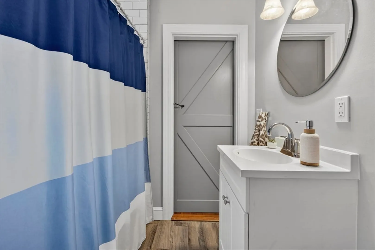
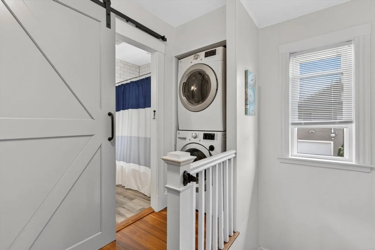
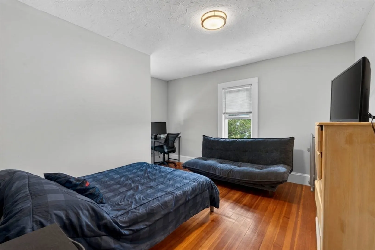
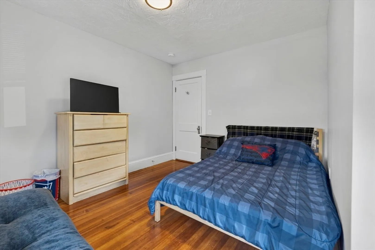
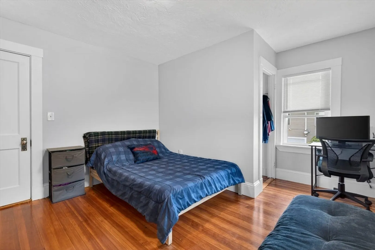
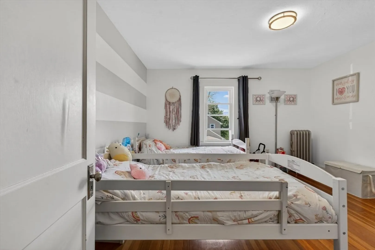
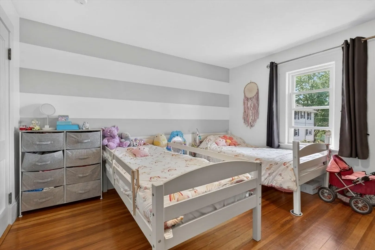
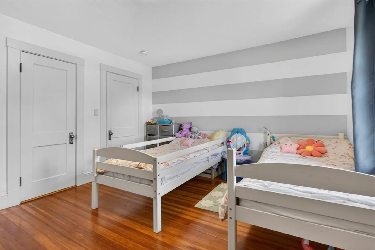
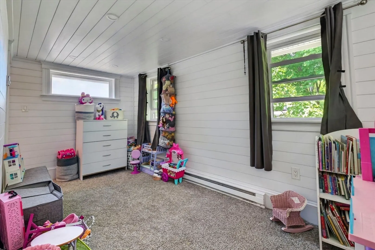
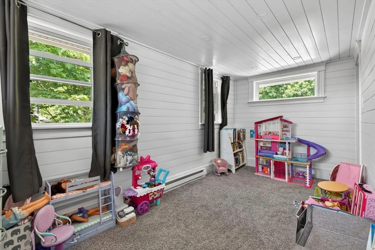
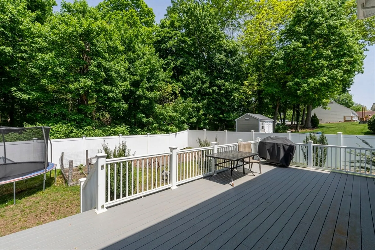
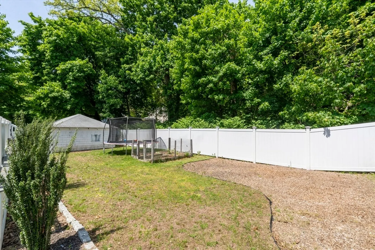
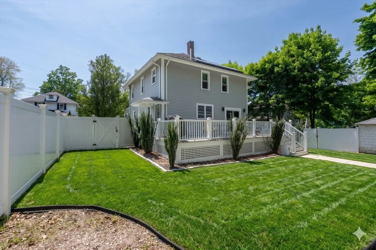
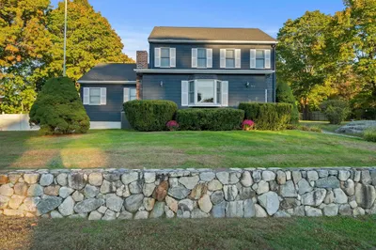
Welcome to this beautiful, quintessential Colonial ready for its next owners to call home. The sun-filled front living room features charming built-in shelving, creating a warm and inviting gathering space. Enjoy the eat-in kitchen with ample cabinet and counter space overlooking the fenced backyard, offering both functionality and comfort. Just off the kitchen and living room is a versatile bonus room ideal for a home office, workout space, or playroom. Upstairs, the stunning original staircase showcases timeless character and leads to three generously sized bedrooms and two fully updated bathrooms, including a primary en suite. An additional bonus room connected to both the primary and second bedroom offers flexible space for a guest room, nursery, or additional office. Conveniently located just minutes from downtown Canton, the commuter rail, library, shops, restaurants, and major highways, this home perfectly blends neighborhood charm with everyday convenience!
-
Highlights
- Cooling: Window Unit(s)
- Parking Spots: 2
- Property Type: Single Family Residence
- Total Rooms: 7
- Status: Closed
- Heating: Baseboard, Oil
- Property Class: Residential
- Style: Colonial
- Year Built: 1922
-
Additional Details
- Appliances: Water Heater, Electric Water Heater, Range, Dishwasher, Disposal, Microwave, Washer, Dryer
- Flooring: Wood
- Road Frontage Type: Public
- SqFt Source: Appraiser
- Year Built Source: Public Records
- Exterior Features: Deck, Fenced Yard
- Foundation: Concrete Perimeter
- Roof: Shingle, Solar Shingles
- Year Built Details: Actual
- Zoning: 12
-
Amenities
- Community Features: Public Transportation, Shopping, Tennis Court(s), Park, Walk/Jog Trails, Golf, Medical Facility, Laundromat, Conservation Area, Highway Access, House of Worship, Public School, T-Station
- Parking Features: Detached, Paved Drive, Off Street
-
Utilities
- Sewer: Public Sewer
- Water Source: Public
-
Fees / Taxes
- Assessed Value: $521,000
- Taxes: $5,153
- Tax Year: 2025
Similar Listings
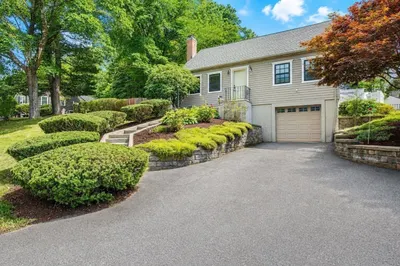
Sold
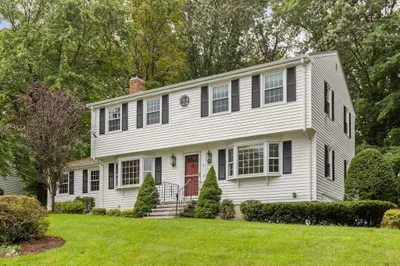
40 Photos
Sold
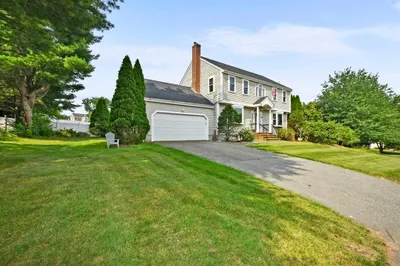
42 Photos
Sold
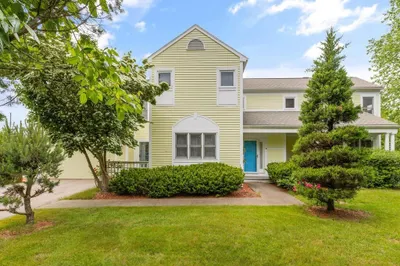
33 Photos
Sold
41 Photos
Content © 2026 MLS Property Information Network, Inc. The information in this listing was gathered from third party resources including the seller and public records.
Listing information provided courtesy of Redfin Corp..
MLS Property Information Network, Inc. and its subscribers disclaim any and all representations or warranties as to the accuracy of this information.
