
37 Aspen Ave
$969,900
4
Beds
3/1
Baths
4,238
Sqft
- Request Info
- Call
- Save
-
More
- Mortgage Calculator

Property Tools
$969,900
4
Beds
3/1
Baths
4,238
Living Area
-
Property Description
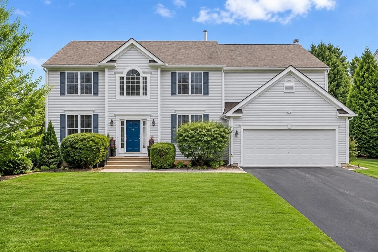
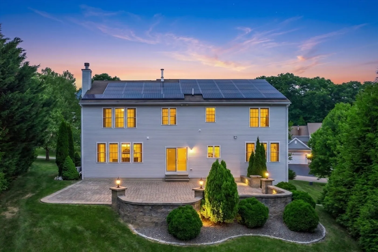
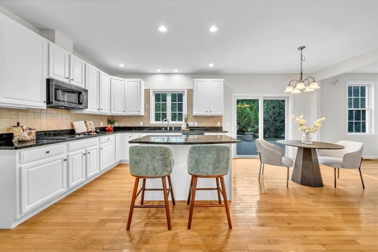
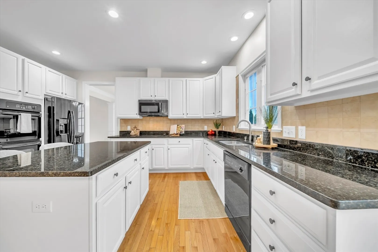
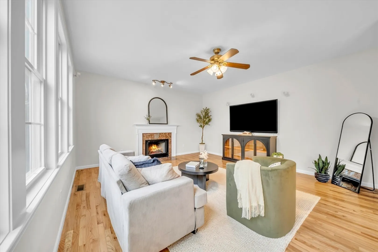
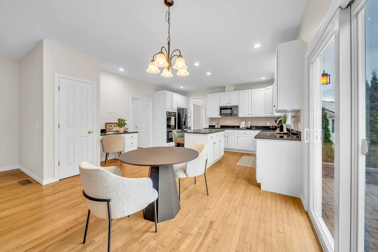
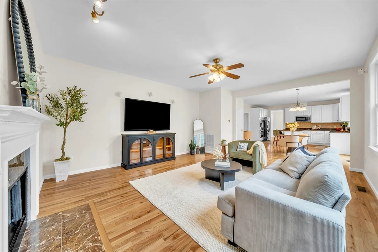
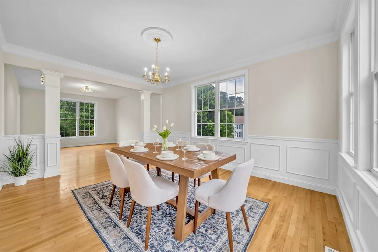
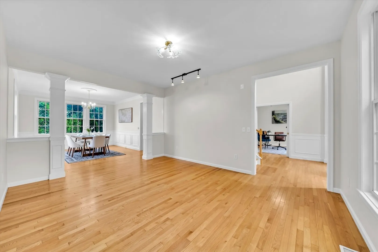
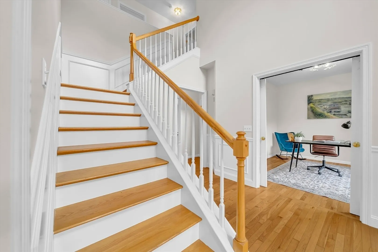
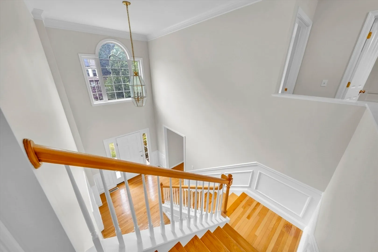
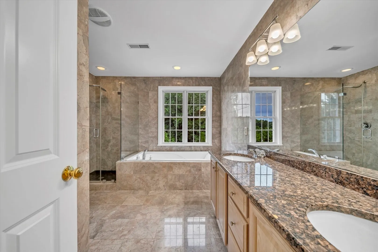
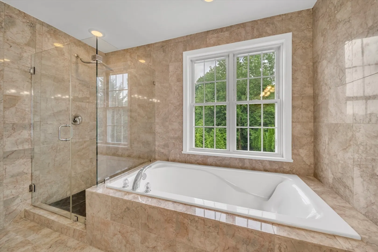
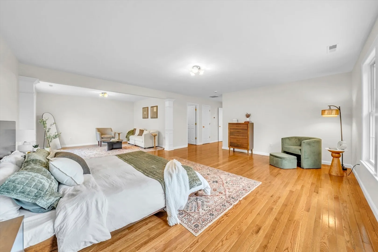
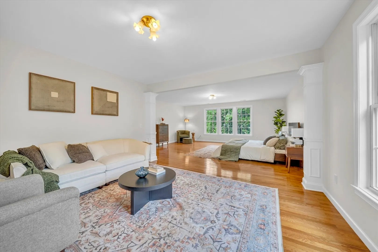
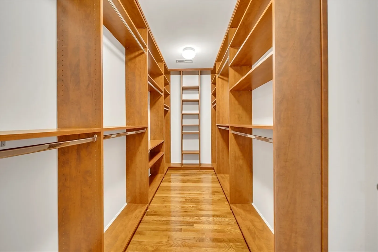
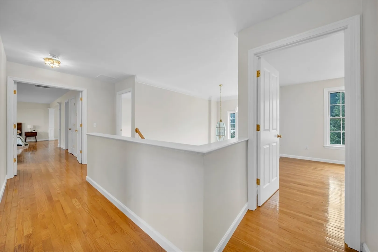
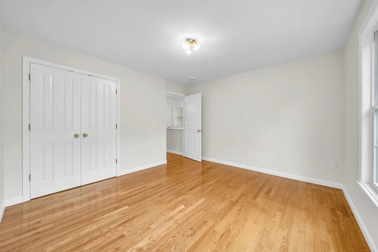
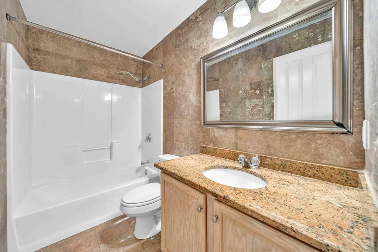
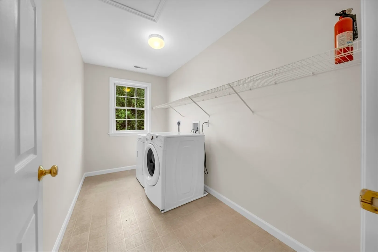
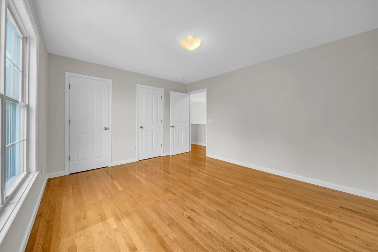
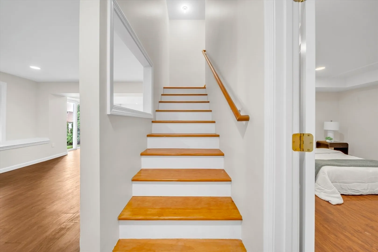
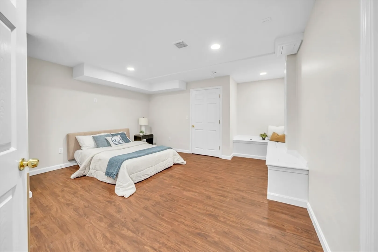
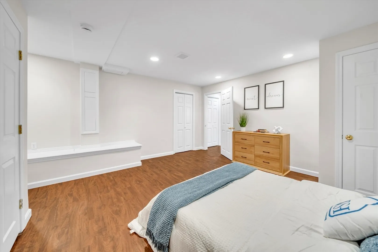
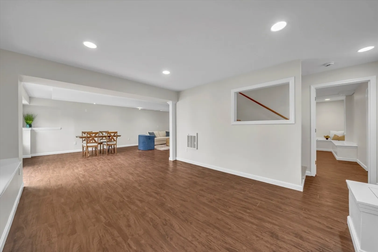
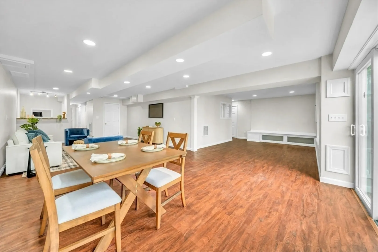
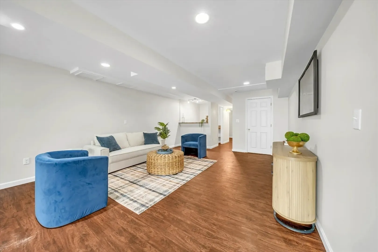
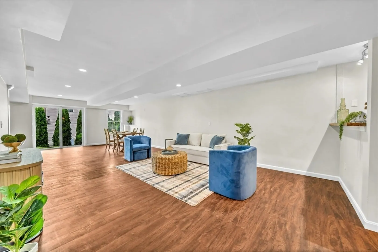
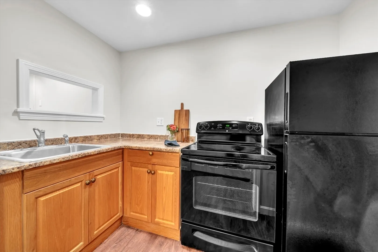
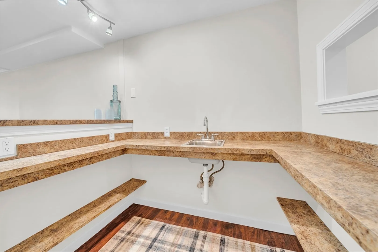
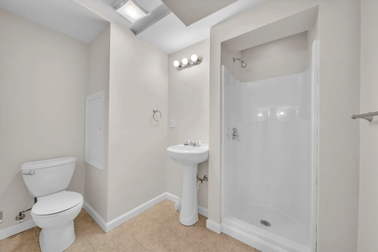
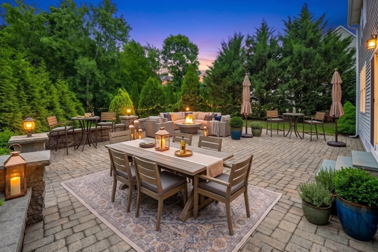
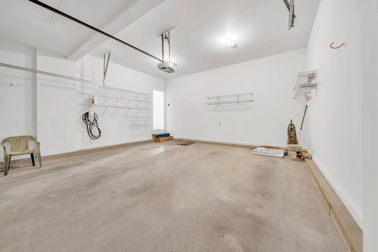
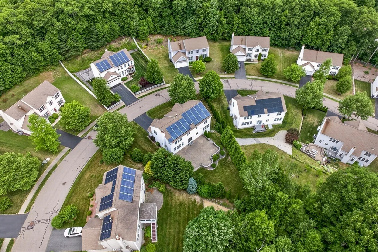
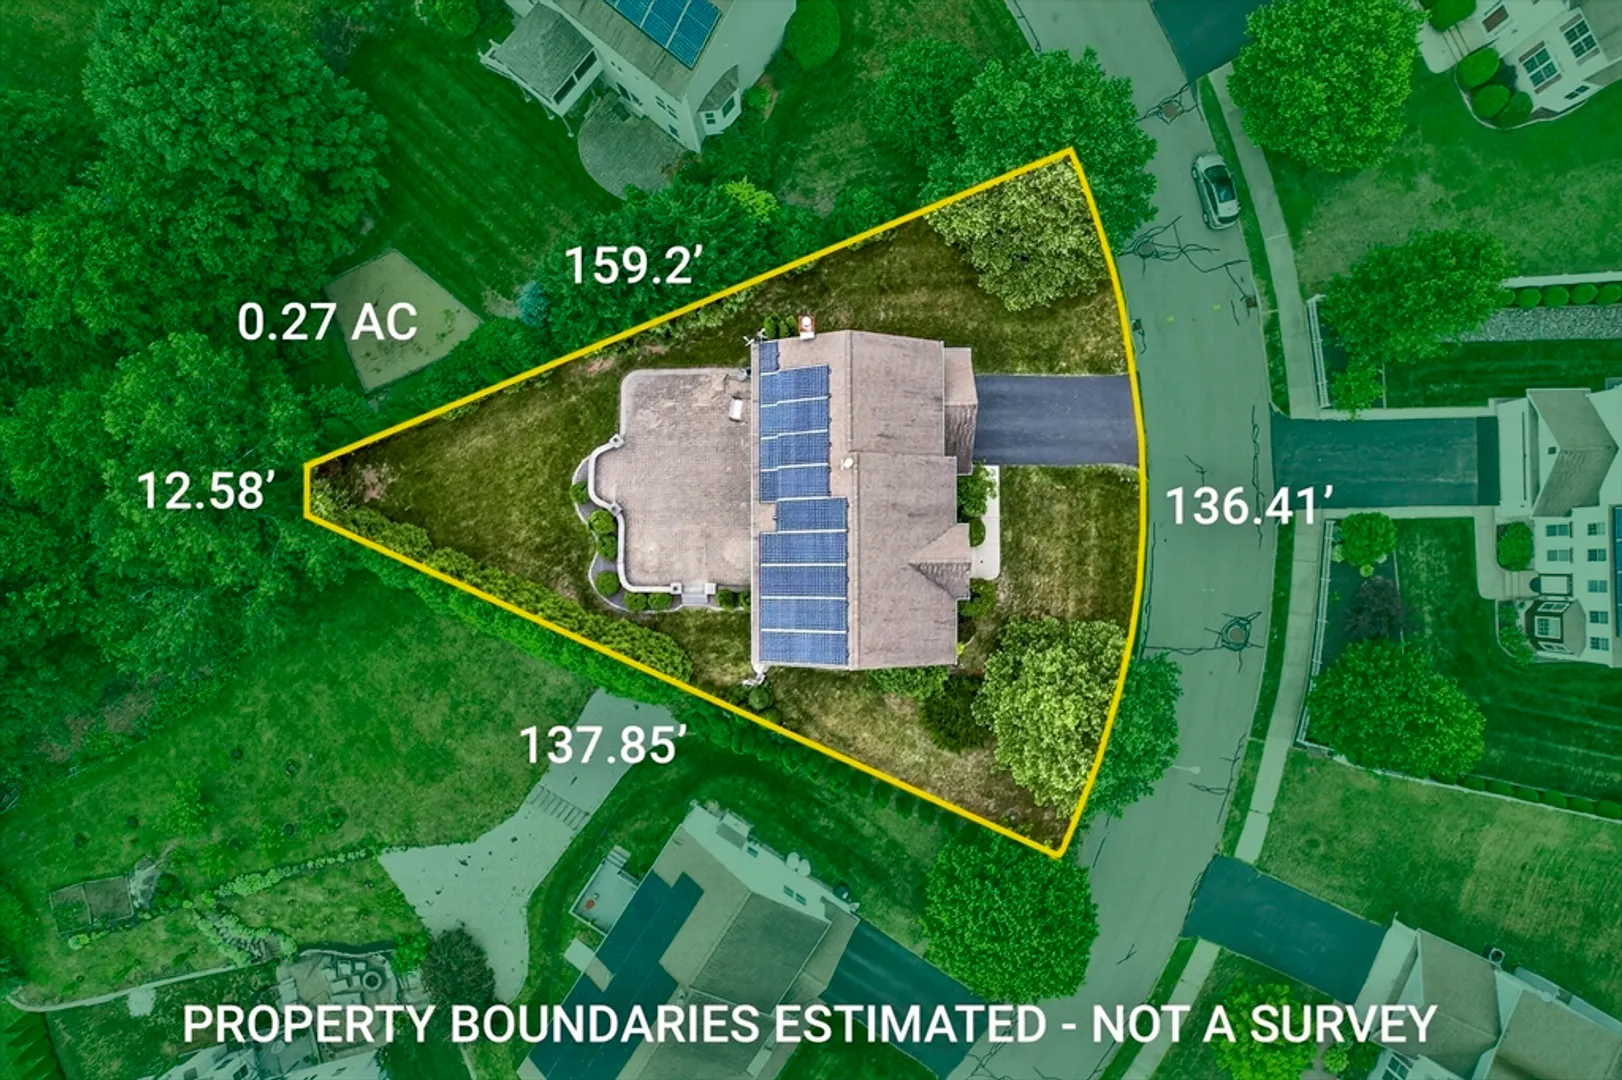
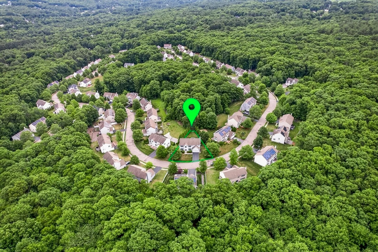
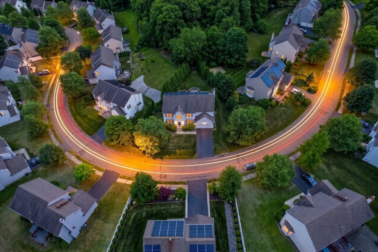
Step into over 4,238 square feet of impeccably designed living space in one of Grafton's most coveted neighborhoods — a Pulte residence that has been lovingly maintained by its original owner. The main level is bright and sunny, with solid oak hardwood floors, custom millwork, and an open-concept layout. The Pulte gourmet kitchen is striking with granite countertops encasing a tile backsplash, a brand-new built-in microwave, and a barely-used cooktop ready for its first home-cooked meal. The house is freshly painted throughout and enhanced with over $200,000 in high-end upgrades, including: Floor-to-ceiling marble bathrooms with custom granite vanities and a glass shower, motorized foyer chandelier, custom walk-in closet, Bose surround sound in family room, anchored by a striking marble fireplace, Tesla charger ready for your EV, sophisticated, designer-curated color palette throughout. The house boasts a private walk-out lower level complete with its own full kitchen, living room, bedroom, full bath, and separate entrance, giving the owner options for multigenerational living, housing guests, or rental potential. The professionally landscaped backyard features an illuminated raised patio with built-in seating walls, and is encased in granite cobblestone edged beds set up for tiki torches, with room to gather around an area built for a firepit. This home is perfectly positioned just minutes from major commuter routes, premier shopping, dining, and Grafton's top-rated schools. Homes like this rarely come to market — schedule your private showing today.
-
Highlights
- Cooling: Central Air
- Parking Spots: 6
- Property Type: Single Family Residence
- Total Rooms: 9
- Status: Active
- Heating: Forced Air, Oil
- Property Class: Residential
- Style: Colonial
- Year Built: 2005
-
Additional Details
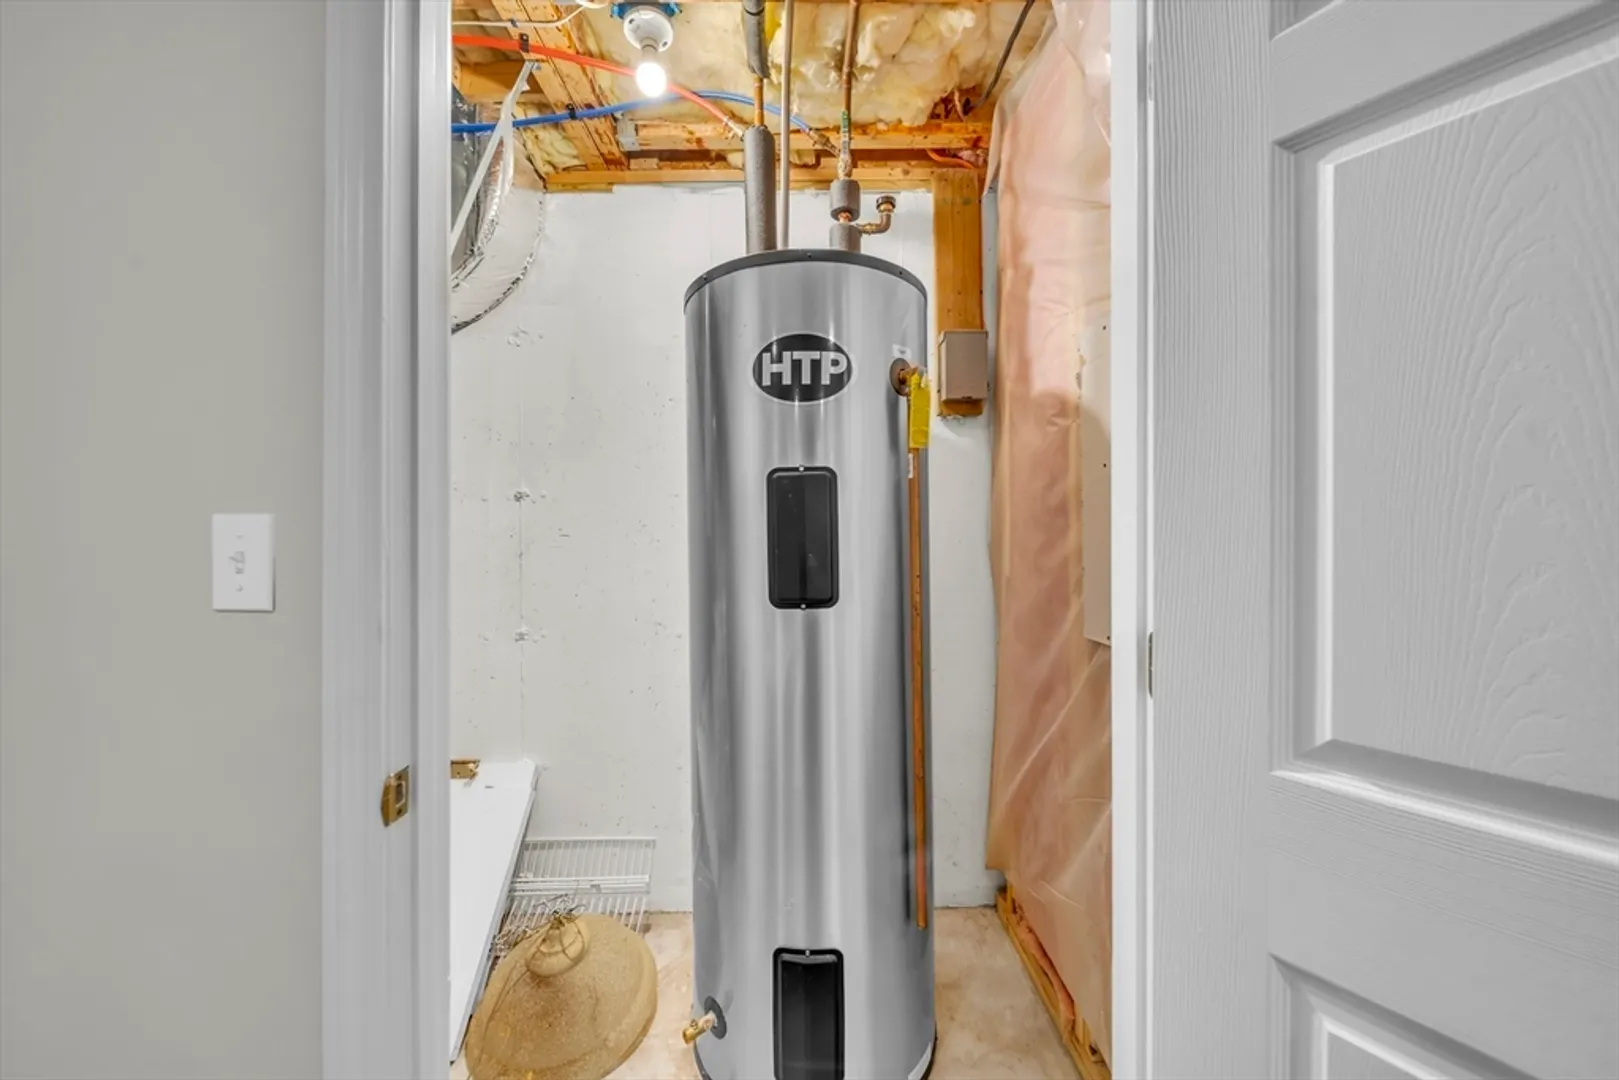
- Appliances: Water Heater, Range, Oven, Dishwasher, Microwave, Refrigerator, Freezer, Washer, Dryer, Range Hood, Water Softener
- Construction: Frame
- Fireplaces: 1
- Foundation: Concrete Perimeter
- Road Frontage Type: Public
- SqFt Source: Other
- Year Built Source: Public Records
- Basement: Full, Finished, Walk-Out Access, Interior Entry
- Exterior Features: Patio
- Flooring: Vinyl, Hardwood, Flooring - Hardwood, Laminate
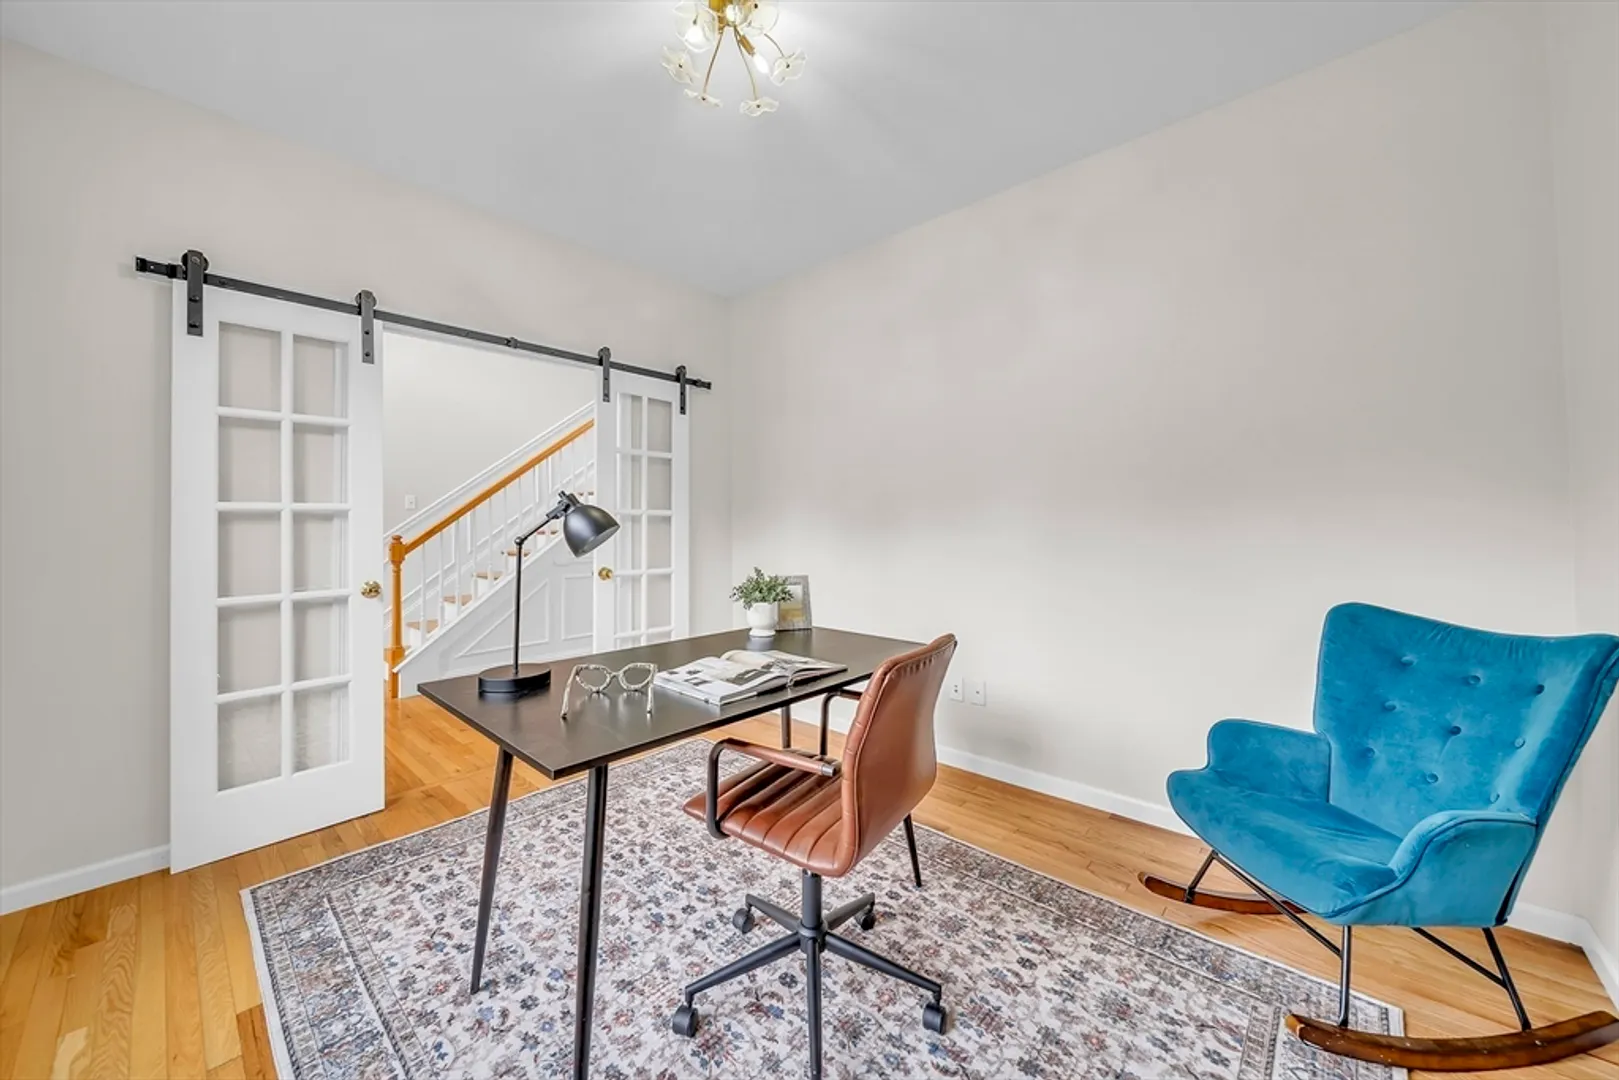
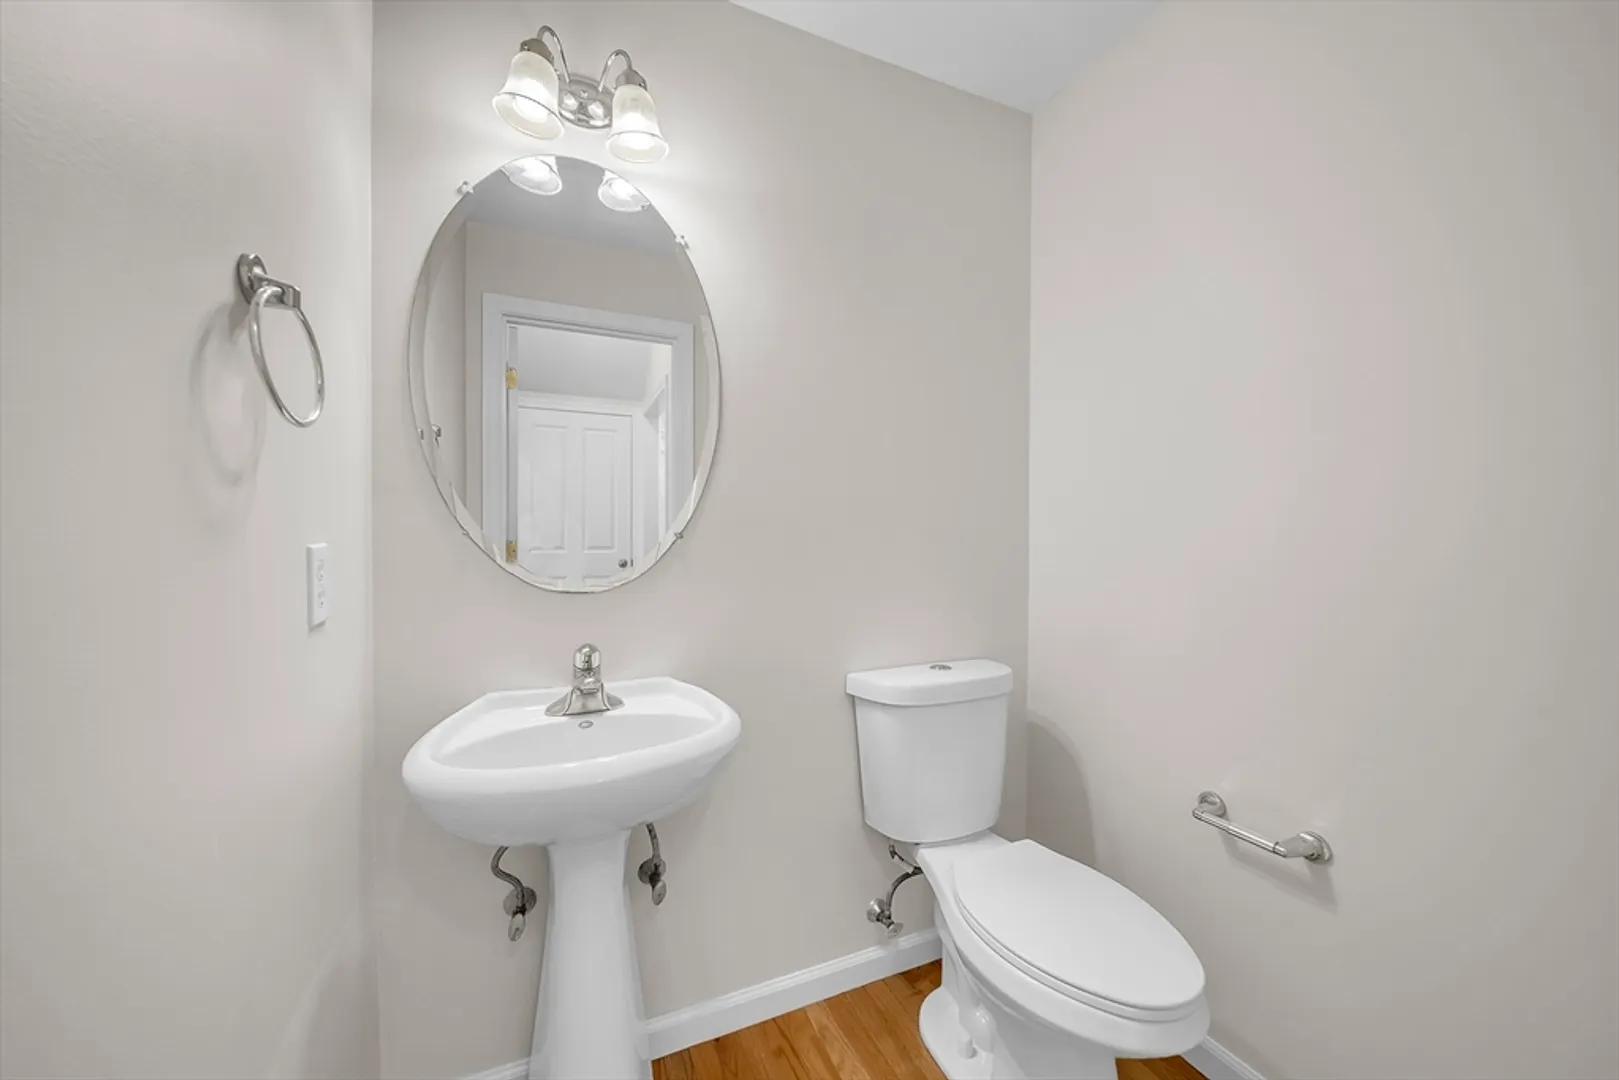
- Interior Features: Bathroom - Half, Dining Area, Recessed Lighting, Slider, Wet bar, Lighting - Overhead, Bathroom, Inlaw Apt., Kitchen, Office, Wet Bar, Walk-up Attic
- Roof: Shingle
- Year Built Details: Actual
- Zoning: R2
-
Amenities
- Community Features: Public Transportation, Public School, T-Station
- Parking Features: Attached, Paved Drive, Off Street
- Covered Parking Spaces: 2
- Security Features: Security System
-
Utilities
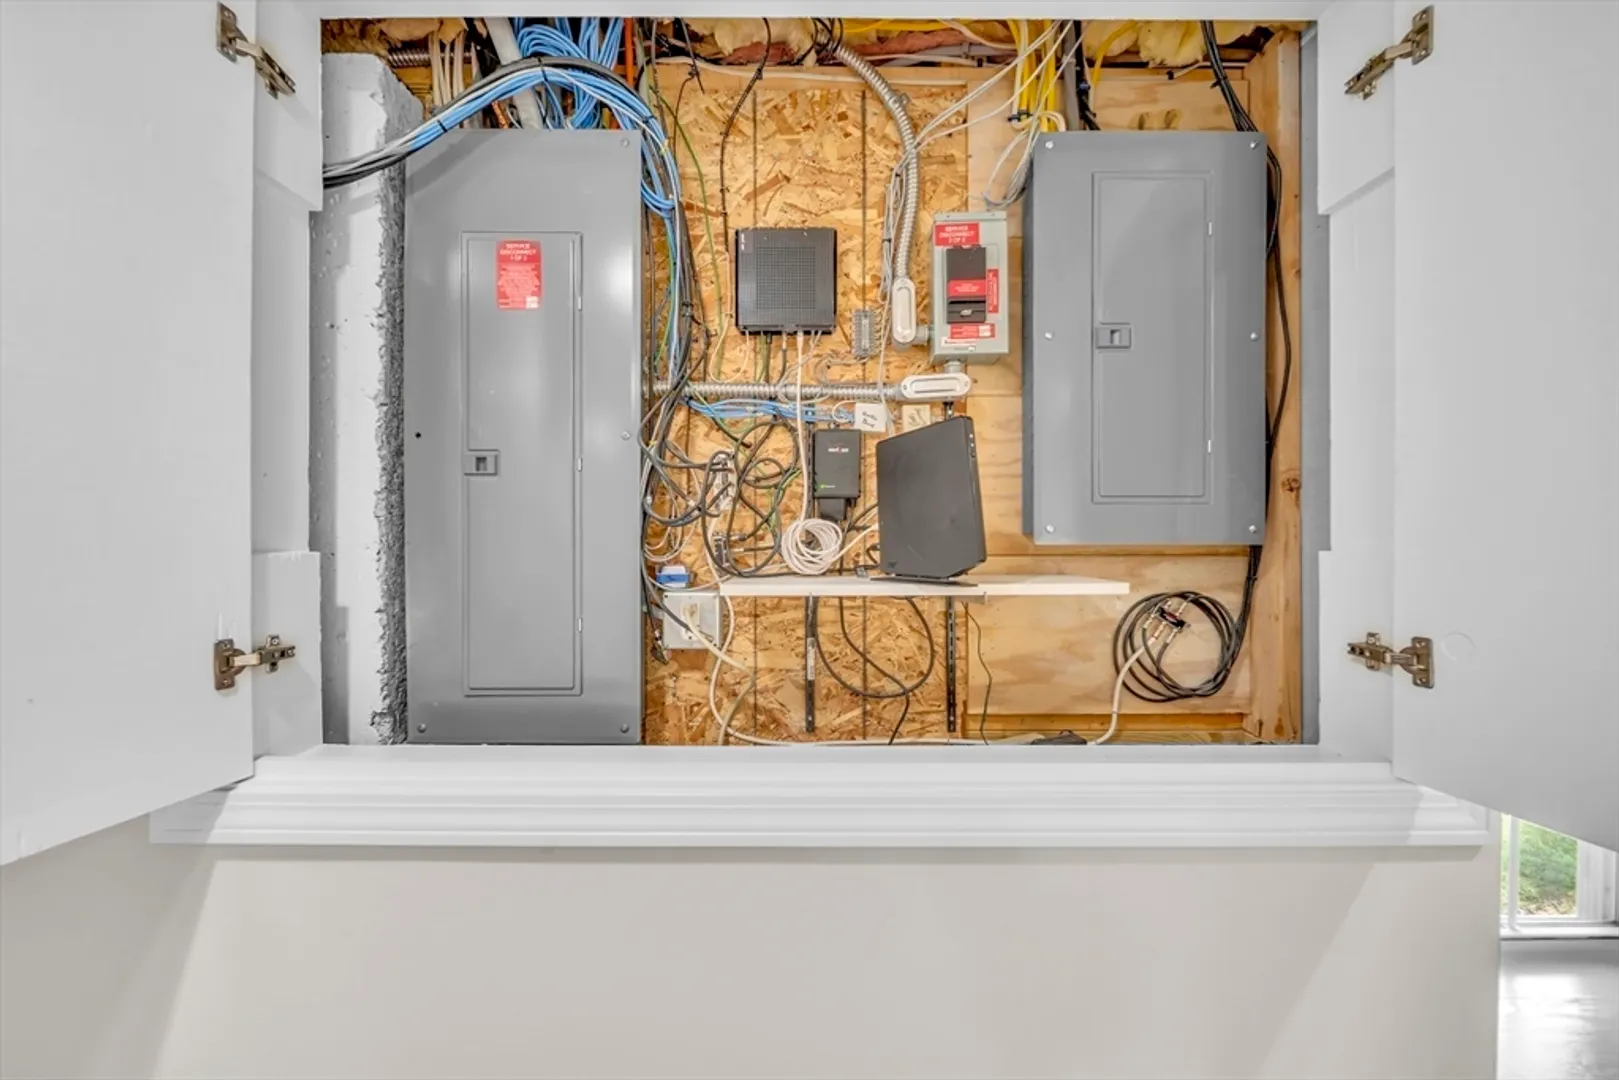
- Electric: 200+ Amp Service
- Water Source: Public
- Sewer: Public Sewer
-
Fees / Taxes
- Assessed Value: $733,000
- Taxes: $10,218
- Tax Year: 2025
Similar Listings
Content © 2026 MLS Property Information Network, Inc. The information in this listing was gathered from third party resources including the seller and public records.
Listing information provided courtesy of Serhant.
MLS Property Information Network, Inc. and its subscribers disclaim any and all representations or warranties as to the accuracy of this information.