
Rented!
$3,200/mo
2
Beds
2/1
Baths
2,064
Living Area
-
Property Description
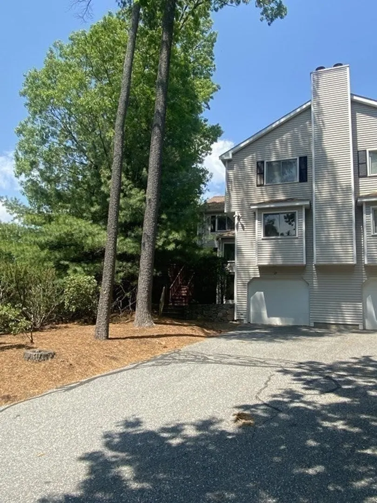
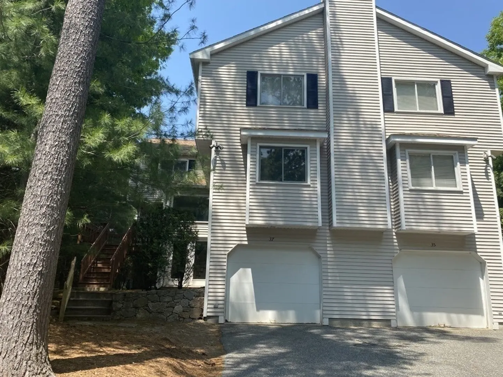
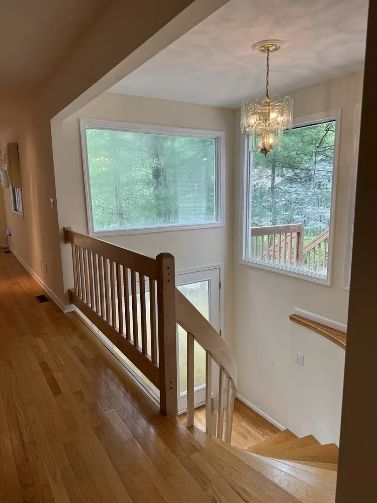
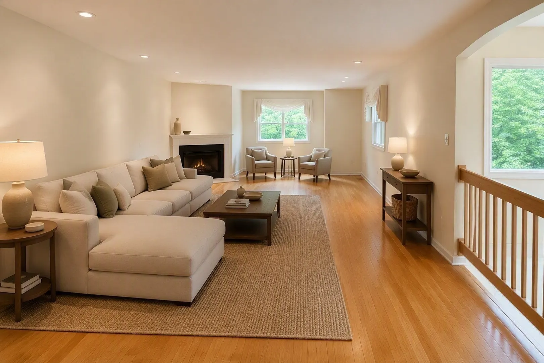
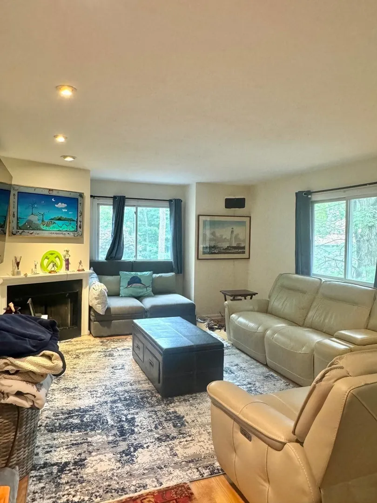
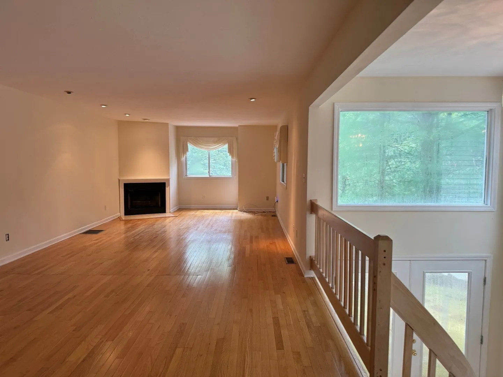
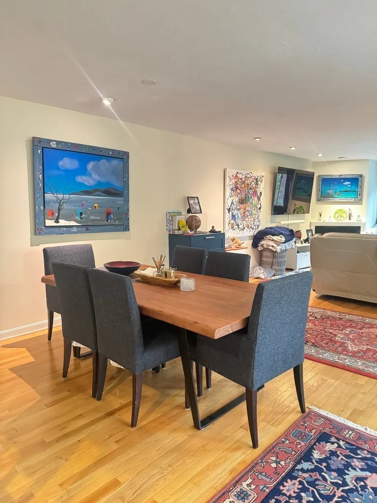
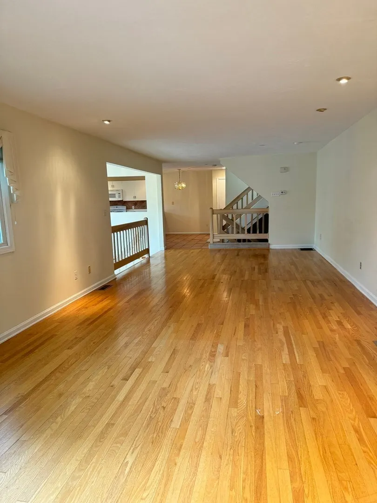
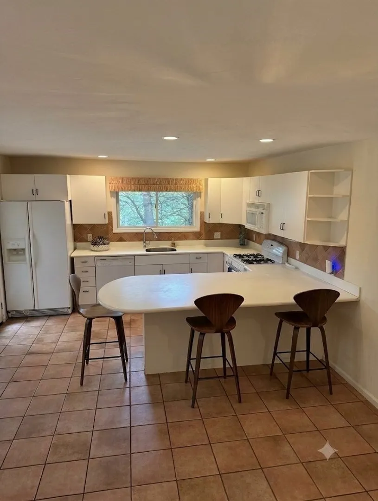
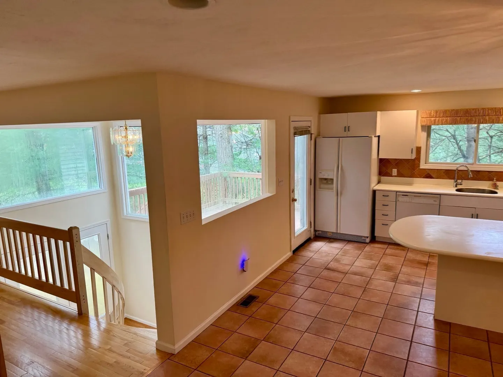
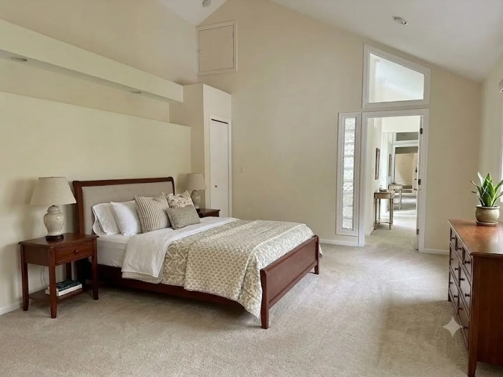
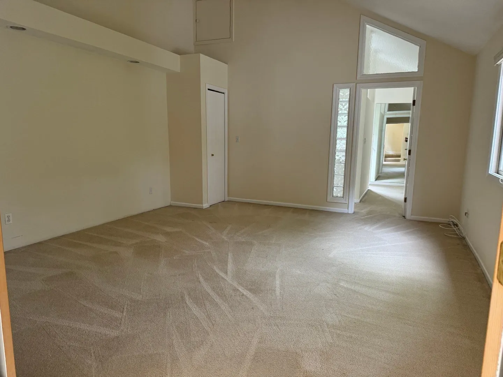
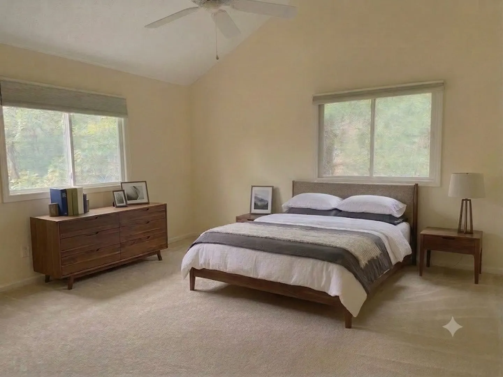
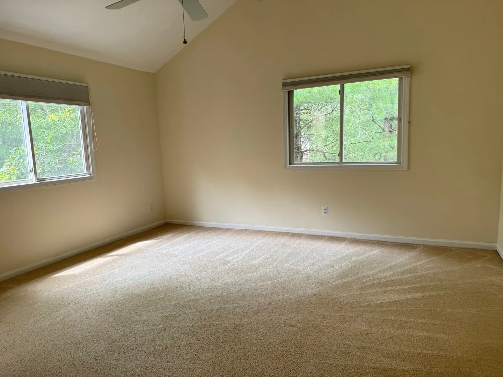
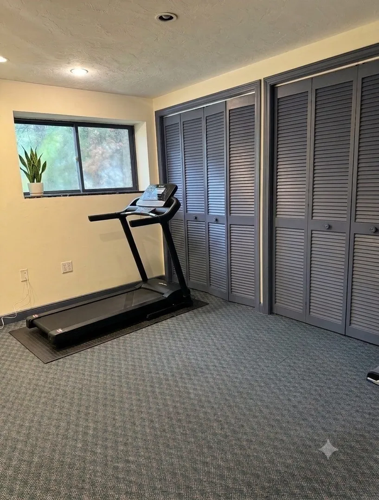
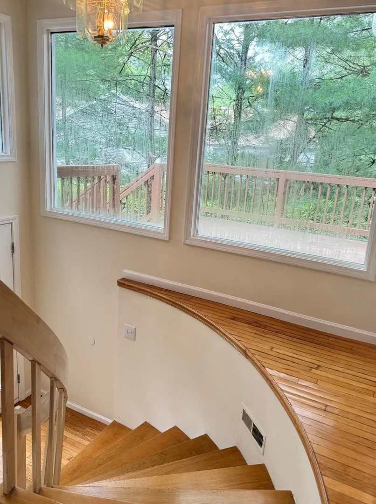
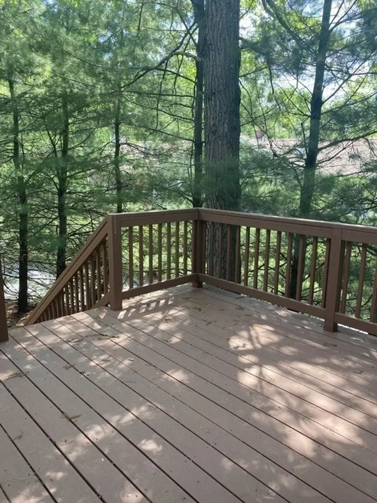
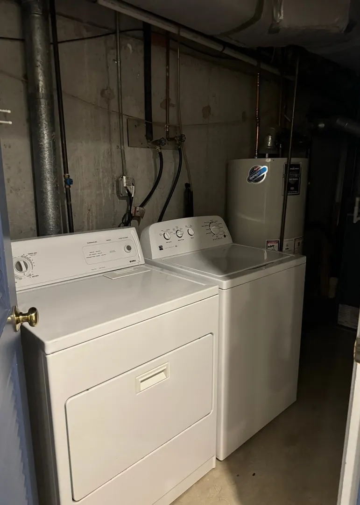
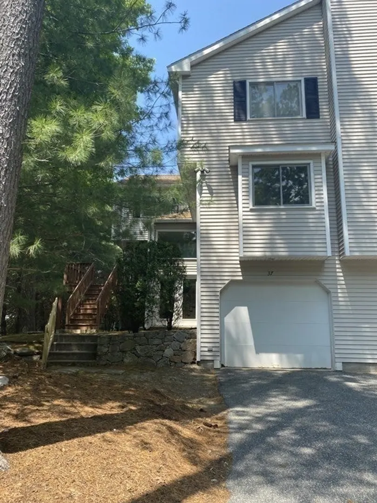
Welcome to this sunlit 2-bedroom, 2.5-bath townhouse with over 2,000 sq. ft. of living space in the Half Moon Village community. The two-story foyer leads up to an open-layout main floor with a living and dining area, half-bath, and spacious eat-in kitchen with new appliances and direct access to a large private deck. The second floor features an expansive primary suite and a second bedroom, each with vaulted ceilings, ample closet space, and an en-suite full bathroom. Additional highlights include a bonus room in basement, an attached 2-car tandem garage, storage area, central AC, and in-unit washer and dryer. This home offers easy access to major highways, local restaurants, shopping, and the commuter rail. Good credit and a verifiable source of income are required.
-
Highlights
- Heating: Natural Gas
- Property Class: Residential Lease
- Total Rooms: 5
- Year Built: 1995
- Parking Spots: 5
- Property Type: Attached (Townhouse/Rowhouse/Duplex)
- Unit Number: 37
- Status: Closed
-
Additional Details
- Appliances: Range, Dishwasher, Microwave, Refrigerator, Freezer, Washer, Dryer
- Exterior Features: Deck - Wood
- Interior Features: Bonus Room
- Year Built Details: Actual
- Available Date: October 1, 2026
- Fireplaces: 1
- SqFt Source: Field Card
- Year Built Source: Public Records
-
Amenities
- Community Features: Public Transportation, Shopping, Walk/Jog Trails
- Covered Parking Spaces: 2
-
Fees / Taxes
- Rental Fee Includes: Water, Trash Collection, Snow Removal, Gardener
Similar Listings
Sold
13 Photos
Sold
19 Photos
Sold
27 Photos
Sold
40 Photos
Content © 2026 MLS Property Information Network, Inc. The information in this listing was gathered from third party resources including the seller and public records.
Listing information provided courtesy of Berkshire Hathaway HomeServices Commonwealth Real Estate.
MLS Property Information Network, Inc. and its subscribers disclaim any and all representations or warranties as to the accuracy of this information.
