
Sold!
$380,000
3
Beds
2
Baths
1,017
Living Area
-
Property Description
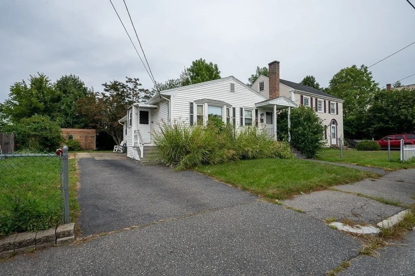
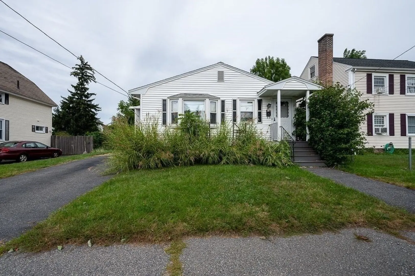
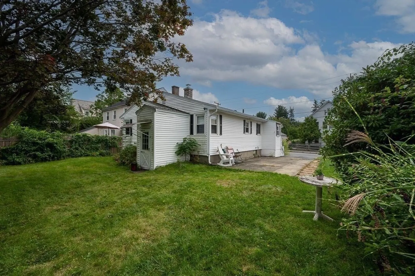
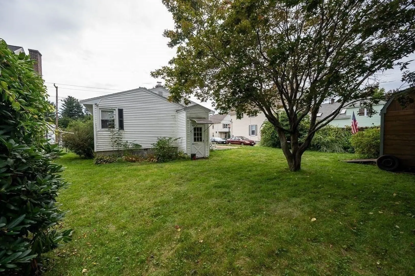
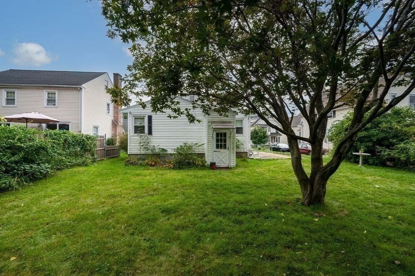
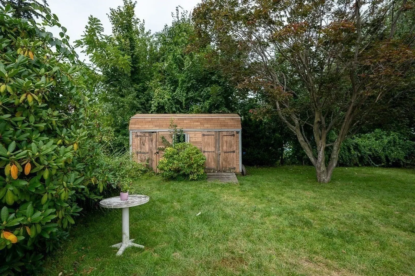
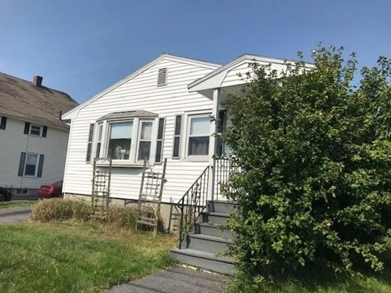
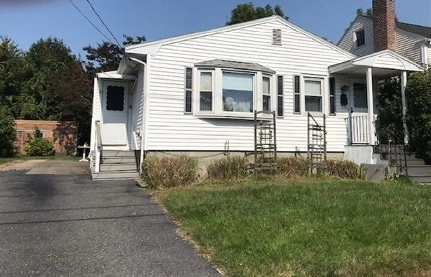
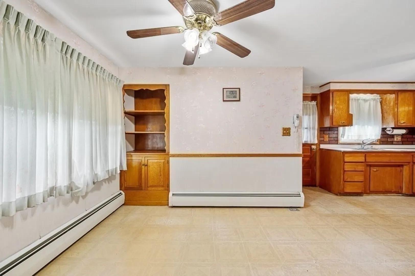
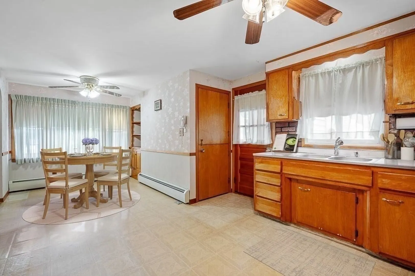
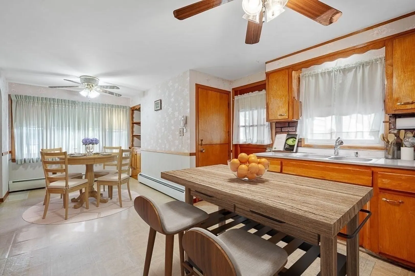
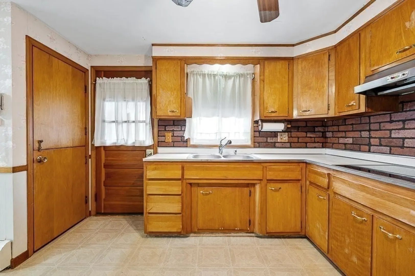
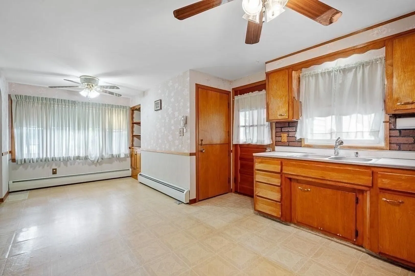
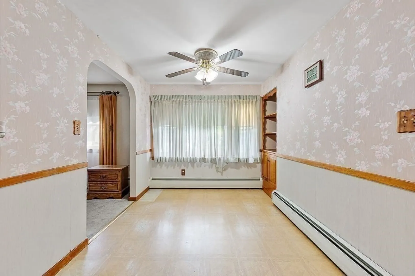
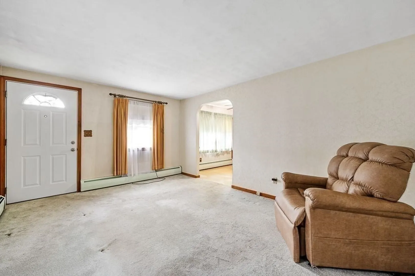
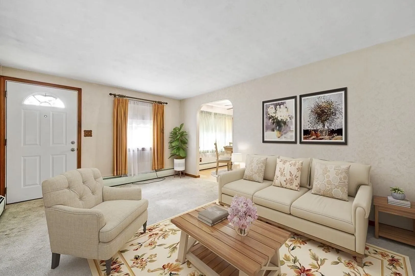
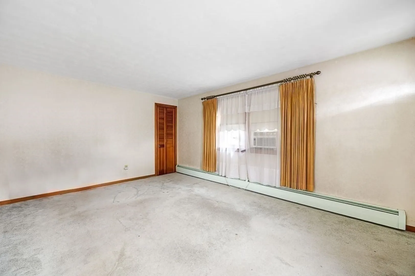
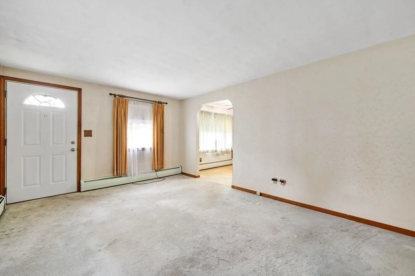
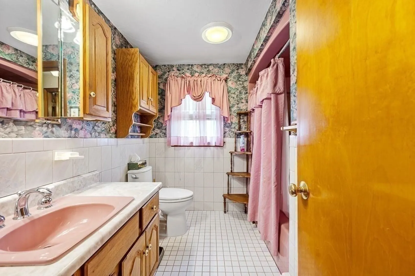
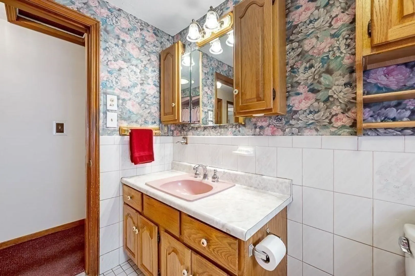
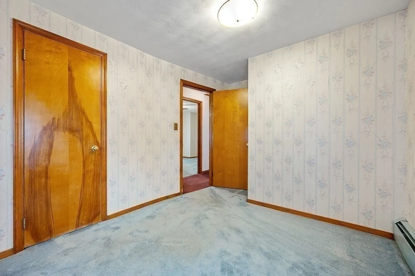
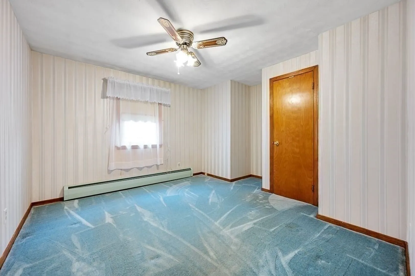
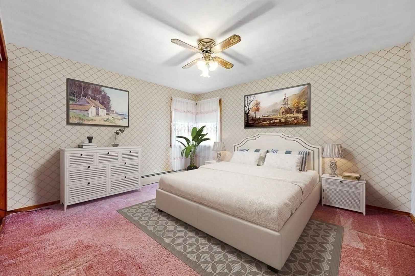
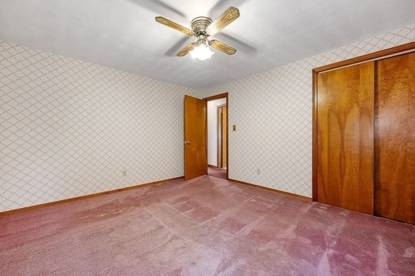
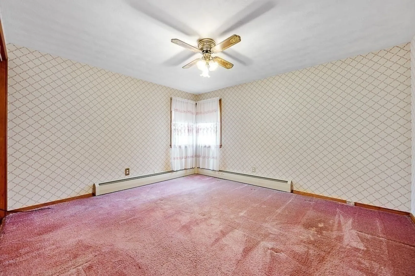
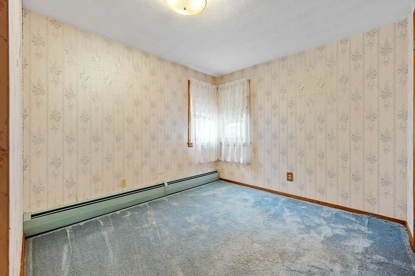
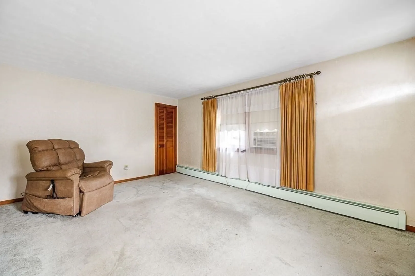
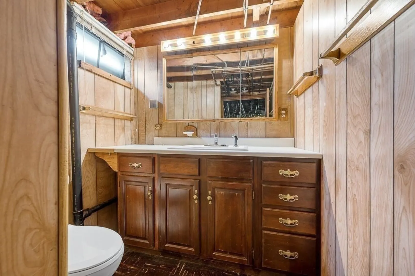
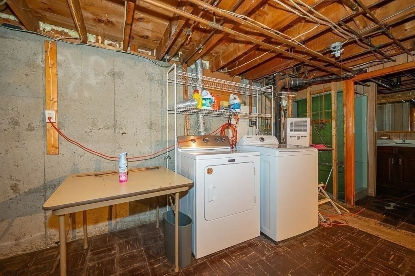
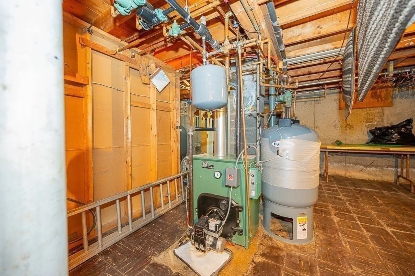
Welcome Home! Pride of ownership... Charming 3 bedroom, 2 bath Ranch located in convenient 01606 area of Worcester. Enjoy one level of living.... The Mud Room opens to the Kitchen featuring wood cabinets...counter top stove and built in oven/ refrigerator and microwave...open floor plan to dining room area with built in hutch cabinet....wall to wall carpet and hardwood floors throughout...replacement windows....central vacuum...partially finished basement offers endless possibilities! Bath with shower and vanity is a bonus...laundry area...access to the back yard with level lot and shed for storage....off street parking. This house awaits your special decorating and updates to make it your home. Open House Sunday, August 4th - 12:00 to 1:30 pm
-
Highlights
- Cooling: Window Unit(s)
- Parking Spots: 2
- Property Type: Single Family Residence
- Total Rooms: 6
- Status: Closed
- Heating: Baseboard, Oil
- Property Class: Residential
- Style: Ranch
- Year Built: 1961
-
Additional Details
- Appliances: Water Heater, Oven, Microwave, Range, Refrigerator, Washer, Dryer, Vacuum System
- Construction: Frame
- Exterior Features: Patio, Storage
- Foundation: Irregular
- Road Frontage Type: Public
- Year Built Source: Public Records
- Basement: Full, Partially Finished, Interior Entry, Sump Pump
- Exclusions: Dehumidifier In The Basement
- Flooring: Tile, Vinyl, Carpet, Hardwood
- Interior Features: Mud Room, Central Vacuum
- Year Built Details: Approximate
- Zoning: Rg 5
-
Amenities
- Community Features: Public Transportation, Medical Facility, Highway Access, Public School, University
- Parking Features: Paved Drive, Off Street, Paved
-
Utilities
- Electric: Circuit Breakers
- Water Source: Public
- Sewer: Public Sewer
-
Fees / Taxes
- Assessed Value: $310,500
- Taxes: $4,269
- Tax Year: 2024
Similar Listings
Sold
35 Photos
Sold
28 Photos
Sold
40 Photos
Sold
41 Photos
Content © 2026 MLS Property Information Network, Inc. The information in this listing was gathered from third party resources including the seller and public records.
Listing information provided courtesy of LAER Realty Partners.
MLS Property Information Network, Inc. and its subscribers disclaim any and all representations or warranties as to the accuracy of this information.
