
Sold!
$240,000
2
Beds
1/1
Bath
882
Living Area
-
Property Description
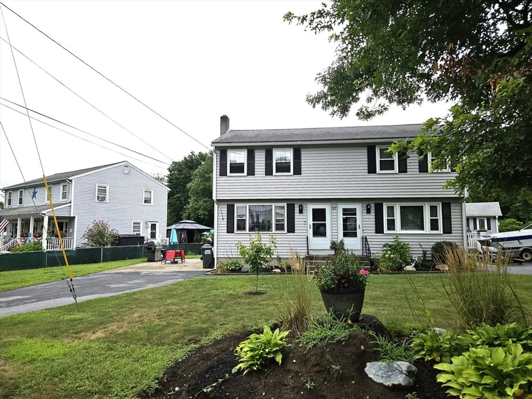
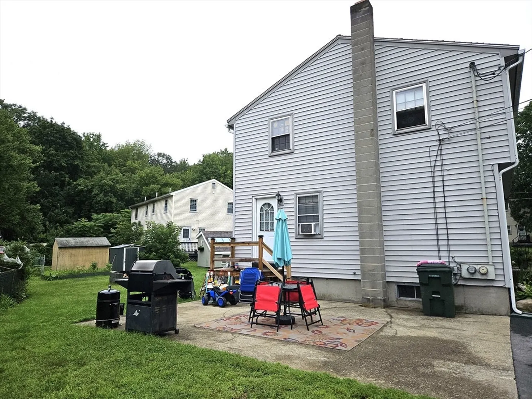
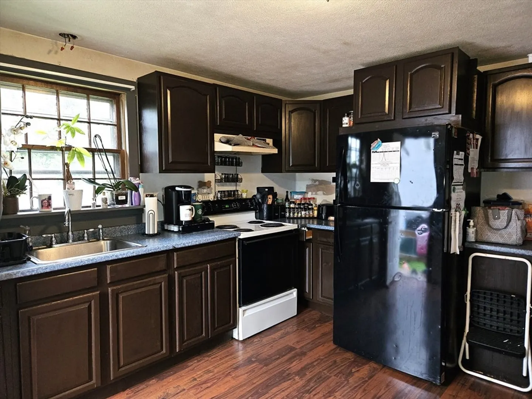
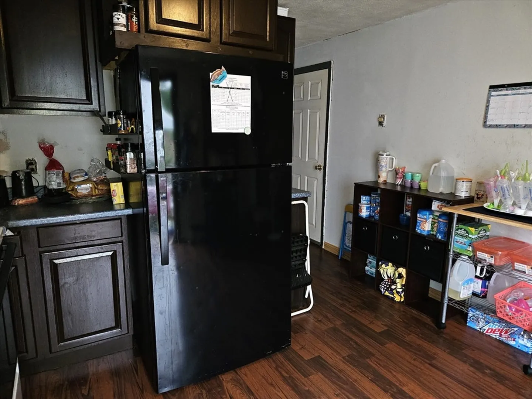
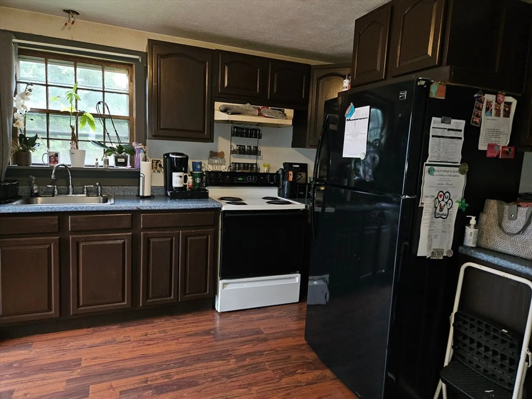
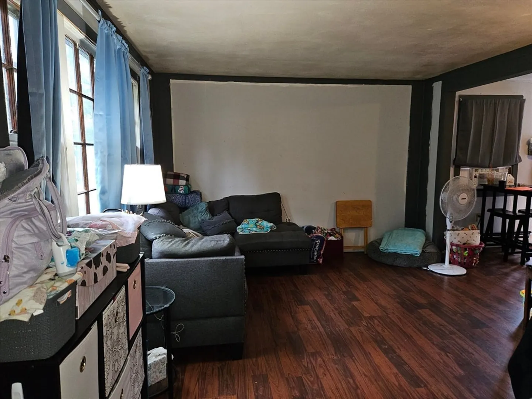
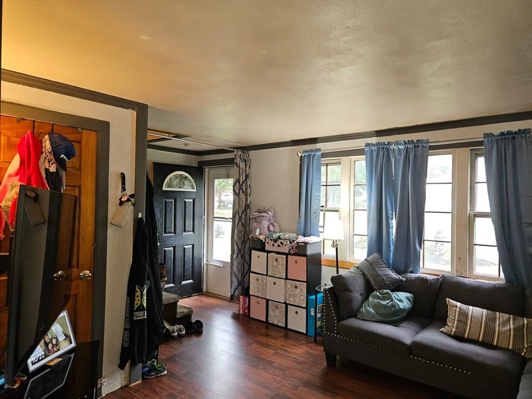
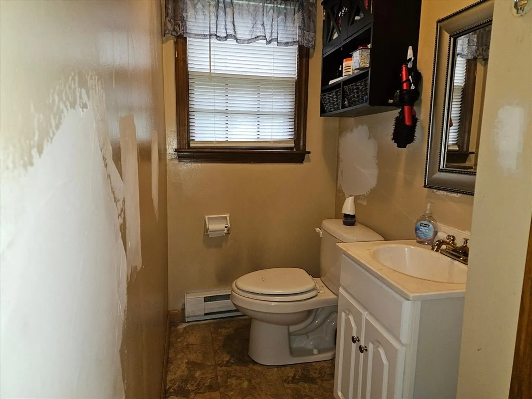
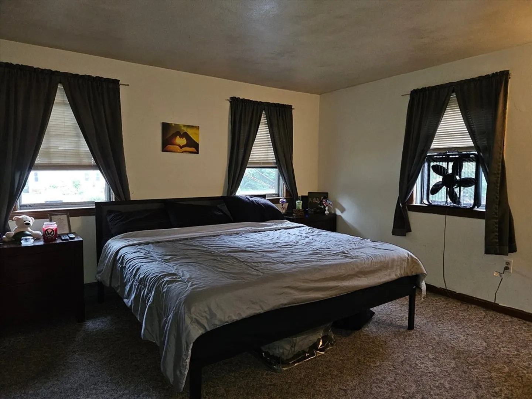
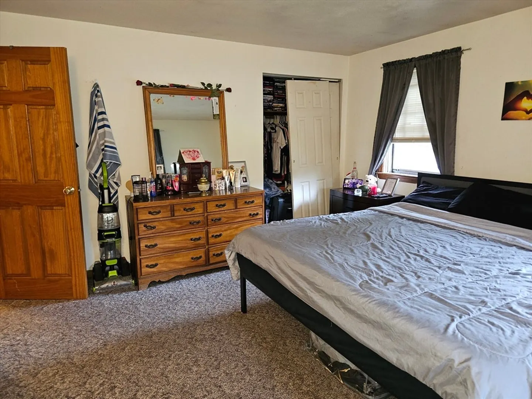
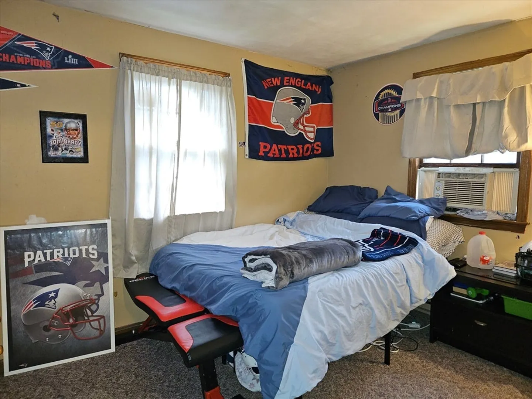
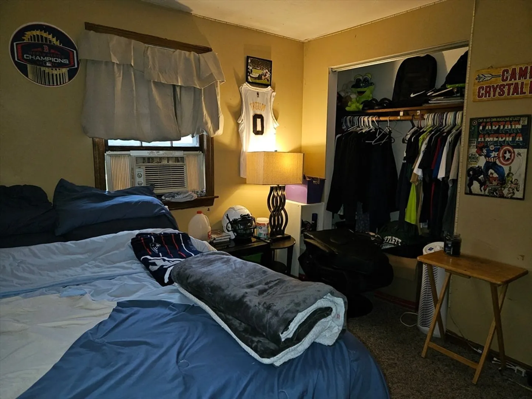
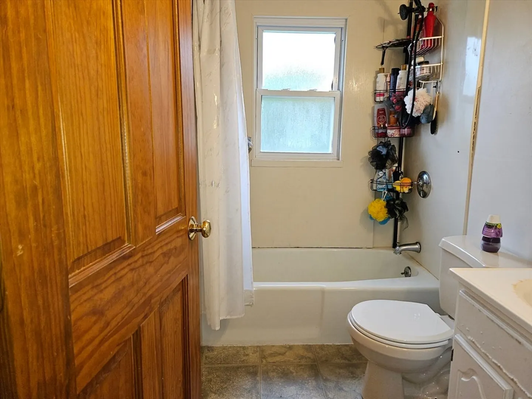
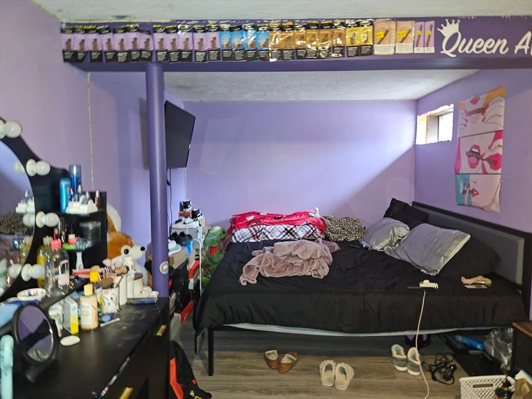
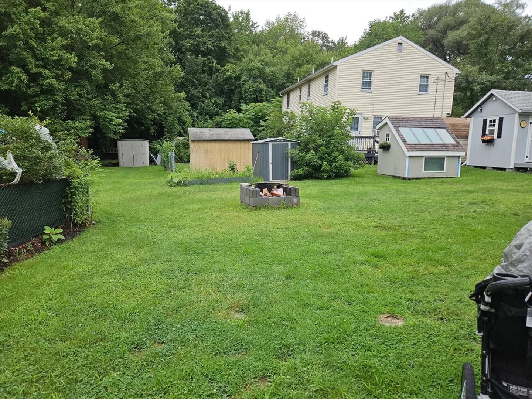
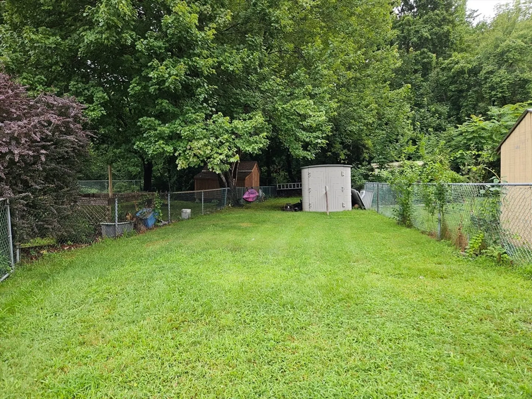
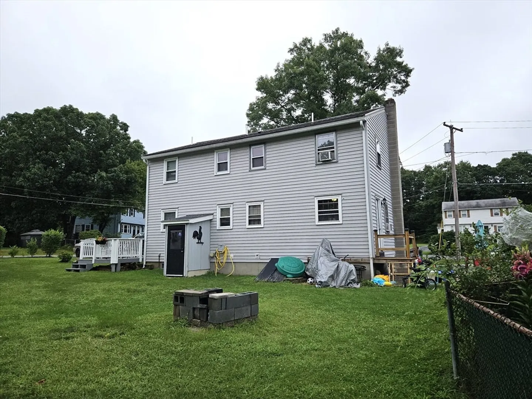
** Offers due by 3pm Monday 8/12 ** NO CONDO FEE!! This townhouse offers an unbeatable commuter location on a quiet side street near the Thompson/Webster line, with quick access to Routes 16 and 395. Webster Middle School and Bartlett High School are just moments away! The open-concept main level features an eat-in kitchen, a half bath, and a living room. Upstairs, you'll find two spacious bedrooms and a full bathroom. The lower level provides additional heated finished space, perfect for an office or a third bedroom. Enjoy the private side yard on the patio, and ample off-street parking. Common expenses for insurance and trash are shared with Unit B. Investors: Add this property to your portfolio! Home Buyers: This could be the perfect home for you! Please note that the property requires some refreshing, so it may not be suitable for all financing types. Showings are available by appointment (NOT AN OPEN HOUSE) on Saturday and Sunday between 12 PM and 3 PM
-
Highlights
- Building Name: 37 3rd Street
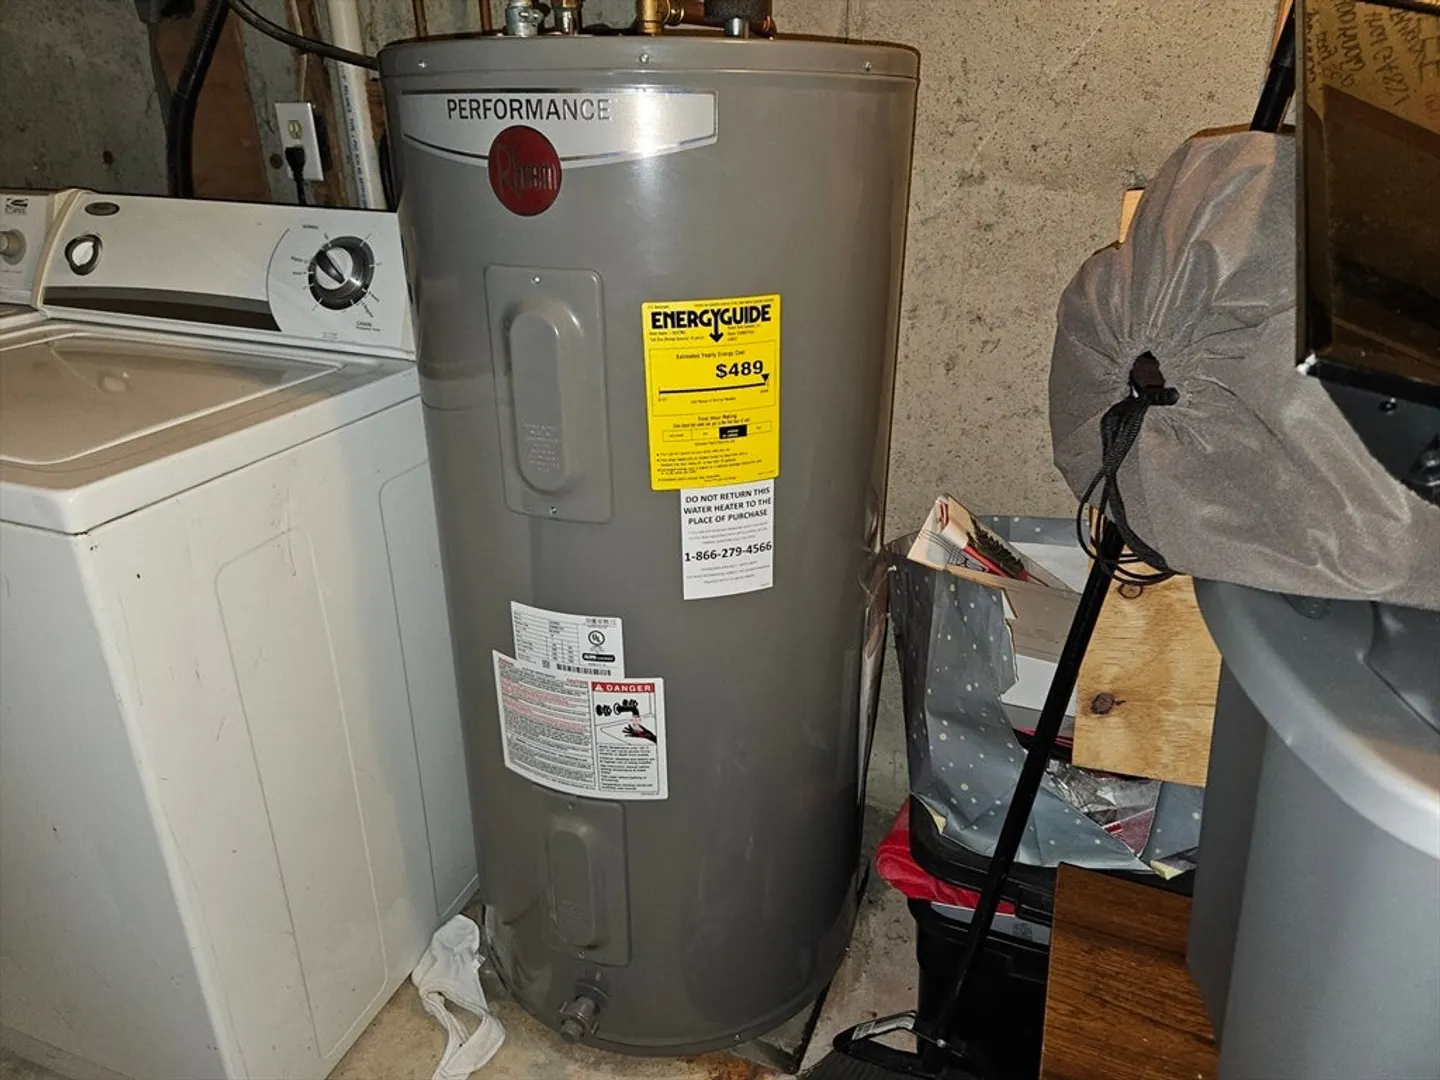
- Heating: Electric Baseboard
- Property Class: Residential
- Stories: 2
- Unit Number: A
- Status: Closed
- Cooling: Window Unit(s)
- Parking Spots: 4
- Property Type: Condominium
- Total Rooms: 4
- Year Built: 1976
-
Additional Details
- Basement: Y
- Exclusions: Seller's Personal Property.
- Pets Allowed: Yes
- SqFt Source: Public Record
- Year Built Details: Actual
- Zoning: Mr-12
- Construction: Frame
- Exterior Features: Deck - Wood, Patio
- Roof: Shingle
- Total Number of Units: 2
- Year Built Source: Public Records
-
Amenities
- Community Features: Public Transportation, Walk/Jog Trails, Medical Facility, Laundromat, Conservation Area, Highway Access, Marina
- Parking Features: Off Street
-
Utilities
- Electric: 100 Amp Service
- Water Source: Public
- Sewer: Public Sewer
-
Fees / Taxes
- Assessed Value: $201,800
- Taxes: $2,458
- Tax Year: 2024
Similar Listings
Sold
34 Photos
Sold
42 Photos
Sold
12 Photos
Sold
28 Photos
Content © 2026 MLS Property Information Network, Inc. The information in this listing was gathered from third party resources including the seller and public records.
Listing information provided courtesy of Century 21 North East.
MLS Property Information Network, Inc. and its subscribers disclaim any and all representations or warranties as to the accuracy of this information.
