
Sold!
$740,000
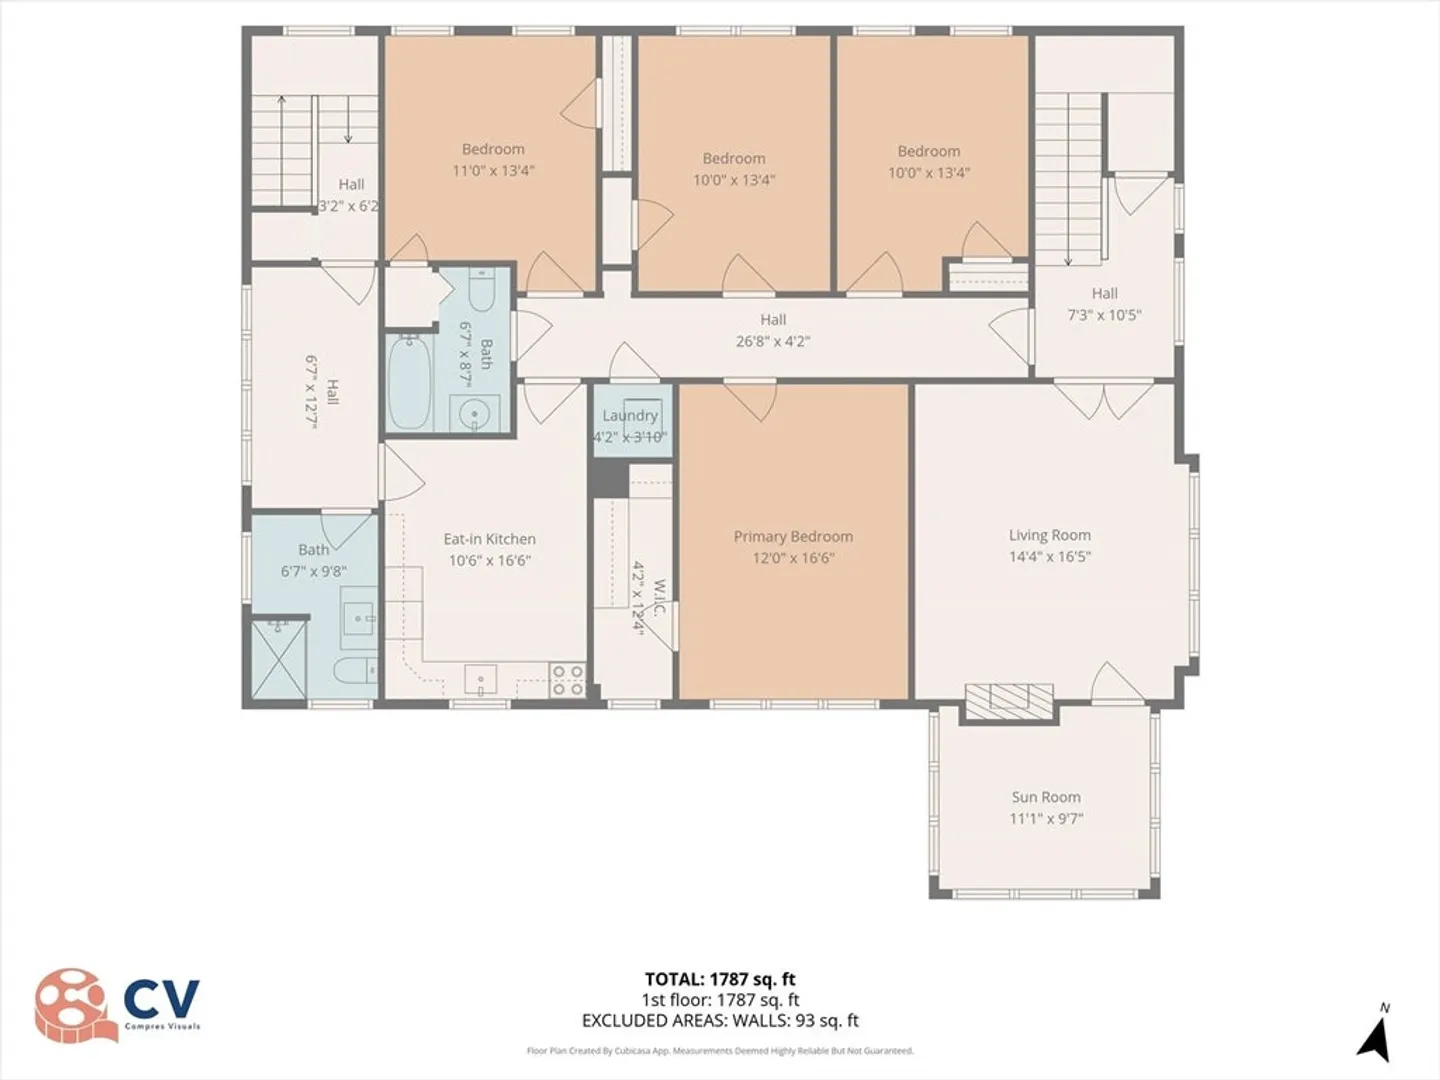
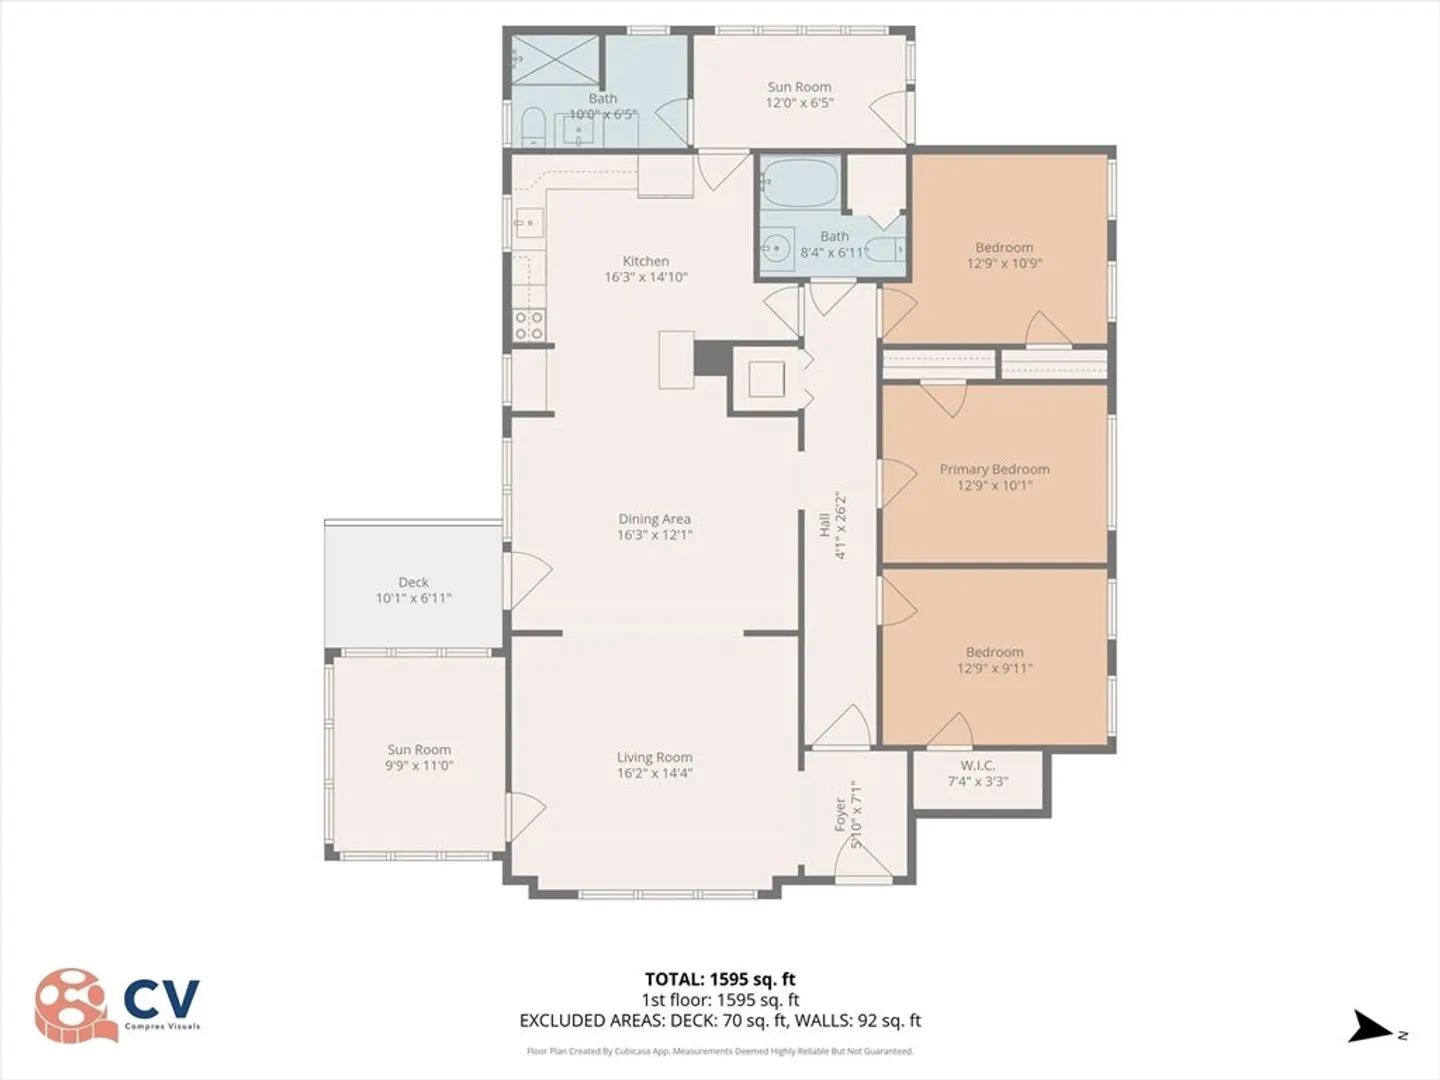
8
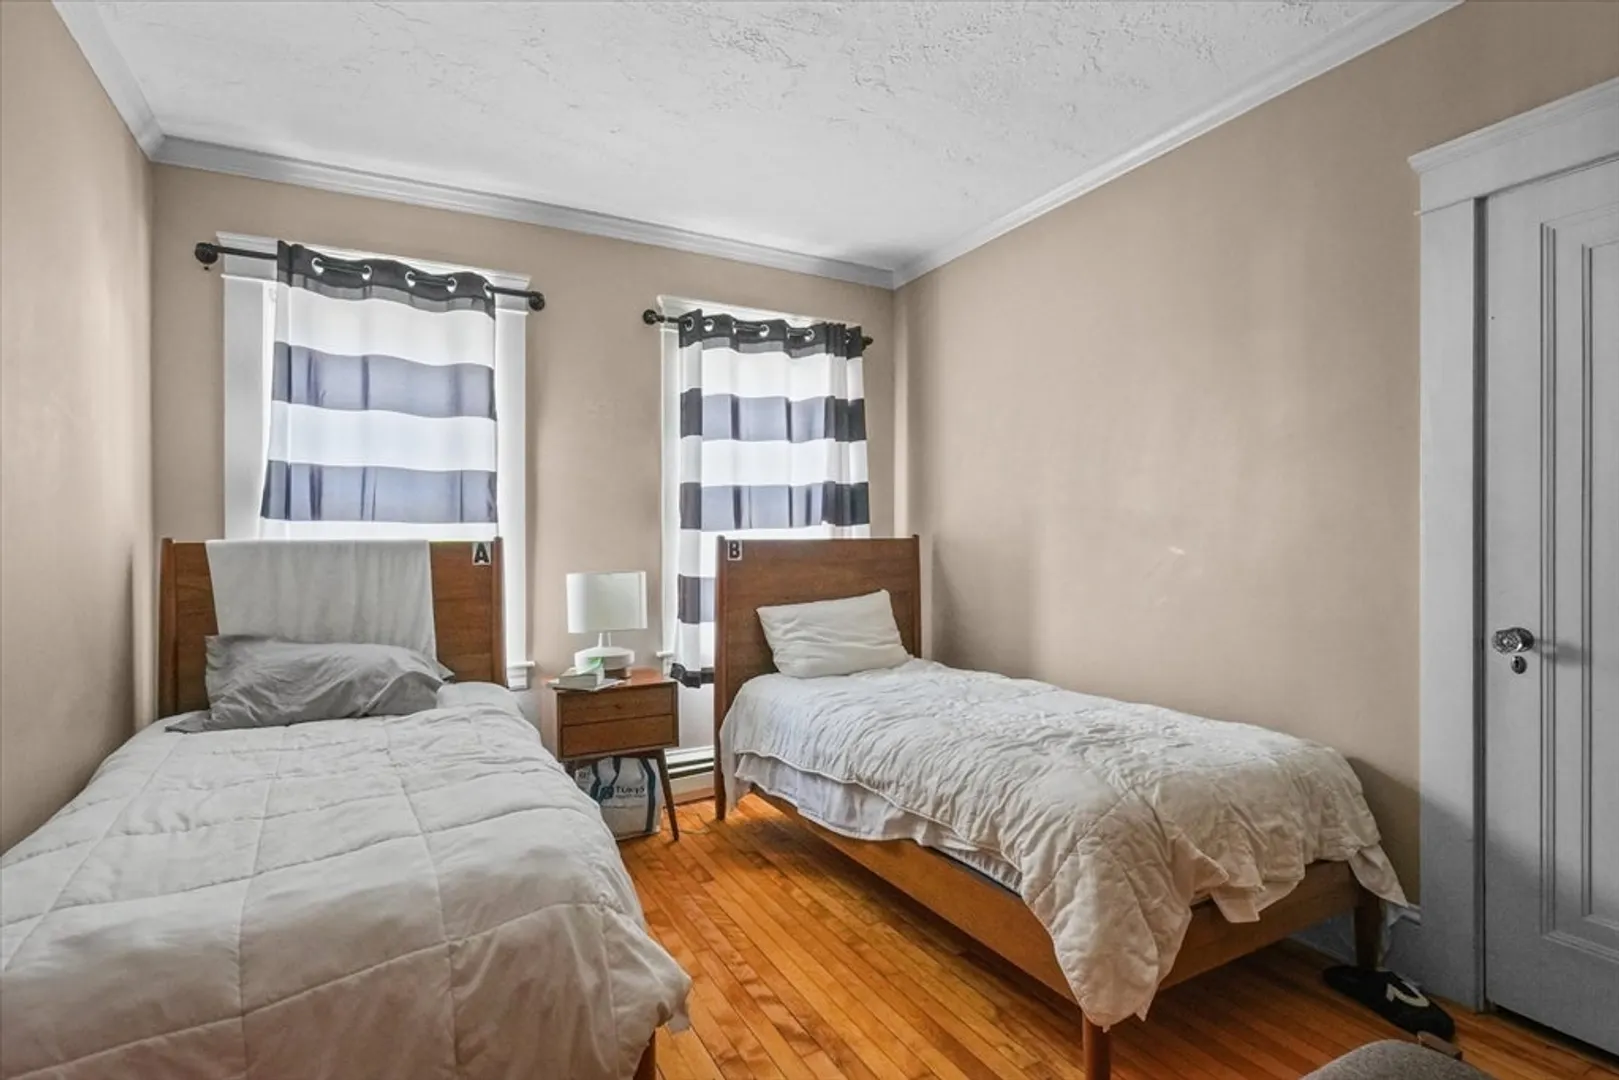
Beds
4/1
Baths
4,134
Living Area
-
Property Description
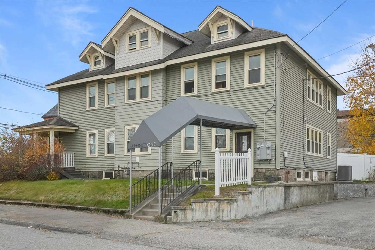
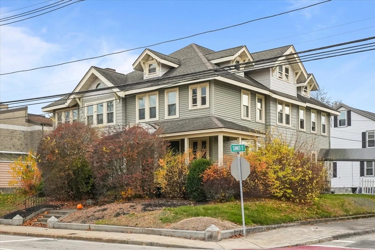
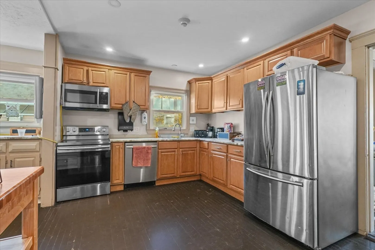
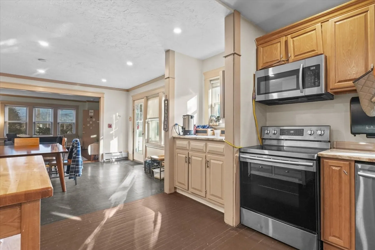
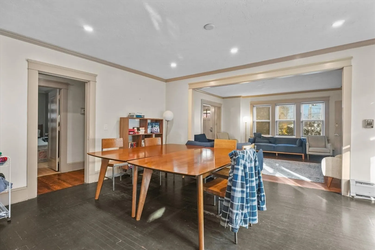
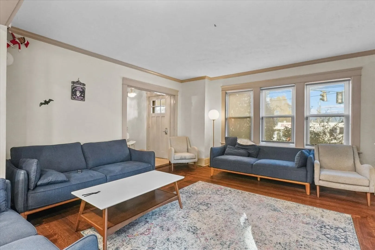
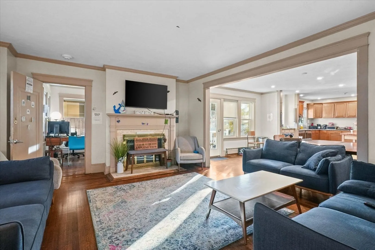
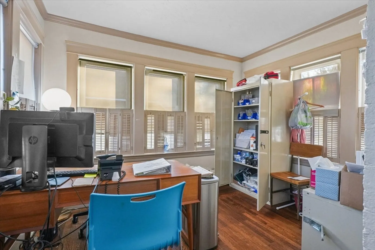
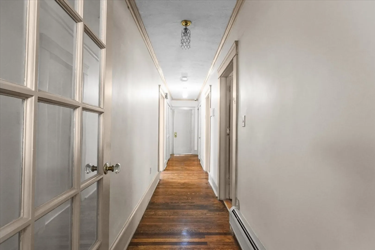
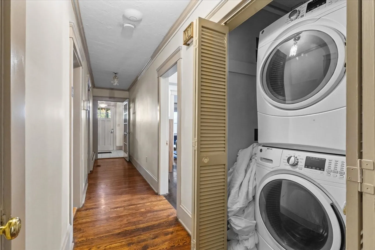
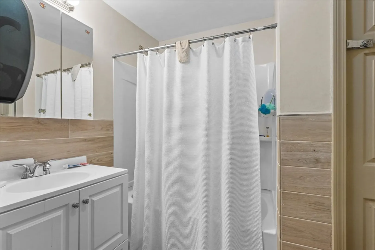
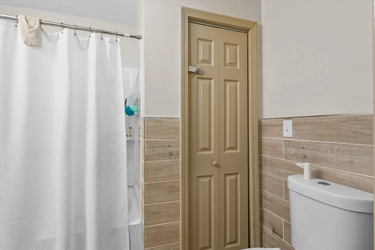
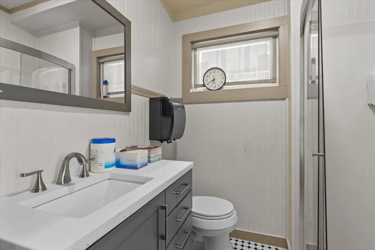
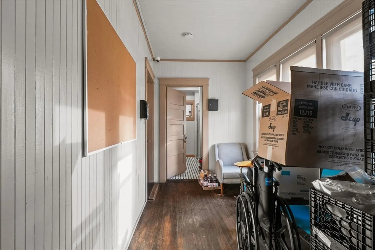
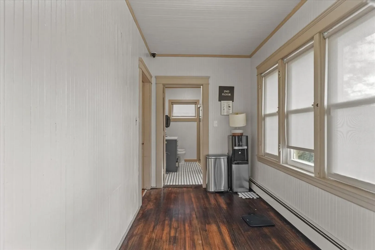
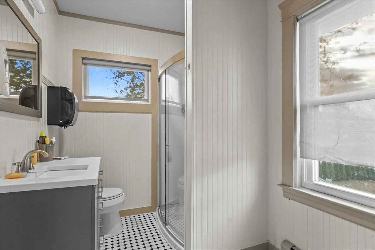
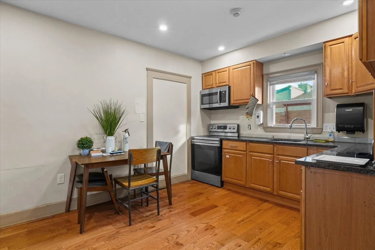
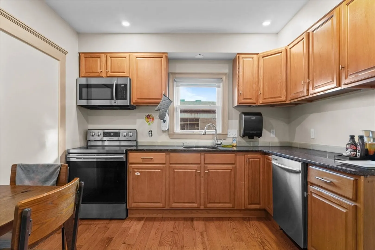
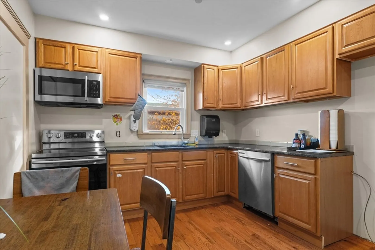
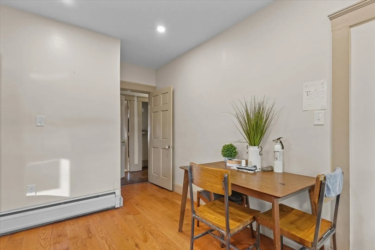
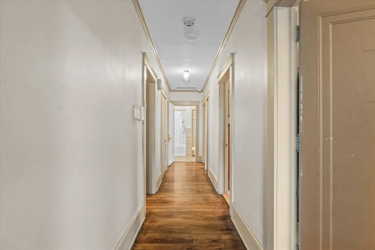
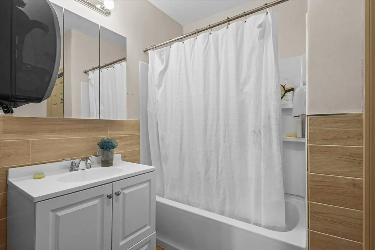
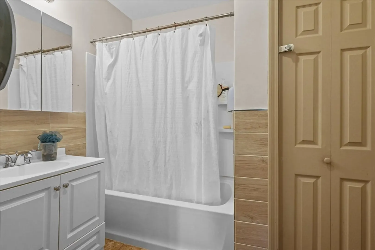
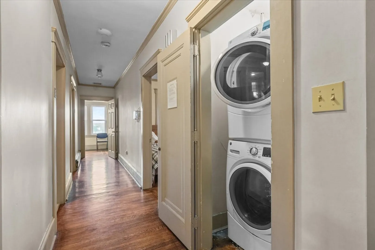
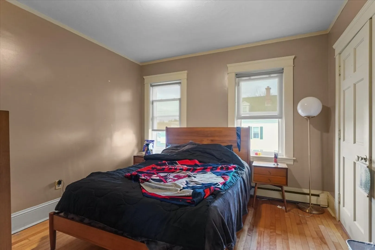
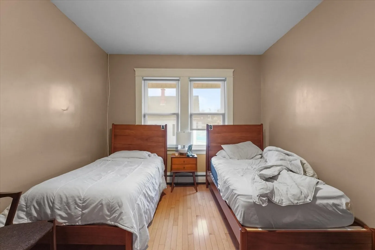
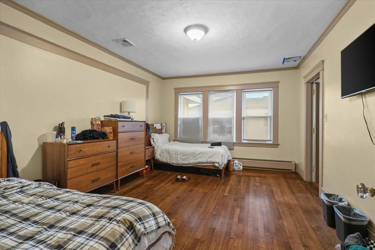
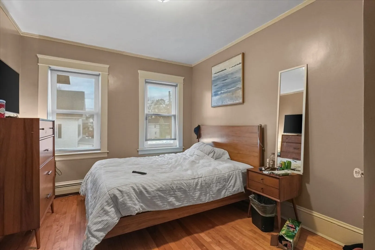
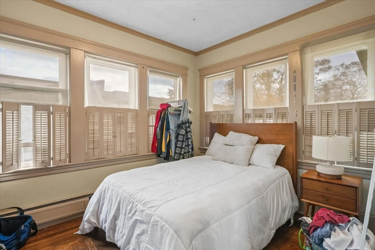
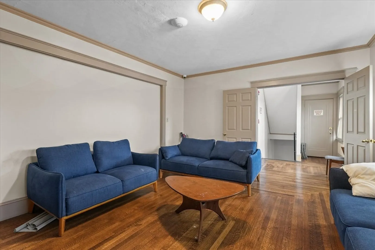
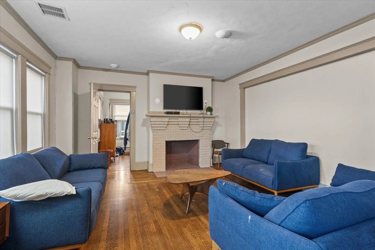
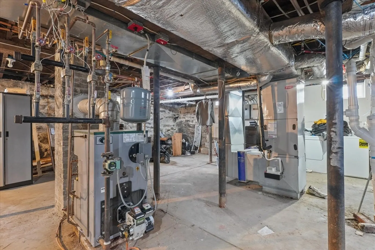
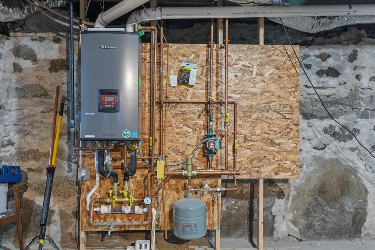
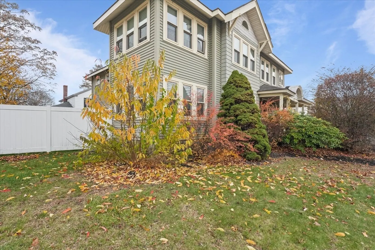
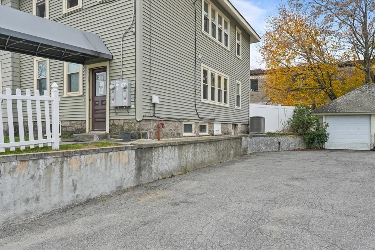
Beautifully updated and generously sized 8-bedroom, 4-bath multi-family property in a convenient downtown location. Featuring young mechanicals, central air, hardwood flooring, and recently updated bathrooms and kitchens, this building offers both comfort and versatility. Each level includes its own washer and dryer, with an additional set in the basement. Driveway provides off-street parking for three vehicles. Furnishings and housewares will convey, offering an easy transition for your next use—whether investment, rental, or owner-occupancy.
-
Highlights
- Cooling: Central Air
- Levels: 2
- Property Class: Residential Income
- Stories: 2
- Year Built: 1930
- Heating: Forced Air
- Parking Spots: 4
- Property Type: Multi Family
- Total Rooms: 14
- Status: Closed
-
Additional Details
- Appliances: Range, Dishwasher, Washer, Dryer, Microwave, Refrigerator
- Construction: Frame
- Flooring: Tile, Hardwood, Stone/Ceramic Tile
- Interior Features: Pantry, Stone/Granite/Solid Counters, Bathroom With Tub & Shower, Walk-Up Attic, Bathroom with Shower Stall, Living Room, Dining Room, Kitchen, Family Room, Office/Den, Laundry Room
- Road Frontage Type: Public
- SqFt Source: Public Record
- Year Built Details: Actual
- Zoning: B2
- Basement: Full, Concrete, Unfinished
- Fireplaces: 1
- Foundation: Stone
- Lot Features: Corner Lot, Easements
- Roof: Shingle
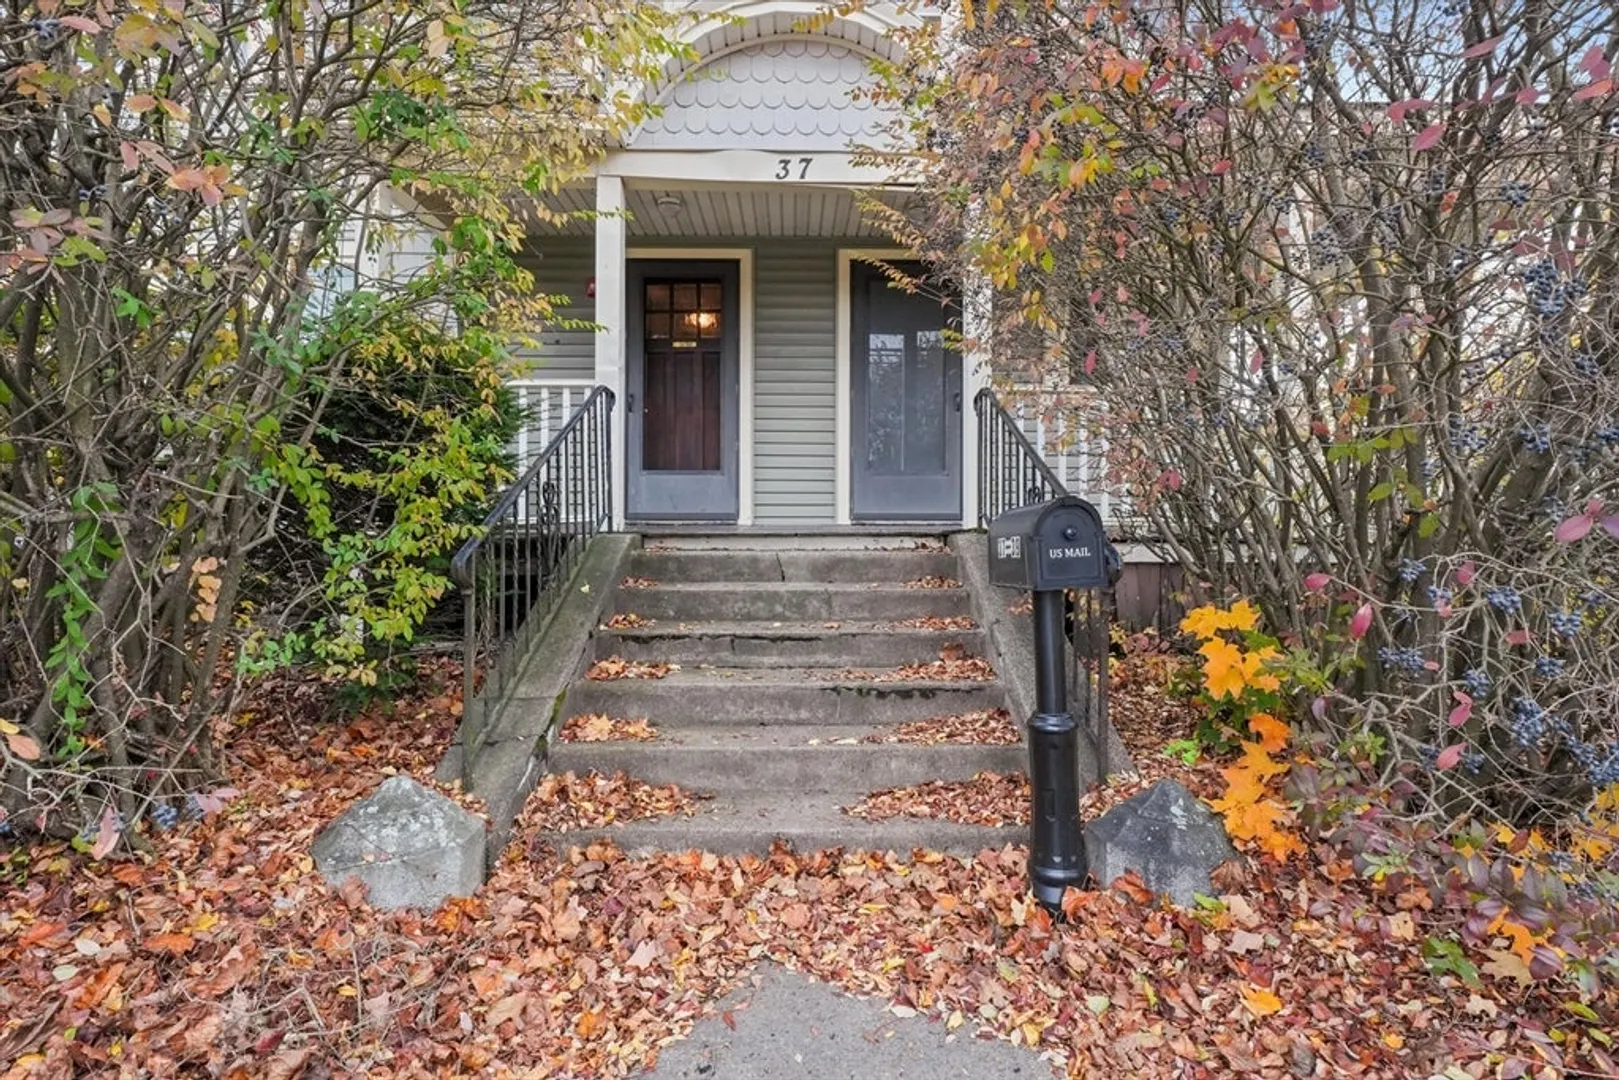
- Total Number of Units: 2
- Year Built Source: Public Records
-
Amenities
- Community Features: Public Transportation, Shopping, Walk/Jog Trails, Laundromat, Highway Access, Public School
- Parking Features: Paved Drive, Shared Driveway, Off Street, Paved
- Covered Parking Spaces: 1
-
Utilities
- Electric: Individually Metered
- Water Source: Public
- Sewer: Public Sewer
-
Fees / Taxes
- Assessed Value: $678,100
- Taxes: $7,925
- Tax Year: 2025
Similar Listings
Sold
42 Photos
Sold
42 Photos
Sold
38 Photos
Content © 2026 MLS Property Information Network, Inc. The information in this listing was gathered from third party resources including the seller and public records.
Listing information provided courtesy of Keller Williams Boston MetroWest.
MLS Property Information Network, Inc. and its subscribers disclaim any and all representations or warranties as to the accuracy of this information.
