
Sold!
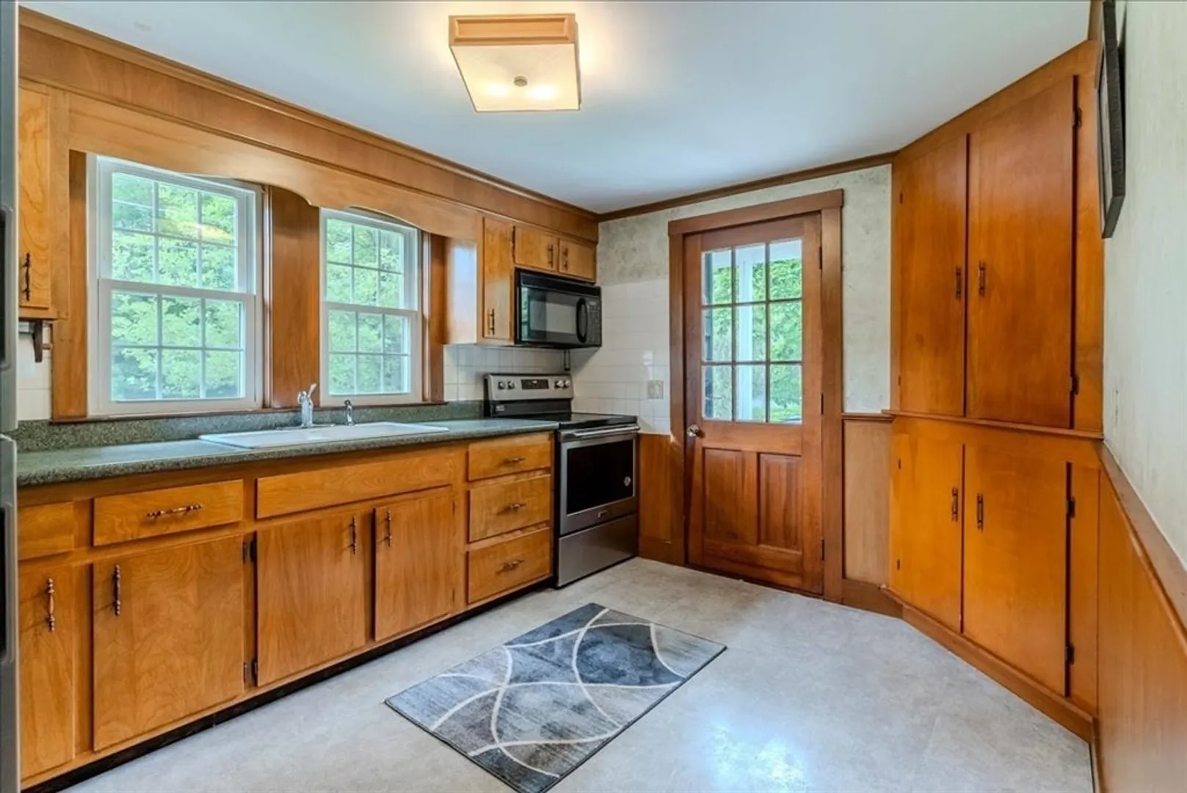
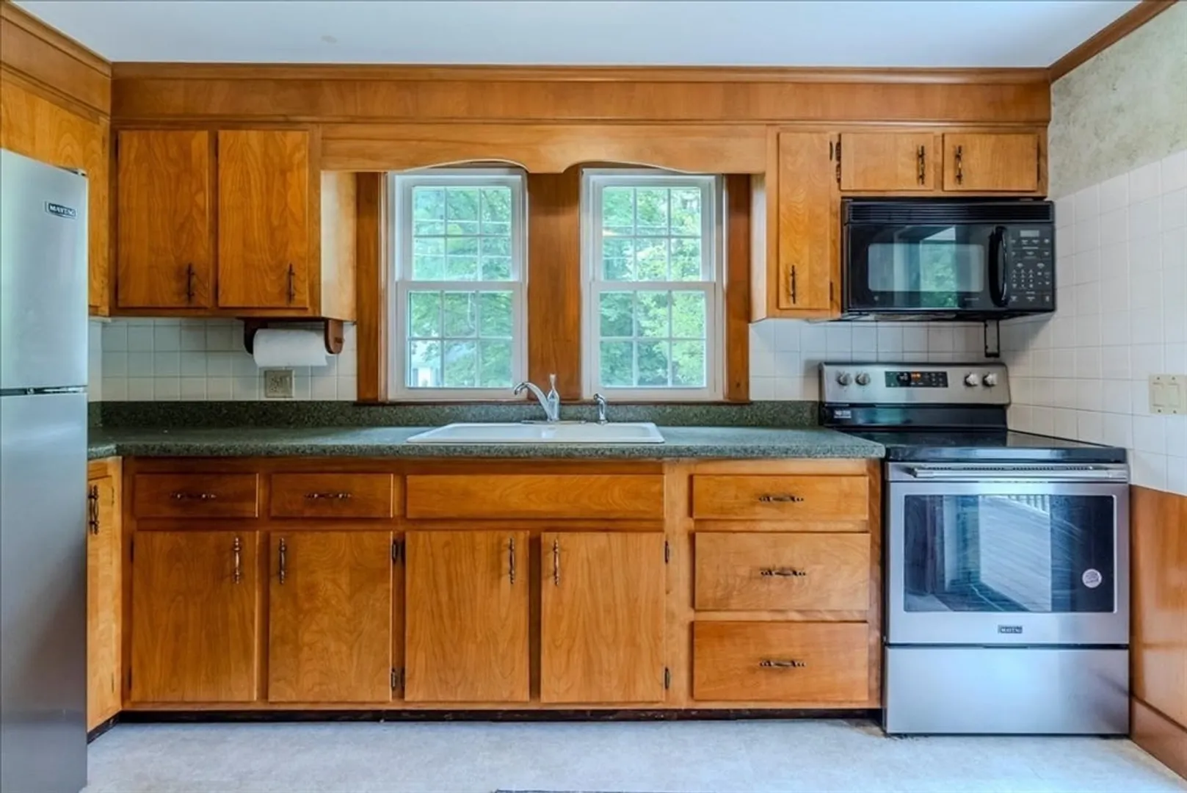
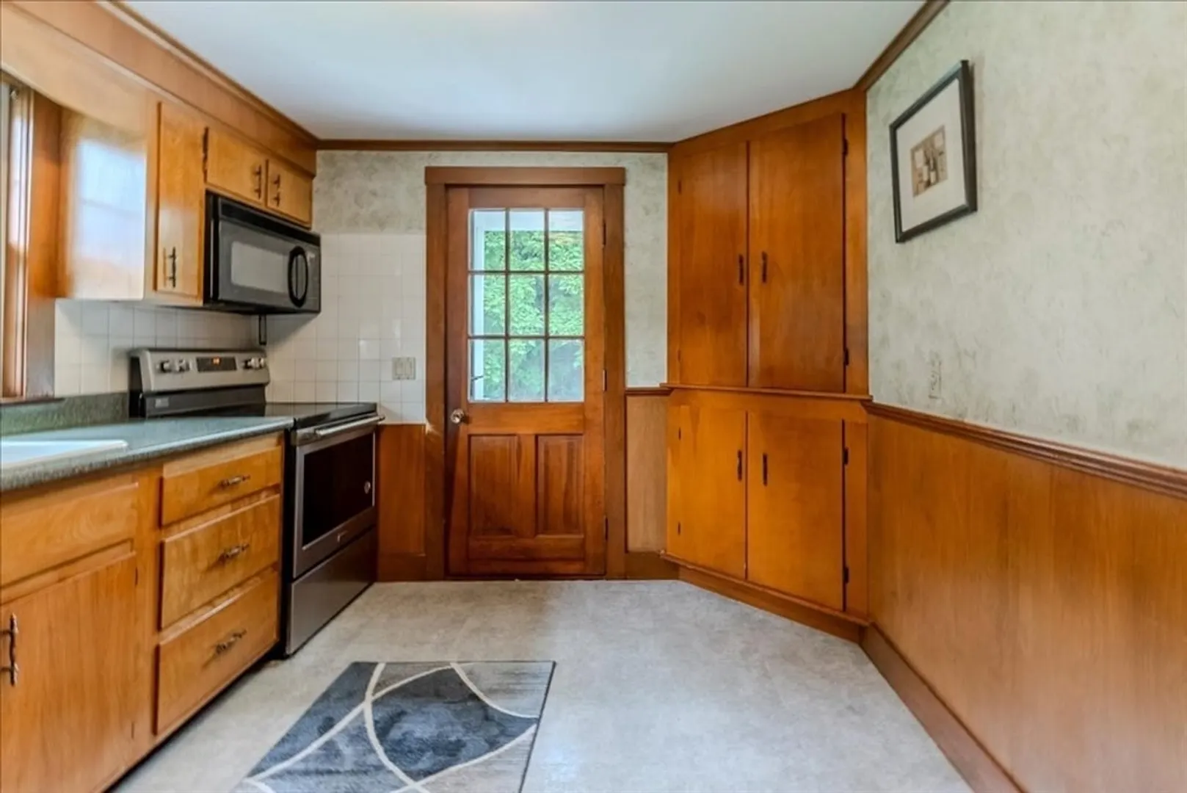
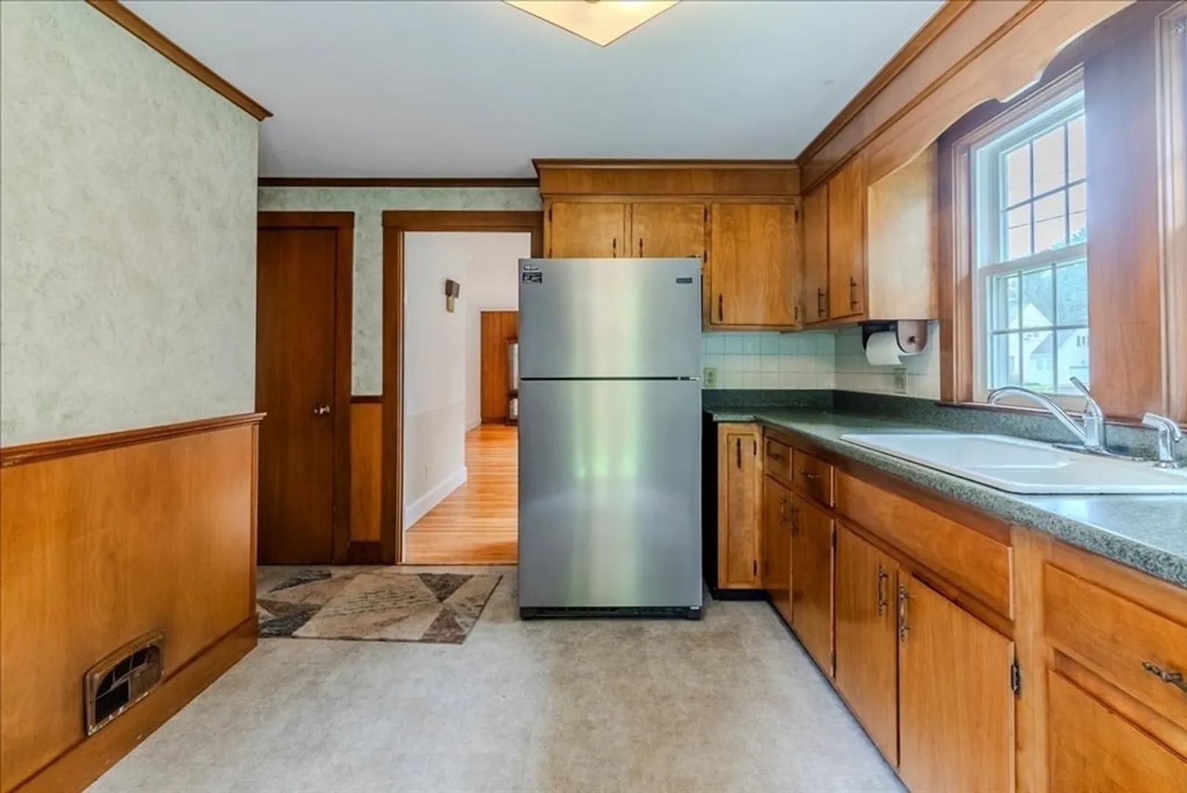
$520,000
3
Beds
1
Bath
1,040
Living Area
-
Property Description
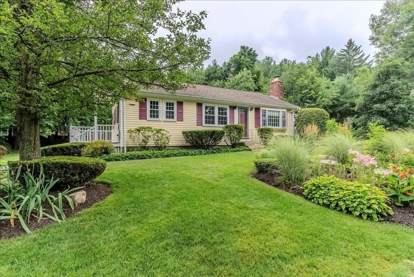
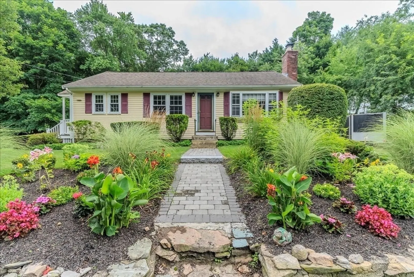
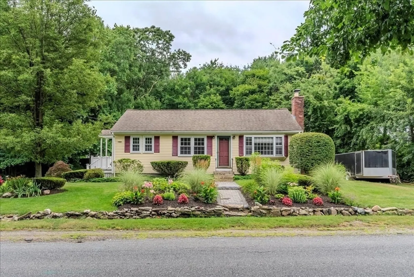
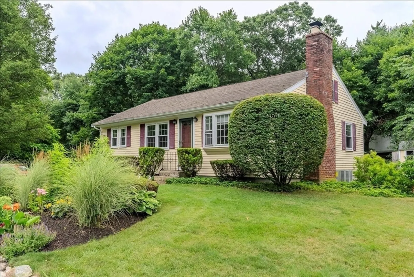
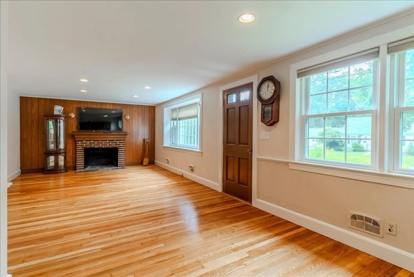
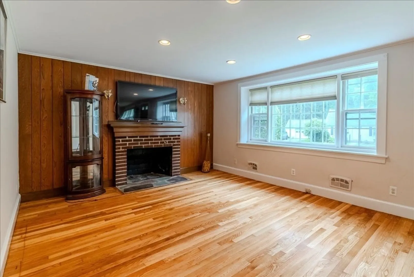
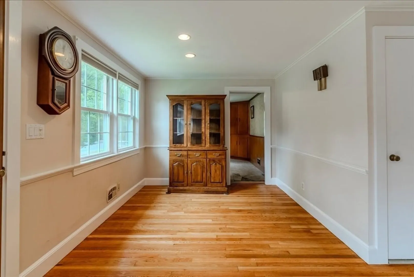
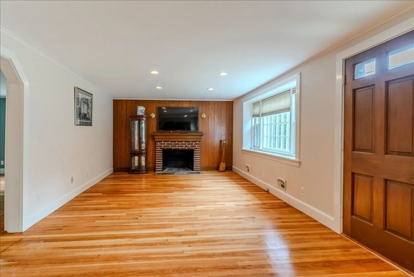
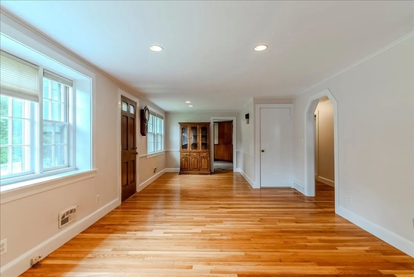
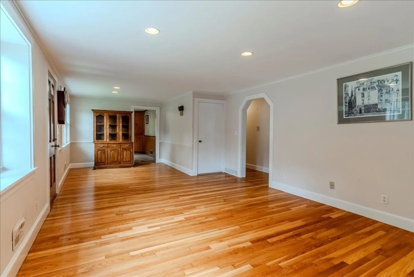
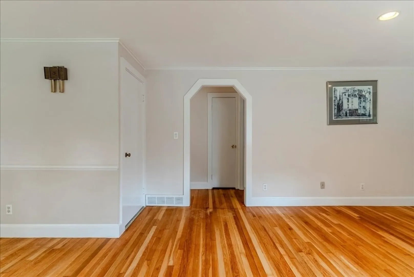
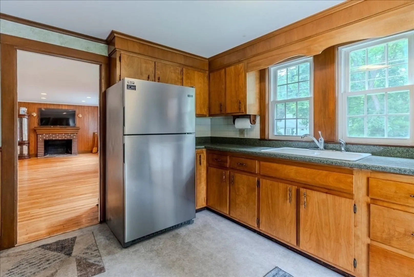
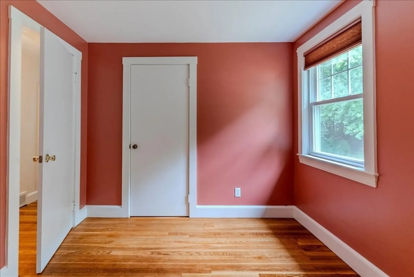
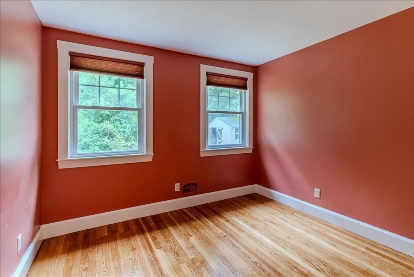
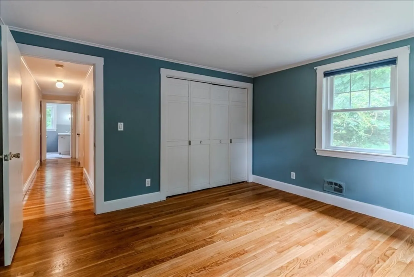
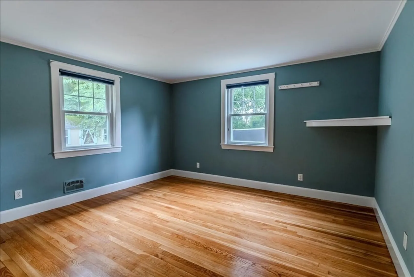
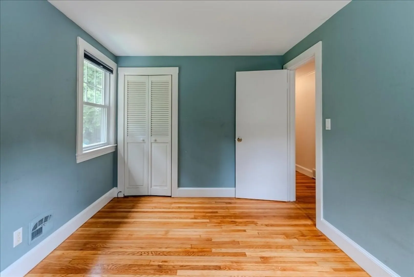
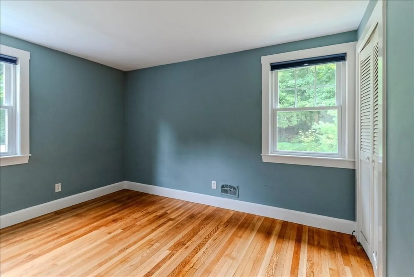
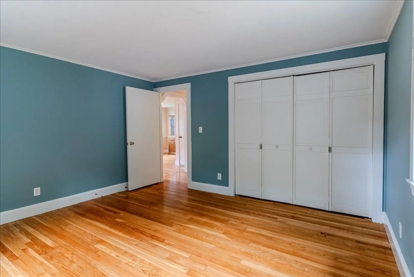
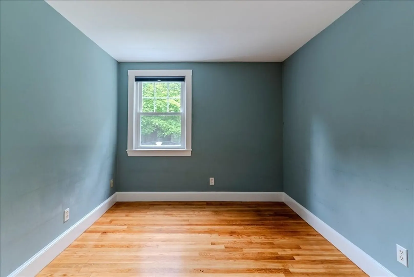
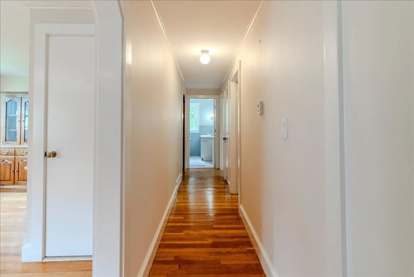
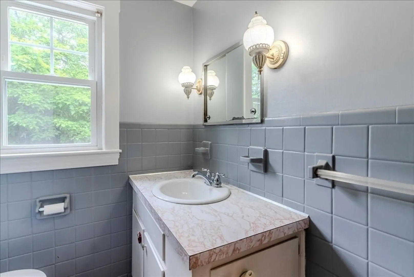
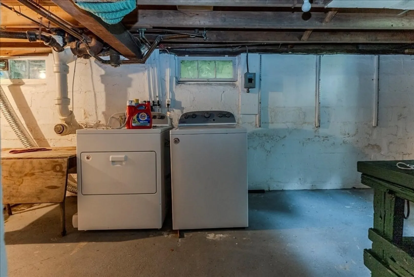
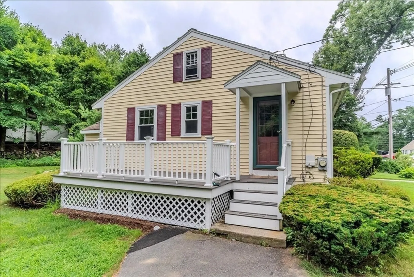
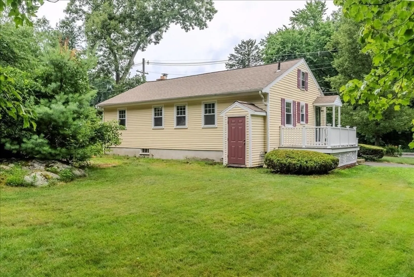
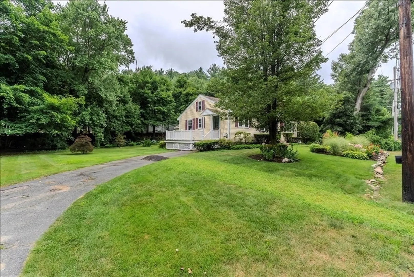
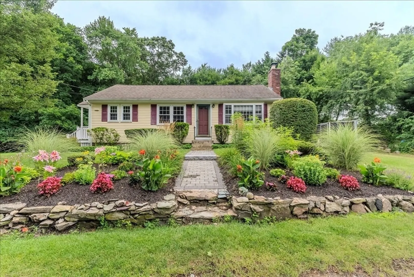
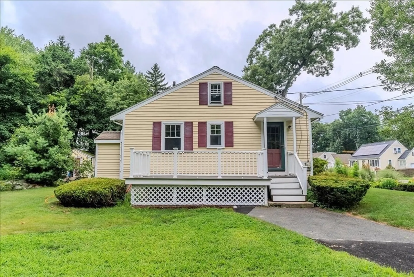
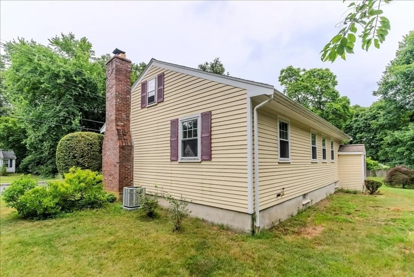
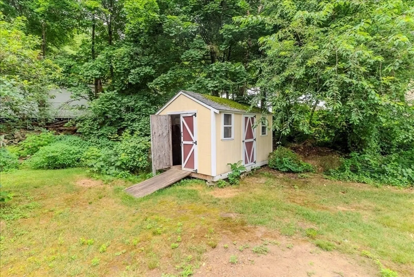
Welcome home to 369 Eliot Street in Ashland! Here it is......the ONE you've been waiting for and is move-in ready condition. This home has been lovingly cared for decades by the same owner and features freshly refinished hardwood floors, a fireplaced living room, separate dining area, 3 bedrooms & fresh paint throughout. The systems have been updated & there's also central A/C, replacement windows & clapboard siding. There's sizable storage with a walk up attic & great expansion potential with a full basement & storage shed. This beautiful home sits on a large lot with an oversized deck & has amazing curb appeal. Possibly the best deal in town...Don't Delay!
-
Highlights
- Cooling: Central Air
- Parking Spots: 3
- Property Type: Single Family Residence
- Total Rooms: 5
- Status: Closed
- Heating: Forced Air, Oil
- Property Class: Residential
- Style: Ranch
- Year Built: 1956
-
Additional Details
- Appliances: Range, Microwave, Refrigerator, Washer, Dryer
- Construction: Frame
- Fireplaces: 1
- Foundation: Concrete Perimeter
- Roof: Shingle
- Year Built Source: Public Records
- Basement: Full
- Exterior Features: Deck - Wood, Storage, Professional Landscaping
- Flooring: Hardwood
- Road Frontage Type: Public
- Year Built Details: Approximate
- Zoning: R1
-
Amenities
- Community Features: Shopping
- Parking Features: Paved Drive, Off Street, Paved
-
Utilities
- Electric: Circuit Breakers
- Water Source: Public
- Sewer: Public Sewer
-
Fees / Taxes
- Assessed Value: $424,000
- Compensation Based On: Net Sale Price
- Taxes: $5,614
- Buyer Agent Compensation: 2.5%
- Tax Year: 2024
Similar Listings

Sold

39 Photos
Sold
31 Photos
Sold
24 Photos
Sold
1 Photo
Content © 2026 MLS Property Information Network, Inc. The information in this listing was gathered from third party resources including the seller and public records.
Listing information provided courtesy of Compass.
MLS Property Information Network, Inc. and its subscribers disclaim any and all representations or warranties as to the accuracy of this information.
