
Sold!
$700,000
4
Beds
2
Baths
1,945
Living Area
-
Property Description
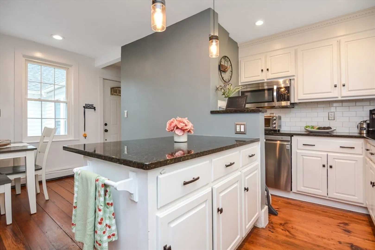
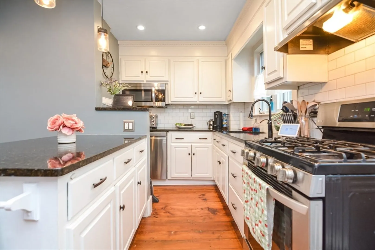
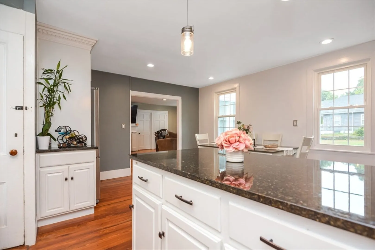
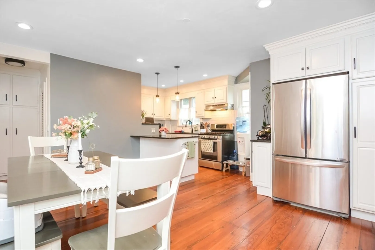
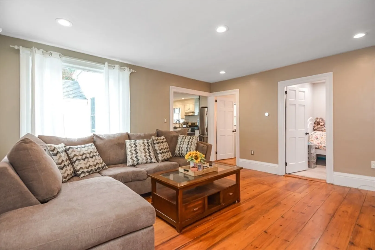
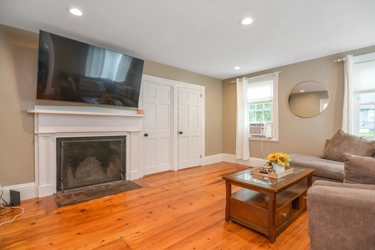
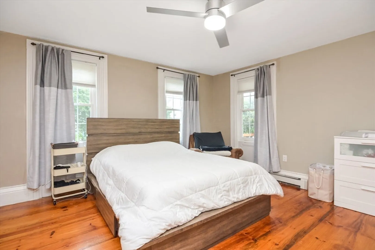
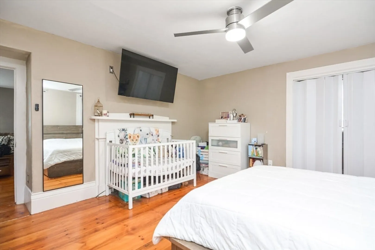
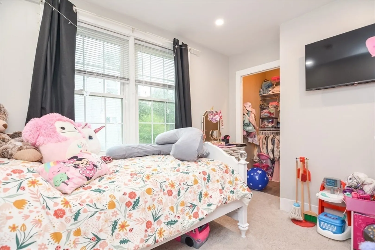
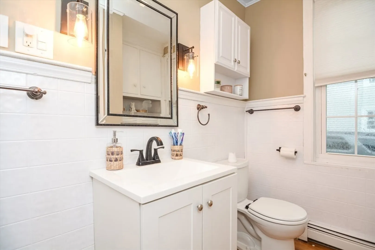
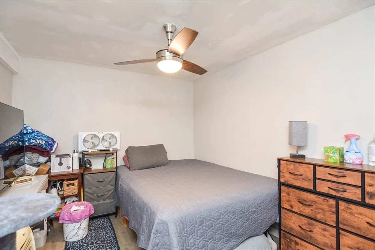
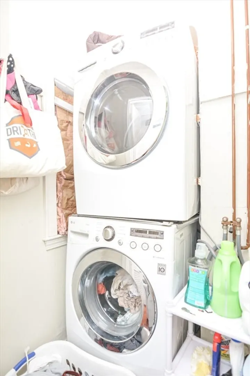
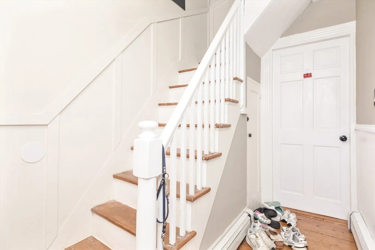
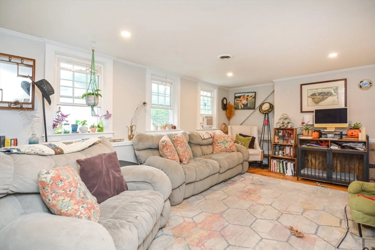
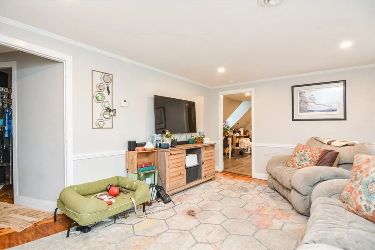
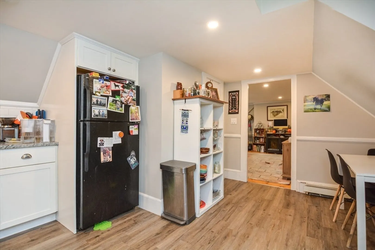
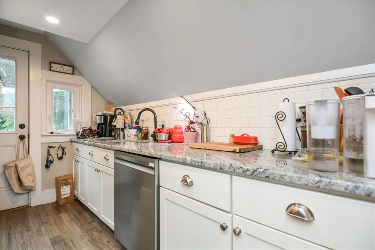
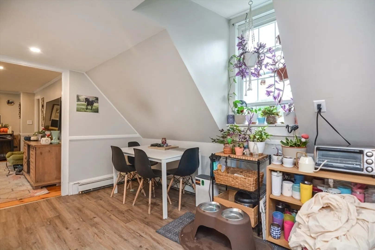
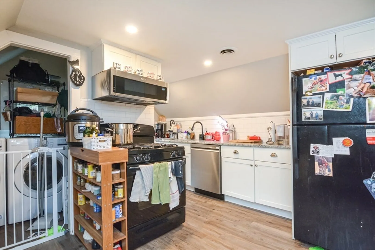
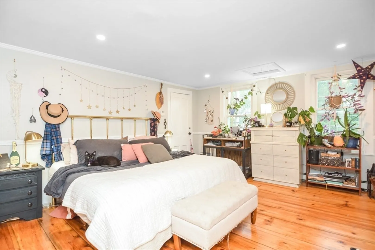
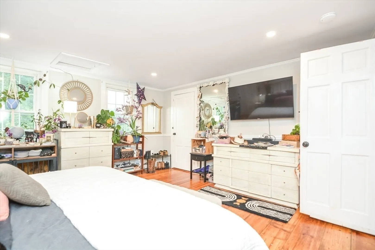
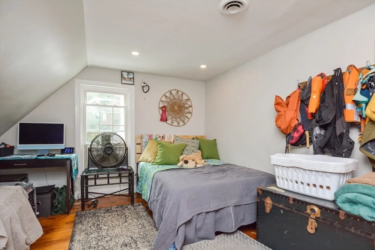
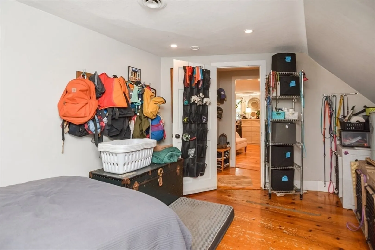
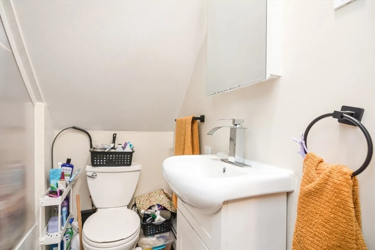
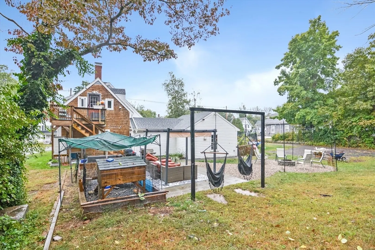
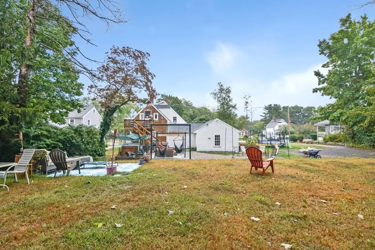
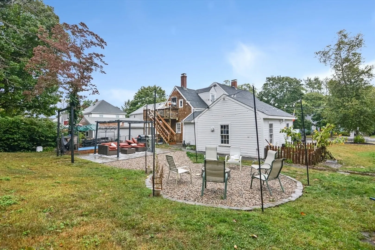
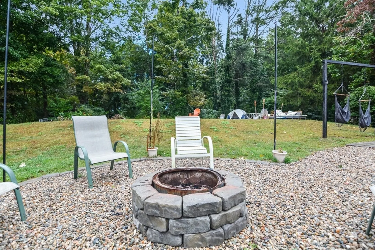
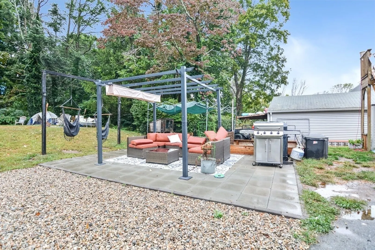
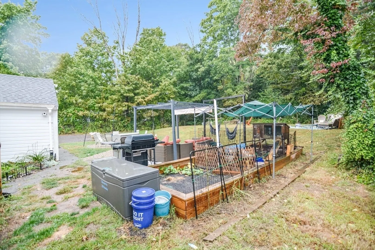
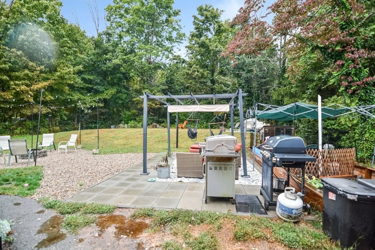
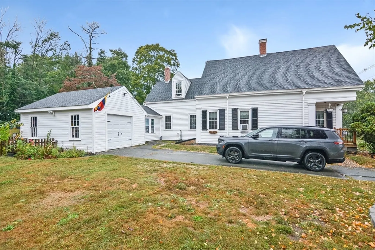
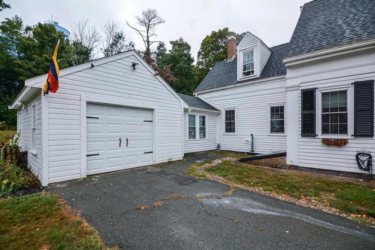
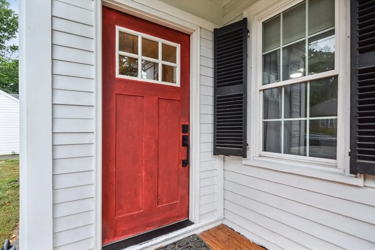
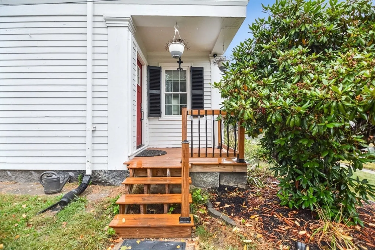
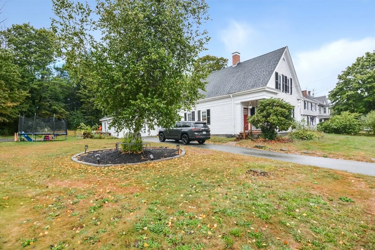
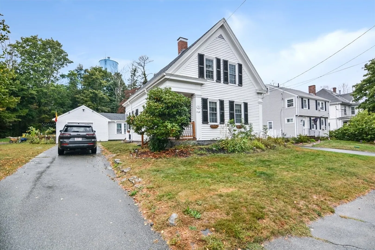
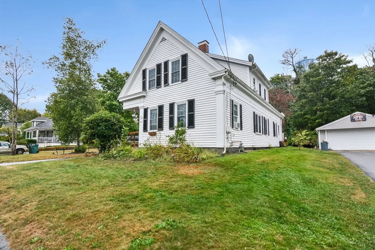
Lucky you! This gem is available again—previous buyer's loss is your gain! Trampoline included! This beautifully renovated and restored two-family home, built in 1830, blends historic charm with modern upgrades. Perfectly situated on over half an acre, each unit offers in-unit W/D, newer cabinetry, granite countertops, and updated paint, appliances, and flooring. Newer windows and a roof less than 10 yrs old further enhance the property’s appeal. The first unit welcomes you with a spacious eat-in kitchen, and antique wide-plank flooring that flows into a large living room. A charming double-sided fireplace warms both the living room and the primary bedroom. It also includes a bonus room/home office/gym for all of your modern needs! The upstairs unit has similar upgrades, with a bright eat-in kitchen and spacious living room. With another added bonus of ample parking, this property is ideal for investors or those seeking a unique multi-generational living option.
-
Highlights
- Has View: Yes
- Parking Spots: 11
- Property Type: Multi Family
- Total Rooms: 9
- Status: Closed
- Levels: 2
- Property Class: Residential Income
- Stories: 2
- Year Built: 1830
-
Additional Details
- Basement: Full, Bulkhead, Unfinished
- Exterior Features: Garden
- Flooring: Wood, Varies, Laminate, Hardwood
- Interior Features: Living Room, Dining Room, Kitchen, Laundry Room, Office/Den
- SqFt Source: Measured
- View: Scenic View(s)
- Year Built Source: Public Records
- Construction: Frame
- Fireplaces: 2
- Foundation: Stone
- Roof: Shingle
- Total Number of Units: 2
- Year Built Details: Actual, Approximate
- Zoning: Res
-
Amenities
- Community Features: Public Transportation, Shopping, Park, Walk/Jog Trails, Medical Facility, Highway Access, House of Worship, Public School
- Parking Features: Off Street, Common
- Covered Parking Spaces: 1
-
Utilities
- Sewer: Private Sewer
- Water Source: Public
-
Fees / Taxes
- Assessed Value: $510,000
- Taxes: $7,234
- Tax Year: 2024
- Total Rent: $2,400
Similar Listings
Sold
36 Photos
Sold
9 Photos
Sold
33 Photos
Sold
41 Photos
Content © 2026 MLS Property Information Network, Inc. The information in this listing was gathered from third party resources including the seller and public records.
Listing information provided courtesy of Fast Plus Realty, Inc..
MLS Property Information Network, Inc. and its subscribers disclaim any and all representations or warranties as to the accuracy of this information.
