
368 Main St #2
$599,950
1
Bed
1
Bath
640
Sqft
- Request Info
- Call
- Save
-
More
- Mortgage Calculator

Property Tools
$599,950
1
Bed
1
Bath
640
Living Area
-
Property Description
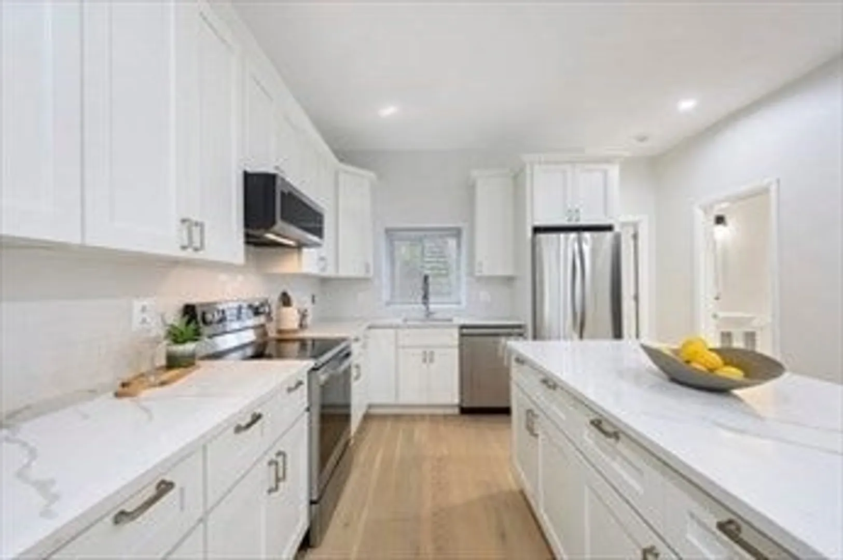
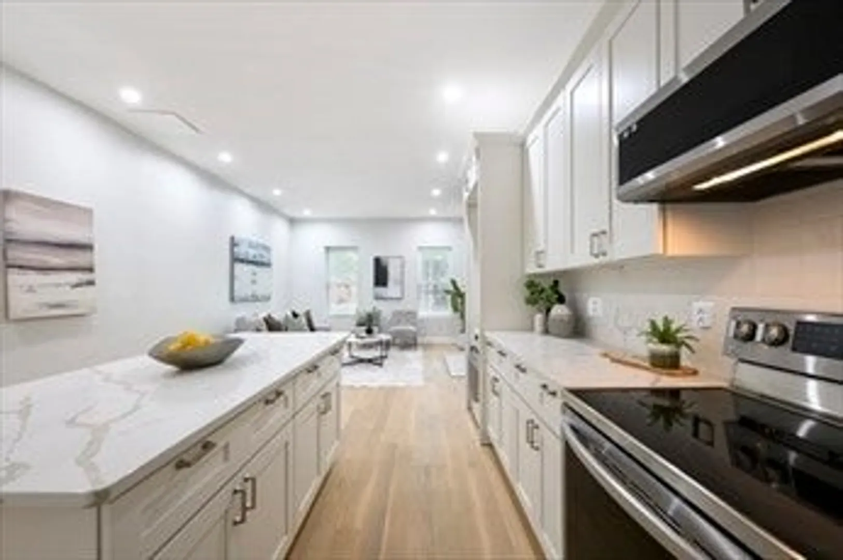
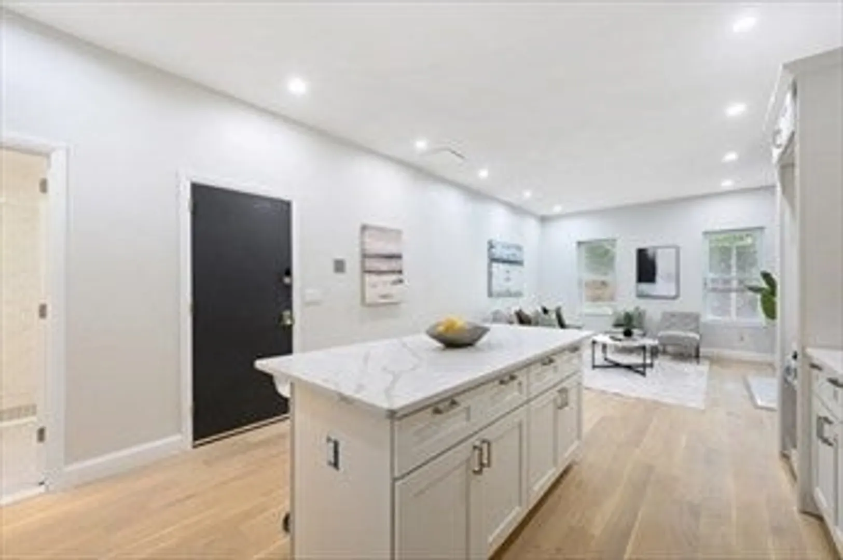
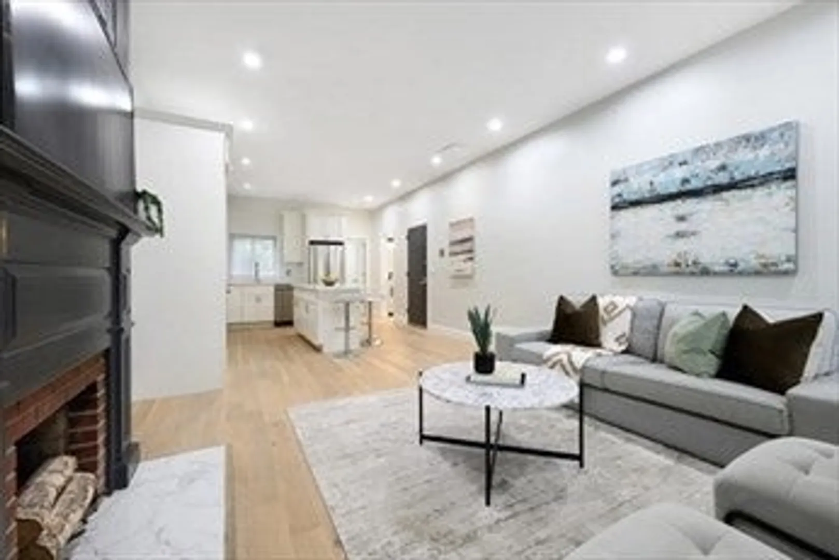
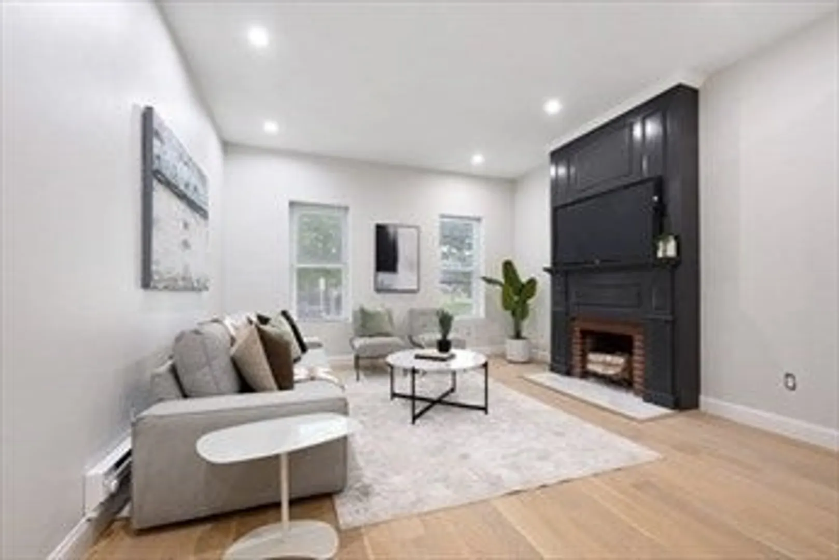
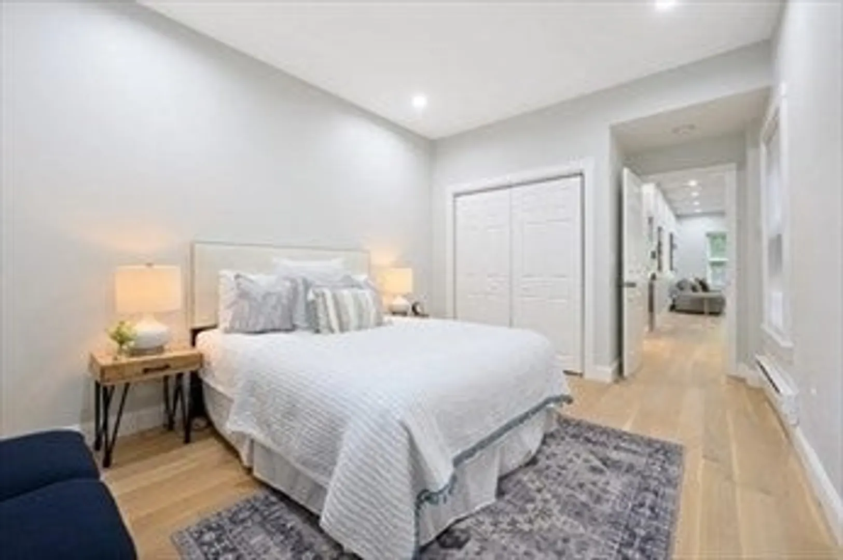
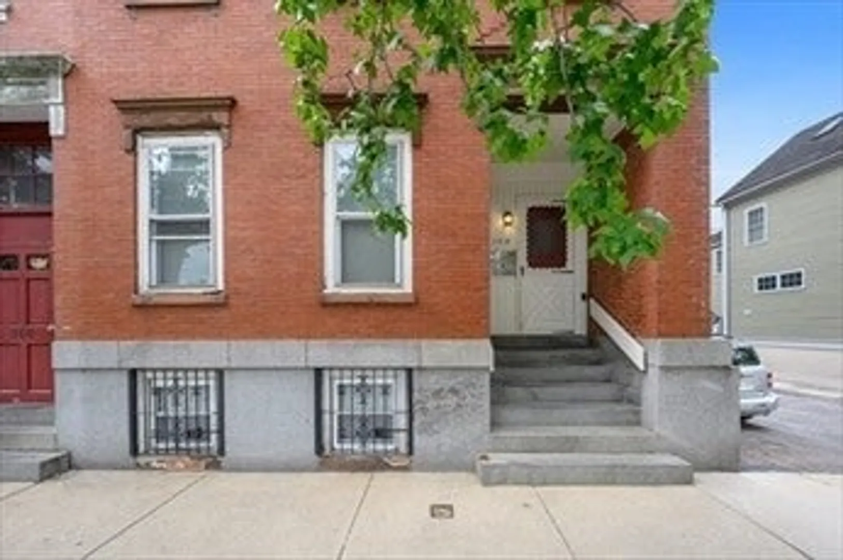
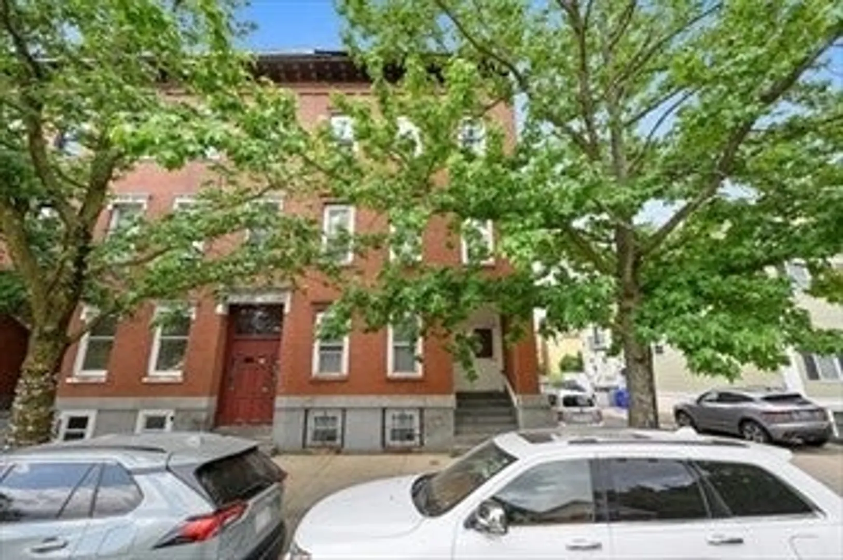
Welcome to this beautifully renovated brownstone condo in the heart of Charlestown, complete with the rare convenience of deeded parking! Thoughtfully updated while maintaining its historic character, this inviting home features soaring ceilings, an open and airy floor plan, and oversized new windows that fill the space with natural light. Wide-plank white oak engineered hardwood flooring flows throughout, adding warmth and sophistication. The stunning kitchen boasts sleek quartz countertops, stainless steel appliances, and modern finishes, making it ideal for both everyday living and entertaining. Additional highlights include in-unit laundry, low condo fees, and a highly desirable deeded parking space. Conveniently situated near the Orange Line, neighborhood amenities, and major highways, this home offers the best of city living with easy access to everything Boston has to offer. A fantastic opportunity to own a move-in-ready home in sought-after Charlestown!
-
Highlights
- Area: Charlestown
- HOA Fee: $191
- Property Class: Residential
- Stories: 1
- Unit Number: 2
- Status: Active
- Heating: Baseboard
- Parking Spots: 1
- Property Type: Condominium
- Total Rooms: 5
- Year Built: 1899
-
Additional Details
- Appliances: Range, Dishwasher, Disposal, Microwave, Refrigerator, Freezer, Washer, Dryer
- Construction: Brick
- Flooring: Wood
- SqFt Source: Public Record
- Year Built Details: Approximate
- Zoning: Cd
- Basement: N
- Fireplaces: 1
- Pets Allowed: Yes
- Total Number of Units: 4
- Year Built Source: Public Records
-
Amenities
- Community Features: Public Transportation, Shopping, Park, Walk/Jog Trails, Medical Facility, Highway Access, Marina, Public School, T-Station
- Parking Features: Off Street, On Street, Assigned, Deeded
-
Utilities
- Sewer: Public Sewer
- Water Source: Public
-
Fees / Taxes
- Assessed Value: $382,700
- Tax Year: 2026
- HOA Fee Includes: Water, Sewer, Insurance, Trash
- Taxes: $4,745
Similar Listings


Sold

30 Photos
Sold
19 Photos
Sold
12 Photos
Sold

11 Photos
Content © 2026 MLS Property Information Network, Inc. The information in this listing was gathered from third party resources including the seller and public records.
Listing information provided courtesy of JDS Realty Group.
MLS Property Information Network, Inc. and its subscribers disclaim any and all representations or warranties as to the accuracy of this information.