
368 Hill Road
$799,900
4
Beds
3
Baths
2,160
Sqft
- Request Info
- Call
- Save
-
More
- Mortgage Calculator

Property Tools
$799,900
4
Beds
3
Baths
2,160
Living Area
-
Property Description
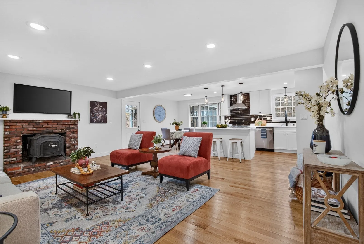
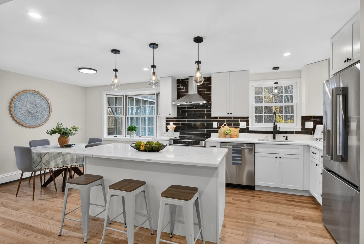
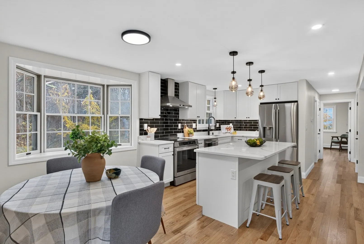
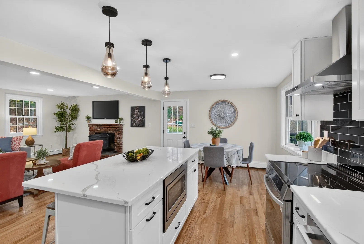
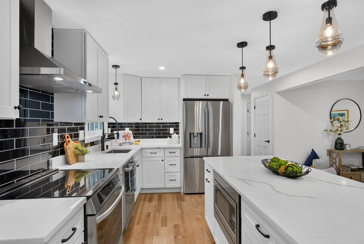
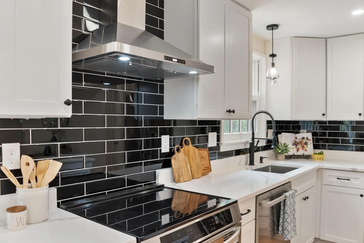
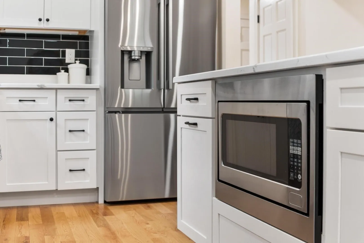
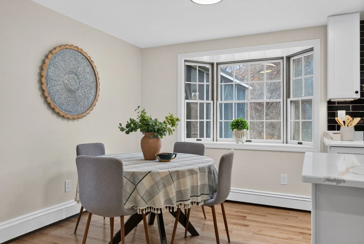
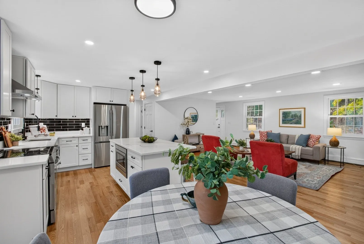
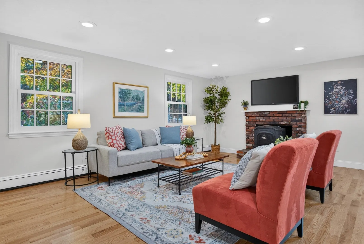
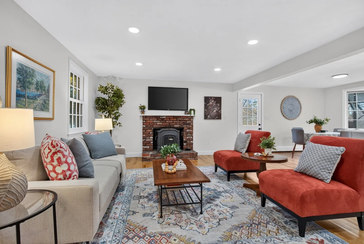
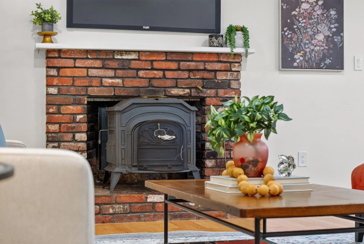
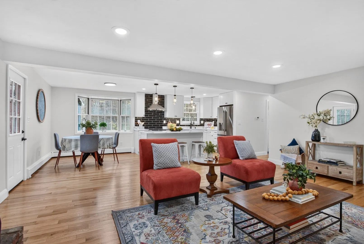
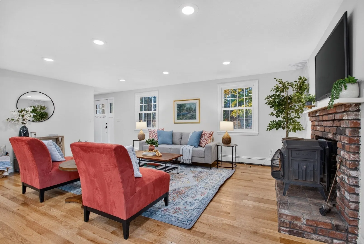
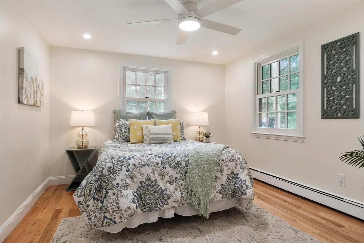
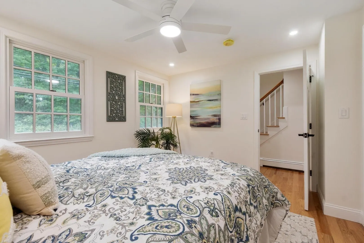
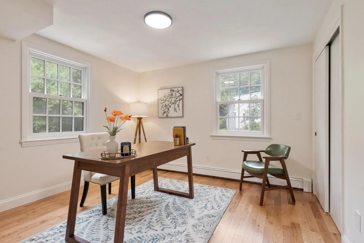
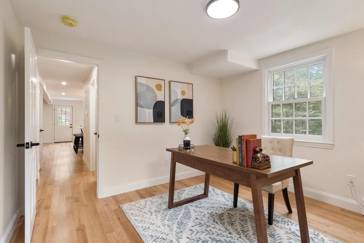
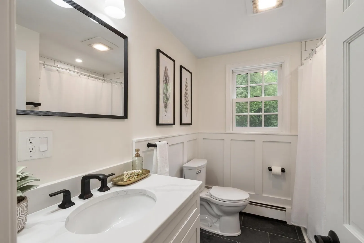
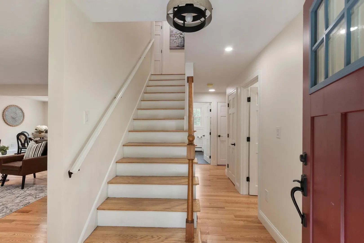
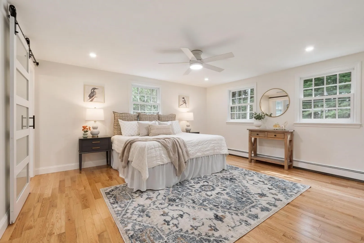
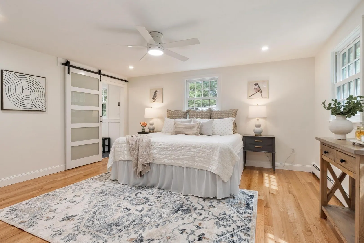
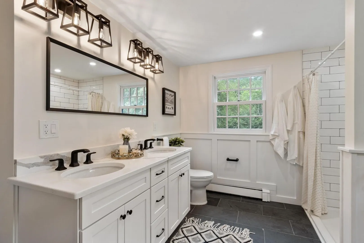
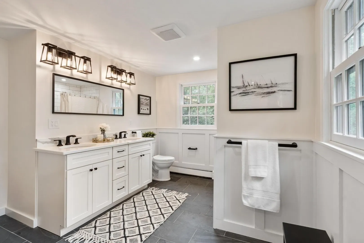
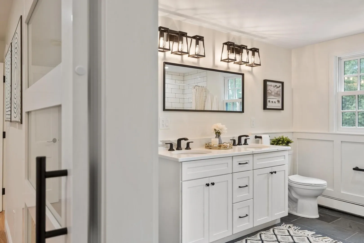
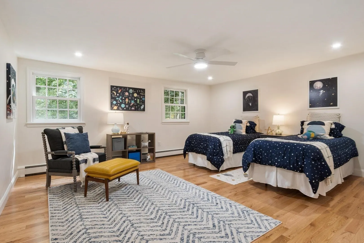
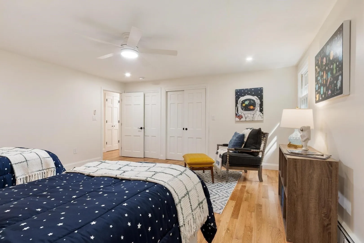
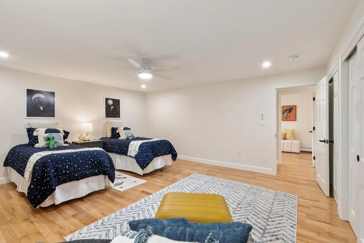
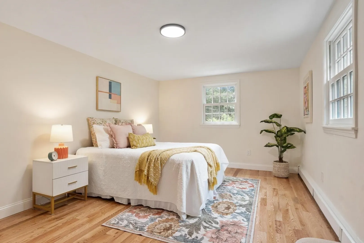
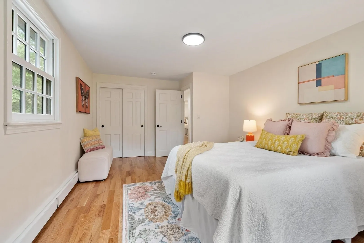
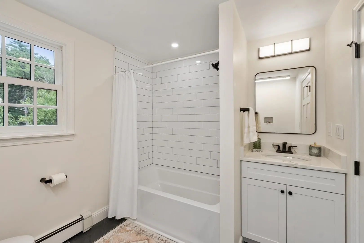
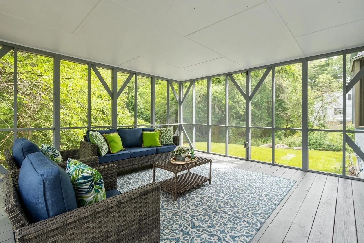
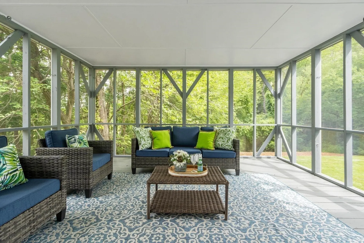
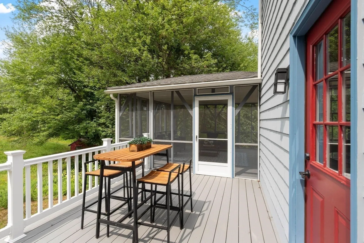
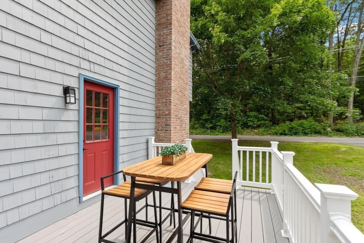
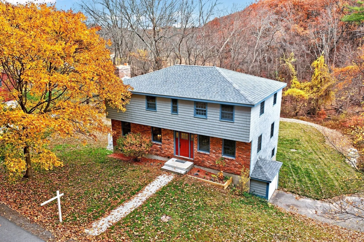
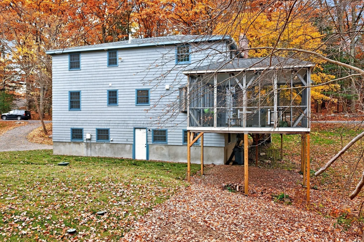
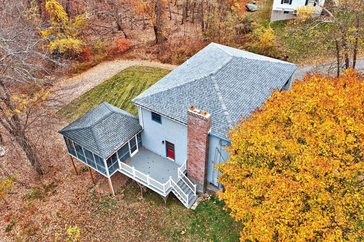
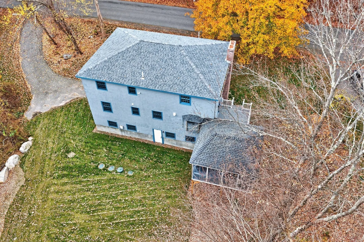
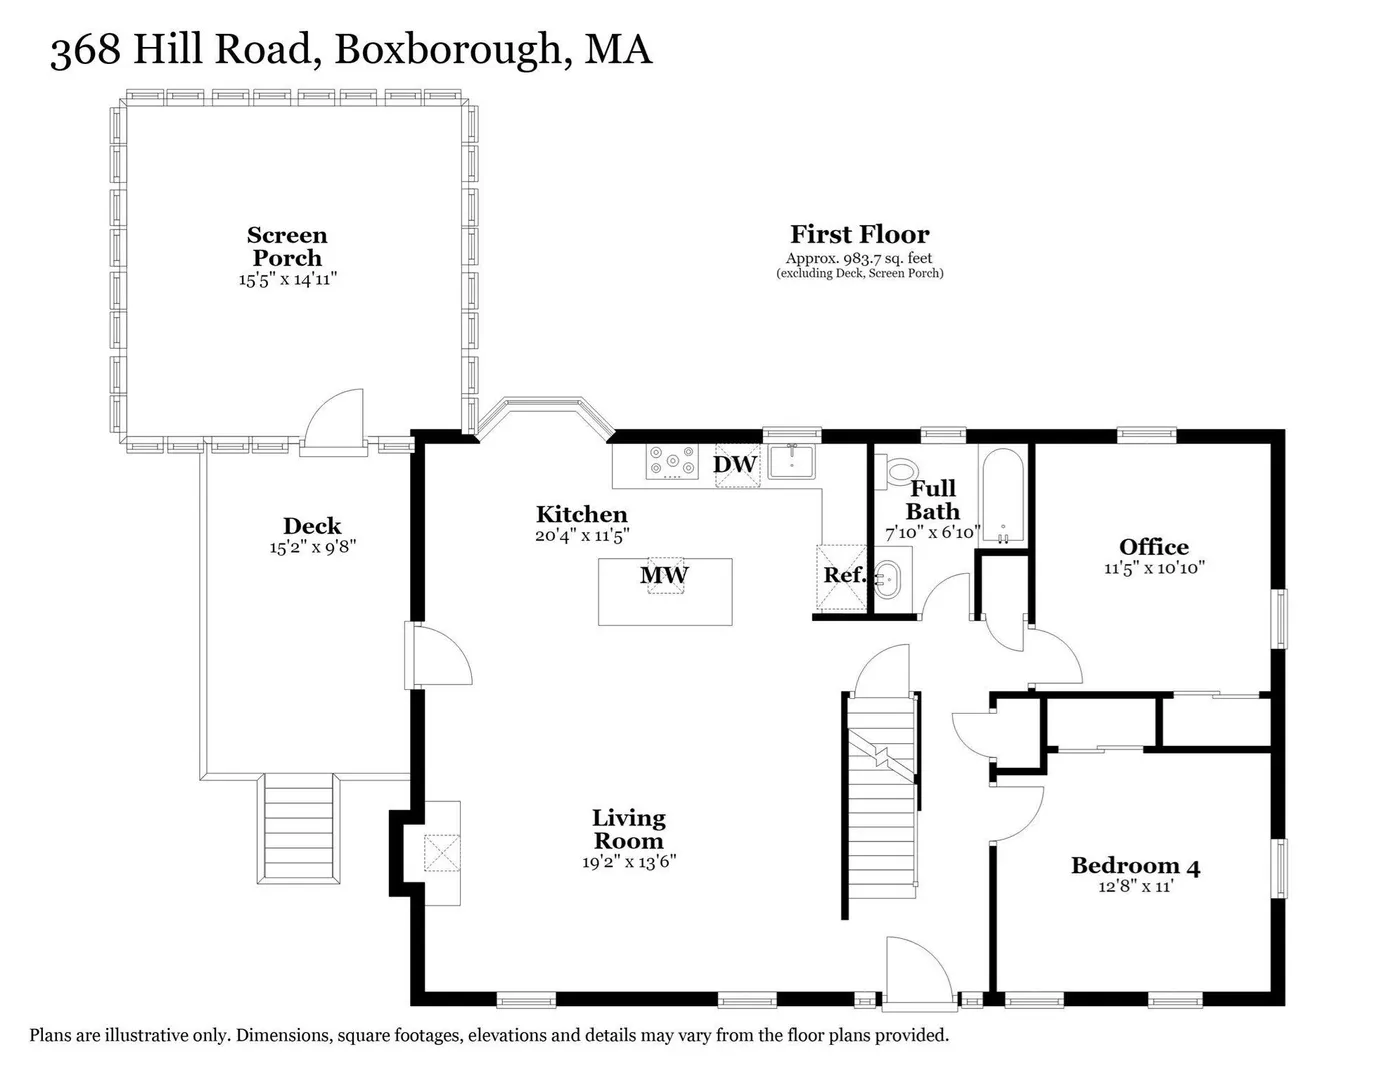
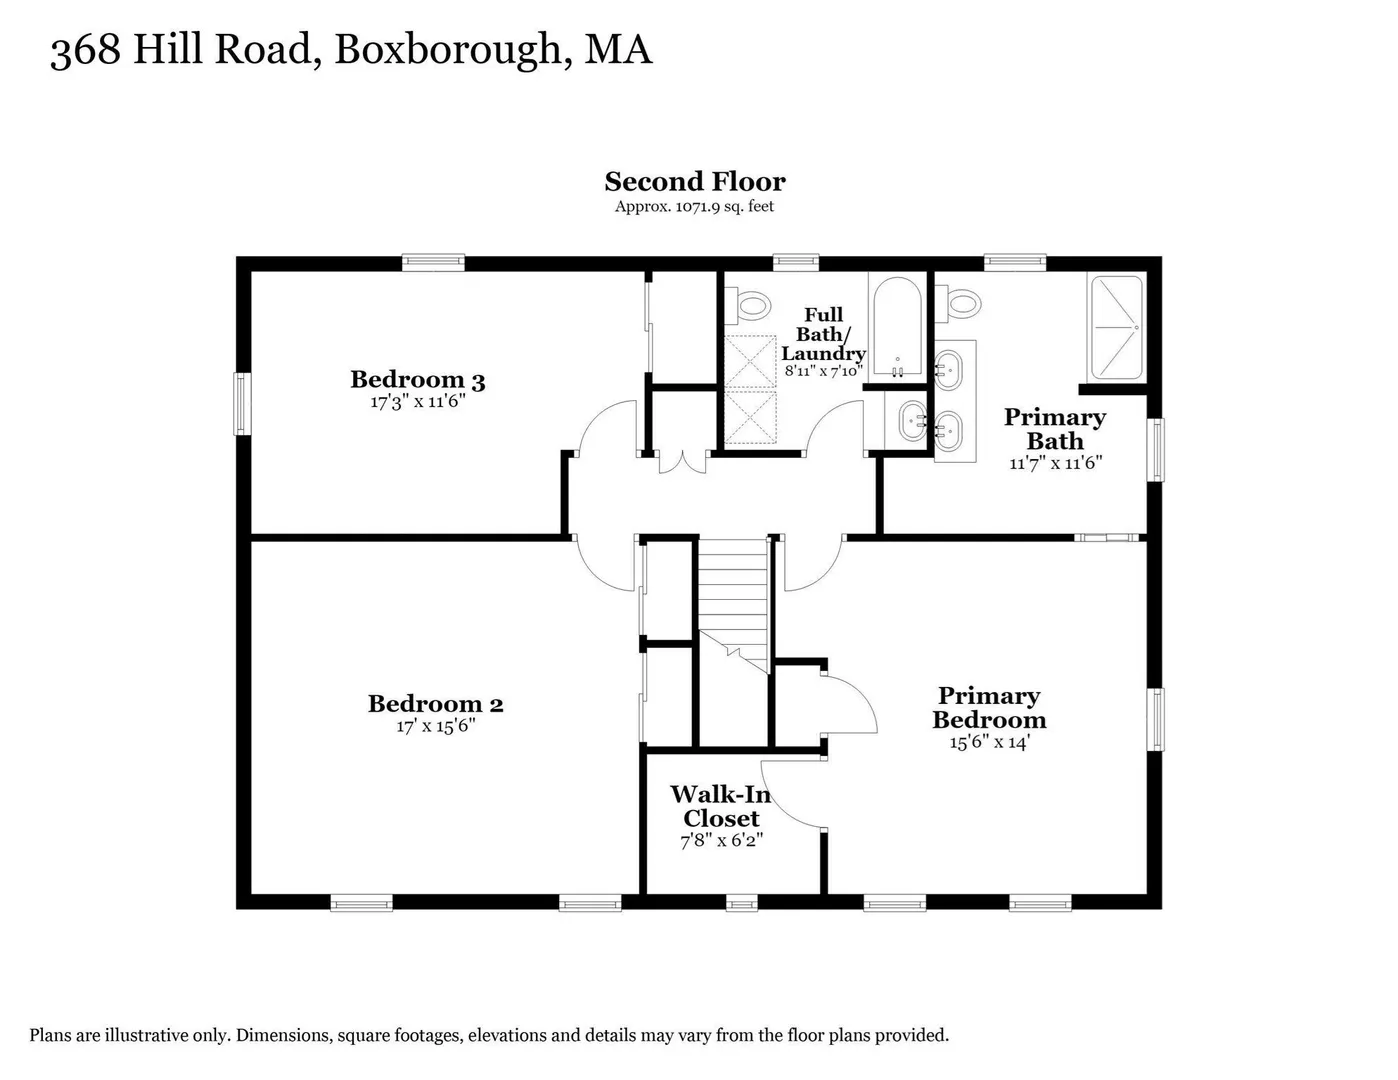
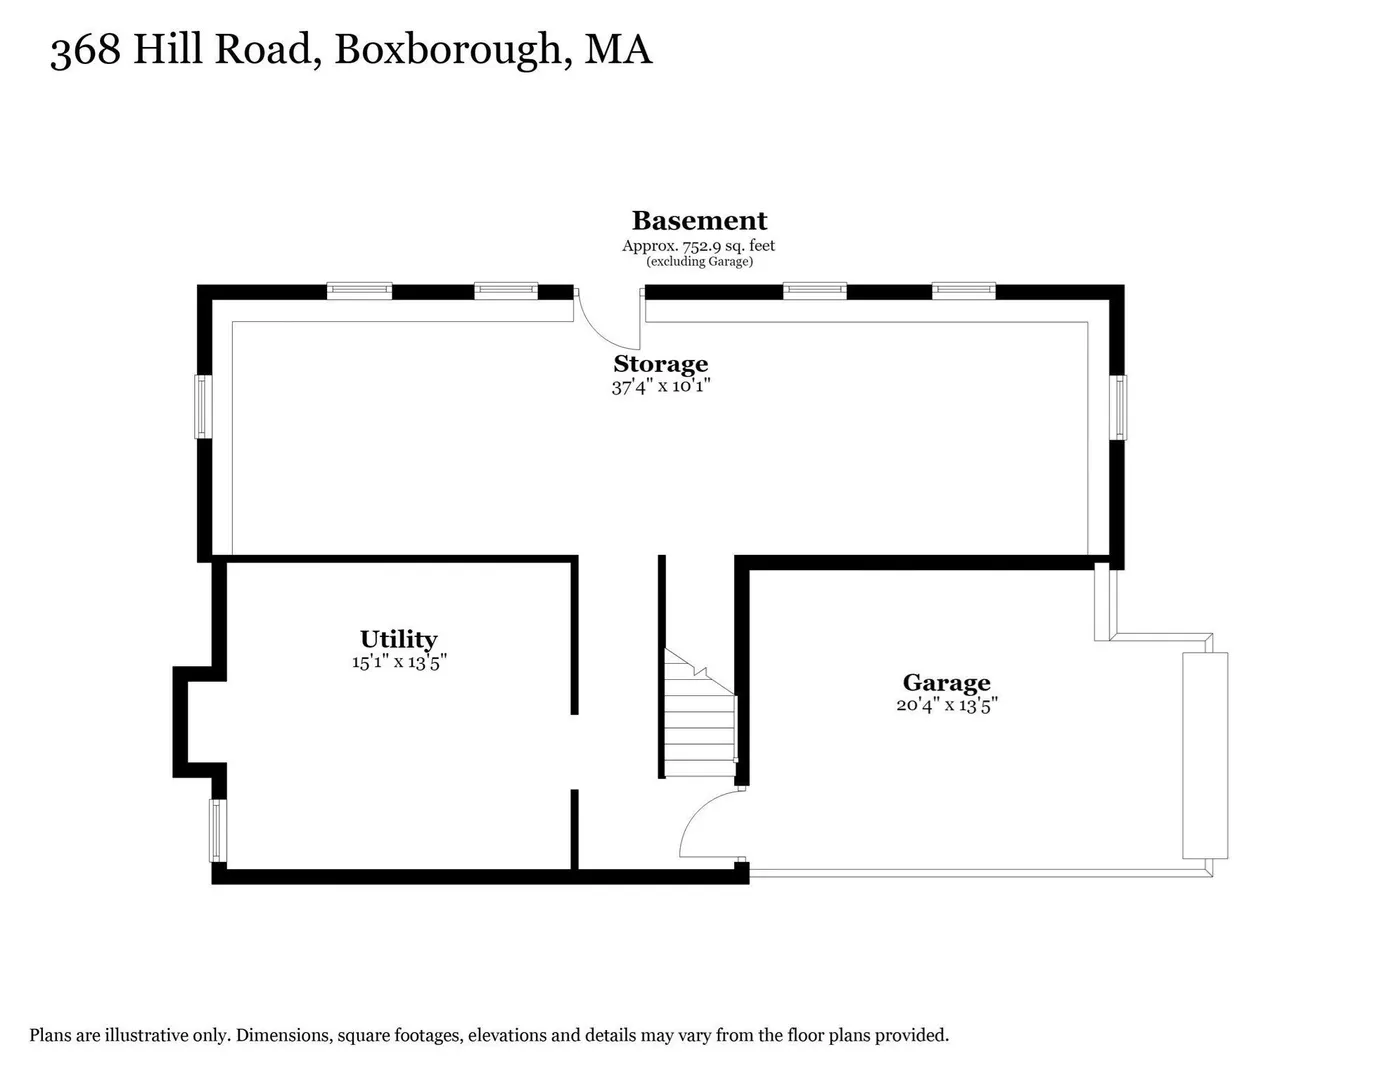
A first-floor bedroom, a full bath right next door and a separate home office: here’s a floor plan with room to adapt! Set on 1.08 acres in Boxborough, this renovated Colonial pairs that flexibility with a new kitchen, three new full bathrooms, a new roof and a new 4 bedroom septic system. The kitchen brings a fresh look to the heart of the home with white cabinetry, quartz countertops, stainless steel appliances, a tiled backsplash and an oversized island. Open to the dining area and fireplaced living room, it keeps everyone connected while hardwood floors bring warmth throughout. Whether you need a bedroom on the main level, space for overnight guests or options for multigenerational living, the first-floor layout gives you choices without giving up a dedicated office. Upstairs, the primary suite features a walk-in closet and a full bath with a double vanity and tiled shower. Two additional bedrooms and a third full bath with laundry hook-ups complete the second floor. Enjoy dinner on the composite deck or settle into the screened porch overlooking the private backyard. A walk-out lower level prepared for finishing offers room for future expansion. With the award winning Acton-Boxborough schools, conservation trails, shopping and commuter options nearby, there’s plenty to appreciate beyond your own backyard. Come explore the updates and see how this flexible floor plan could work for you!
-
Highlights
- Acres: 1
- Heating: Baseboard, Natural Gas
- Property Class: Residential
- Style: Colonial
- Year Built: 1958
- Cooling: Window Unit(s), None
- Parking Spots: 5
- Property Type: Single Family Residence
- Total Rooms: 8
- Status: Active
-
Additional Details
- Appliances: Gas Water Heater, Water Heater, Range, Dishwasher, Microwave, Refrigerator, Range Hood, Plumbed For Ice Maker
- Construction: Frame
- Fireplaces: 1
- Foundation: Concrete Perimeter
- Interior Features: Lighting - Overhead, Office, Internet Available - Broadband, High Speed Internet
- Roof: Shingle
- Year Built Details: Actual, Renovated Since
- Zoning: Ar
- Basement: Full, Walk-Out Access, Interior Entry, Garage Access
- Exterior Features: Porch - Enclosed, Deck - Composite, Rain Gutters, Screens
- Flooring: Tile, Hardwood, Flooring - Hardwood
- Foundation Area: 1040
- Road Frontage Type: Public
- SqFt Source: Public Record
- Year Built Source: Public Records
-
Amenities
- Community Features: Shopping, Park, Walk/Jog Trails, Stable(s), Conservation Area, Highway Access, House of Worship, Public School, T-Station
- Parking Features: Under, Garage Door Opener, Garage Faces Side, Paved Drive, Off Street
- Covered Parking Spaces: 1
-
Utilities
- Electric: Circuit Breakers, 200+ Amp Service
- Water Source: Private
- Sewer: Private Sewer
-
Fees / Taxes
- Assessed Value: $696,900
- Taxes: $10,725
- Tax Year: 2026
Similar Listings
Sold
42 Photos
Sold
38 Photos
Sold
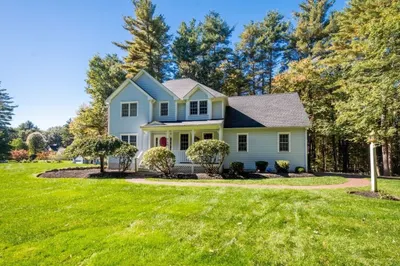
32 Photos
Sold
1 Photo
Content © 2026 MLS Property Information Network, Inc. The information in this listing was gathered from third party resources including the seller and public records.
Listing information provided courtesy of Keller Williams Realty Boston Northwest.
MLS Property Information Network, Inc. and its subscribers disclaim any and all representations or warranties as to the accuracy of this information.