
Rented!
$5,500/mo
5
Beds
2/1
Baths
2,888
Living Area
-
Property Description
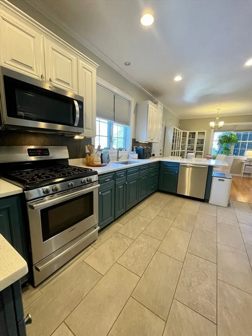
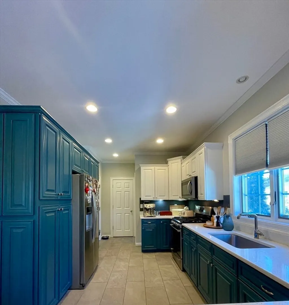
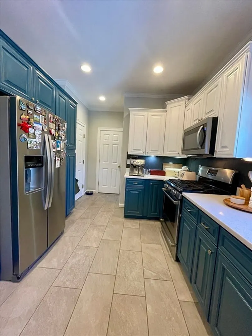
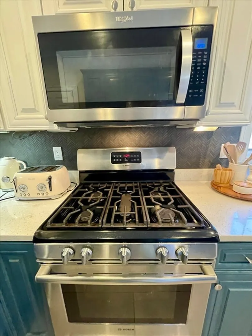
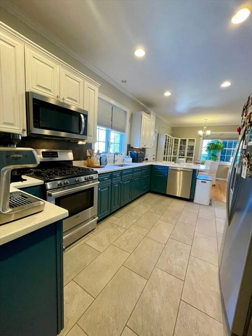
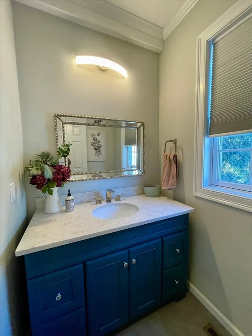
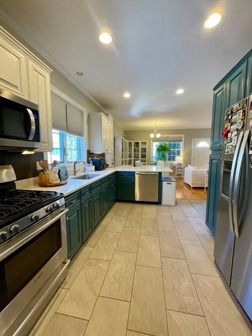
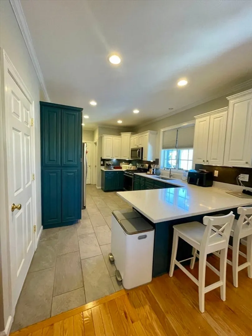
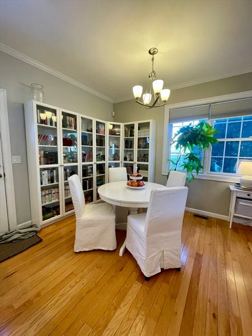
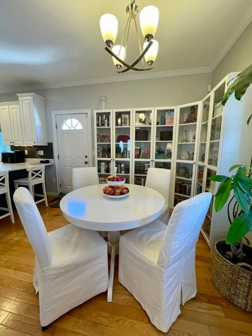
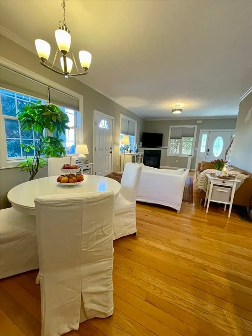
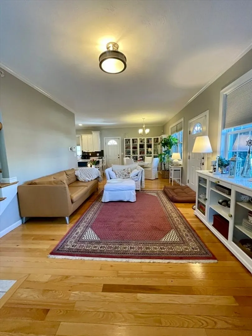
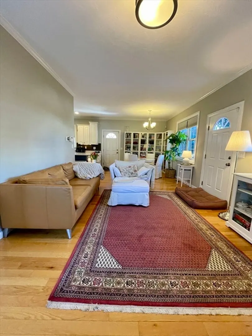
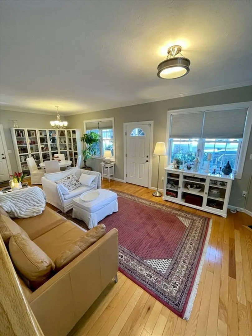
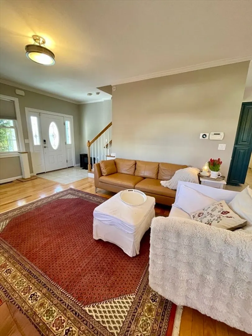
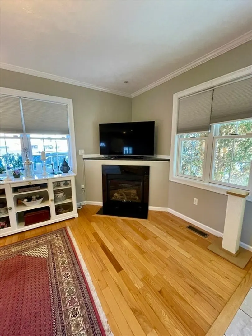
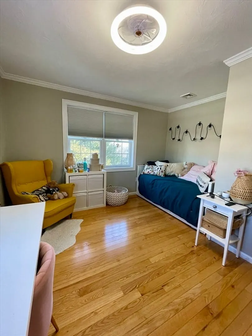
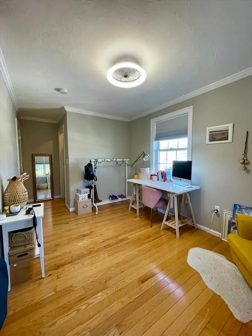
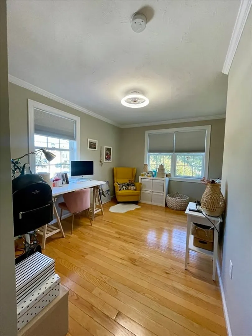
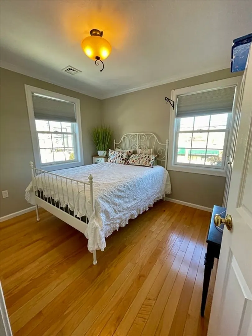
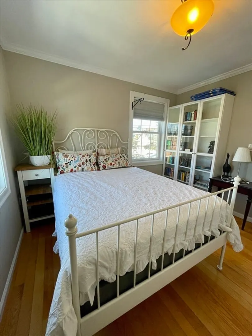
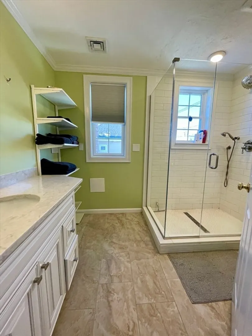
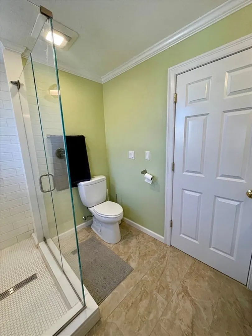
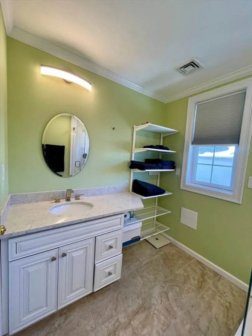
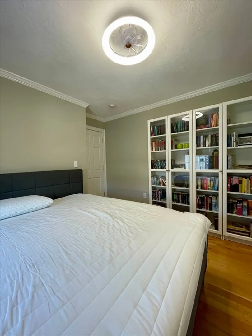
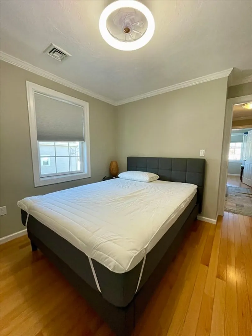
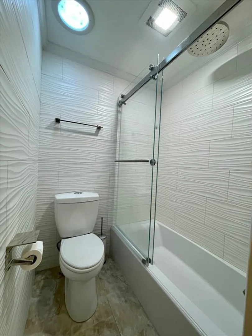
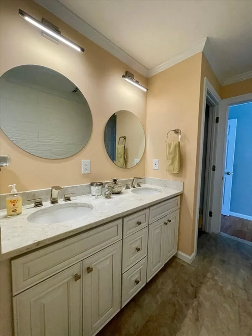
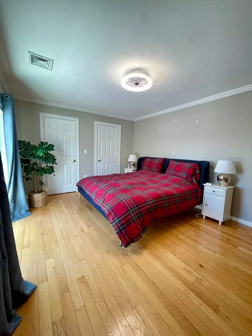
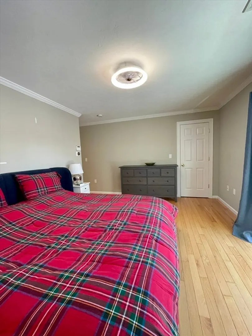
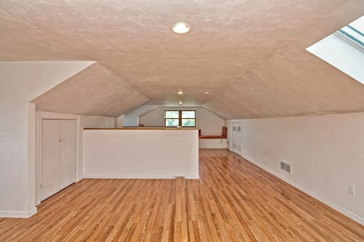
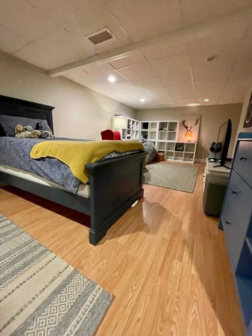
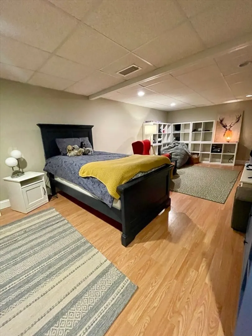
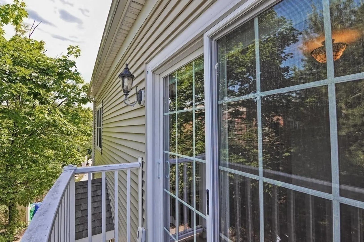
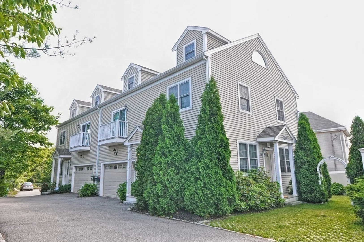
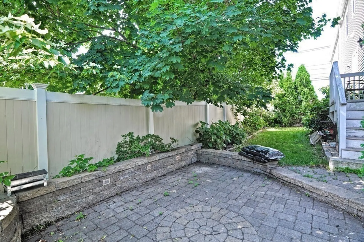
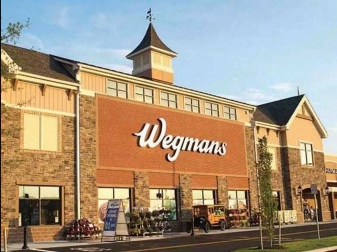
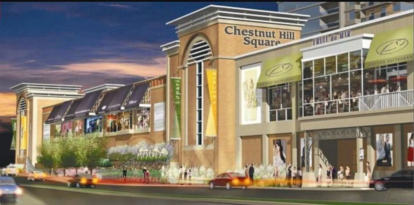
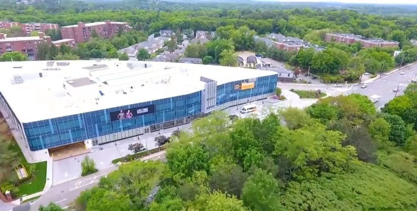
Modern 5BD/2.5BTH townhouse in Newton Centre offering four levels of living with hardwood floors throughout. The gourmet kitchen features stainless steel appliances, granite countertops, modern cabinetry, breakfast bar, and gas cooking. Spacious living and dining area includes a fireplace and 10-foot ceilings. Main-level half bath for convenience. Primary suite boasts private balcony, two large closets, and marble full bath with double vanities. Three additional bedrooms with generous closet space, in-unit laundry, and second full bath. Third-floor office or study with skylight, built-in desks, and large windows overlooking tree-lined views. Finished family room ideal as flex space or fifth bedroom. Energy-efficient systems and central A/C. Two-car garage plus off-street parking, with direct access to patio and garden area. Walk to Chestnut Hill Square, Chestnut Hill Mall, Life Time Fitness, with easy highway access and quick commute to Boston, Cambridge, and surrounding areas.
-
Highlights
- Area: Chestnut Hill
- Parking Spots: 4
- Property Type: Attached (Townhouse/Rowhouse/Duplex)
- Unit Number: A
- Status: Closed
- Heating: Natural Gas
- Property Class: Residential Lease
- Total Rooms: 7
- Year Built: 2012
-
Additional Details
- Appliances: Range, Dishwasher, Disposal, Trash Compactor, Microwave, Refrigerator, Freezer, Washer, Dryer
- Exterior Features: Patio, Balcony, Fenced Yard
- Pets Allowed: Yes w/ Restrictions
- Available Date: May 1, 2026
- Fireplaces: 1
- SqFt Source: Field Card
-
Amenities
- Community Features: Public Transportation, Shopping, Tennis Court(s), Park, Walk/Jog Trails, Stable(s), Golf, Medical Facility, Bike Path, Highway Access, House of Worship, Private School, Public School, T-Station, University
- Covered Parking Spaces: 2
-
Fees / Taxes
- Rental Fee Includes: Garden Area, Parking
Similar Listings
Sold
84 Photos
Sold
26 Photos
Sold
36 Photos
Sold
5 Photos
Content © 2026 MLS Property Information Network, Inc. The information in this listing was gathered from third party resources including the seller and public records.
Listing information provided courtesy of UW Realty Company, LLC.
MLS Property Information Network, Inc. and its subscribers disclaim any and all representations or warranties as to the accuracy of this information.
