
Rented!
$5,600/mo
5
Beds
2/1
Baths
2,866
Living Area
-
Property Description
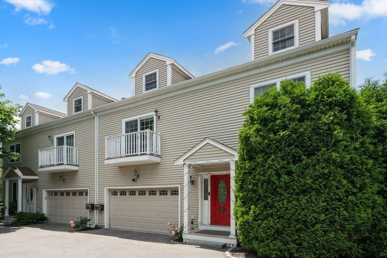
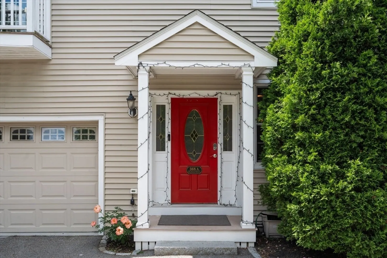
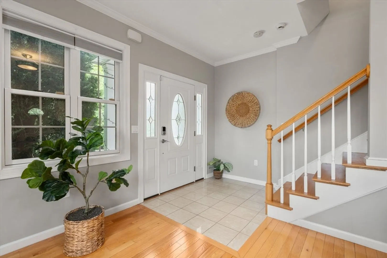
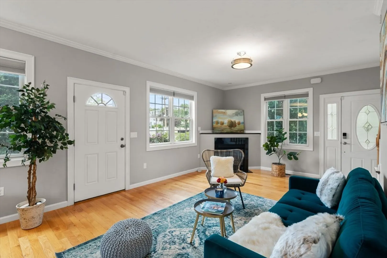
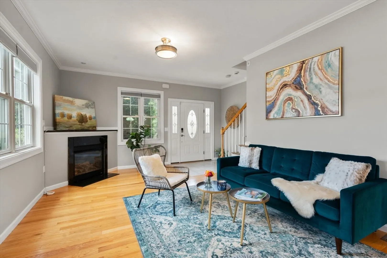
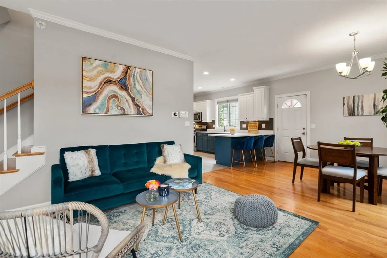
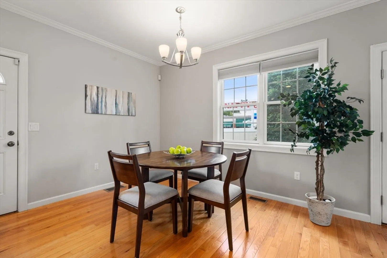
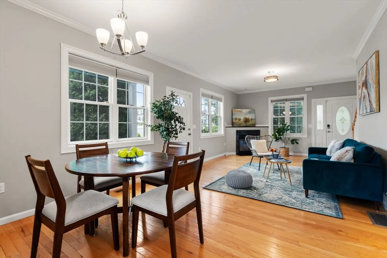
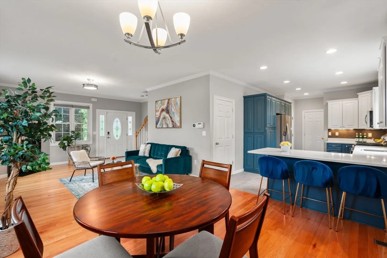
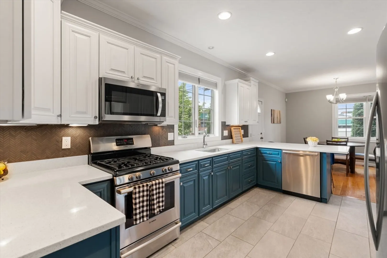
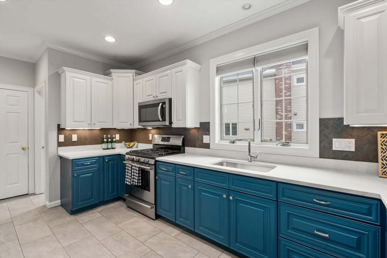
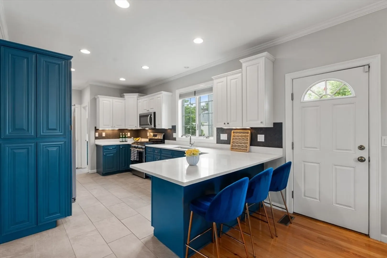
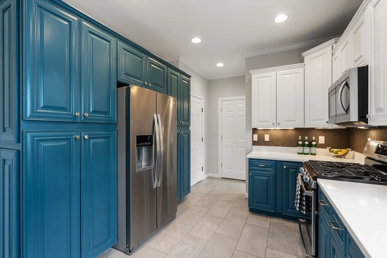
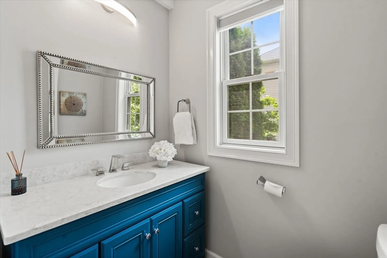
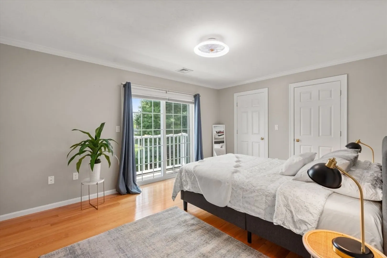
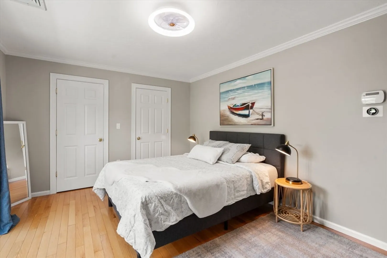
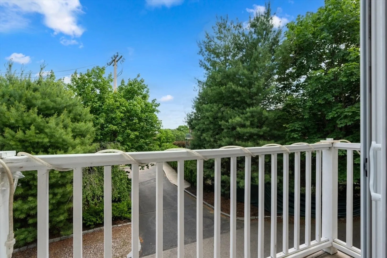
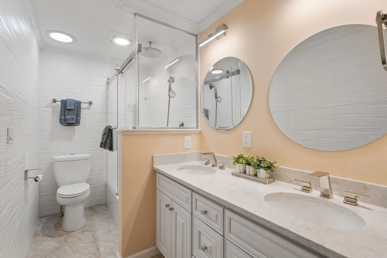
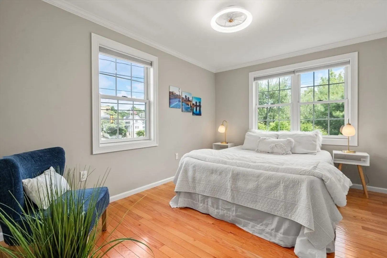
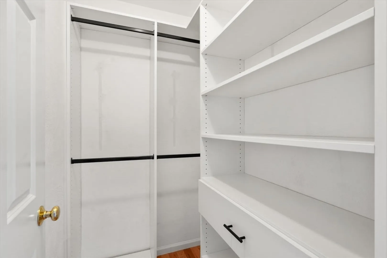
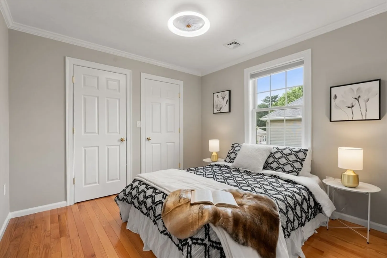
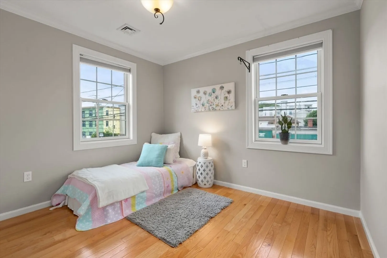
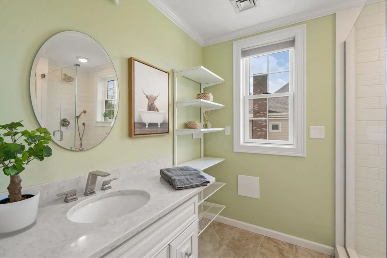
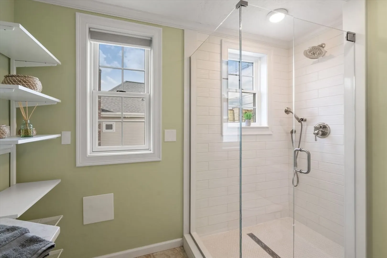
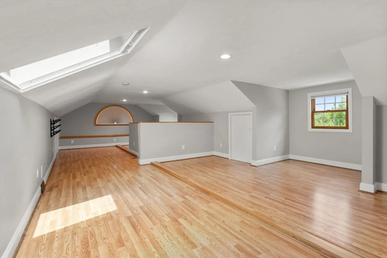
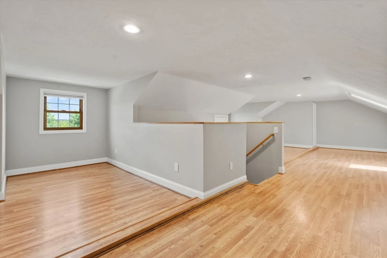
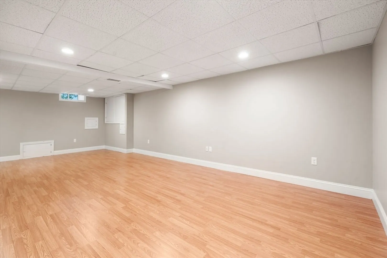
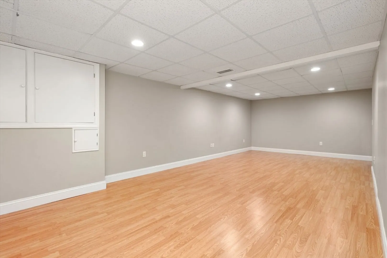
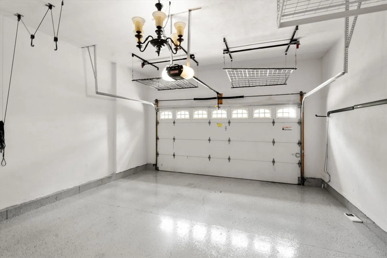
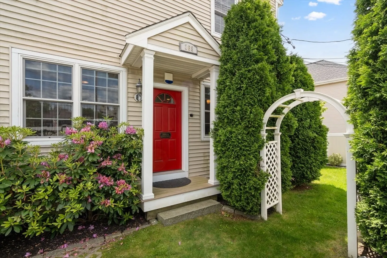
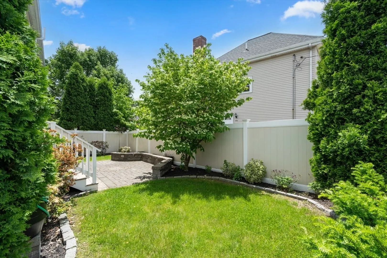
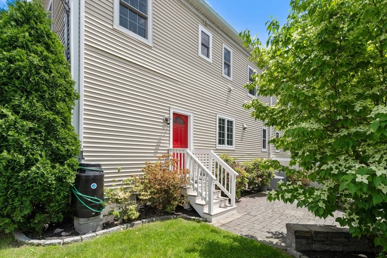
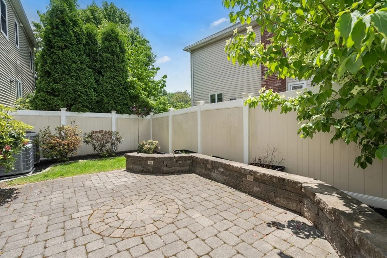
Spacious and stylish 2012-updated townhouse in convenient location! On the first floor, this 5 bed/2.5 bath home offers an open-concept with high ceilings, abundant natural light, a half bath and a large kitchen that flows seamlessly into the dining/living area great for entertaining. Upstairs features four bedrooms with great newer closet systems, including a primary suite with an ensuite bath and private balcony, plus a full hall bath. The top-floor loft serves as a 5th bedroom or home office. The finished lower level is ideal for a gym or family room. Newer energy efficient systems throughout. Enjoy direct access to the two-car attached garage with EV charger, and step out to a private patio and yard with irrigation system; one additional off-street parking space and guest parking. Close to Newton Centre T, Chestnut Hill shops and restaurants, Bowen Elementary, Wegmans, Lifetime Athletic, as well as conveniently located to the shuttle bus to Longwood Medical. Don't miss out!
-
Highlights
- Heating: Natural Gas, Central
- Property Class: Residential Lease
- Total Rooms: 7
- Year Built: 2012
- Parking Spots: 3
- Property Type: Condominium
- Unit Number: A
- Status: Closed
-
Additional Details
- Appliances: Range, Dishwasher, Disposal, Microwave, Refrigerator, Freezer, Washer, Dryer
- Fireplaces: 1
- Interior Features: Closet, Sitting Room, Bonus Room
- SqFt Source: Field Card
- Exterior Features: Patio, Balcony
- Flooring: Laminate
- Pets Allowed: Yes w/ Restrictions
- Year Built Details: Actual
-
Amenities
- Community Features: Public Transportation, Shopping, Park, Highway Access, House of Worship, Private School, Public School, T-Station, University
- Covered Parking Spaces: 2
-
Fees / Taxes
- Rental Fee Includes: Water, Sewer, Trash Collection
Similar Listings
Sold
84 Photos
Sold
26 Photos
Sold
36 Photos
Sold
5 Photos
Content © 2026 MLS Property Information Network, Inc. The information in this listing was gathered from third party resources including the seller and public records.
Listing information provided courtesy of Coldwell Banker Realty - Boston.
MLS Property Information Network, Inc. and its subscribers disclaim any and all representations or warranties as to the accuracy of this information.
