
Sold!
$1,500,000
3
Beds
2/1
Baths
2,264
Living Area
-
Property Description
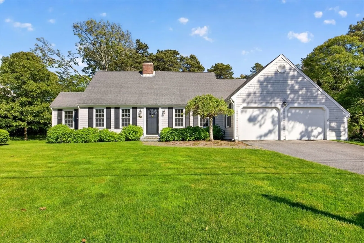
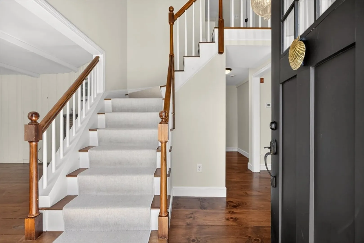
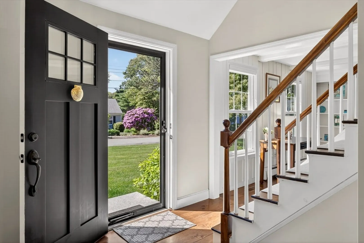
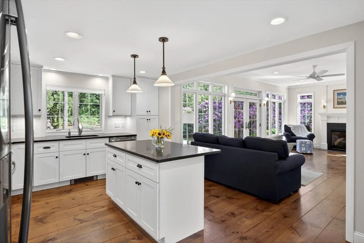
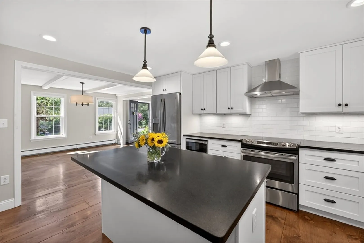
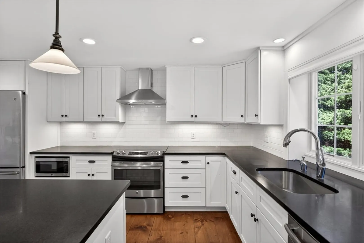
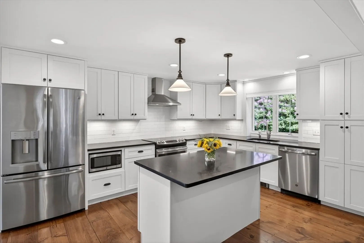
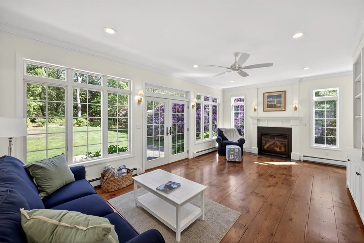
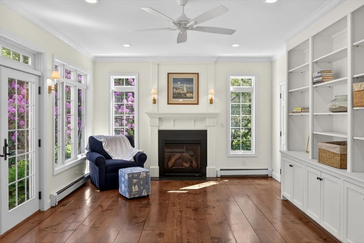
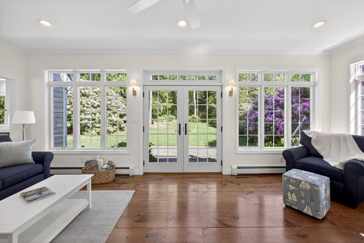
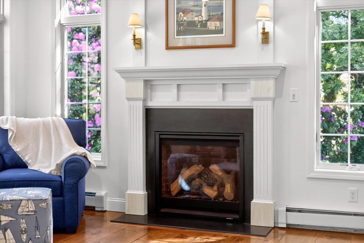
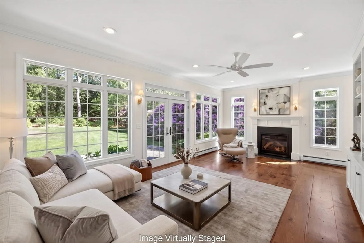
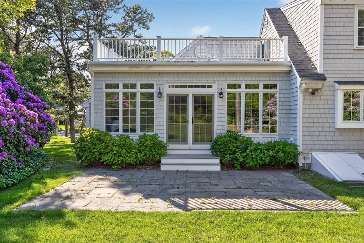
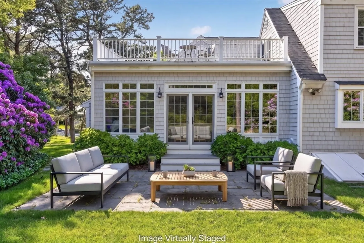
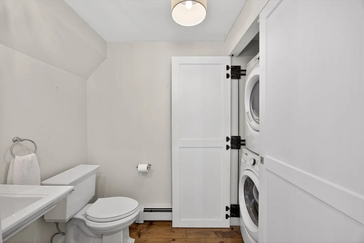
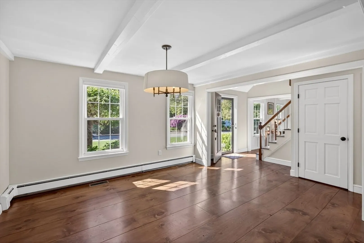
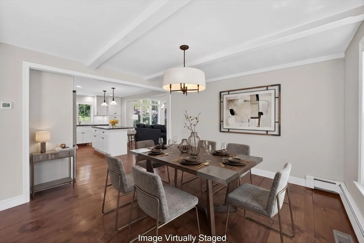
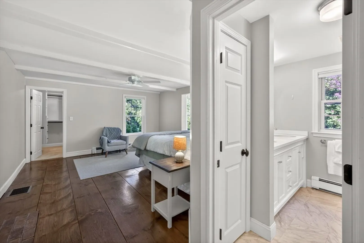
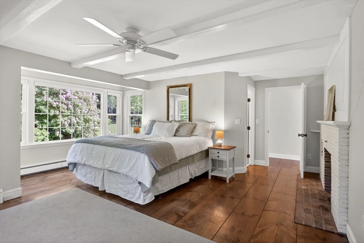
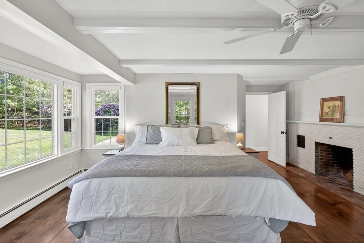
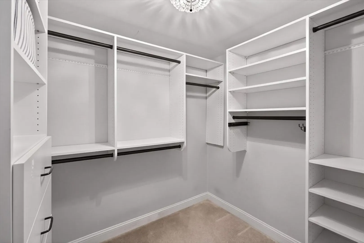
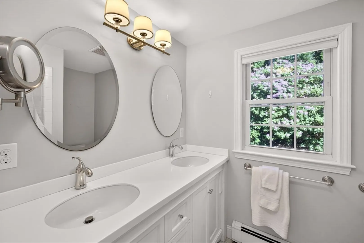
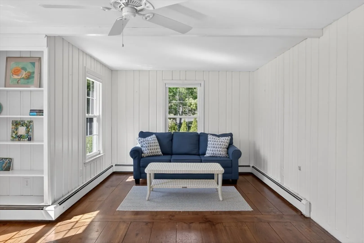
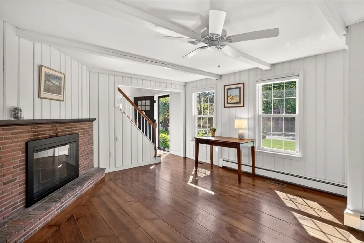
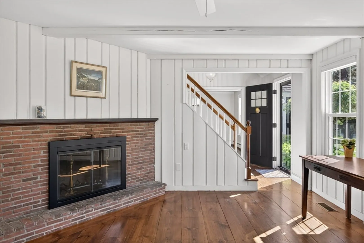
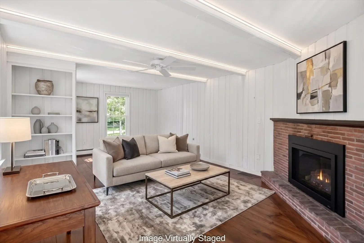
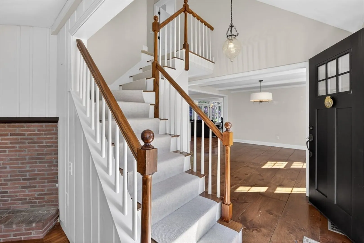
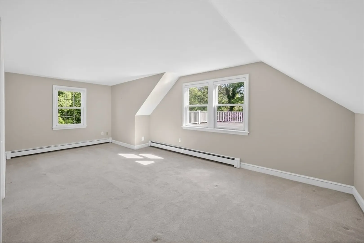
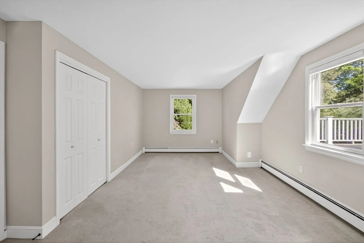
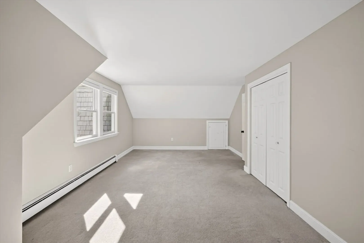
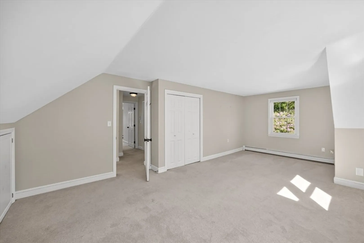
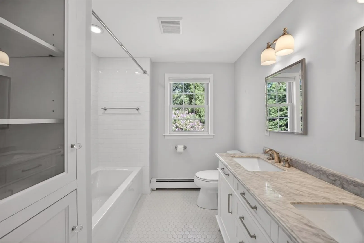
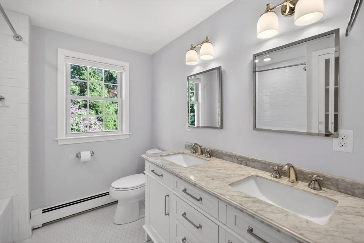
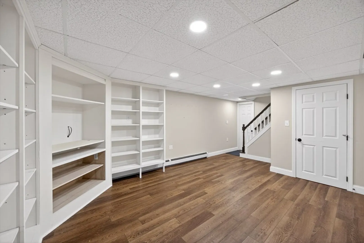
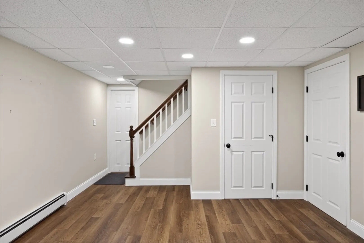
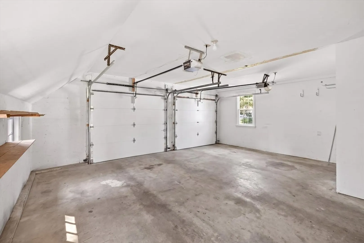
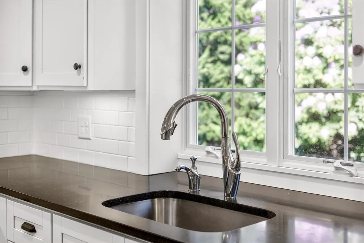
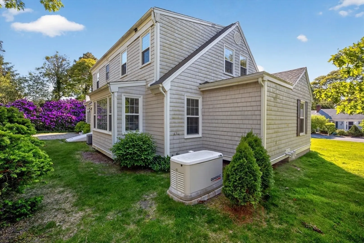
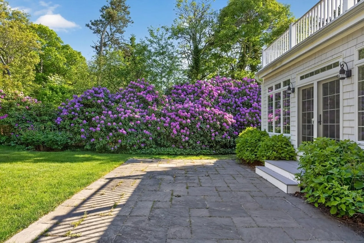
Nestled in Chatham's highly sought-after RiverBay neighborhood, this beautifully updated Cape-style home offers the perfect blend of classic charm and modern comfort. Featuring 3 bedrooms and 2.5 baths, the home is thoughtfully designed for both everyday living and effortless entertaining. A first-floor primary suite provides a private retreat, complete with a generous walk-in closet and a cozy wood-burning fireplace. The updated kitchen opens seamlessly to inviting living spaces, including a sun-drenched family room with a gas fireplace and direct access to a private patio. Wide pine floors flow throughout the first level. An additional living room with a wood-burning fireplace offers yet another gathering space. The open floor plan creates an easy flow between rooms. Upstairs, you'll find two spacious bedrooms, a full bath, and an additional large walk-in closet. A finished room in the lower level has endless possibilities. Other features: whole house generator, 2 car garage and more
-
Highlights
- Cooling: Central Air
- Parking Spots: 6
- Property Type: Single Family Residence
- Total Rooms: 7
- Status: Closed
- Heating: Baseboard, Natural Gas
- Property Class: Residential
- Style: Cape
- Year Built: 1972
-
Additional Details
- Basement: Full
- Fireplaces: 3
- Foundation: Concrete Perimeter
- Lot Features: Cleared, Level
- Year Built Details: Approximate
- Zoning: R60
- Exterior Features: Patio, Professional Landscaping, Sprinkler System
- Flooring: Wood, Tile, Carpet
- Interior Features: Central Vacuum
- SqFt Source: Public Record
- Year Built Source: Public Records
-
Amenities
- Covered Parking Spaces: 2
- Waterfront Features: Bay, 1/10 to 3/10 To Beach, Beach Ownership(Public)
- Parking Features: Attached, Paved
-
Utilities
- Sewer: Inspection Required for Sale
- Water Source: Public
-
Fees / Taxes
- Assessed Value: $964,500
- Taxes: $3,540
- Tax Year: 2026
Similar Listings
Sold
39 Photos
Sold
42 Photos
Sold
41 Photos
Sold
42 Photos
Content © 2026 MLS Property Information Network, Inc. The information in this listing was gathered from third party resources including the seller and public records.
Listing information provided courtesy of Gibson Sotheby's International Realty.
MLS Property Information Network, Inc. and its subscribers disclaim any and all representations or warranties as to the accuracy of this information.
