
Sold!
$660,000
3
Beds
2
Baths
1,726
Living Area
-
Property Description
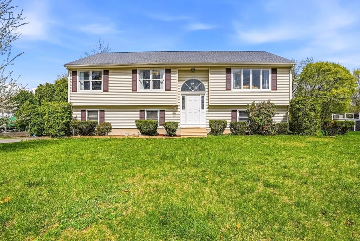
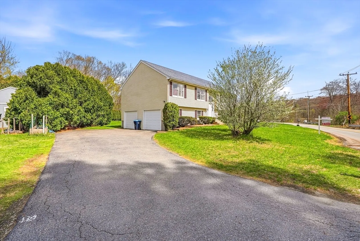
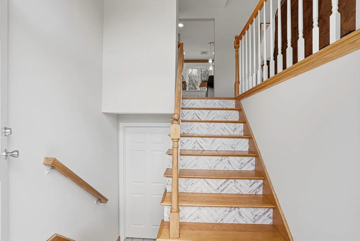
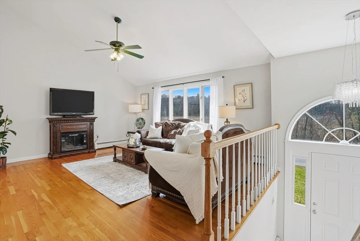
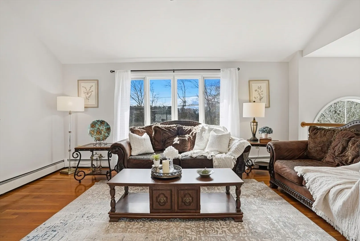
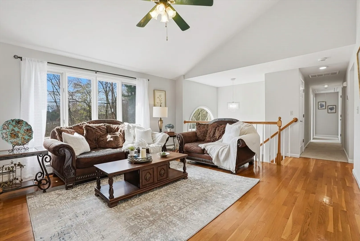
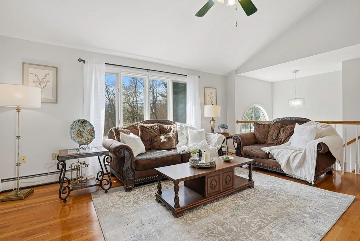
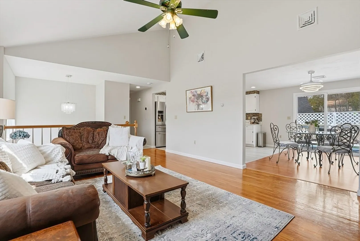
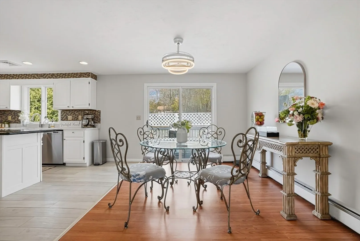
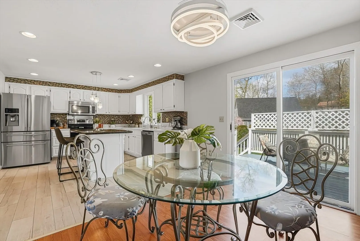
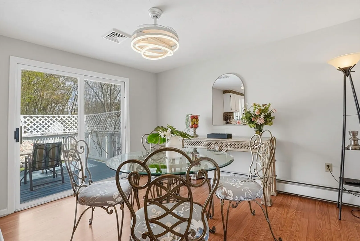
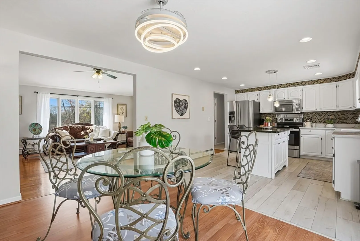
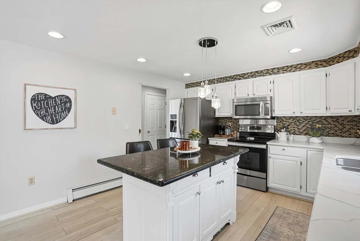
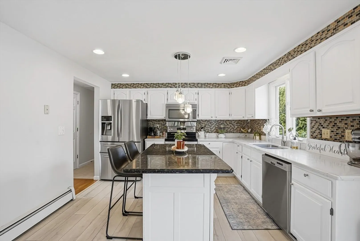
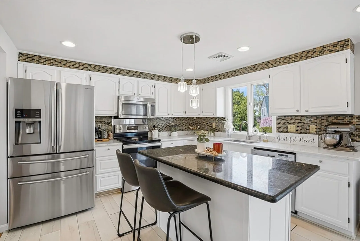
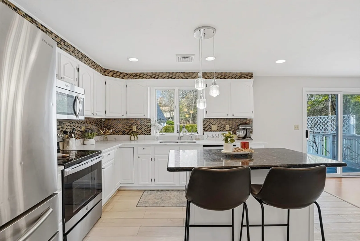
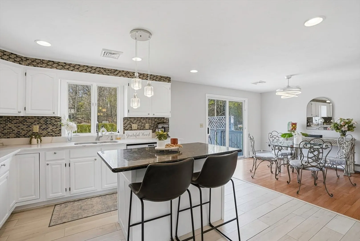
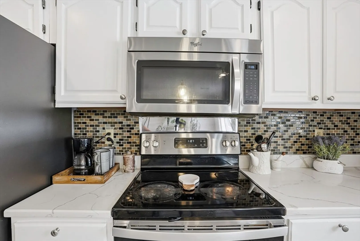
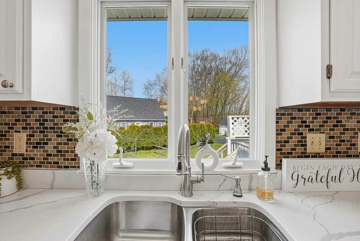
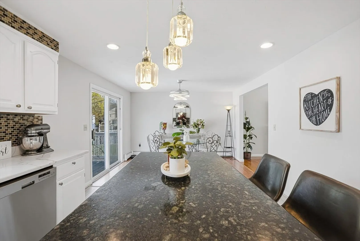
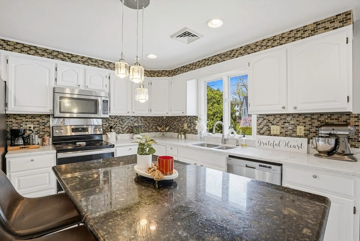
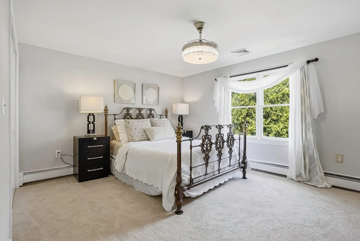
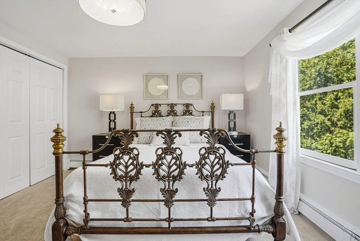
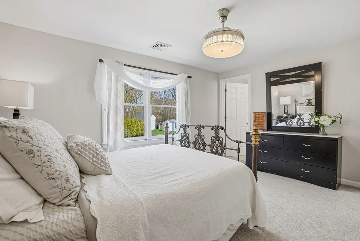
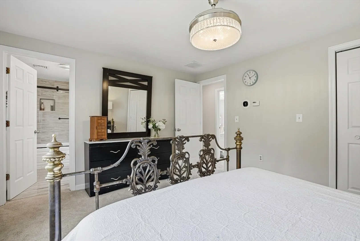
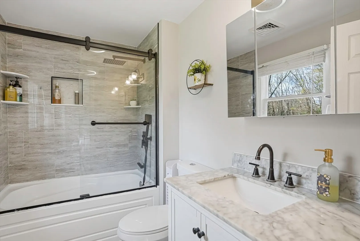
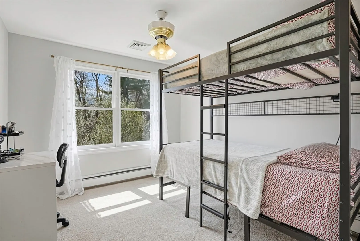
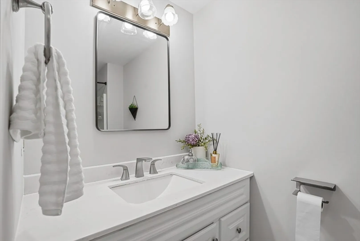
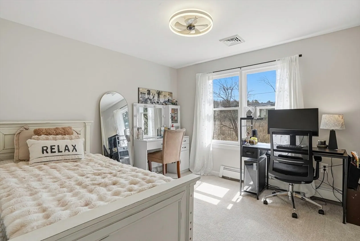
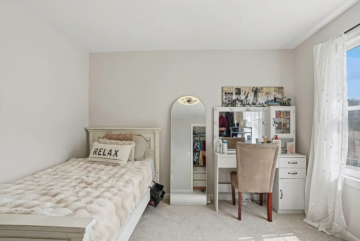
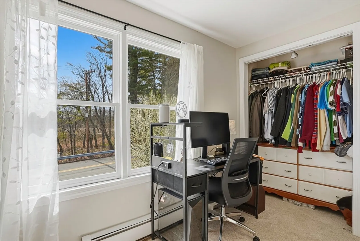
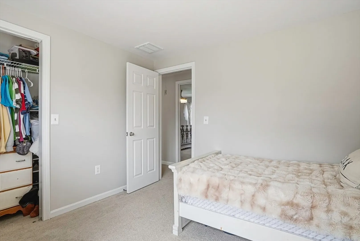
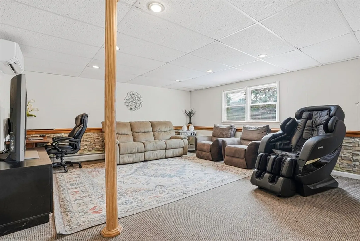
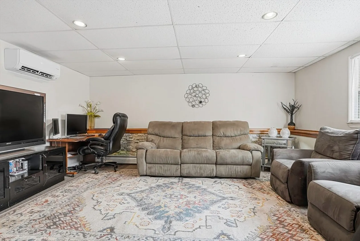
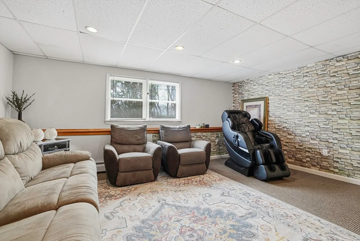
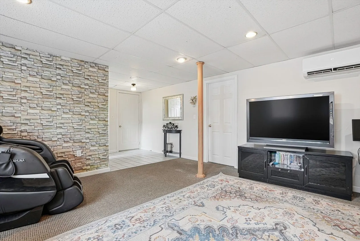
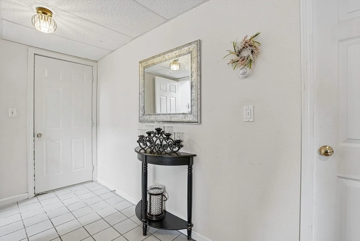
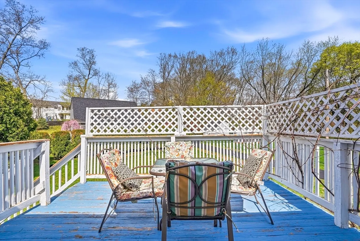
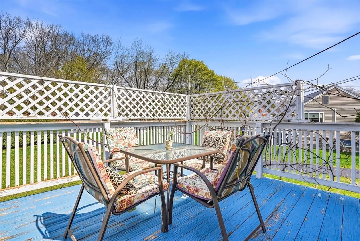
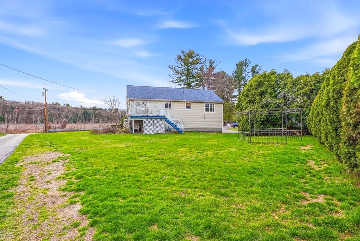
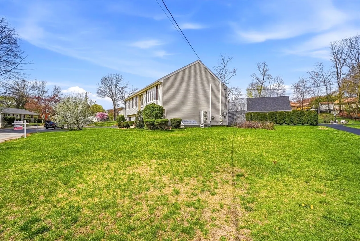
3-bedroom and 2-bath split-entry home in Coolidge school district~Flooded with sunlight~This home offers informal living room with cathedral ceilings and hardwood floors, master bedroom with master bath, bright and updated kitchen with quartz counter tops and SS appliances~Dining room open to kitchen and living room~The basement offers a welcoming family room~Lot of parking space and 2-car garage~Private and flat backyard~Recent updates include 2023 new roof, 2025 New central heat and air conditioning system (heatpump) installed, Attic spray foam insulation, New Hybrid Hot Water Tank~2026 whole house interior and kitchen cabinets painted~Nice big flat backyard~New garage doors and New carpet~Fantastic location with close proximity to schools, shopping, and major routes.
-
Highlights
- Cooling: Heat Pump, Ductless
- Parking Spots: 6
- Property Type: Single Family Residence
- Total Rooms: 6
- Status: Closed
- Heating: Heat Pump
- Property Class: Residential
- Style: Raised Ranch
- Year Built: 1996
-
Additional Details
- Appliances: Electric Water Heater, Range, Dishwasher, Disposal, Microwave, Refrigerator
- Construction: Frame
- Flooring: Tile, Vinyl, Carpet, Laminate
- Lot Features: Level
- Roof: Shingle
- Year Built Details: Actual
- Zoning: Res B-
- Basement: Partially Finished, Interior Entry
- Exterior Features: Deck
- Foundation: Concrete Perimeter
- Road Frontage Type: Public
- SqFt Source: Public Record
- Year Built Source: Public Records
-
Amenities
- Community Features: Shopping, Walk/Jog Trails, Highway Access, House of Worship, Private School, Public School, University
- Parking Features: Attached, Off Street, Paved
- Covered Parking Spaces: 2
-
Utilities
- Sewer: Public Sewer
- Water Source: Public
-
Fees / Taxes
- Assessed Value: $619,900
- Taxes: $7,464
- Tax Year: 2025
Similar Listings
Sold
42 Photos
Sold
41 Photos
Sold
234 Photos
Sold
40 Photos
Content © 2026 MLS Property Information Network, Inc. The information in this listing was gathered from third party resources including the seller and public records.
Listing information provided courtesy of Keller Williams Realty Boston South West.
MLS Property Information Network, Inc. and its subscribers disclaim any and all representations or warranties as to the accuracy of this information.
