
Sold!
$500,000
4
Beds
3
Baths
1,782
Living Area
-
Property Description
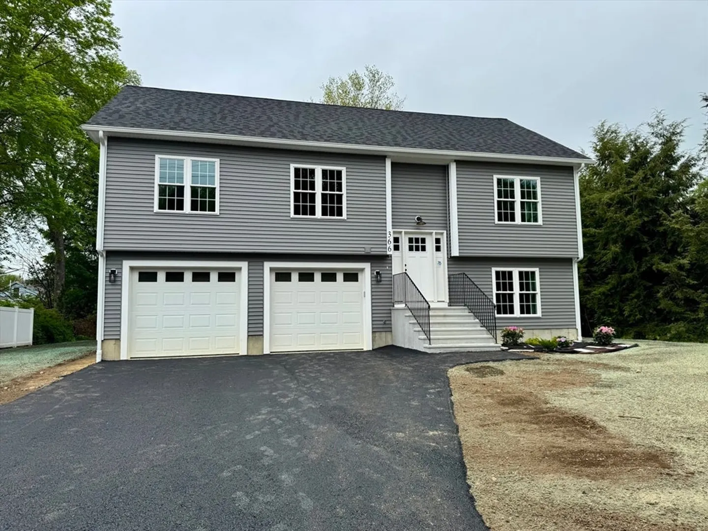
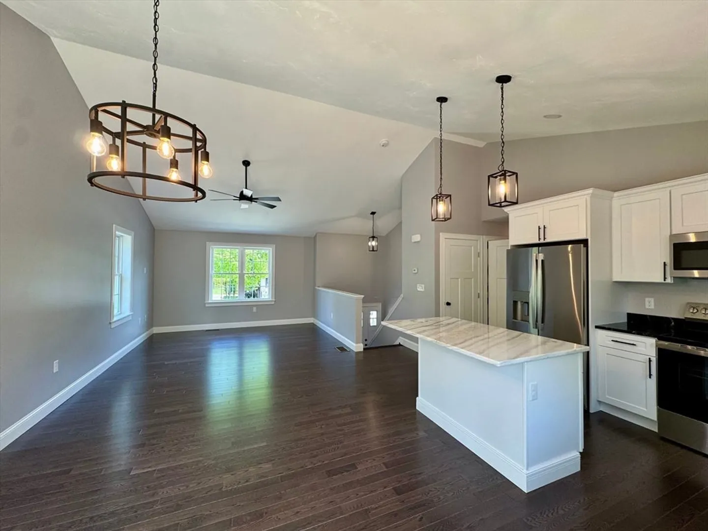
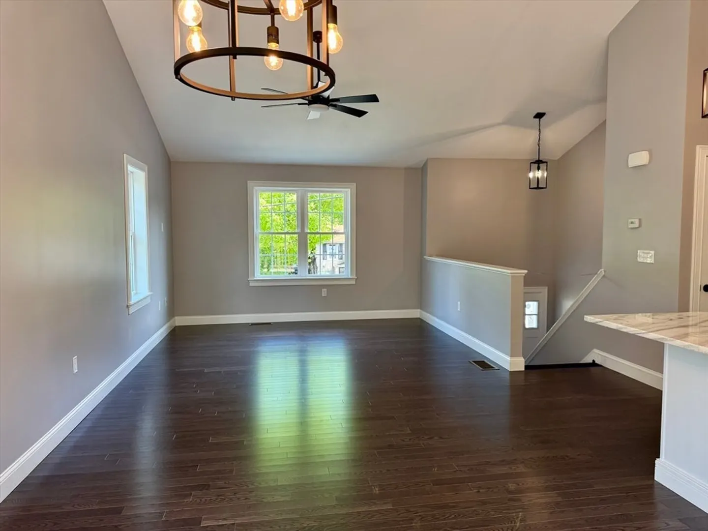
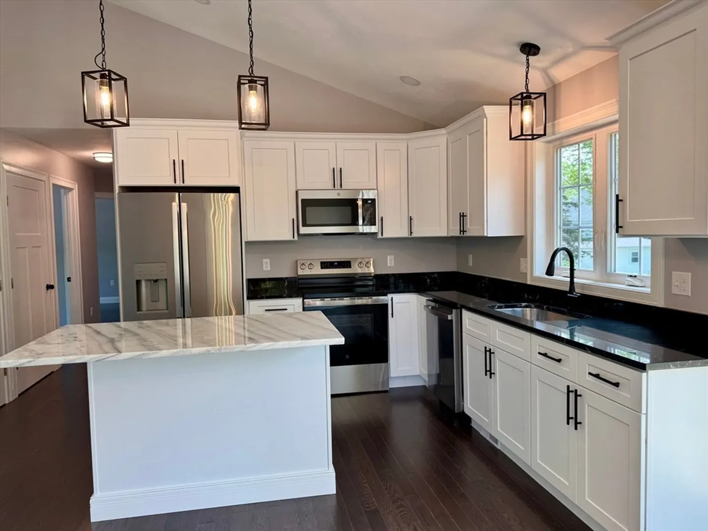
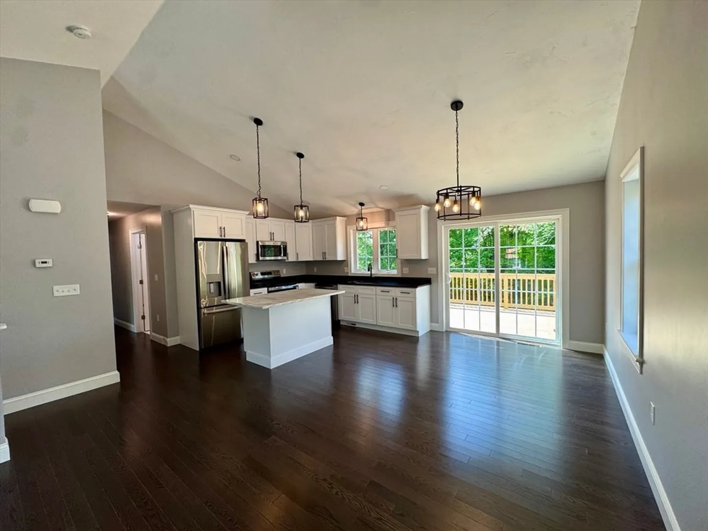
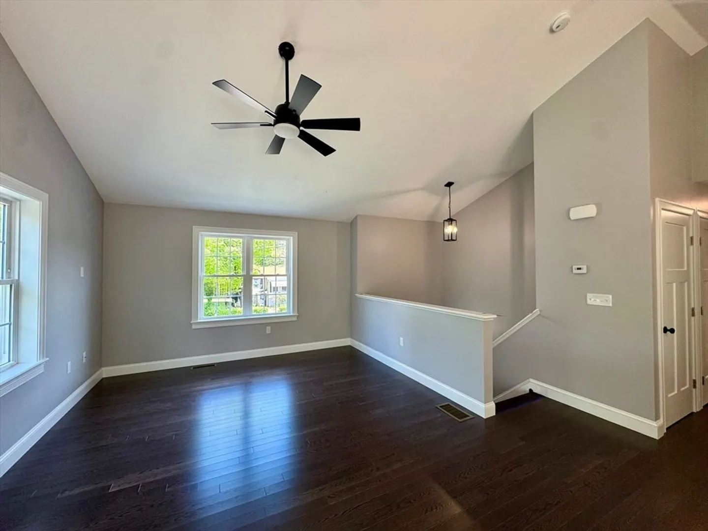
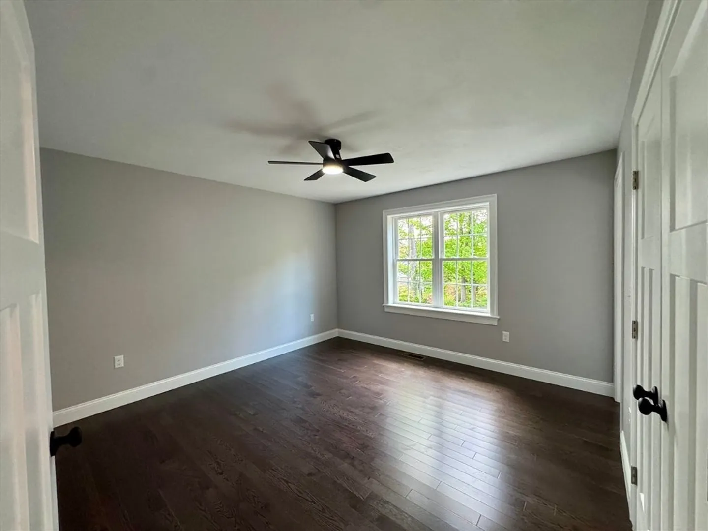
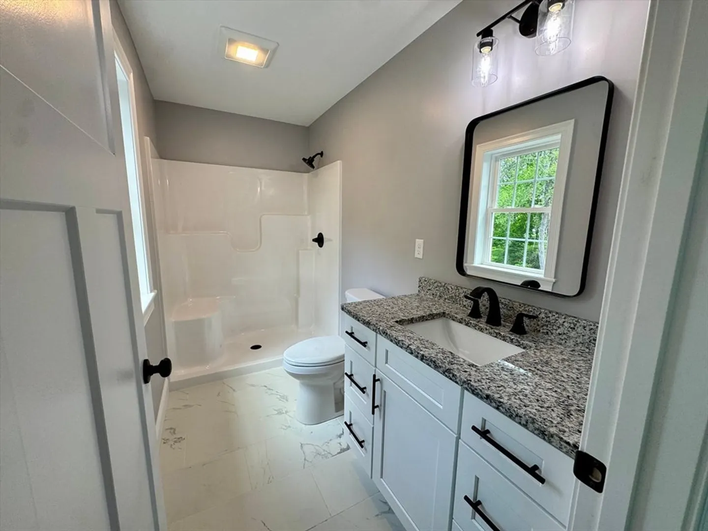
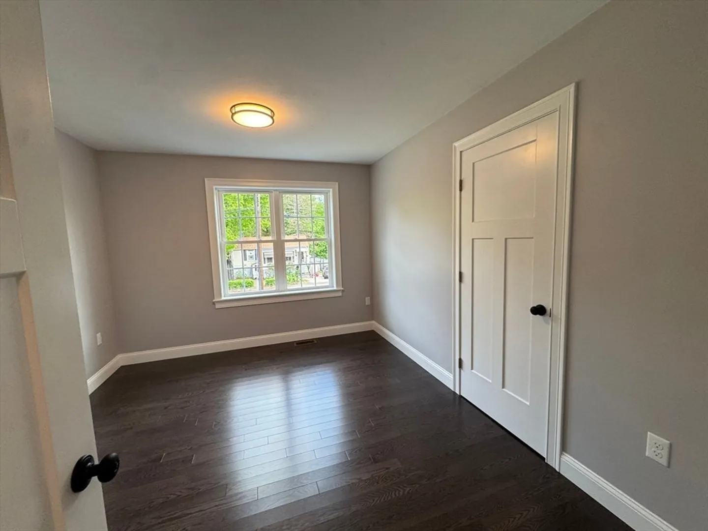
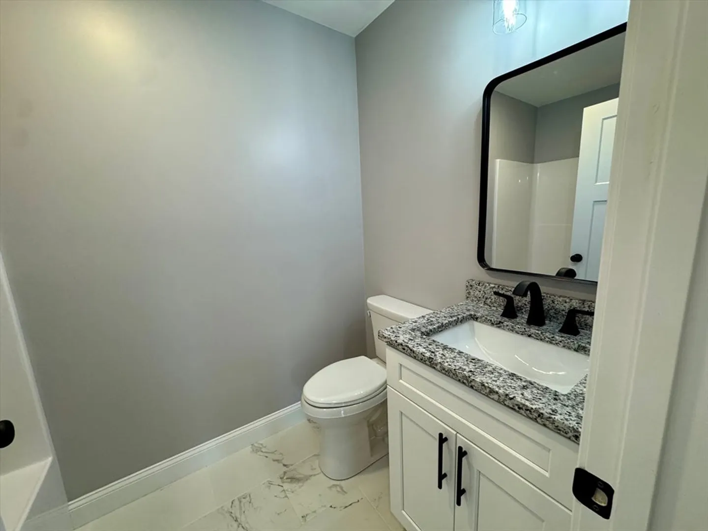
This beautiful NEW CONSTRUCTION raised ranch is a terrific opportunity to own a brand new four bedroom home. The main level is approximately 1,225 sqft, and includes 3 bedrooms, 2 full baths, and open-concept living area. The bright and airy kitchen/dining space features white shaker style cabinets, and granite countertops. The main level living room features hardwood flooring and vaulted ceiling. The lower level features an a fourth bedroom, a third full bathroom, and a flex/office space with outdoor access. The home also features central air, a two car garage, and a 12' x 12' pressure treated deck overlooking the open backyard. Plenty of space for gardens, and perfect for outdoor entertaining. Main level laundry. Estimated completion date: end of May.
-
Highlights
- Cooling: Central Air
- Parking Spots: 4
- Property Type: Single Family Residence
- Total Rooms: 6
- Status: Closed
- Heating: Forced Air, Propane
- Property Class: Residential
- Style: Raised Ranch
- Year Built: 2025
-
Additional Details
- Appliances: Electric Water Heater, Range, Dishwasher, Microwave, Refrigerator, Washer, Dryer
- Construction: Conventional (2x4-2x6)
- Flooring: Tile, Vinyl, Hardwood
- Interior Features: Internet Available - Unknown
- Road Frontage Type: Public
- SqFt Source: Other
- Year Built Source: Builder
- Basement: Full, Partially Finished, Walk-Out Access, Interior Entry, Garage Access, Concrete
- Exterior Features: Deck - Composite
- Foundation: Concrete Perimeter
- Lot Features: Cleared
- Roof: Asphalt/Composition Shingles
- Year Built Details: Actual, Under Construction
- Zoning: B-l
-
Amenities
- Community Features: Park, Walk/Jog Trails, Golf, Medical Facility, Bike Path, House of Worship, Public School
- Parking Features: Under, Garage Faces Side, Paved Drive, Off Street
- Covered Parking Spaces: 2
-
Utilities
- Electric: 200+ Amp Service
- Water Source: Public
- Sewer: Public Sewer
-
Fees / Taxes
- Tax Year: 2025
Similar Listings
Sold
38 Photos
Sold
13 Photos
Sold
NEW CONSTRUCTION
9 Photos
Sold
NEW CONSTRUCTION
12 Photos
Content © 2026 MLS Property Information Network, Inc. The information in this listing was gathered from third party resources including the seller and public records.
Listing information provided courtesy of Coldwell Banker Realty - Leominster.
MLS Property Information Network, Inc. and its subscribers disclaim any and all representations or warranties as to the accuracy of this information.
