
Sold!
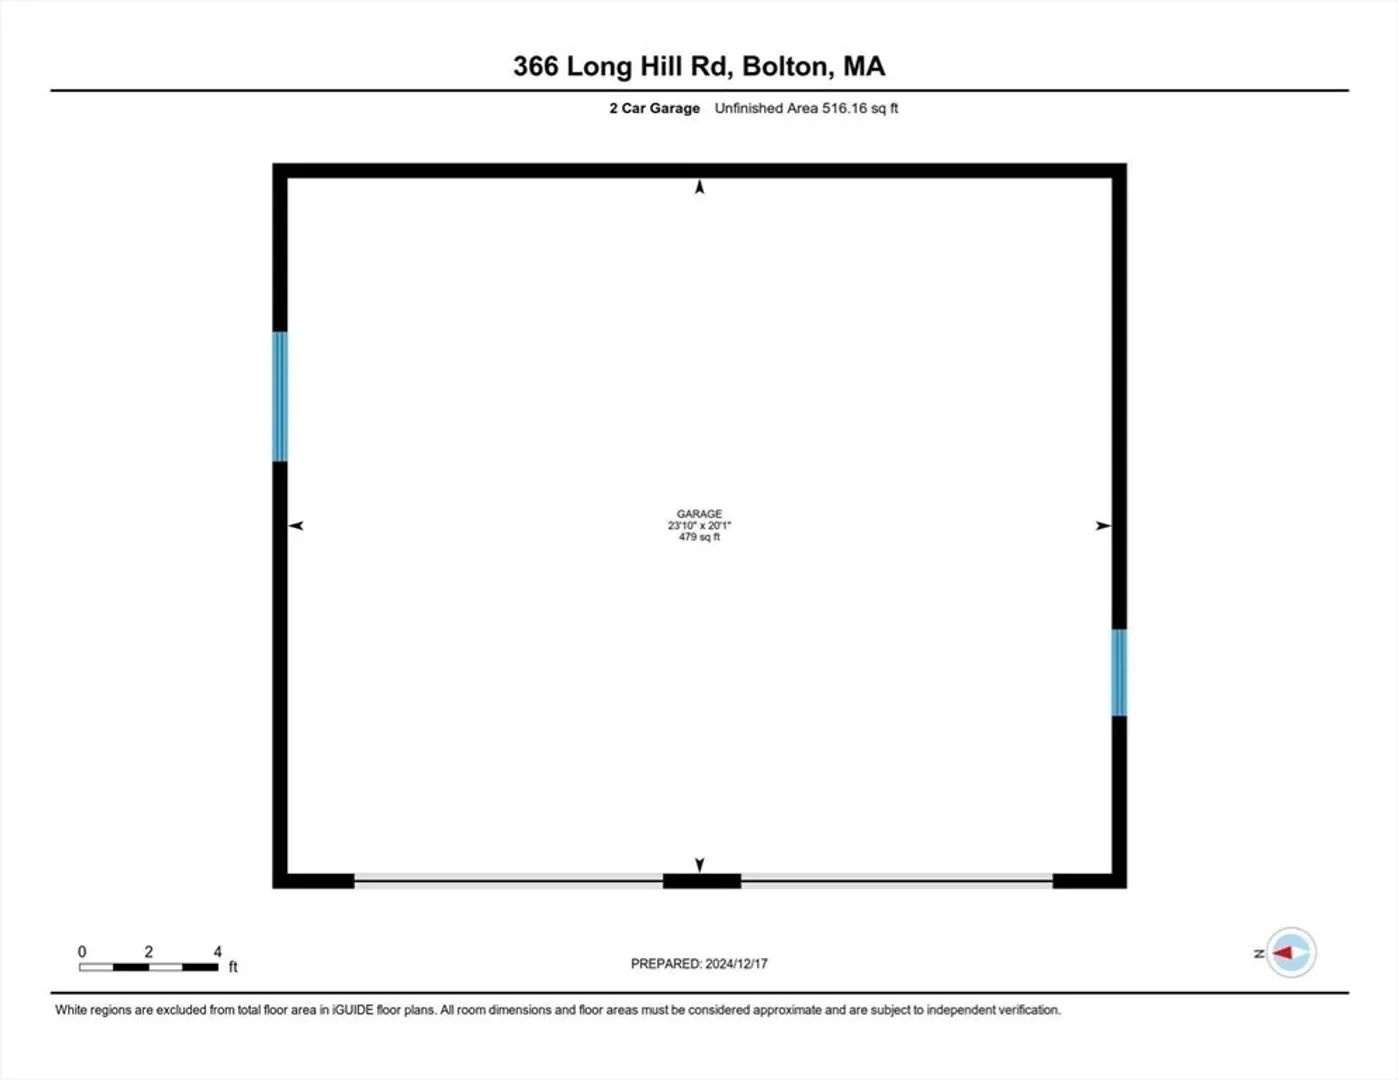
$875,000
3
Beds
1/1
Bath
2,173
Living Area
-
Property Description
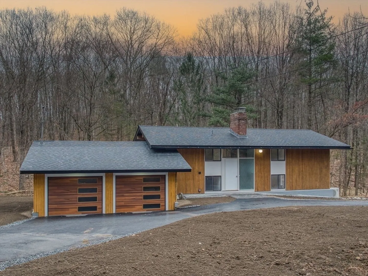
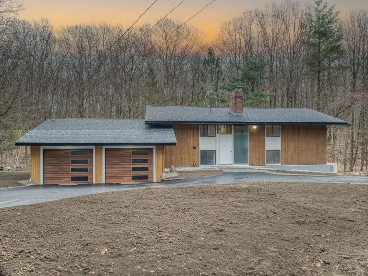
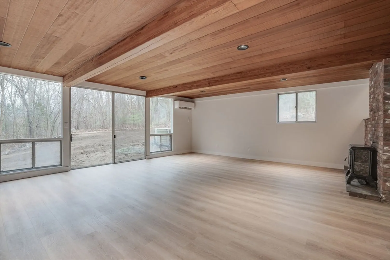
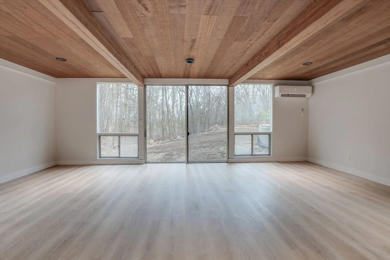
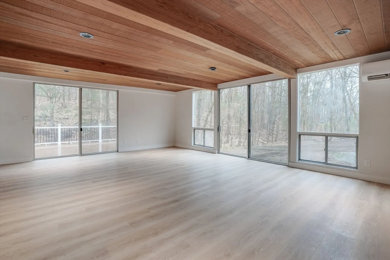
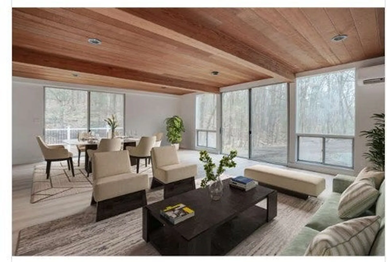
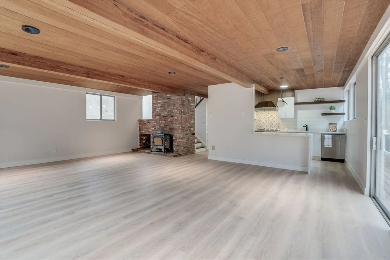
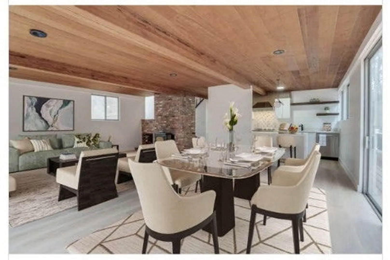
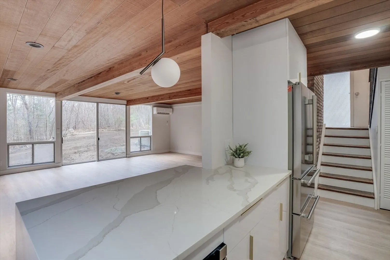
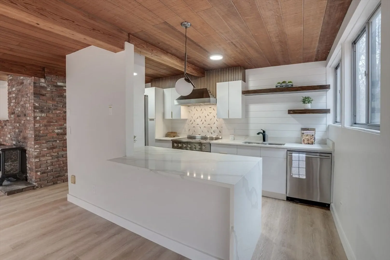
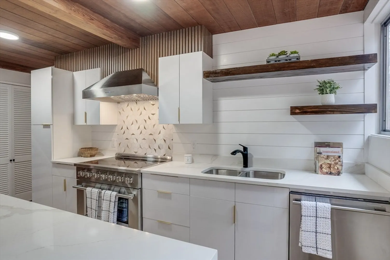
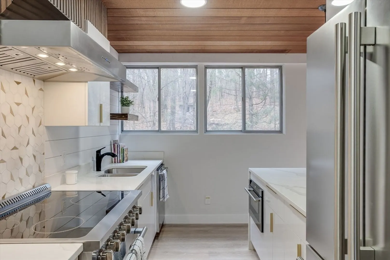
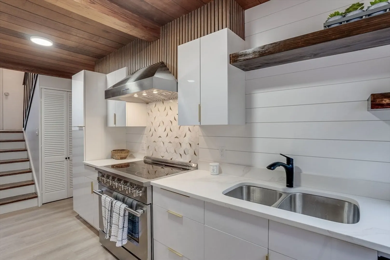
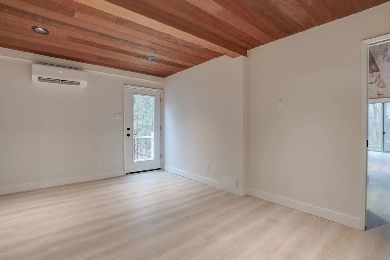
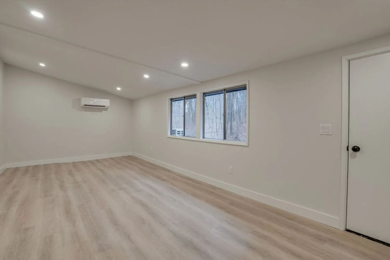
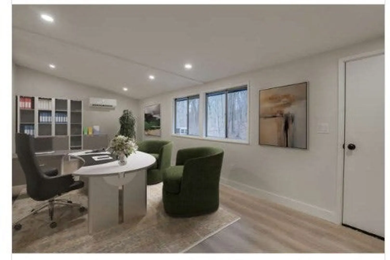
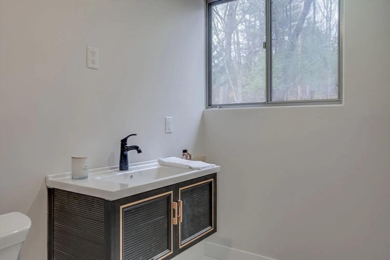
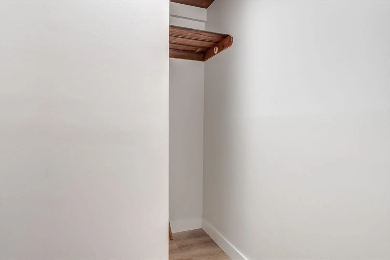
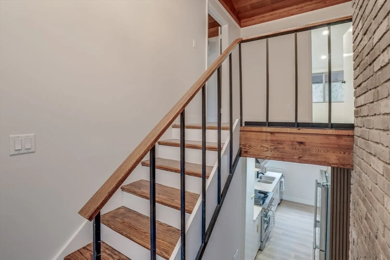
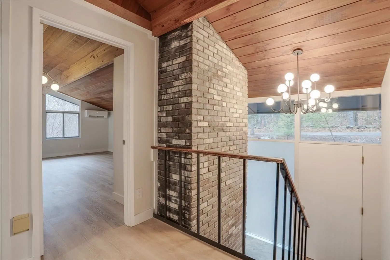
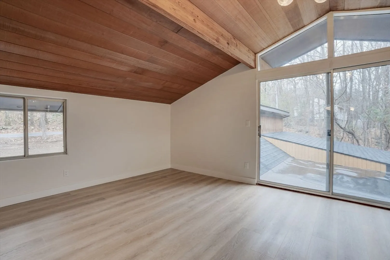
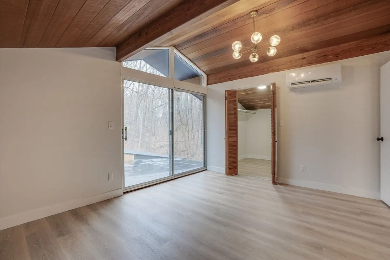
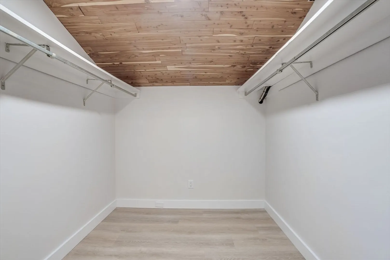
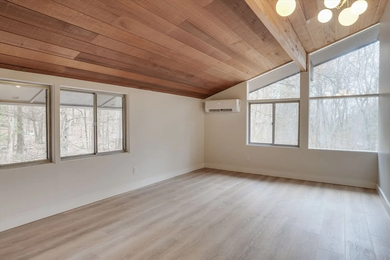
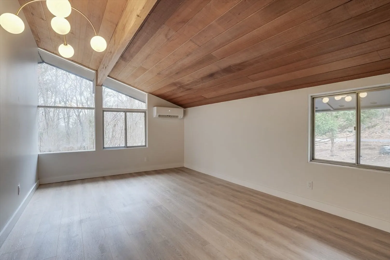
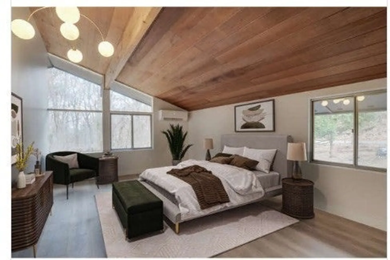
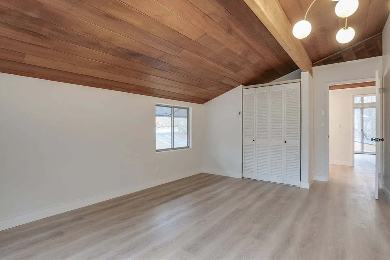
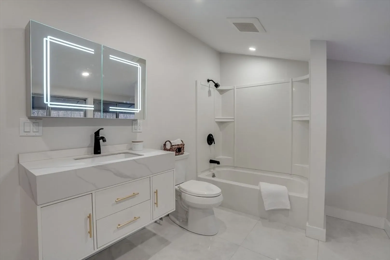
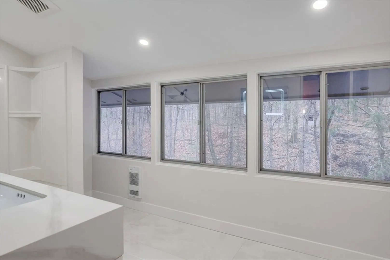
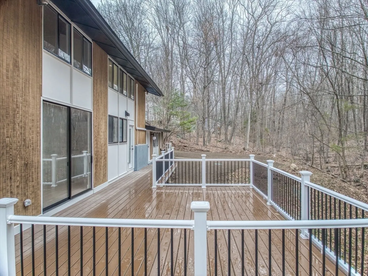
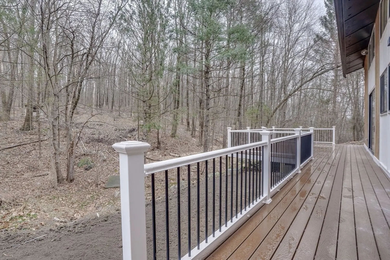
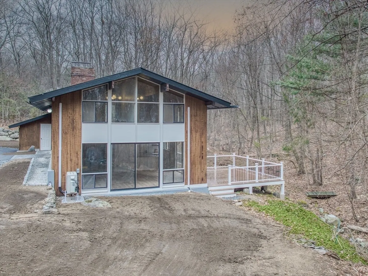
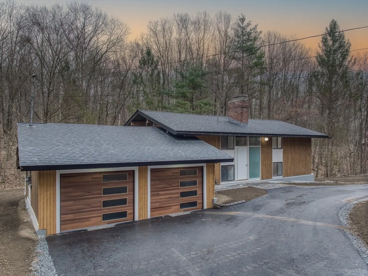
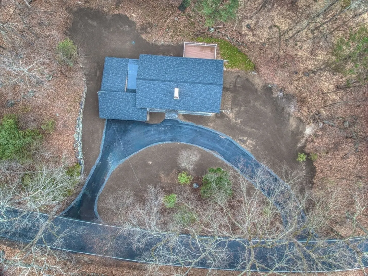
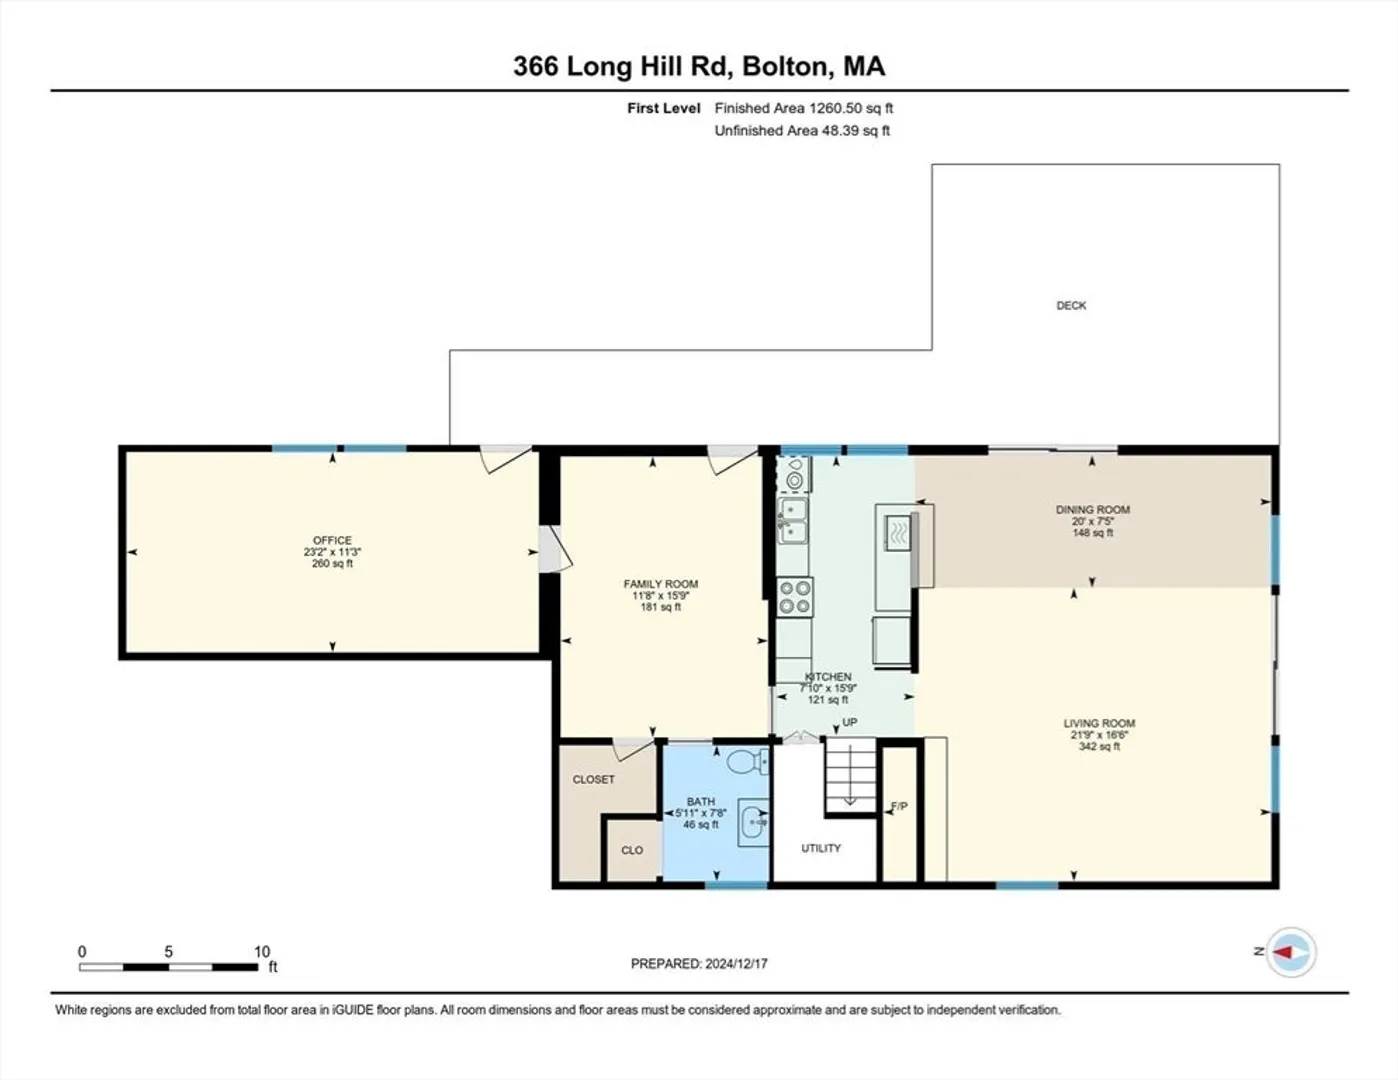
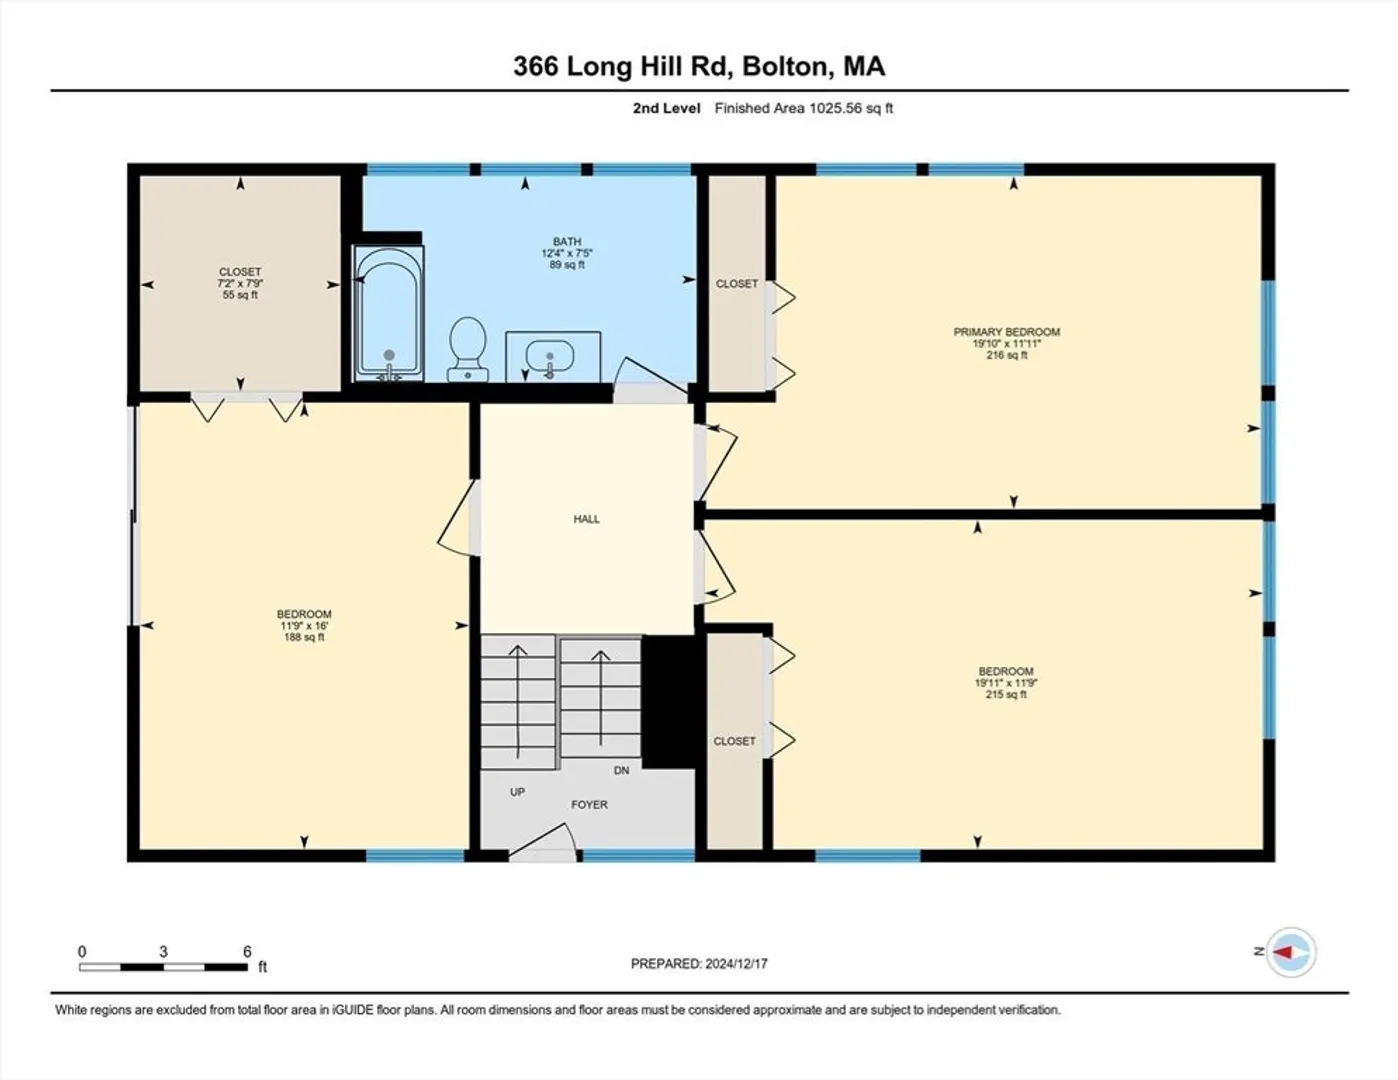
Welcome to 366 Long Hill Road, Bolton, MA! This 3-4 bedroom multi-bath Contemporary is situated on 2.4 acres & is conveniently located near the Stow/Hudson line! Once inside, you will immediately notice the quality construction, open concept design, natural light, & stunning redwood ceilings. The light & bright kitchen is highlighted by quality appliances, an island perfect for your morning coffee, & elegant Quartz counters. The DR & LR are accented by cathedral ceilings, fireplace, & sliders to a large maintenance free deck w/ a gorgeous view of private rear yard. The FR also has direct access to deck creating a seamless indoor/outdoor living experience. A spacious 23x11 office features a private entrance. The half bath includes a washer/dryer hookup. All the bedrooms are spacious and the primary bedroom has a large walk-in closet. The well-designed large main bath is filled w/ natural light & has a free standing vanity. Don't miss this opportunity to own a beautifully designed home!
-
Highlights
- Acres: 2
- Has View: Yes
- Parking Spots: 10
- Property Type: Single Family Residence
- Total Rooms: 6
- Status: Closed
- Cooling: Ductless
- Heating: Ductless
- Property Class: Residential
- Style: Contemporary
- Year Built: 1970
-
Additional Details
- Appliances: Electric Water Heater, Water Heater, Range, Dishwasher, Microwave, Refrigerator, Range Hood, Plumbed For Ice Maker
- Construction: Frame
- Exterior Features: Deck - Composite, Professional Landscaping, Garden, Horses Permitted
- Flooring: Vinyl, Marble, Stone / Slate
- Interior Features: Cathedral Ceiling(s), Recessed Lighting, Office
- Road Frontage Type: Public
- SqFt Source: Public Record
- Year Built Details: Renovated Since
- Zoning: R1
- Basement: Full, Walk-Out Access
- Exclusions: Personal Property
- Fireplaces: 1
- Foundation: Concrete Perimeter
- Lot Features: Wooded, Gentle Sloping
- Roof: Shingle, Rubber
- View: Scenic View(s)
- Year Built Source: Public Records
-
Amenities
- Community Features: Public Transportation, Shopping, Tennis Court(s), Park, Walk/Jog Trails, Stable(s), Golf, Medical Facility, Bike Path, Conservation Area, Highway Access, House of Worship, Private School, Public School, T-Station
- Parking Features: Attached, Garage Door Opener, Storage, Workshop in Garage, Garage Faces Side, Oversized, Paved Drive, Off Street, Paved
- Covered Parking Spaces: 2
- Waterfront Features: Stream
-
Utilities
- Electric: Circuit Breakers
- Water Source: Private
- Sewer: Private Sewer
-
Fees / Taxes
- Assessed Value: $417,200
- Taxes: $6,784
- Tax Year: 2024
Similar Listings
Sold
29 Photos
Sold
41 Photos
Sold
31 Photos
Sold
1 Photo
Content © 2026 MLS Property Information Network, Inc. The information in this listing was gathered from third party resources including the seller and public records.
Listing information provided courtesy of Hazel & Company.
MLS Property Information Network, Inc. and its subscribers disclaim any and all representations or warranties as to the accuracy of this information.
