
Sold!
$500,000
3
Beds
1
Bath
1,288
Living Area
-
Property Description
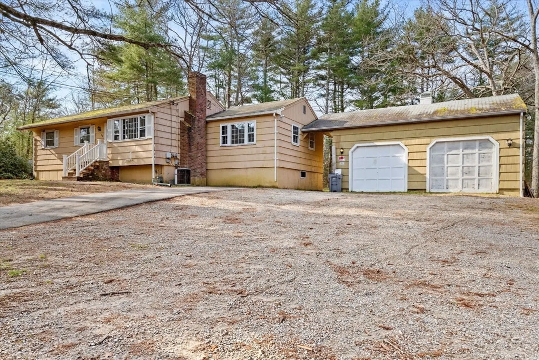
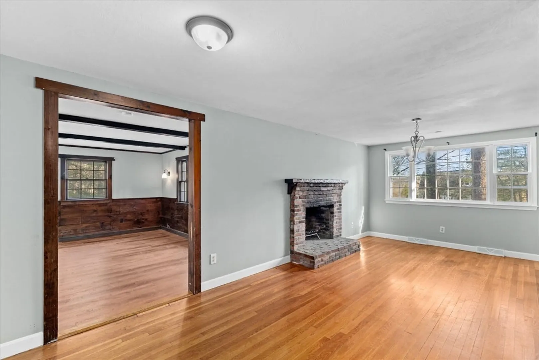
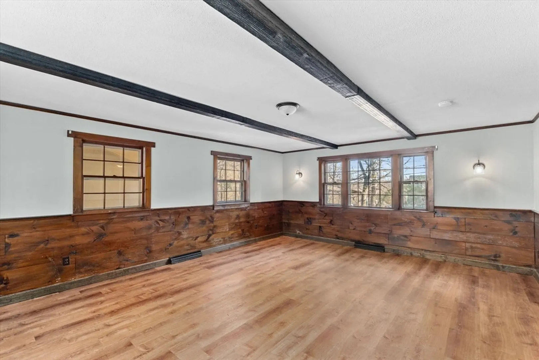
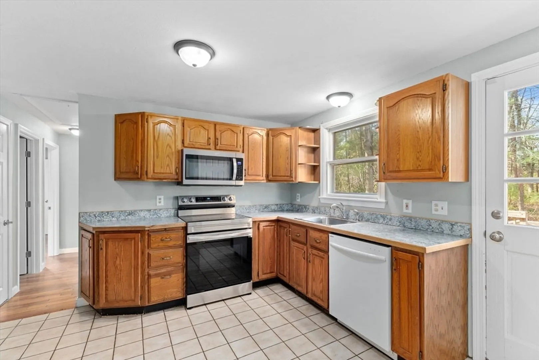
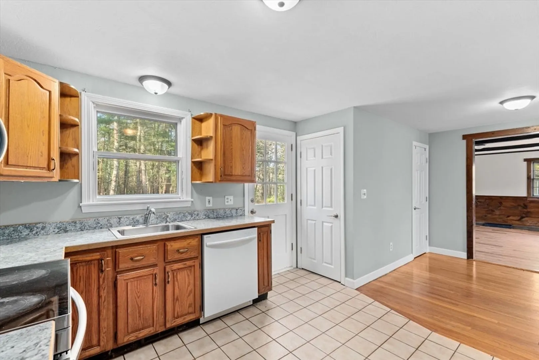
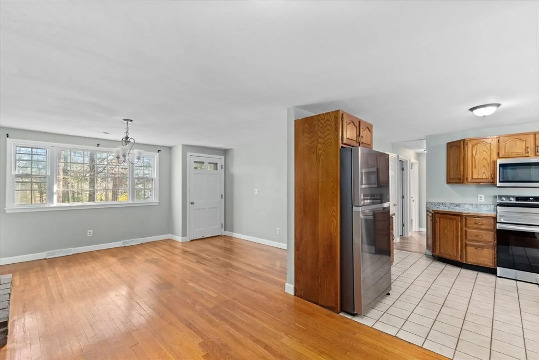
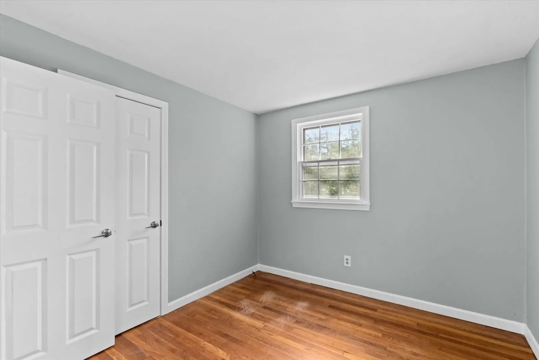
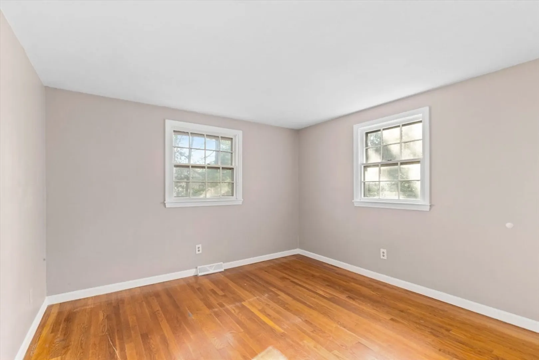
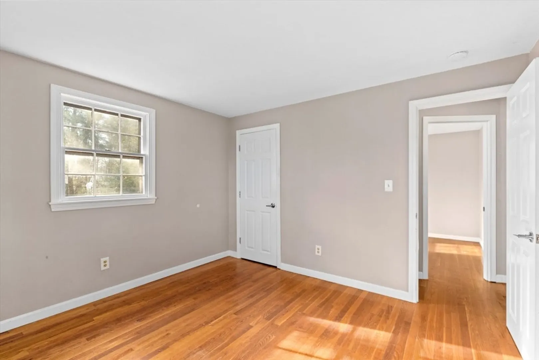
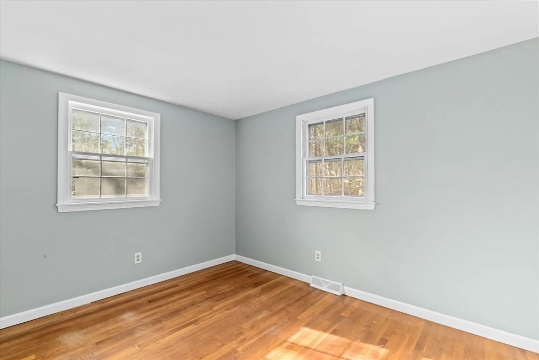
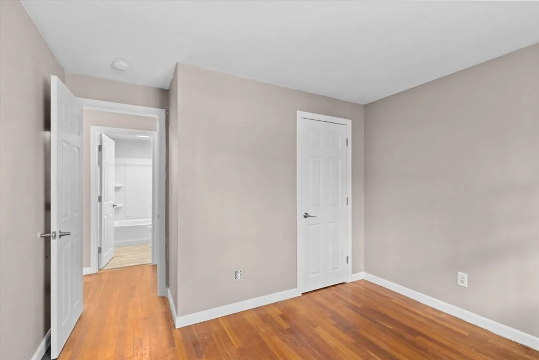
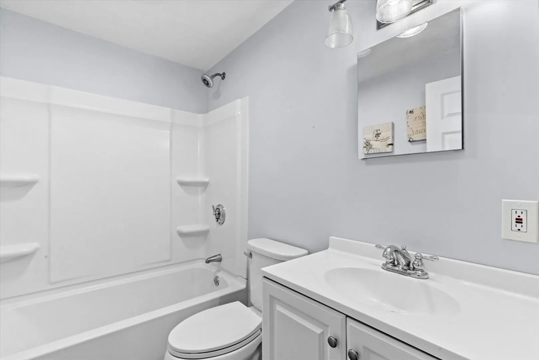
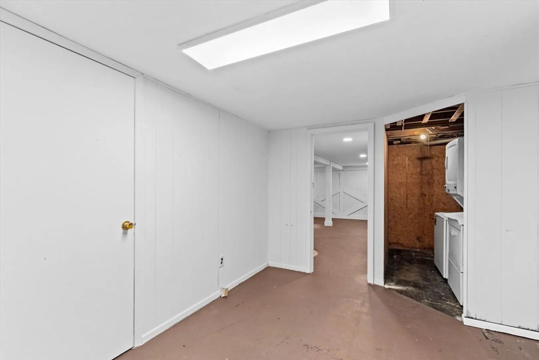
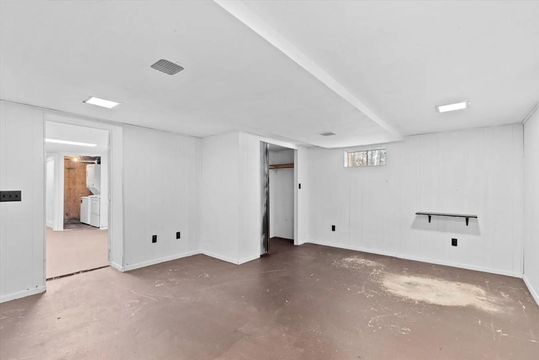
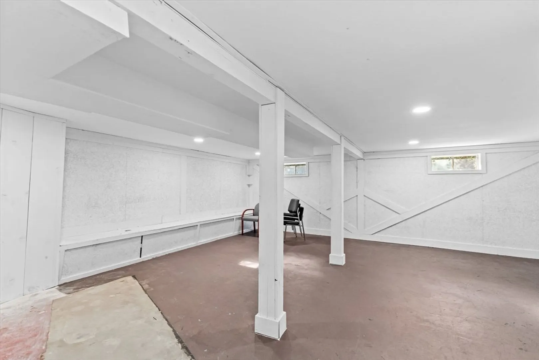
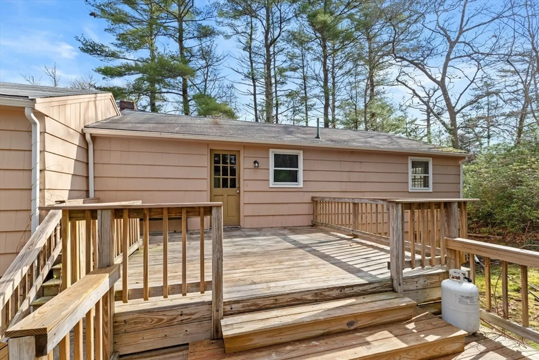
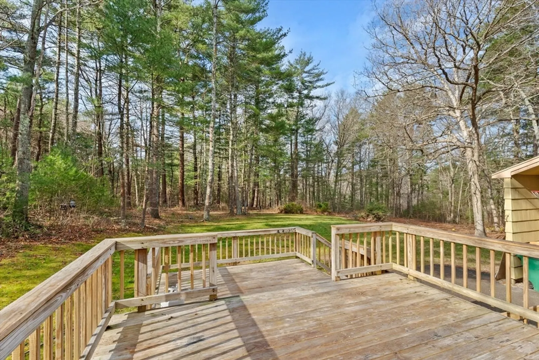
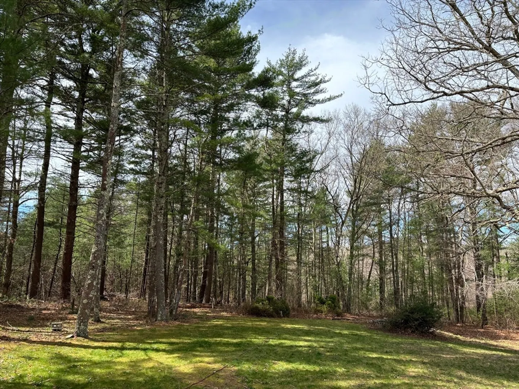
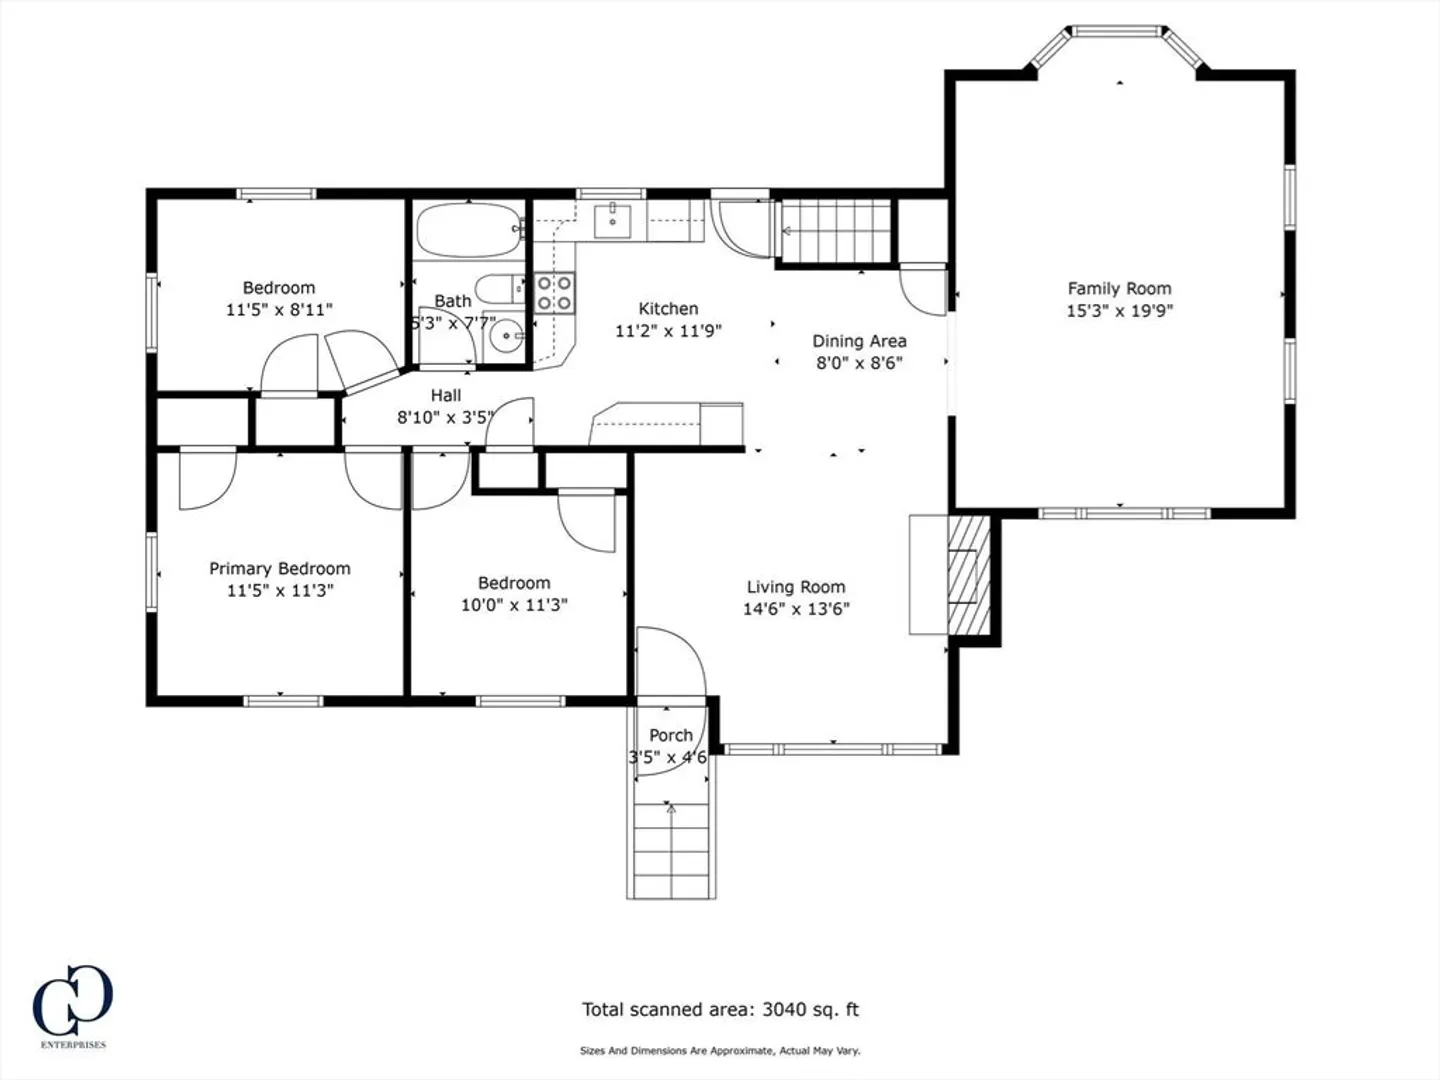
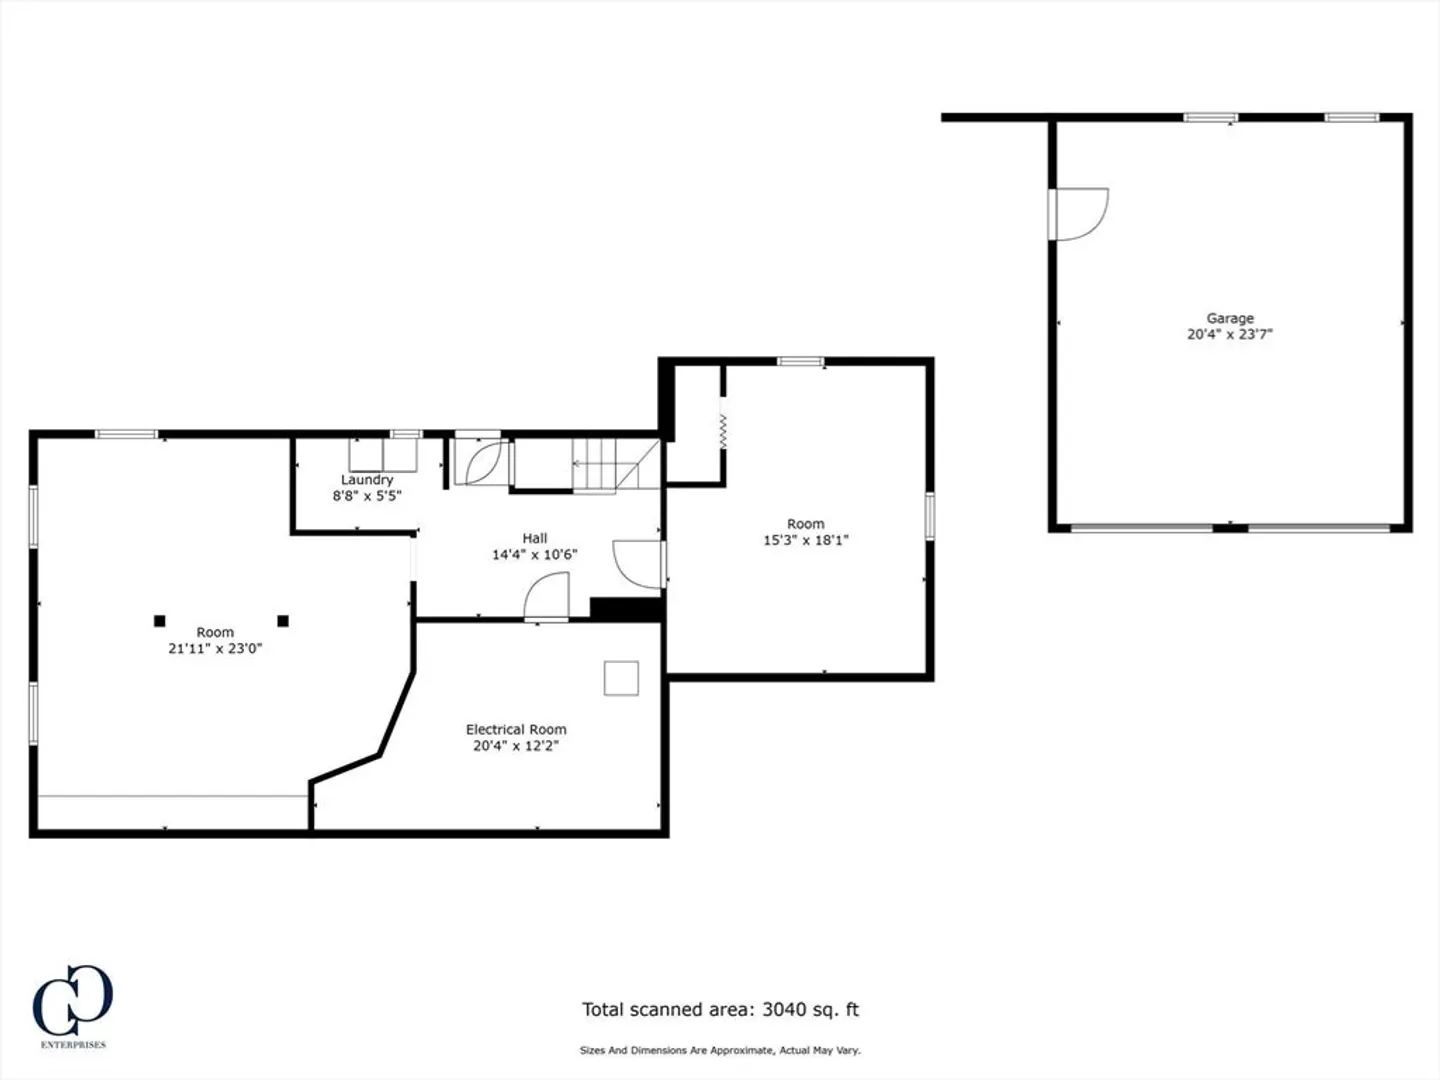
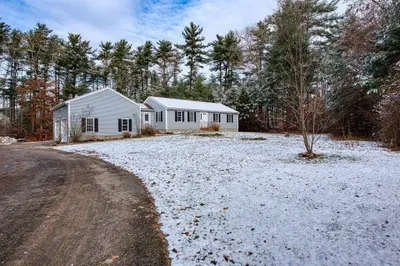
Sitting on a wooded 1.05-acre lot is your new home waiting for your finishing touches. This 3-bedroom ranch (with 4-bedroom septic installed in 2022) features an oversized family room and living room/dining area with fireplace. Kitchen has newer appliances and door leading to an oversized 2 tier deck to enjoy the peaceful wooded private yard. The oversized 2 car garage with side entry is perfect for extra storage or the hobby enthusiast.
-
Highlights
- Acres: 1
- Heating: Forced Air, Natural Gas
- Property Class: Residential
- Style: Ranch
- Year Built: 1963
- Cooling: Central Air
- Parking Spots: 8
- Property Type: Single Family Residence
- Total Rooms: 8
- Status: Closed
-
Additional Details
- Appliances: Gas Water Heater, Range, Dishwasher, Microwave, Refrigerator, Washer, Dryer
- Construction: Frame
- Fireplaces: 1
- Foundation: Concrete Perimeter
- Road Frontage Type: Public
- Year Built Details: Actual
- Zoning: Res
- Basement: Full, Partially Finished, Interior Entry, Concrete
- Exterior Features: Deck - Wood, Rain Gutters
- Flooring: Wood, Tile
- Lot Features: Wooded, Gentle Sloping
- Roof: Shingle
- Year Built Source: Public Records
-
Amenities
- Community Features: Public Transportation, Shopping, Public School
- Parking Features: Detached, Garage Door Opener, Oversized, Paved Drive, Off Street
- Covered Parking Spaces: 2
-
Utilities
- Electric: 100 Amp Service, 200+ Amp Service
- Water Source: Public
- Sewer: Inspection Required for Sale
-
Fees / Taxes
- Assessed Value: $489,500
- Compensation Based On: Net Sale Price
- Tax Year: 2024
- Buyer Agent Compensation: 2%
- Facilitator Compensation: 1%
- Taxes: $5,889
Similar Listings
Sold

22 Photos
Sold

24 Photos
Sold

58 Photos
Sold
35 Photos
Content © 2026 MLS Property Information Network, Inc. The information in this listing was gathered from third party resources including the seller and public records.
Listing information provided courtesy of Coldwell Banker Realty - Hingham.
MLS Property Information Network, Inc. and its subscribers disclaim any and all representations or warranties as to the accuracy of this information.
