
Sold!
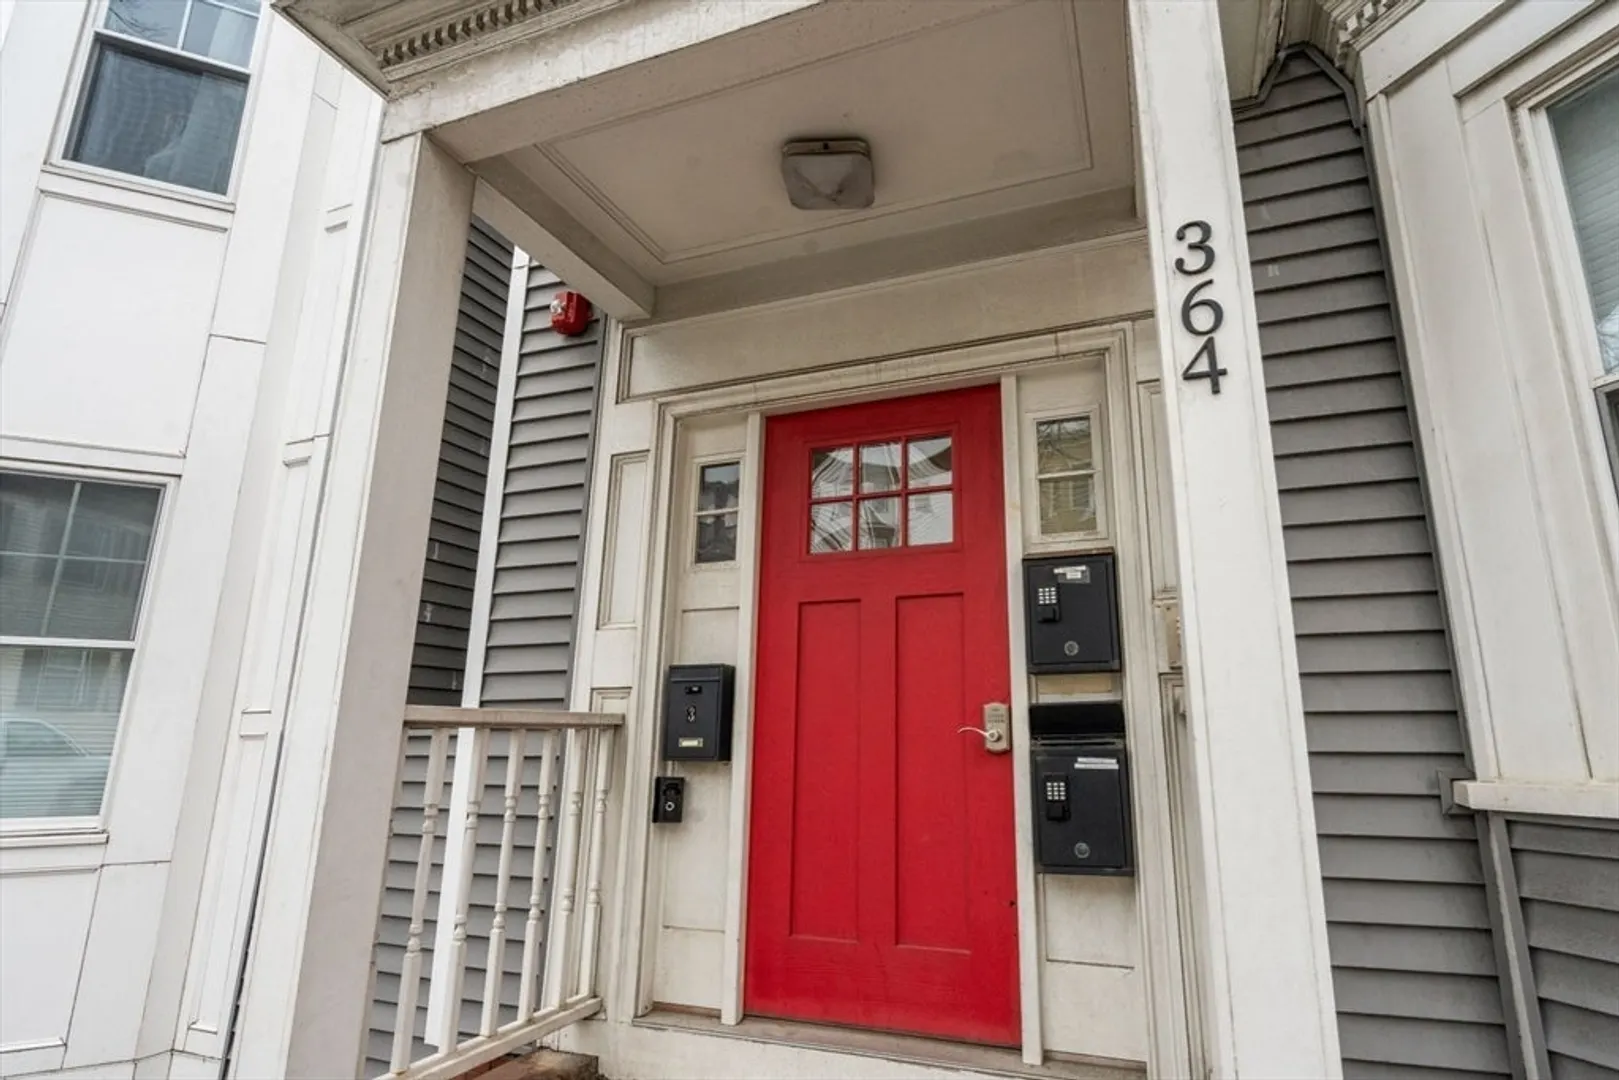
$775,000
3
Beds
2
Baths
1,365
Living Area
-
Property Description
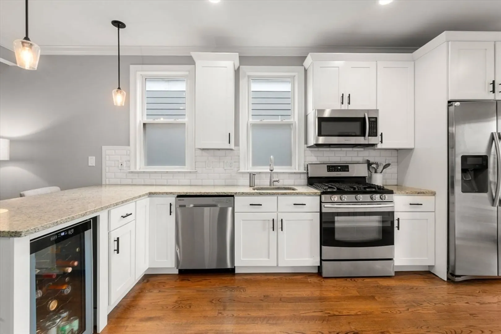
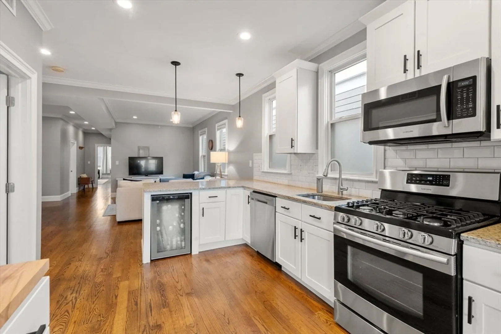
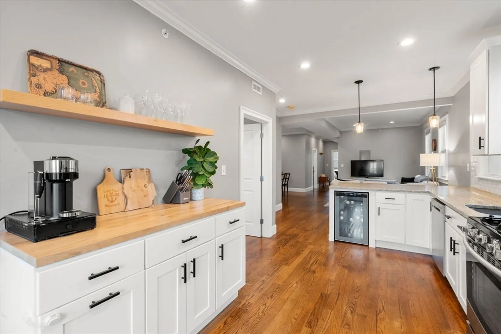
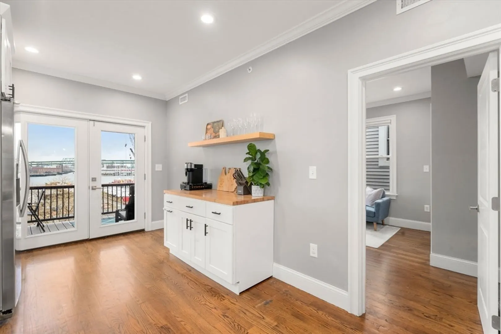
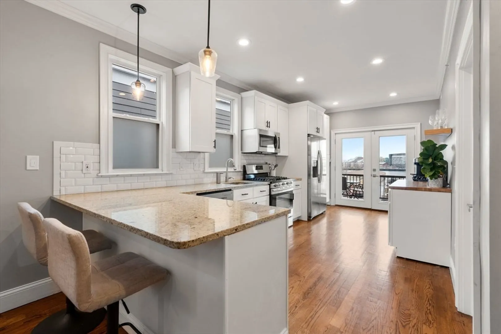
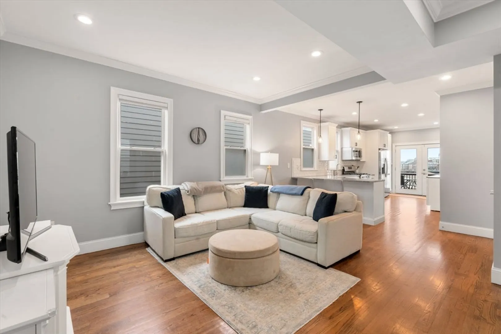
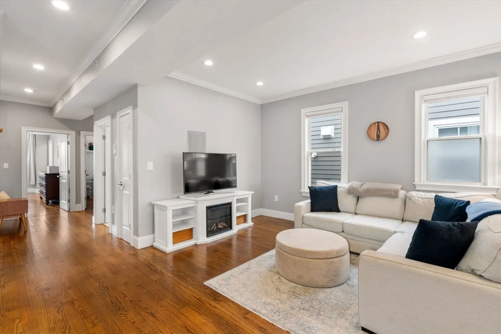
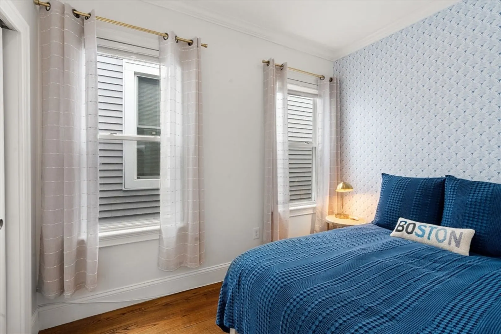
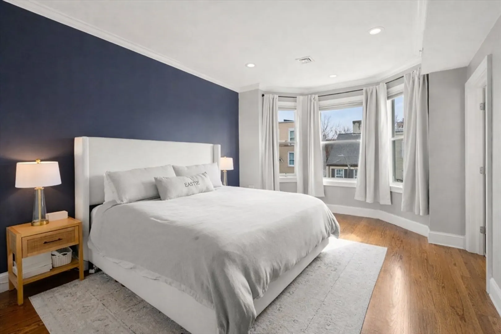
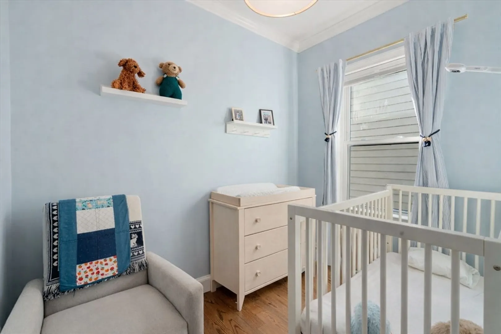
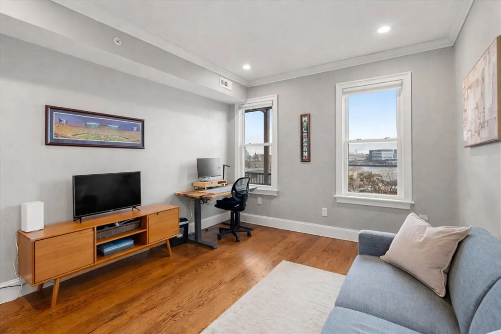
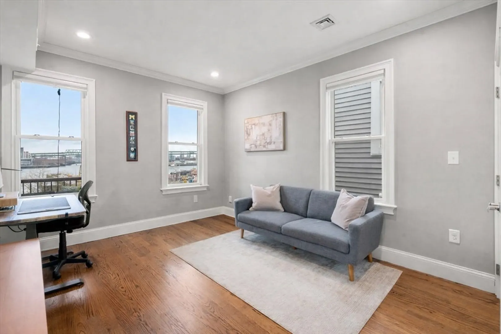
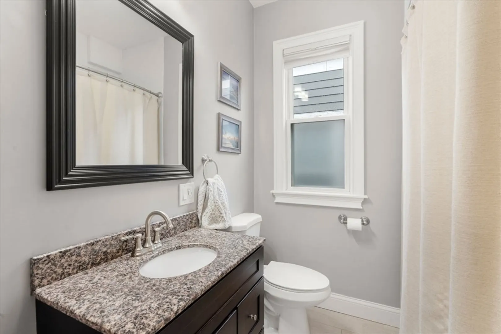
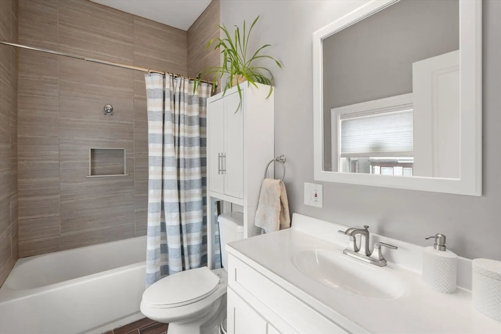
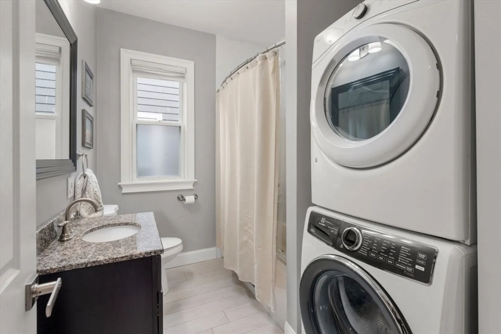
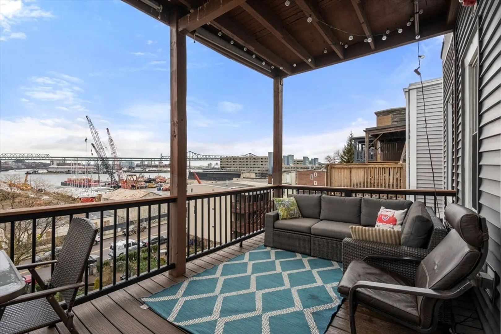
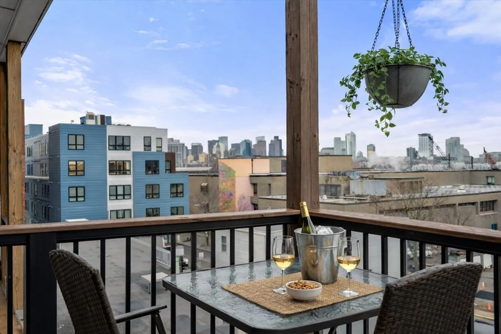
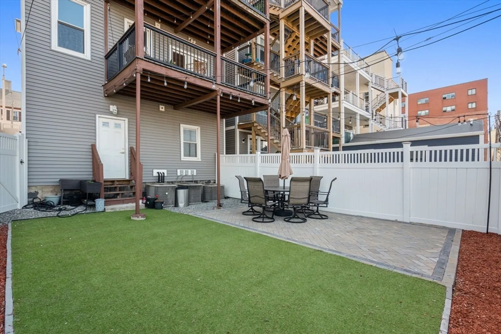
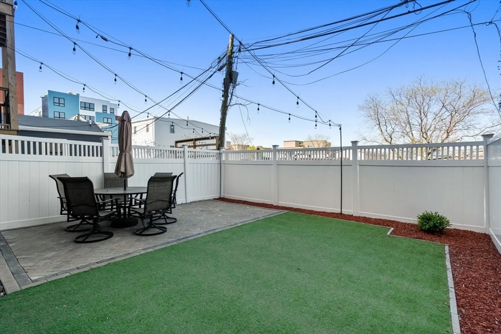
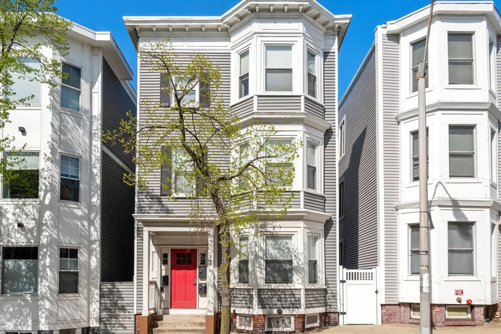
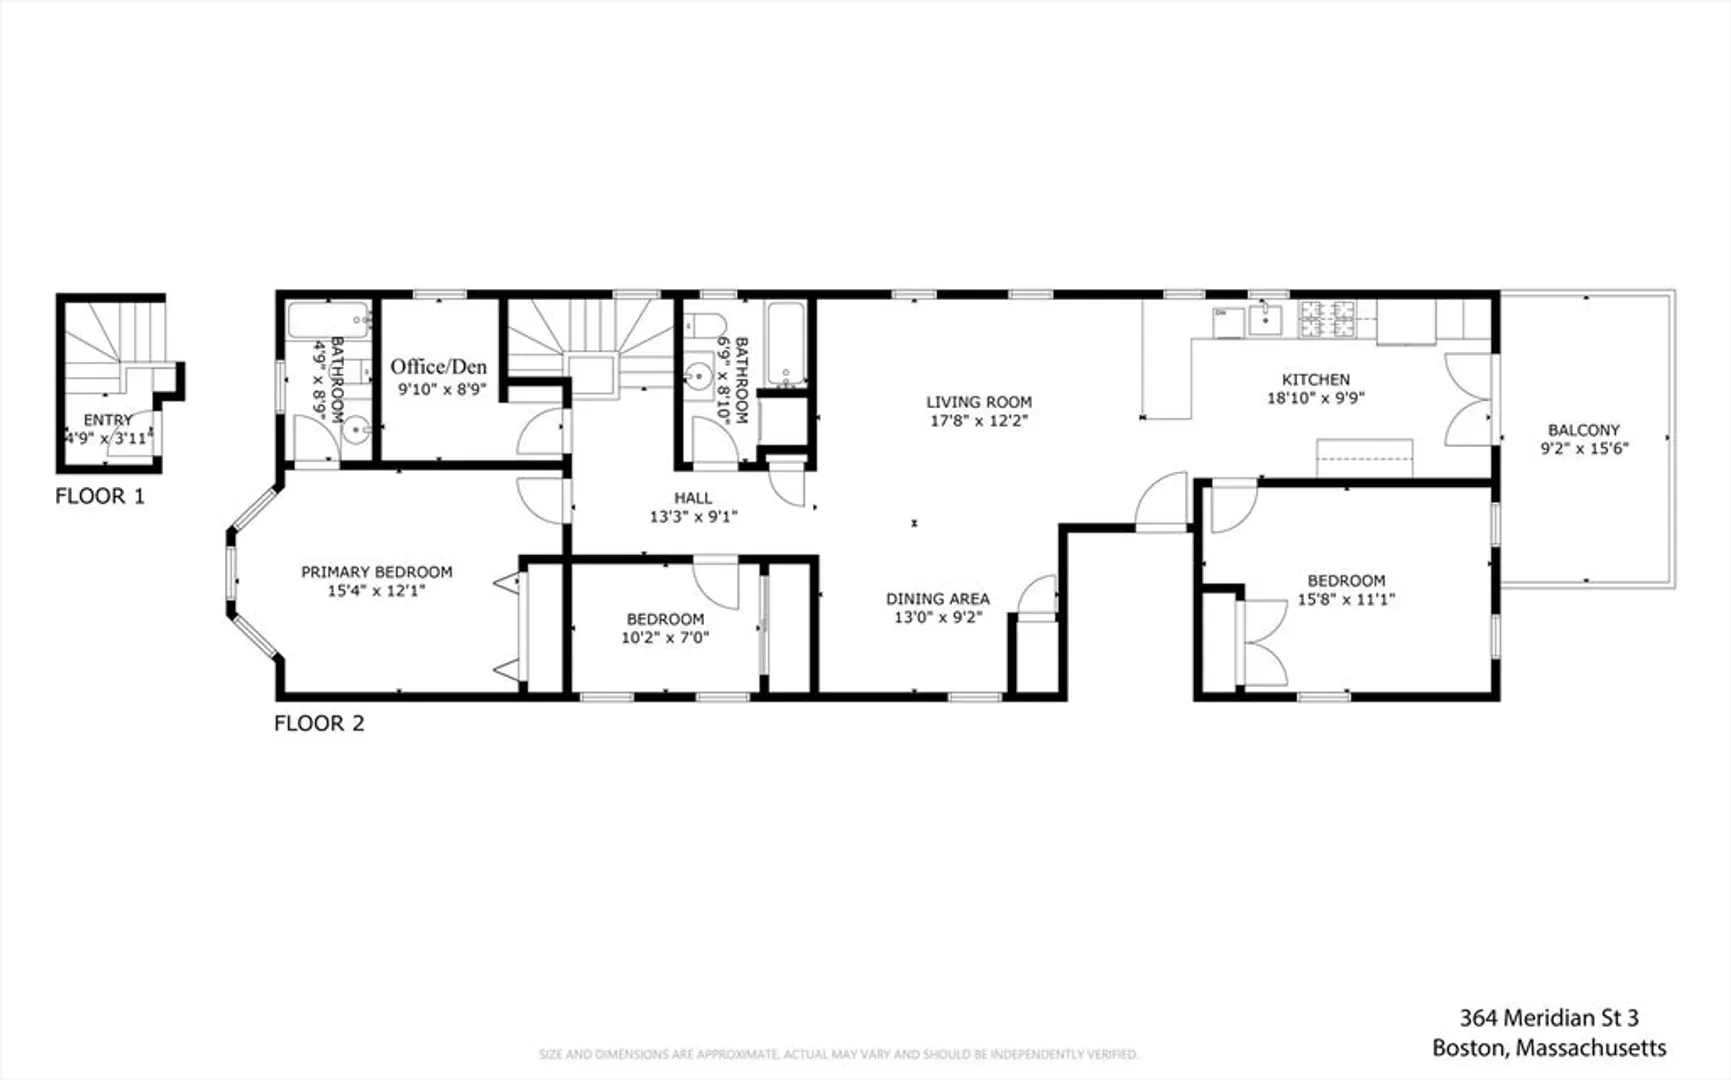
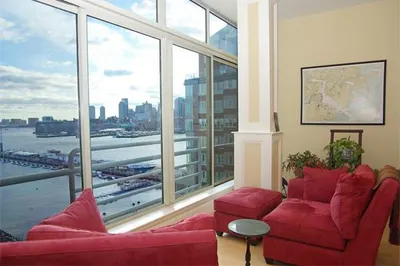
You will be hard-pressed to find a condo offering this level of function, light, and views! This 1,365 sq ft top-floor 3BR + office/2BA features sweeping Boston Harbor and skyline views from the kitchen, bedroom, and private deck. A flexible layout offers exceptional versatility, anchored by an expansive living/dining area. The oversized kitchen includes granite counters, gas range, dishwasher, stainless steel appliances, ample cabinetry, and a breakfast bar with seating for three or more. Additional highlights include in-unit W/D, central AC, and hardwood floors throughout. Tastefully updated bathrooms, generous primary suite and ample sized 2nd and 3rd bedrooms PLUS a bonus space for office/etc. A rare bonus: fenced common yard plus ~150 sq ft of private basement storage. Enjoy stunning sunsets and a prime location—just ~10 minutes to Maverick (Blue Line), moments to the airport downtown, with a bus at your door and easy access to groceries, gyms, parks + top local restaurants.
-
Highlights
- Area: East Boston
- Heating: Central, Forced Air
- Property Class: Residential
- Stories: 1
- Total Rooms: 5
- Year Built: 2017
- Cooling: Central Air
- HOA Fee: $250
- Property Type: Condominium
- Style: Other (See Remarks)
- Unit Number: 3
- Status: Closed
-
Additional Details
- Basement: Y
- Exterior Features: Deck, Fenced Yard
- Pets Allowed: Yes w/ Restrictions
- Total Number of Units: 3
- Year Built Source: Public Records
- Construction: Frame
- Flooring: Wood, Tile
- SqFt Source: Public Record
- Year Built Details: Approximate
- Zoning: Cd
-
Amenities
- Community Features: Public Transportation, Shopping, Park
-
Utilities
- Sewer: Public Sewer
- Water Source: Public
-
Fees / Taxes
- Assessed Value: $666,900
- HOA Fee Includes: Water, Sewer, Insurance
- Taxes: $3,943
- HOA Fee Frequency: Monthly
- Tax Year: 2026
Similar Listings


Sold

30 Photos
Sold

12 Photos
Sold
12 Photos
Sold

14 Photos
Content © 2026 MLS Property Information Network, Inc. The information in this listing was gathered from third party resources including the seller and public records.
Listing information provided courtesy of Coldwell Banker Realty - Boston.
MLS Property Information Network, Inc. and its subscribers disclaim any and all representations or warranties as to the accuracy of this information.
